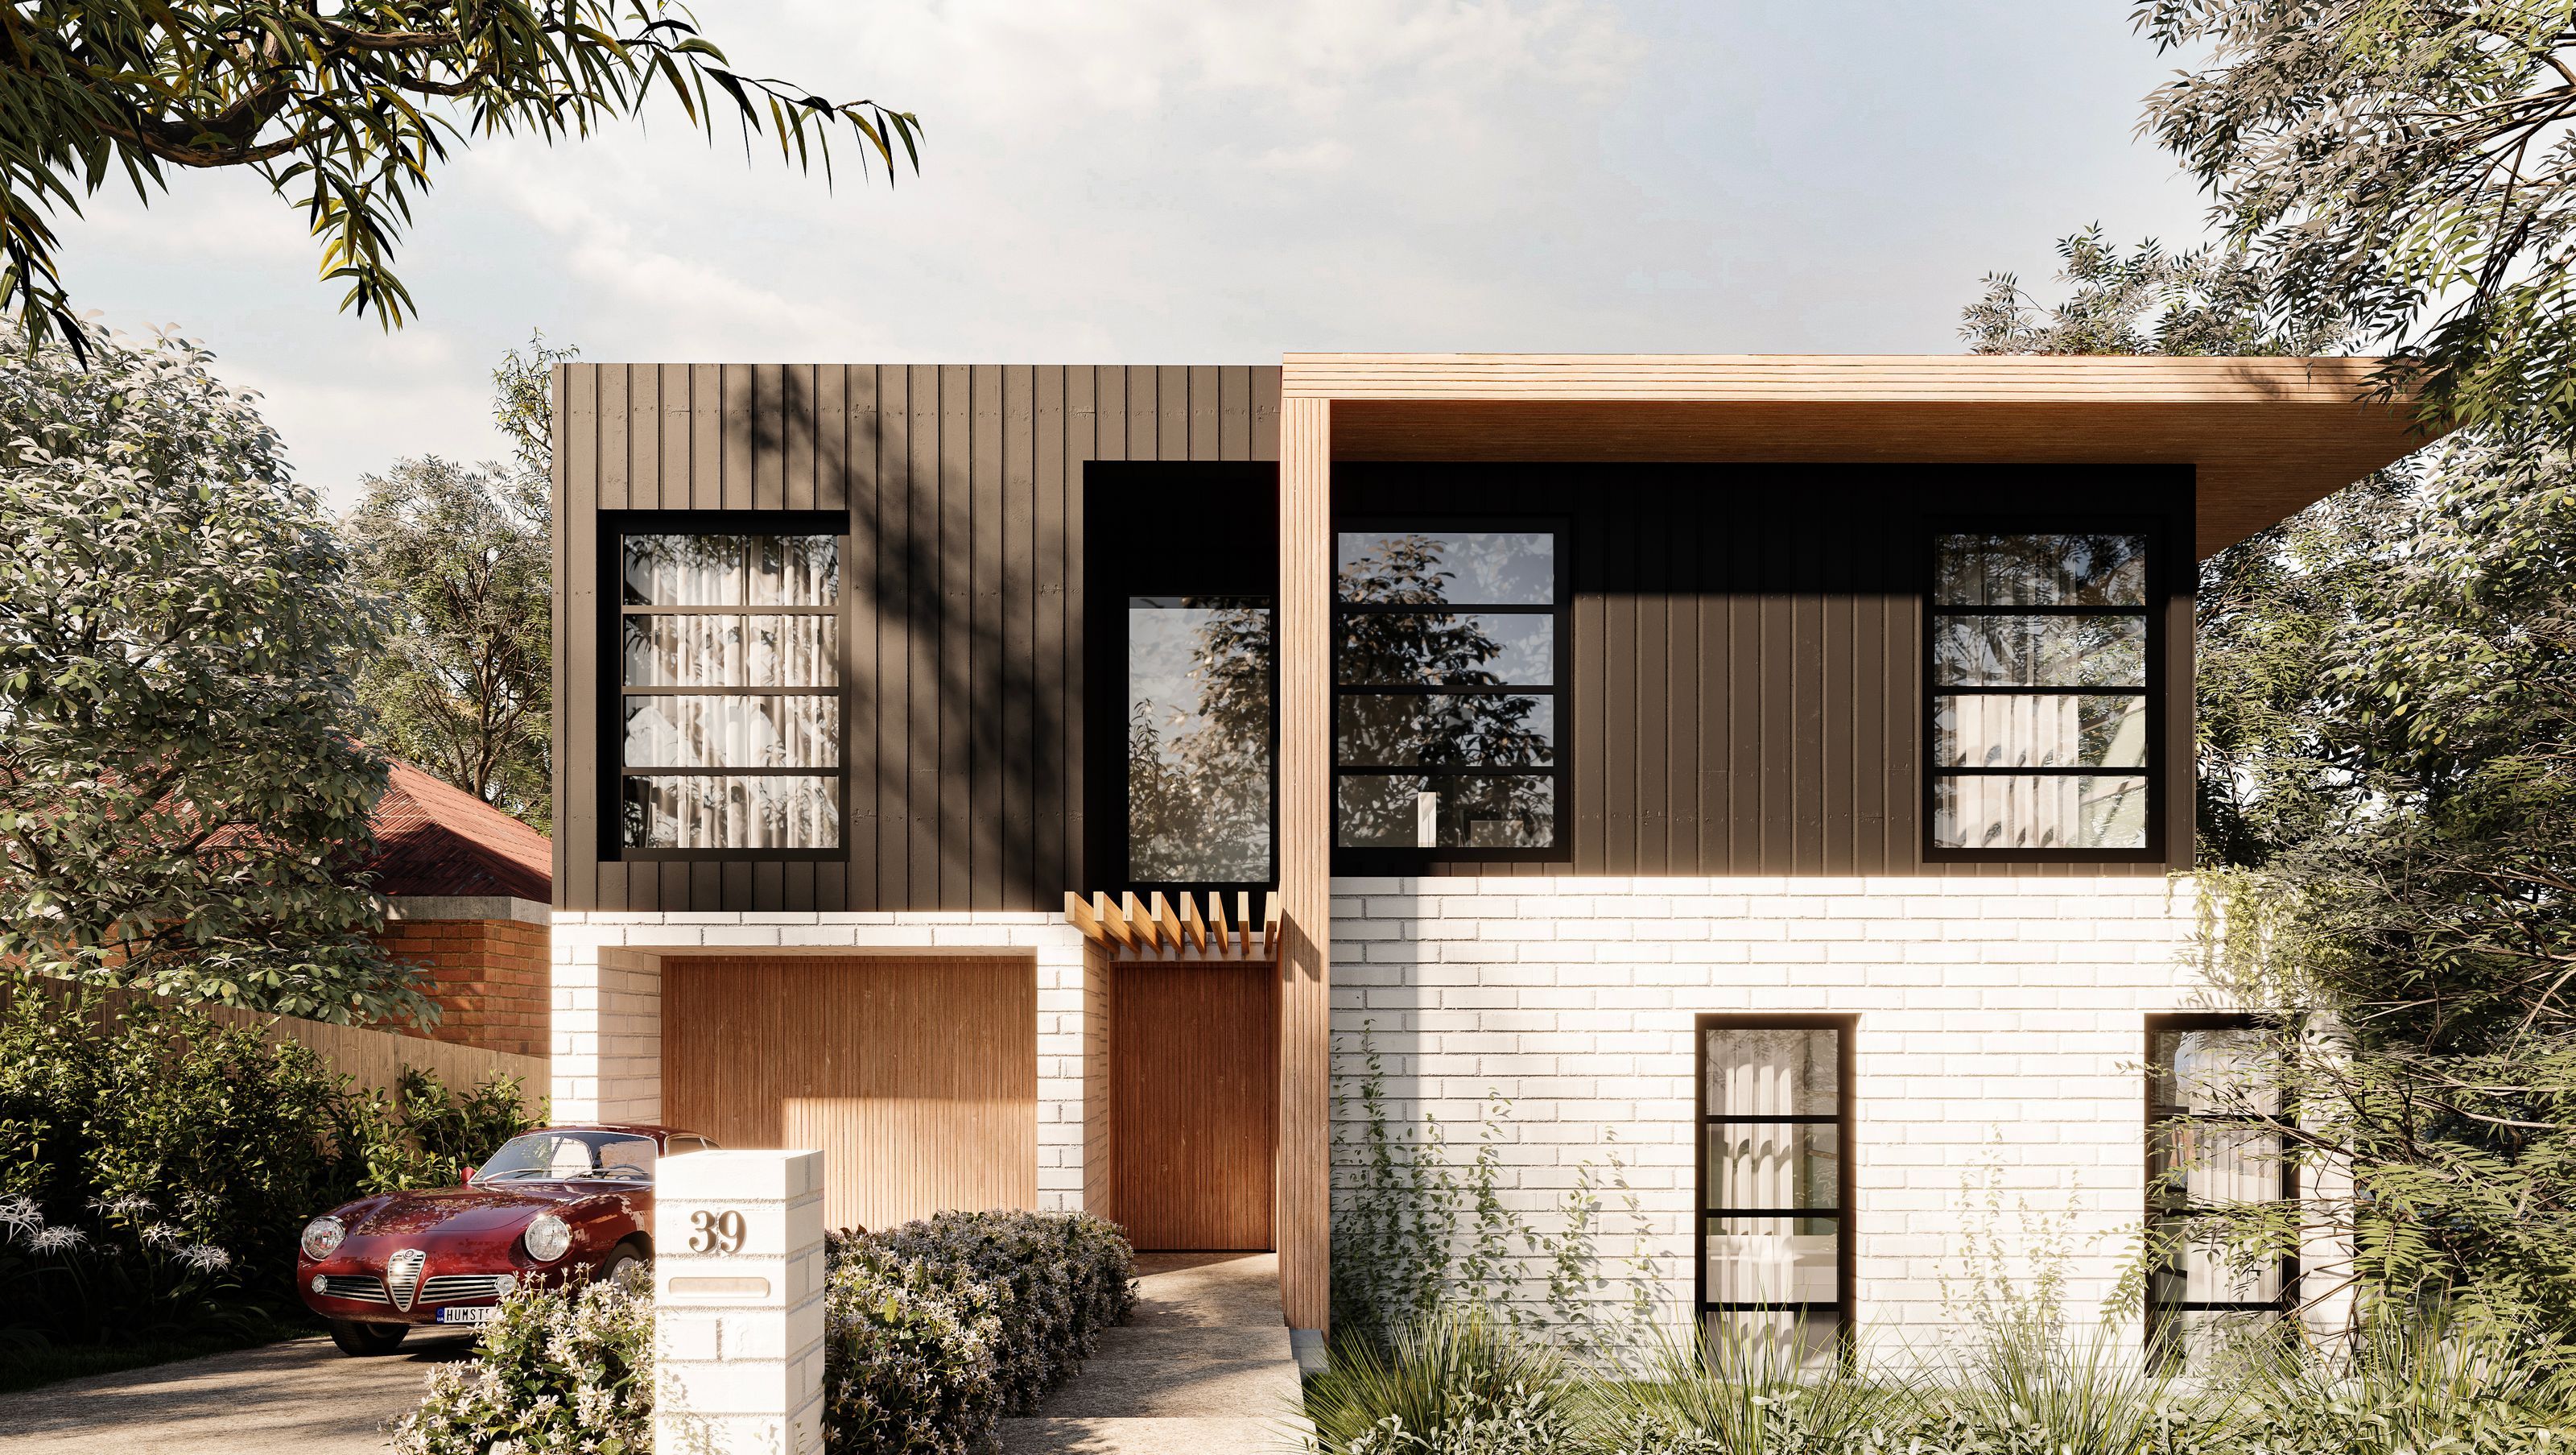

Unique dual occupancy dwelling featuring three street frontages, designed to create a light and airy atmosphere with soft natural materials and colors.
This unique dual occupancy dwelling is situated on 3 Street frontages so it appears as a freestanding home to each main entry. We have aimed to create a light and airy atmosphere internally and throughout the facade through the use of soft natural materials and colours.
Photography: Neuman Studio
9090h 39m


Like this Project?
Hire Map Architects
Professionals used in
this project
The practices and trades credited on this project.

More projects from
Map Architects
Other work by Map Architects, across every category they build in.


More in
Multi-unit Dwelling
Everything else in Multi-unit Dwelling, from every practice on ArchiPro.


Next Project
Keep scrolling