

New dining hall at Frensham School enhances campus life for over three hundred students, featuring a design that reflects the school's historic colours and logo, alongside upgrades to Kennedy Boarding House's social areas, bedrooms, and bathrooms.
Client: Frensham School

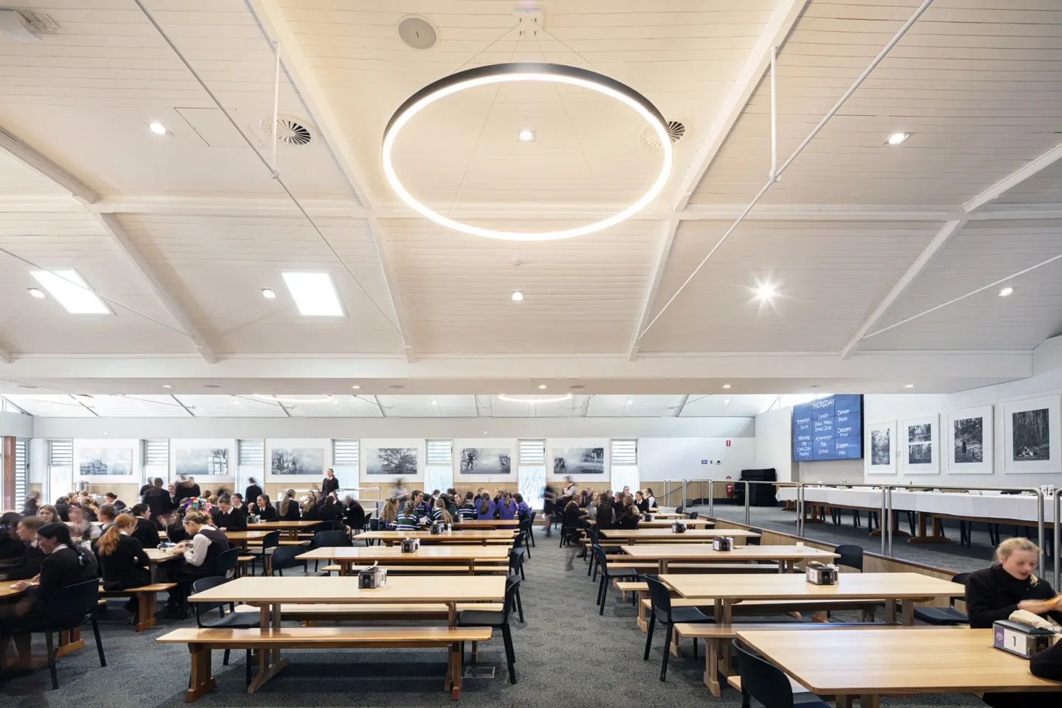
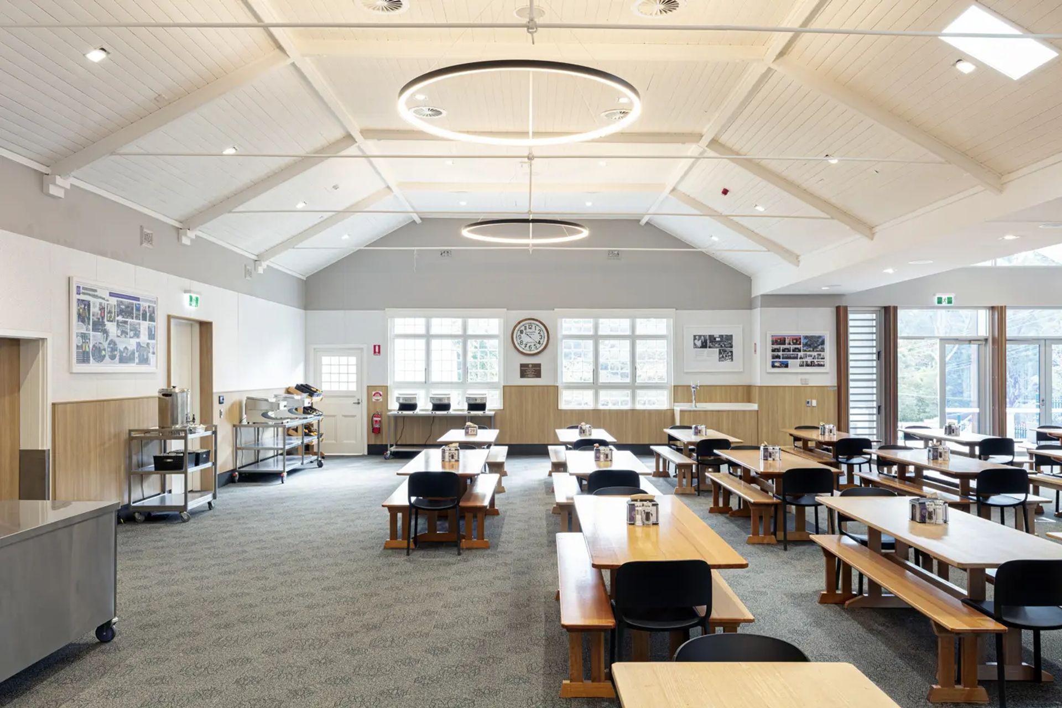
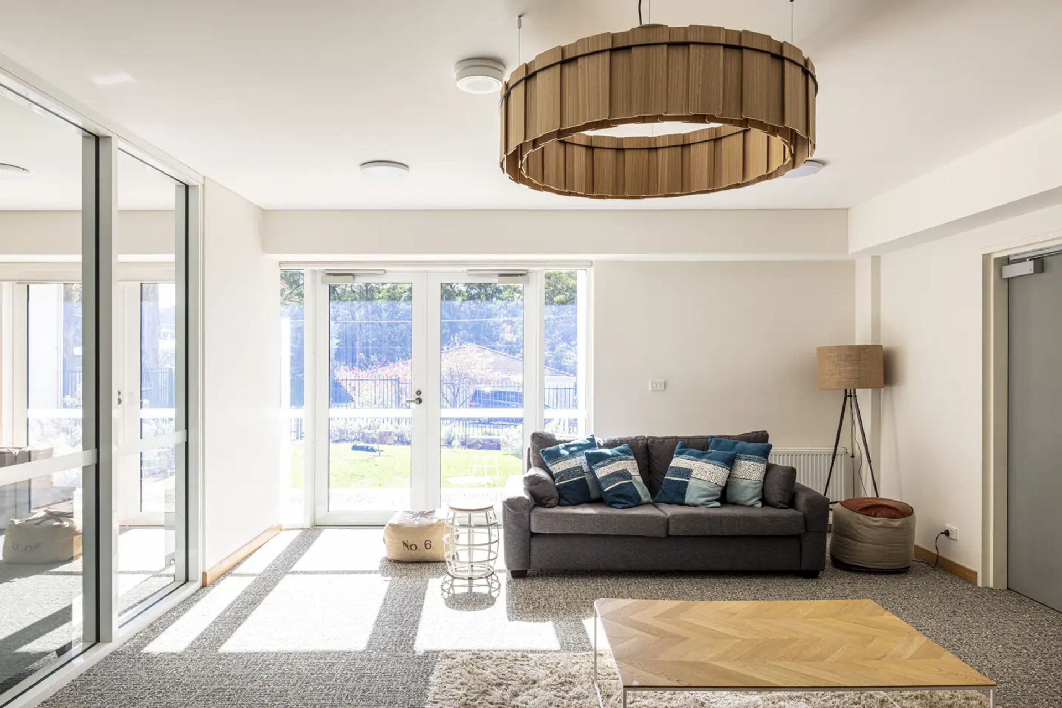
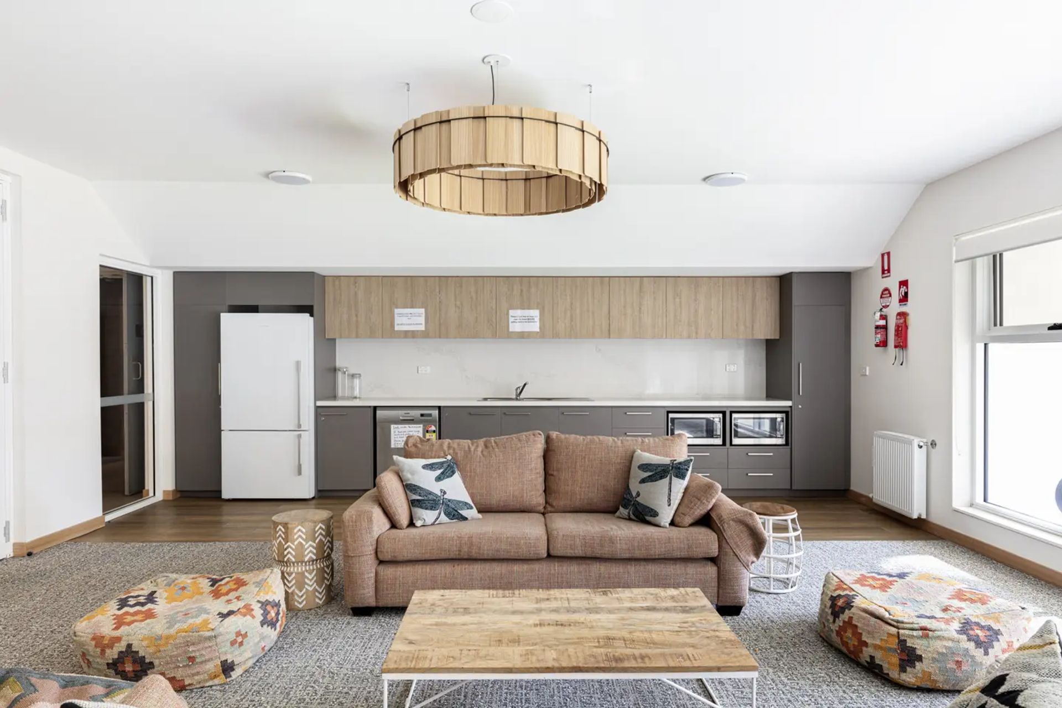
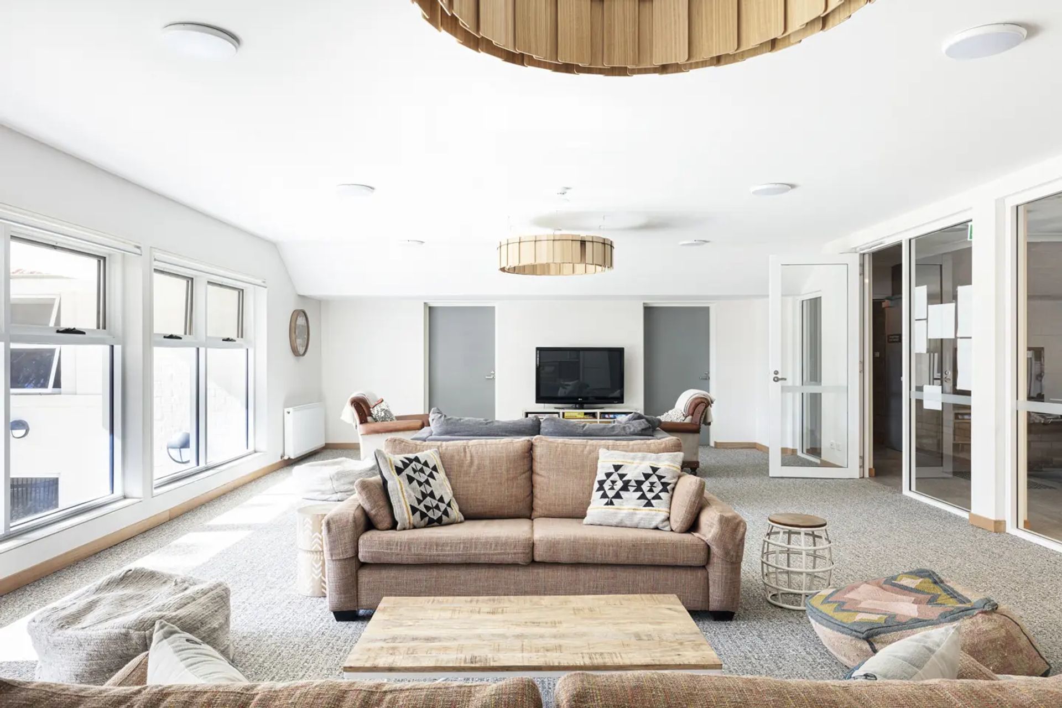
Frensham School’s students include boarders and day school girls and over three hundred girls meet daily in the dining hall to share meals and social activities. The gathering is an important part of campus life. The dining hall is a new addition to the school’s original dining area built almost a century ago and the carpet design makes reference to the historic school colours and logo. Kennedy Boarding House was upgraded as part of the same project to include refurbished social areas, bedrooms, and bathrooms.
Photography: Tom Ferguson




Like this Project?
Hire TKD Architects
Professionals used in
this project
The practices and trades credited on this project.

More projects from
TKD Architects
Other work by TKD Architects, across every category they build in.


More in
Schools
Everything else in Schools, from every practice on ArchiPro.


Next Project
Keep scrolling