

Project team
- at.space
- Studio Weir
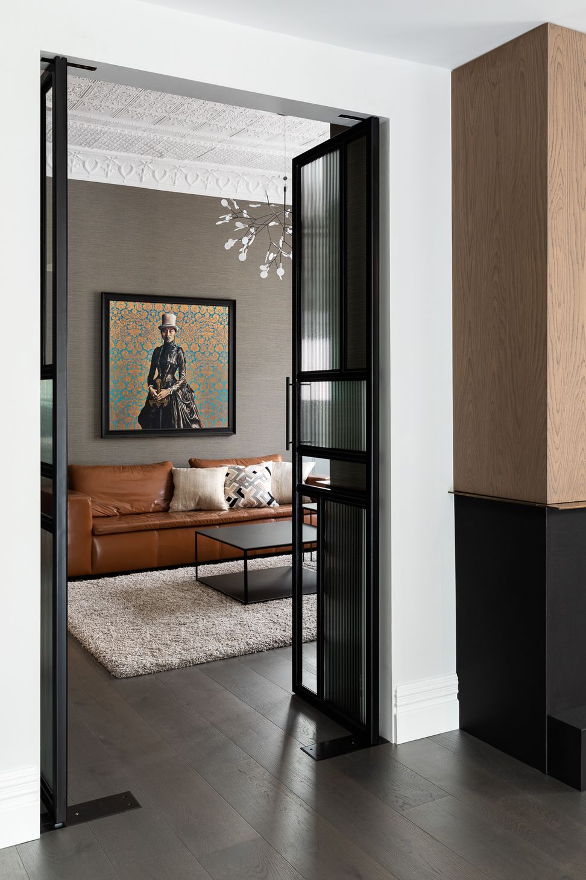
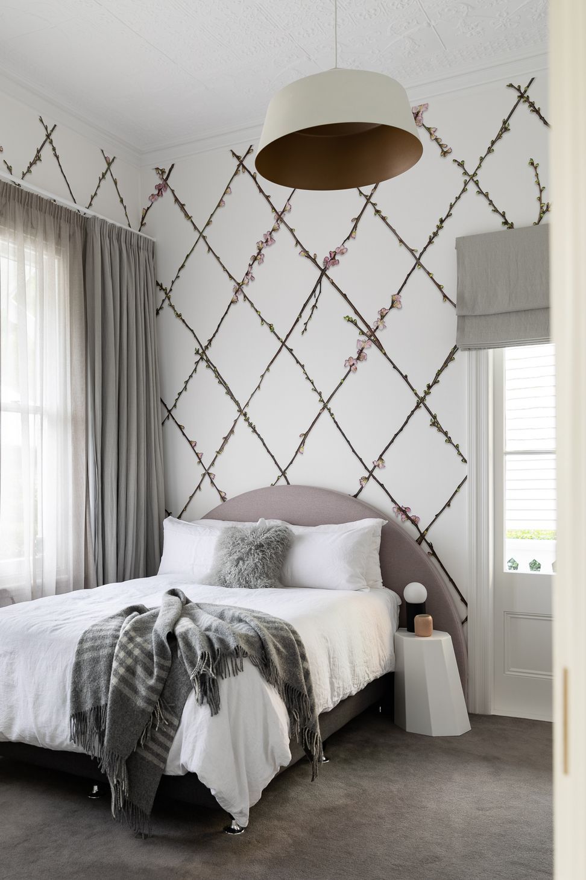
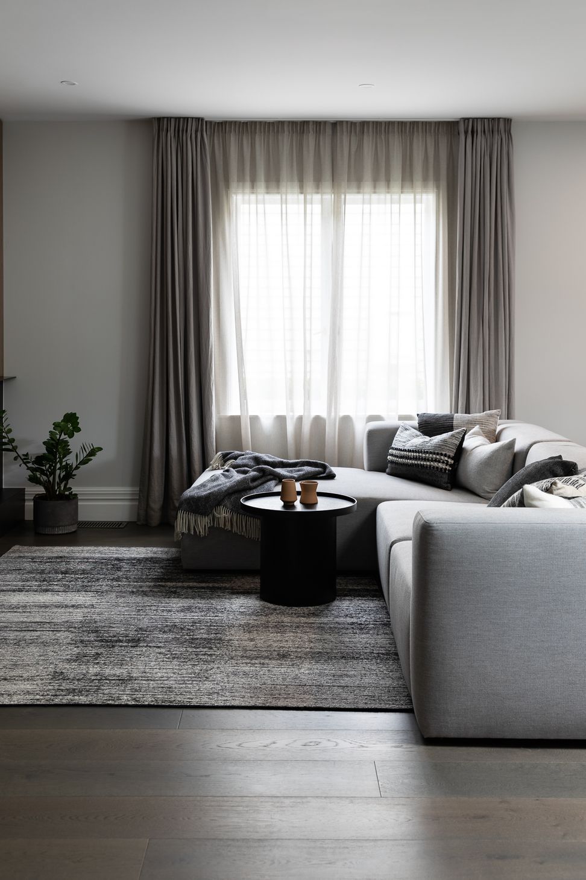
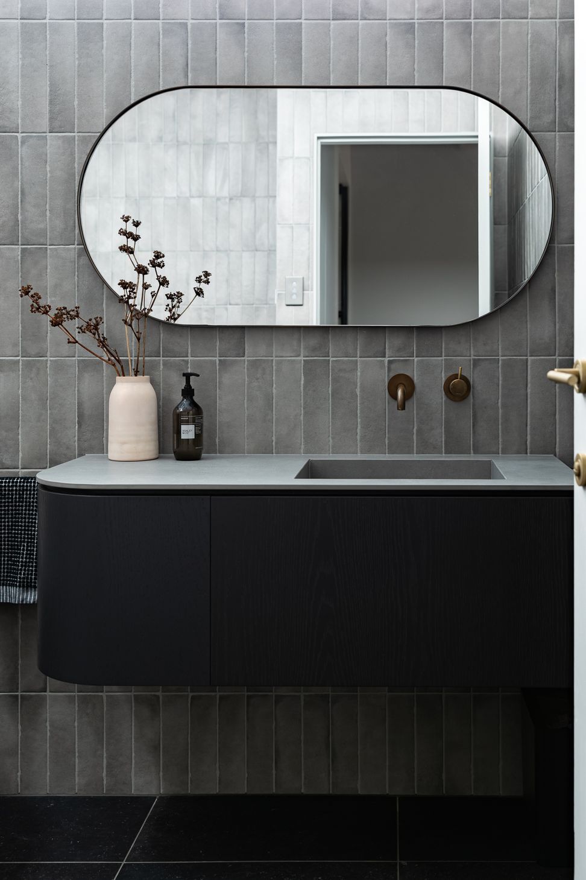
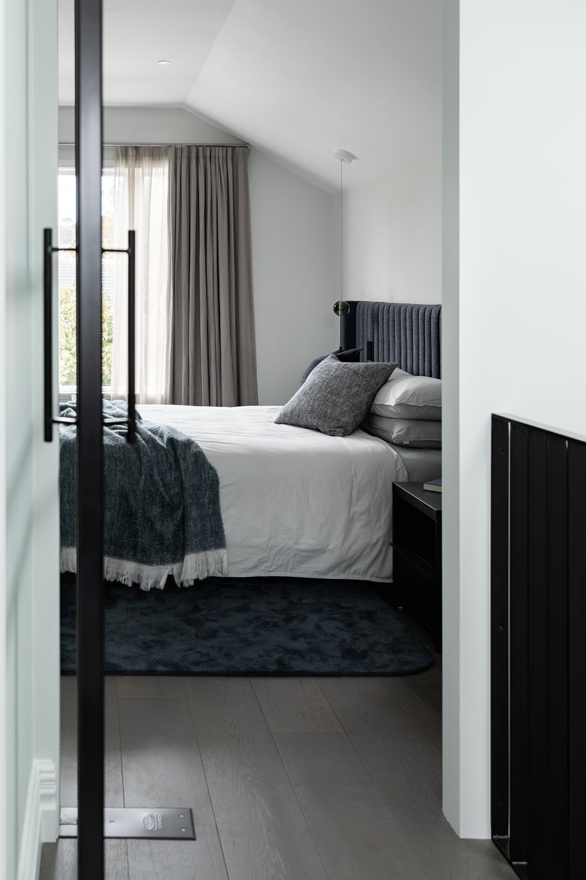
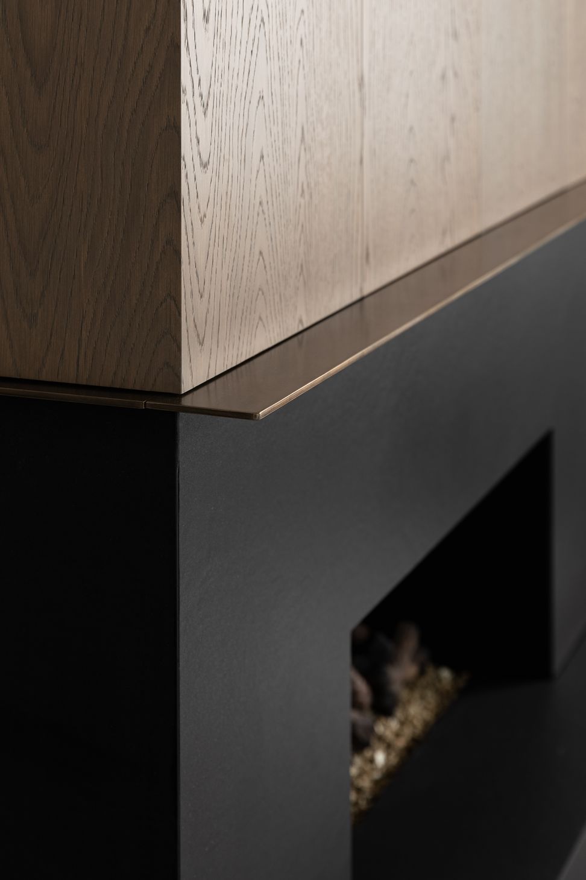
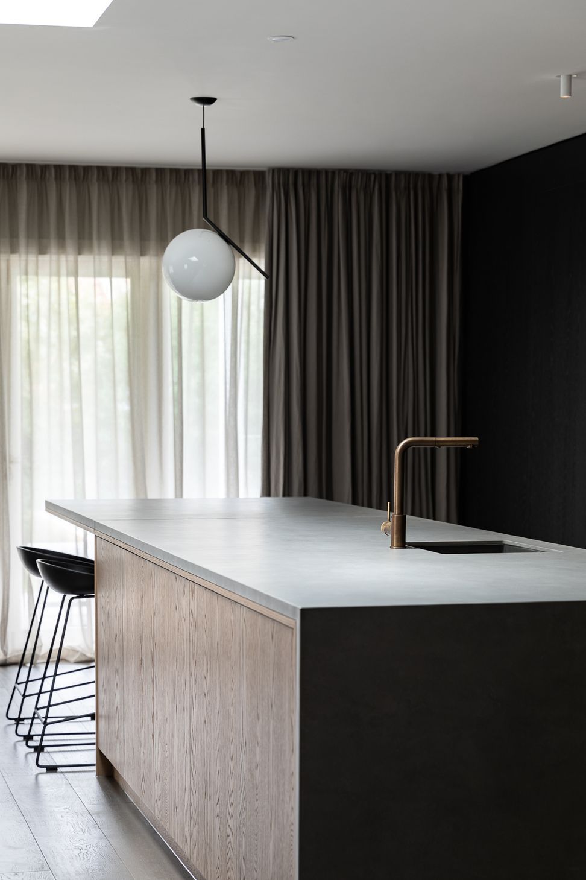
Thoughtfully renovated villa in Mt Eden, enhancing family living with a minimalist yet sophisticated interior palette, improved spatial flow, and personalized design elements throughout.
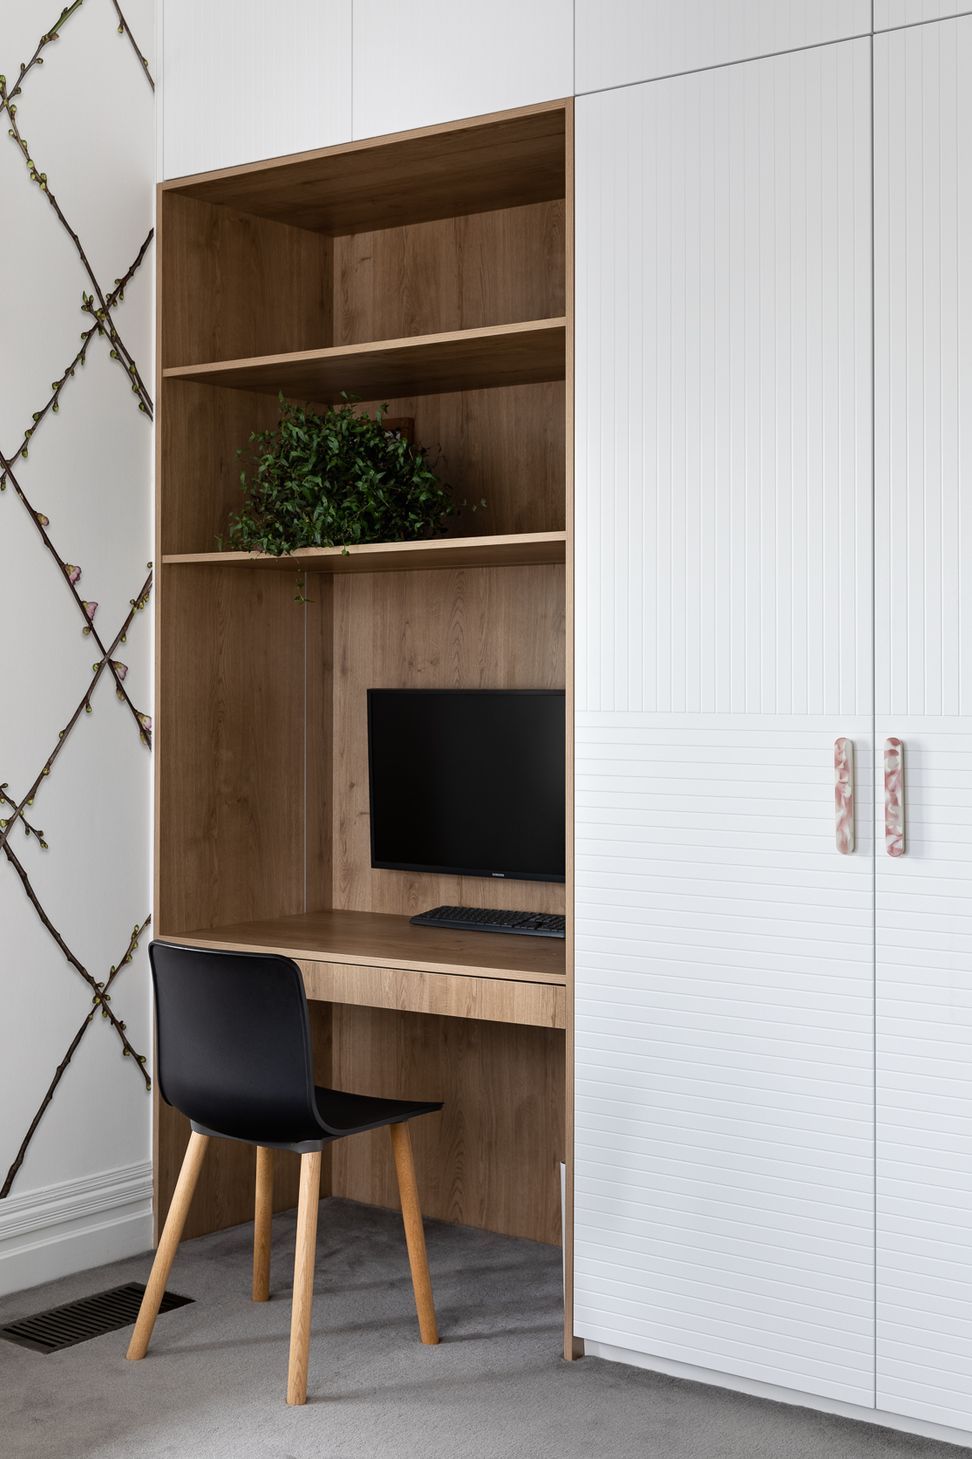
The client purchased a previously renovated villa in Mt Eden, however they wanted to undertake a renovation to make the house more suited to their family needs and lifestyle. Their brief was for both a spatial review and a new interior palette throughout. The spatial review was to consider creating better flow within the open plan living areas and reconfiguring bathrooms downstairs while also reviewing the upstairs main bedroom suite layout and providing wardrobe solutions throughout. The design brief was to create an interior palette throughout that was minimalist yet comfortable, sophisticated and classic, with design elements with impact. In addition, the client wanted each space to be personalised but cohesive throughout.
Scope: Spatial Review, Colour Scheme, Kitchen, Scullery & Laundry Detailed Design, Bathroom Detailed Design, Cabinetry & Wardrobe Design, Lighting, Furniture Design, Window Treatments, Soft Furnishings, Procurement
- Completed
- 2021










Awards
Bronze in Spatial, Residential
BEST Design Awards
Finalist in Residential Interiors
Interior Awards
Like this Project?
Hire at.space
Professionals used in
this project
The practices and trades credited on this project.


More projects from
at.space
Other work by at.space, across every category they build in.


More in
Bathroom
Everything else in Bathroom, from every practice on ArchiPro.


Next Project
Keep scrolling