
Project team
- at.space
- Hamish Storey
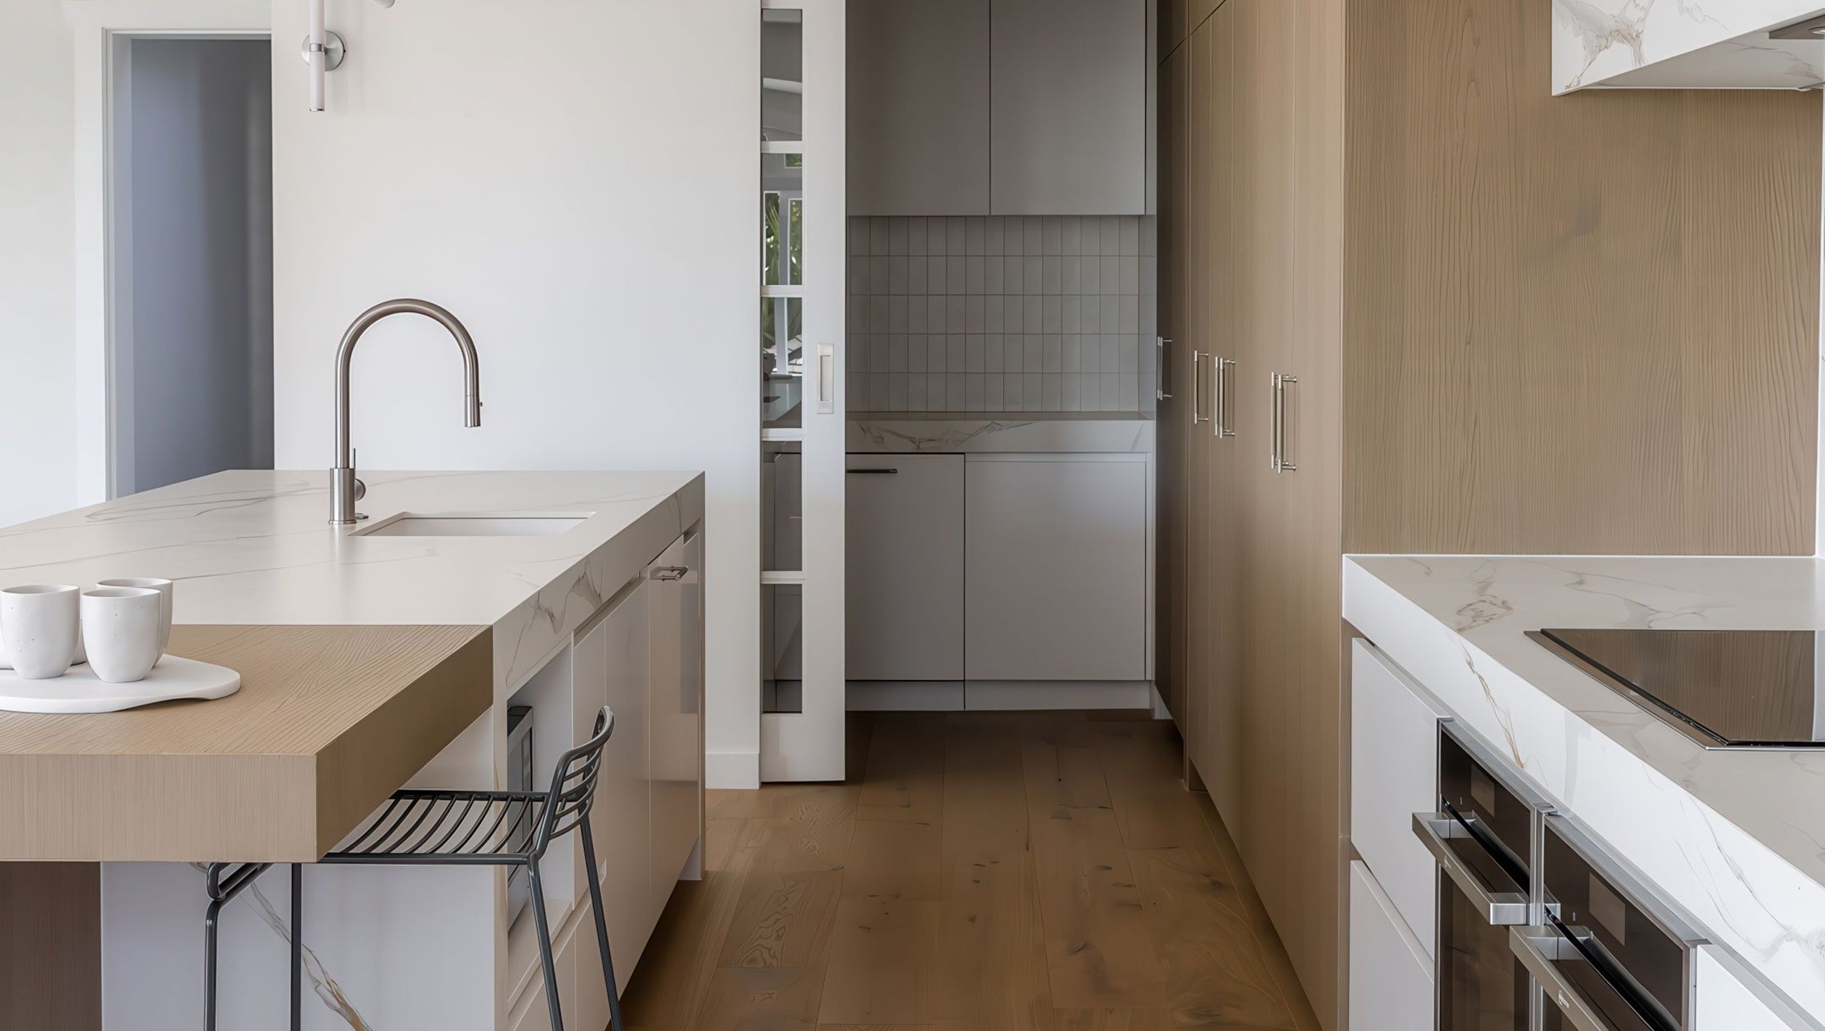
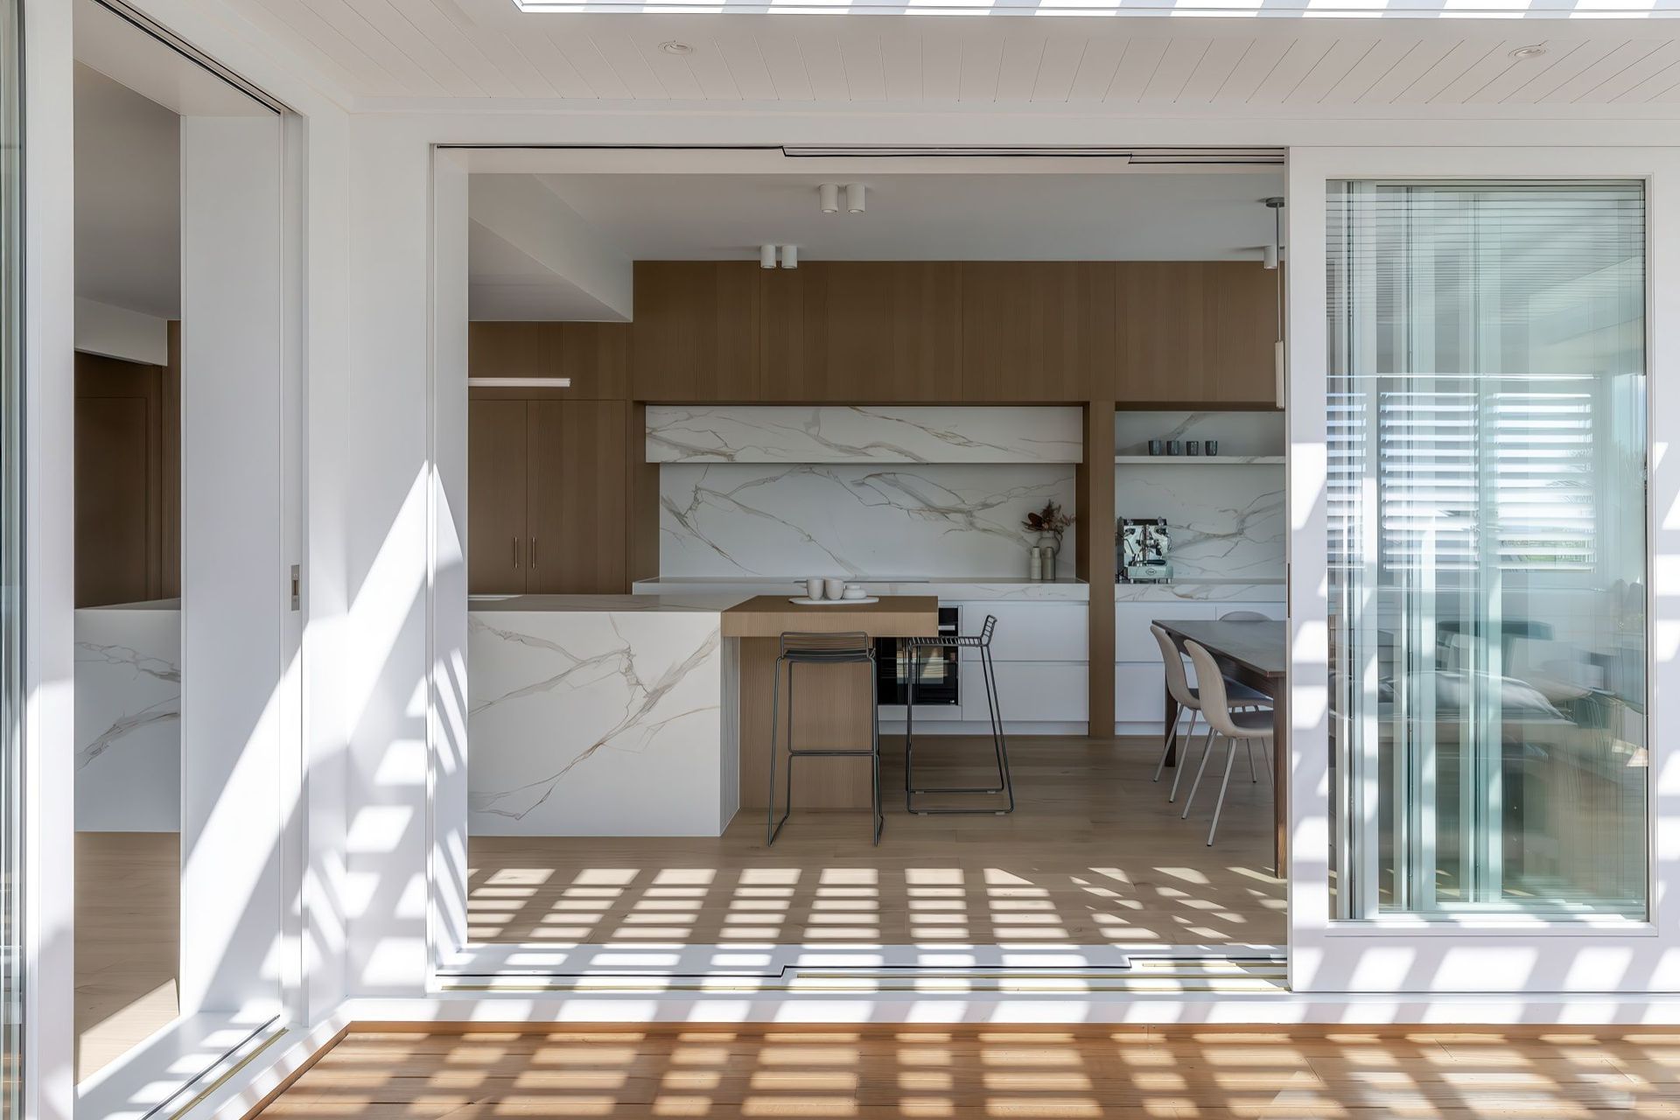
A sophisticated renovation of a classic Mission Bay home, enhancing connectivity between interiors and outdoor spaces, featuring a cohesive design palette and seamless transitions to a new covered patio and revitalized swimming pool.
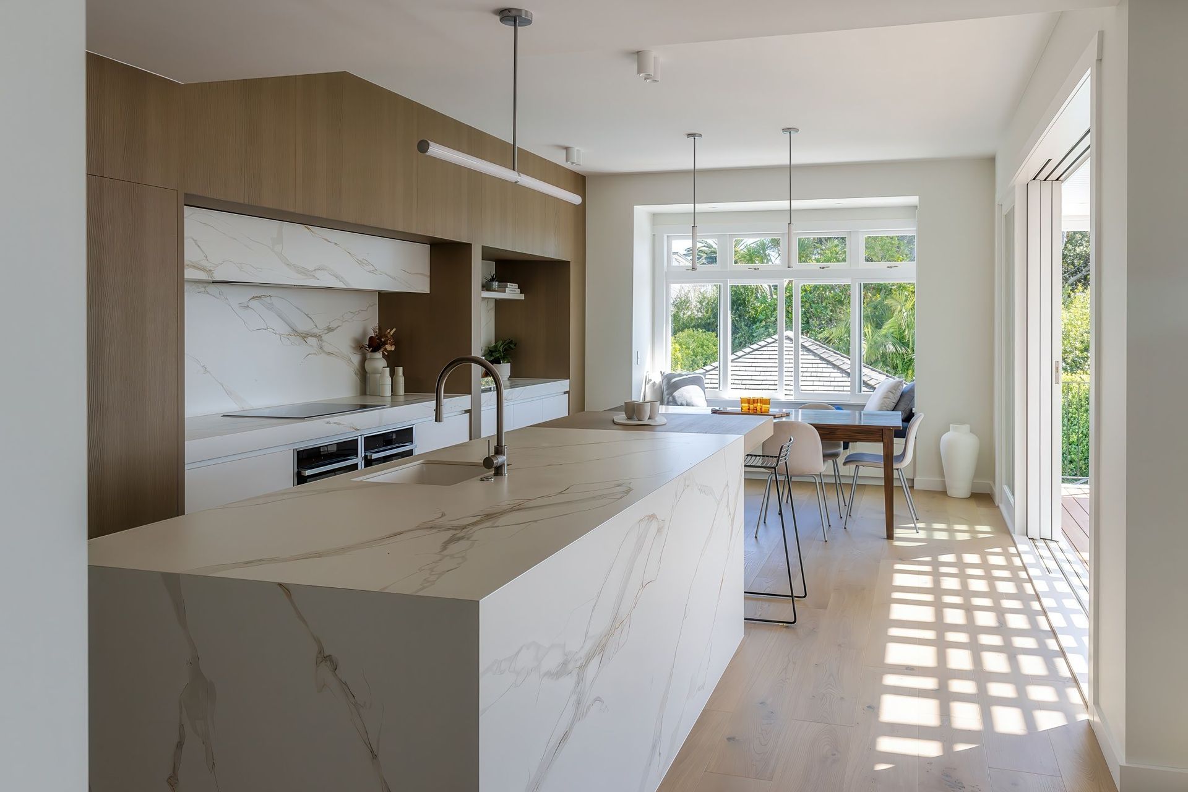
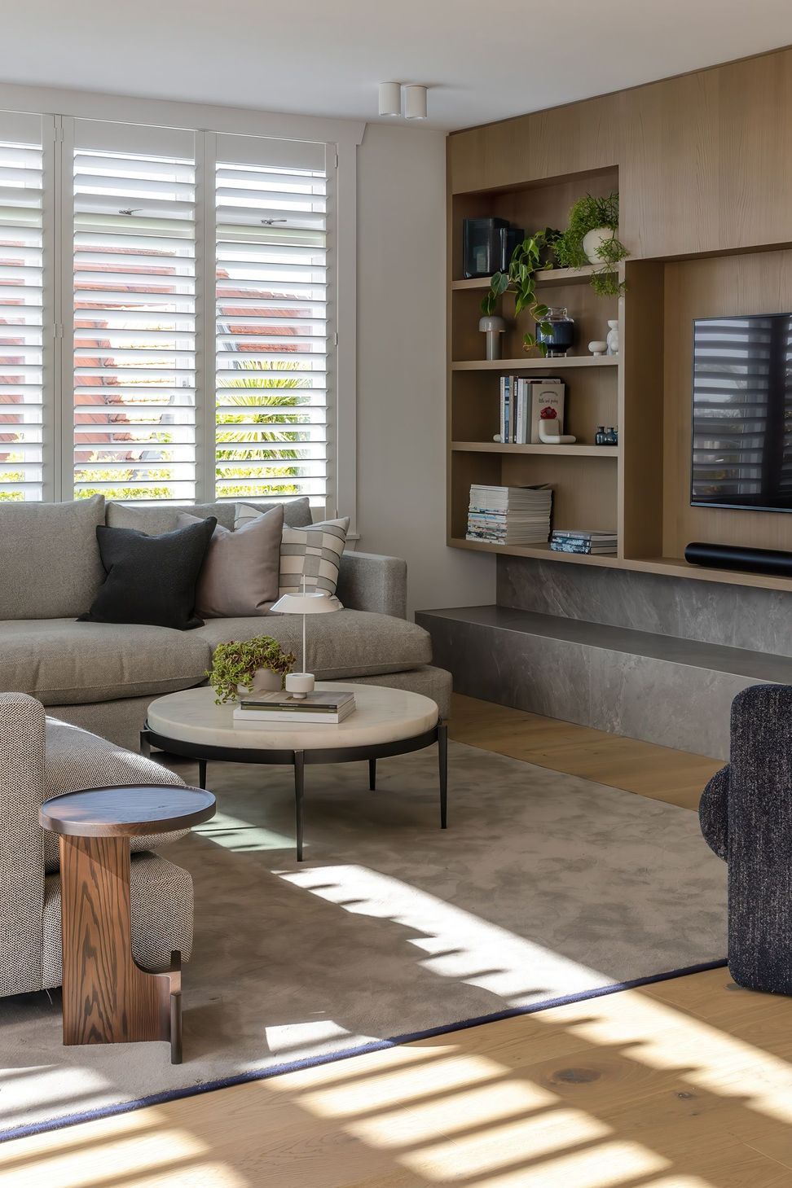
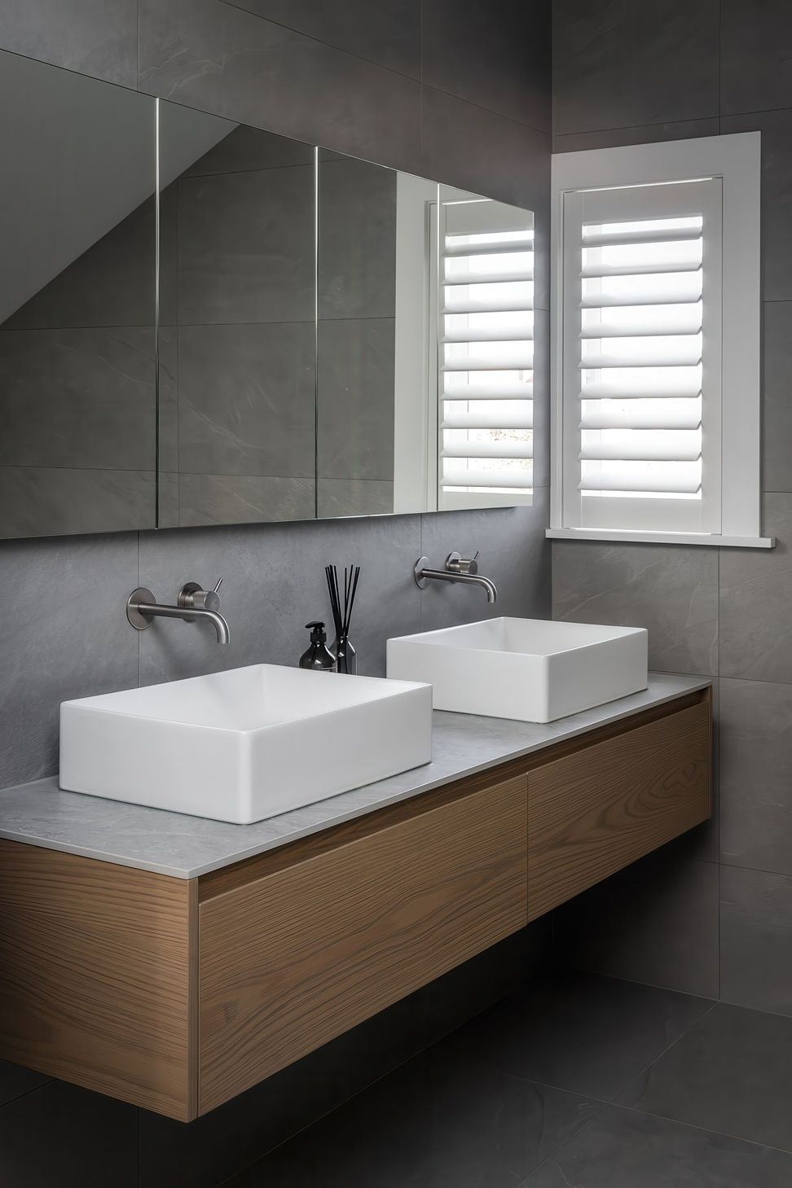
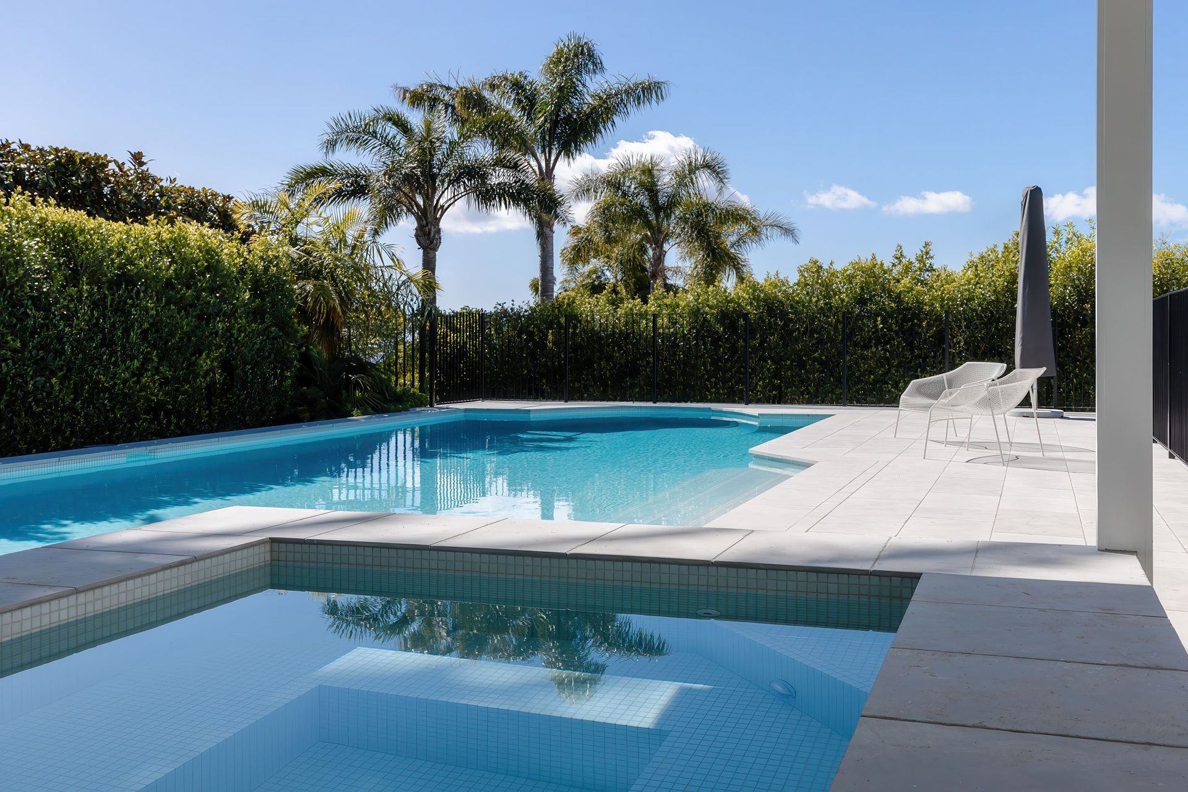
This classic Mission Bay home had a degree of splendour but within, the rooms were small and disconnected to the outdoor area. The existing swimming pool was difficult to access and looked tired after many decades of use by others. Previous interior renovations had also seen a number of different ceiling heights introduced as rooms were added to. Our clients had a strong sense that there was the need for uniformity across the interiors as well as a direct link to a new covered patio and the pool below. Scarlet Architects created these seamless junctions while we developed an interior and exterior scheme to create timeless and sophisticated spaces. The outcome is a palette of warm timber, soft greys, marbles, deep blues and sophisticated linear lighting that threads the 3 storey home together.
Scope: Colour Scheme, Kitchen Design, Bathroom Design, Bespoke Cabinetry Design, Furnishing, Window Treatments, Soft Furnishings, Procurement
- Completed
- 2023





Like this Project?
Hire at.space
Professionals used in
this project
The practices and trades credited on this project.


More projects from
at.space
Other work by at.space, across every category they build in.


More in
Renovations
Everything else in Renovations, from every practice on ArchiPro.


Next Project
Keep scrolling