Project team
- Lou Projects
- Benedict Sutton
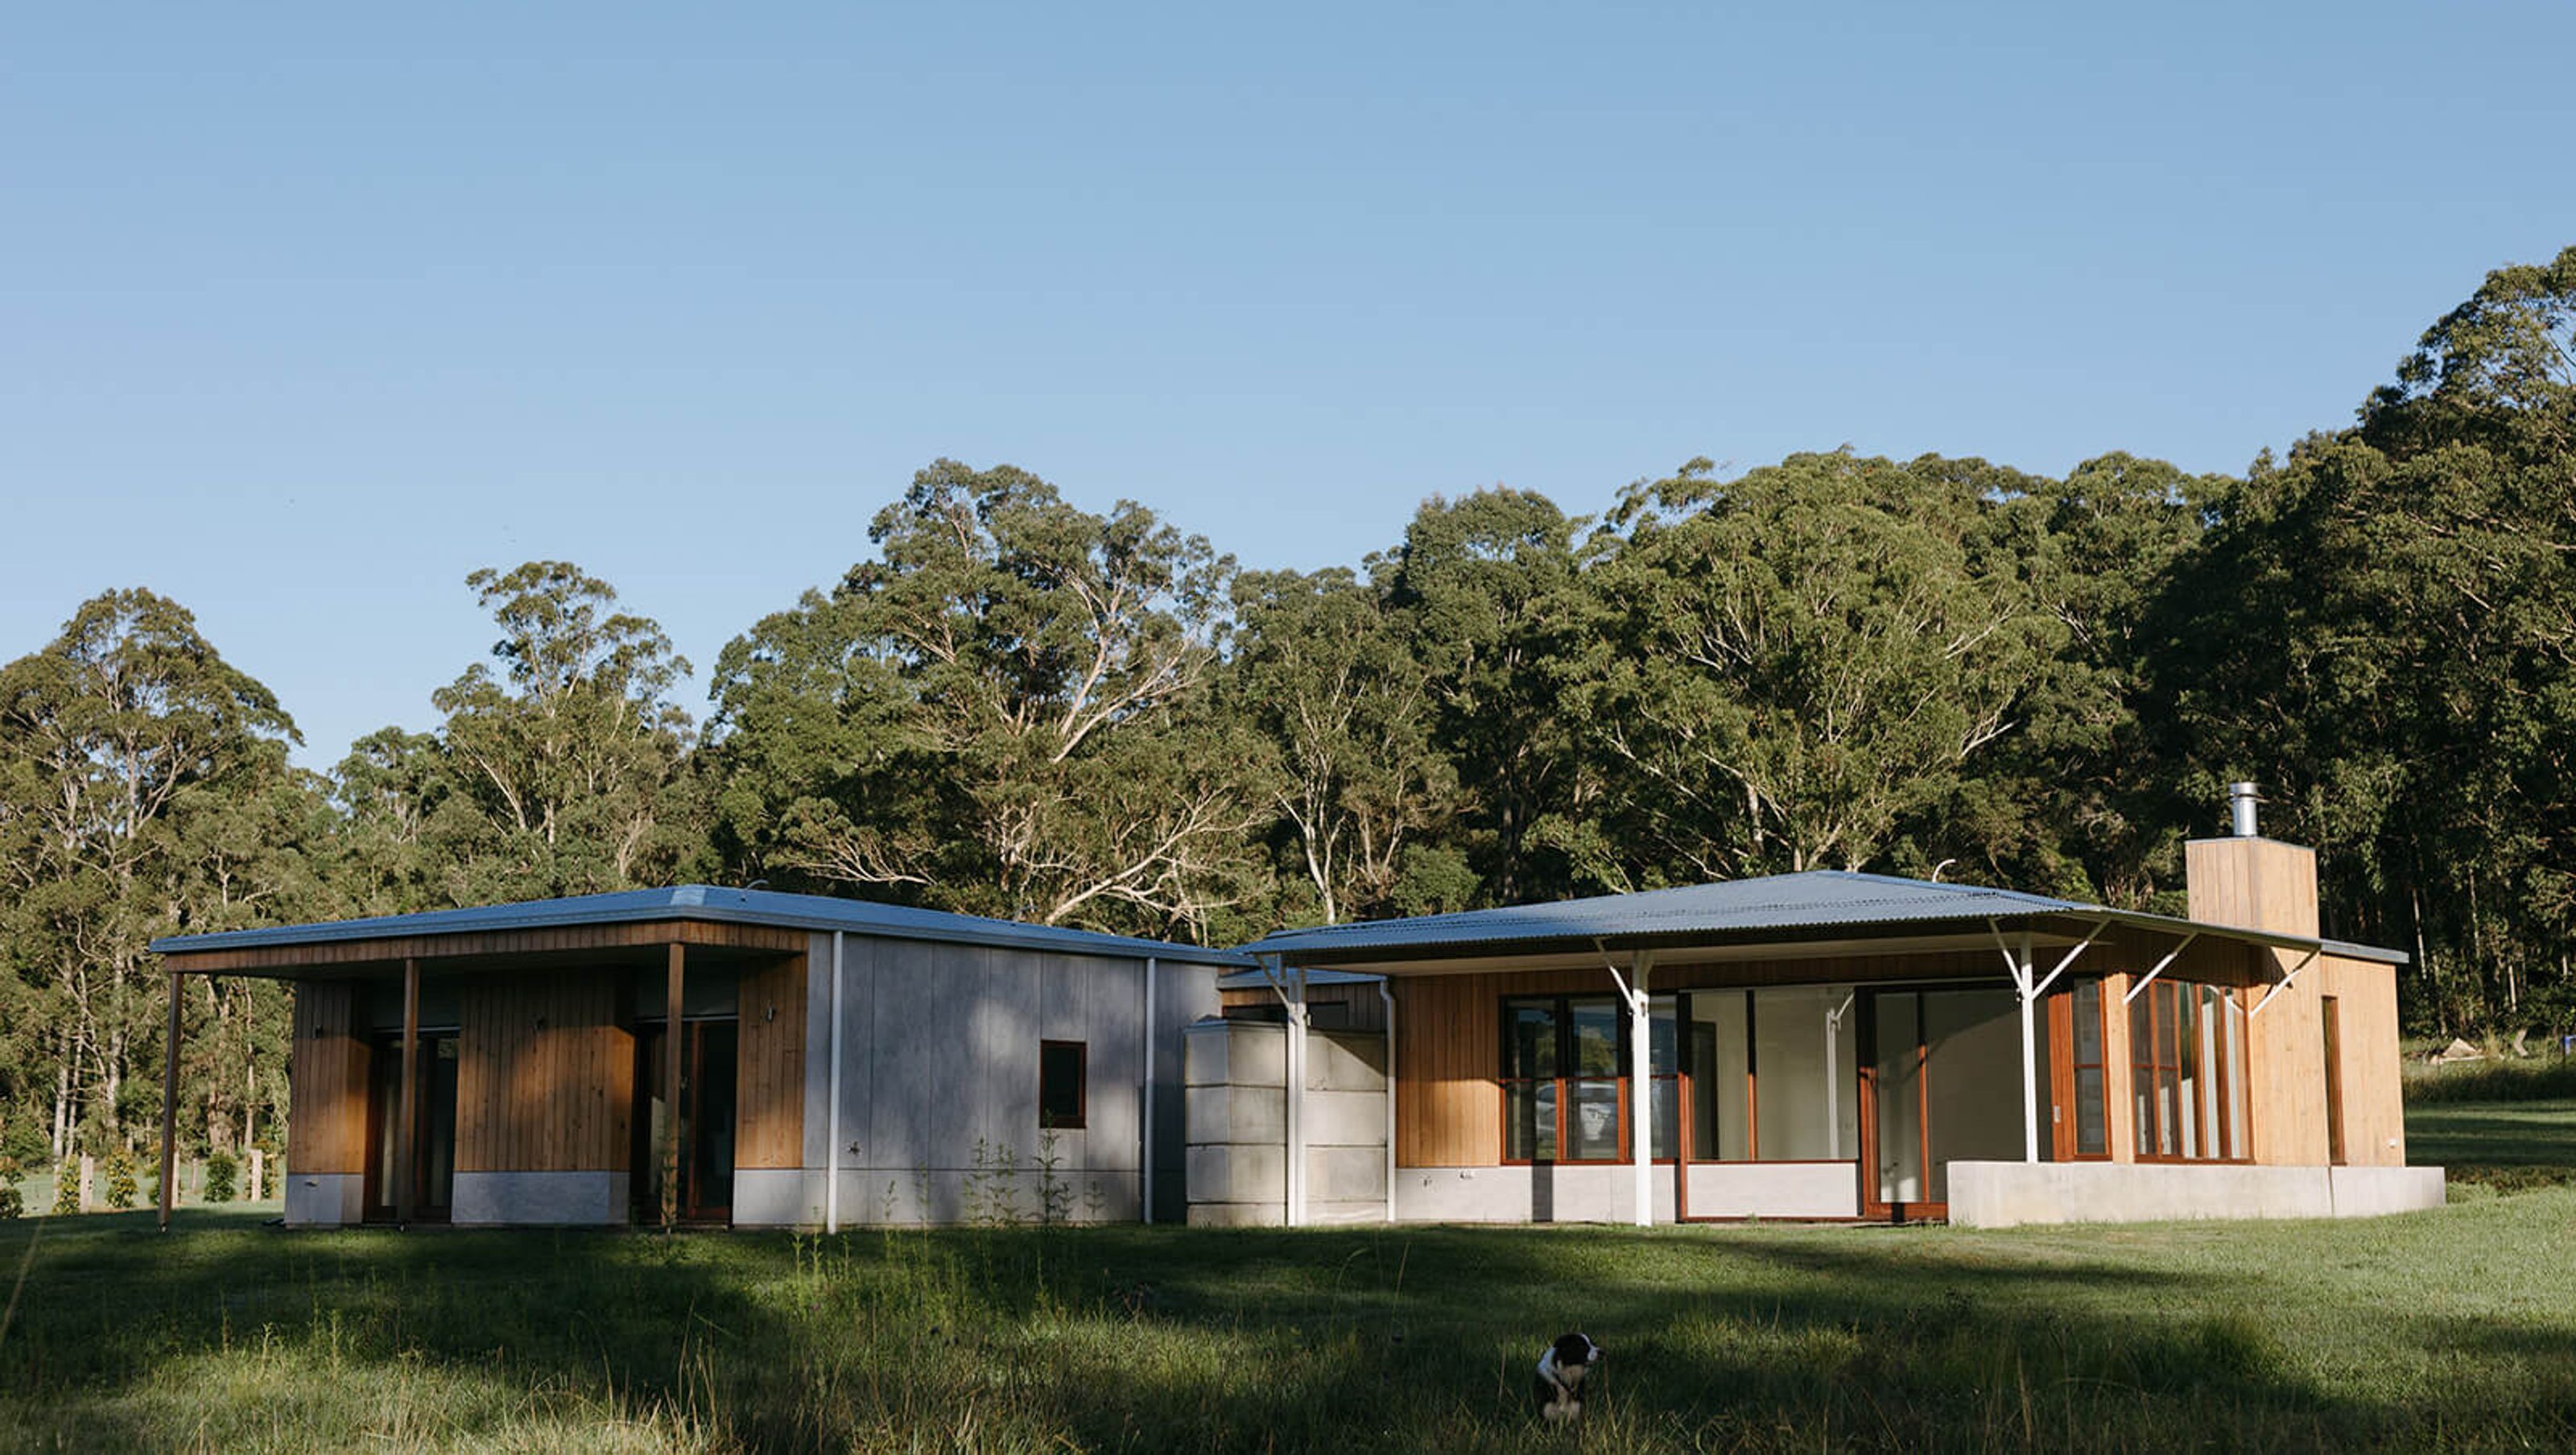
Mandalong House: A sustainable rural retreat featuring 2 bedrooms, innovative passive design, and off-grid living, utilizing reclaimed materials and advanced environmental strategies to thrive in extreme conditions.
Located in a secluded area surrounded by nature, Mandalong House includes 2 bedrooms, 1 ensuite and 1 main bathroom with a living size of 140m2.
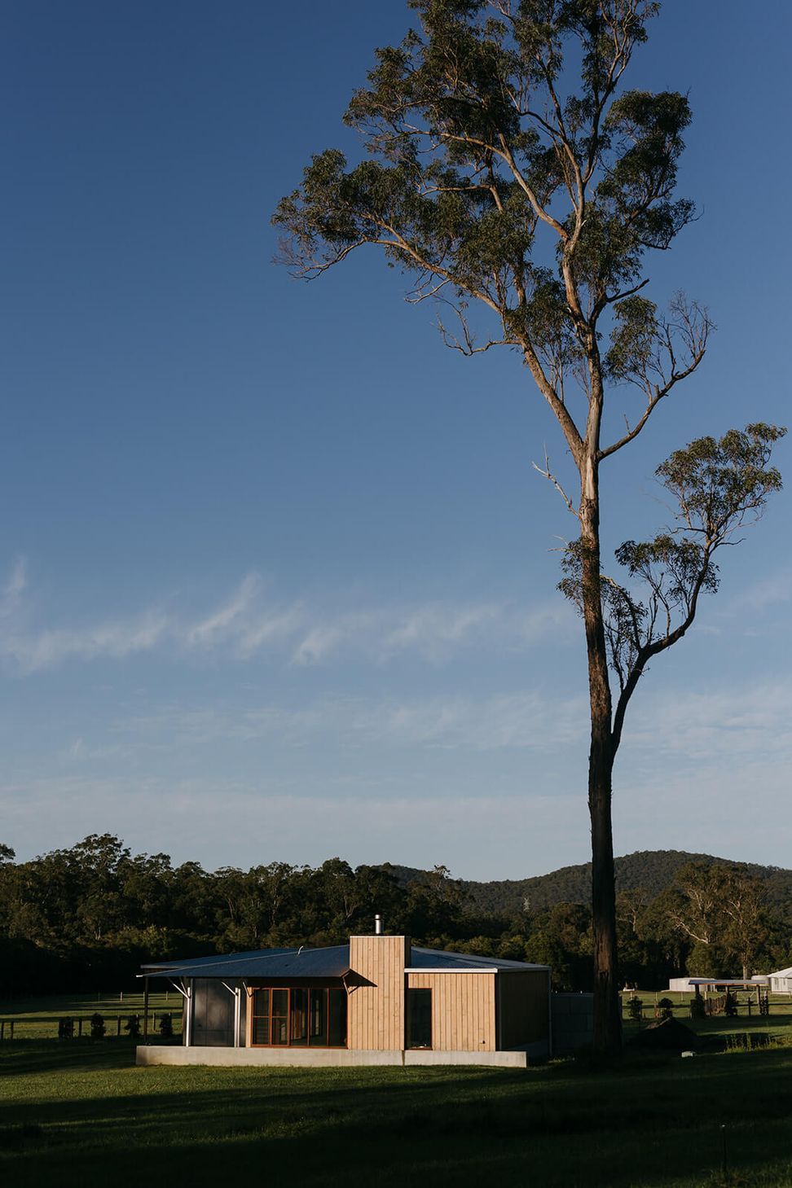
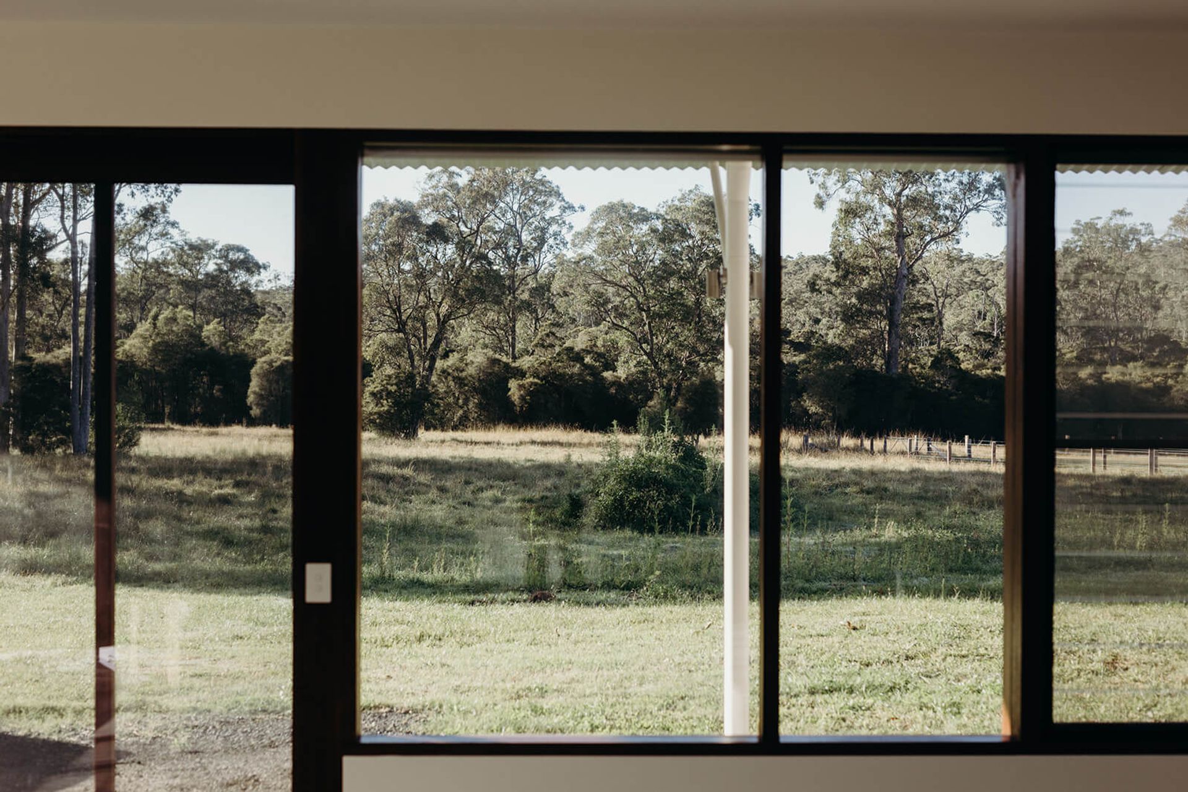
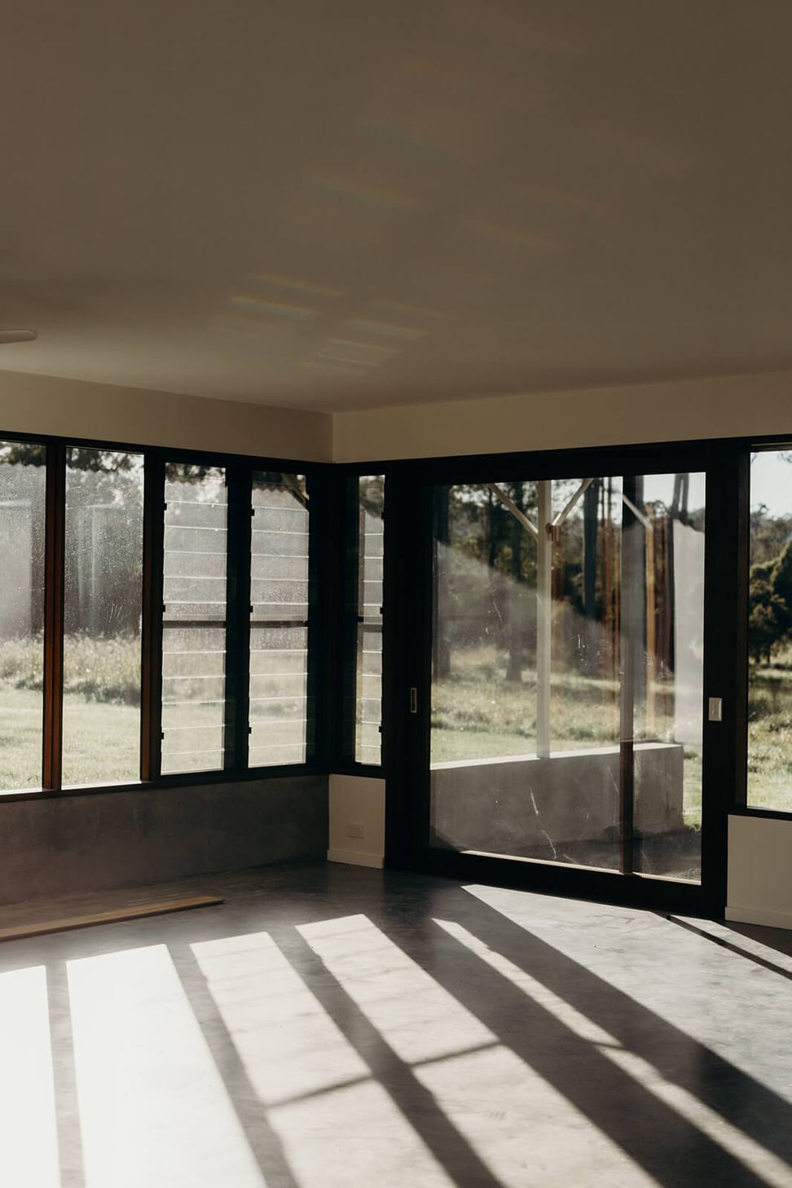
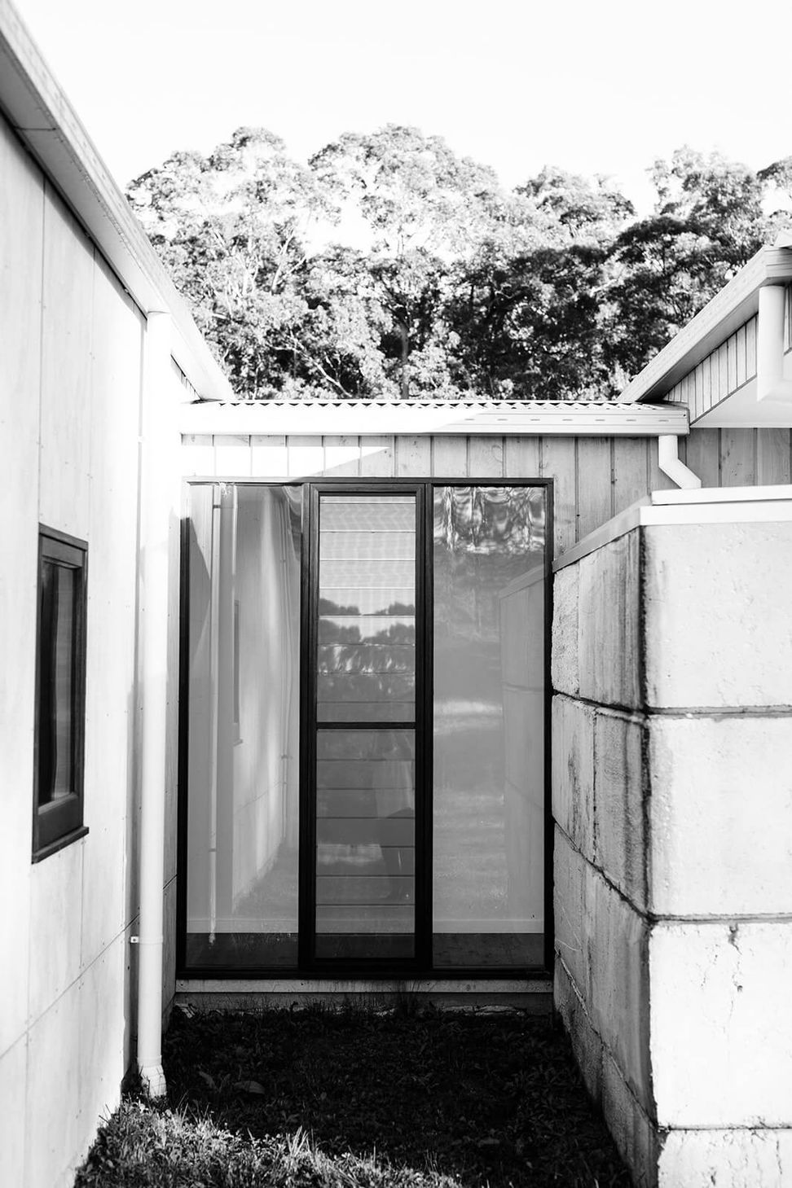
A new rural house on a highly exposed site where extreme temperatures and winds are the norm. The design is underpinned by both passive and technological environmental strategies and is completely off-grid (power, water and wastewater). Materials are left in their natural state and, as much as possible, have been sourced through reclamation.
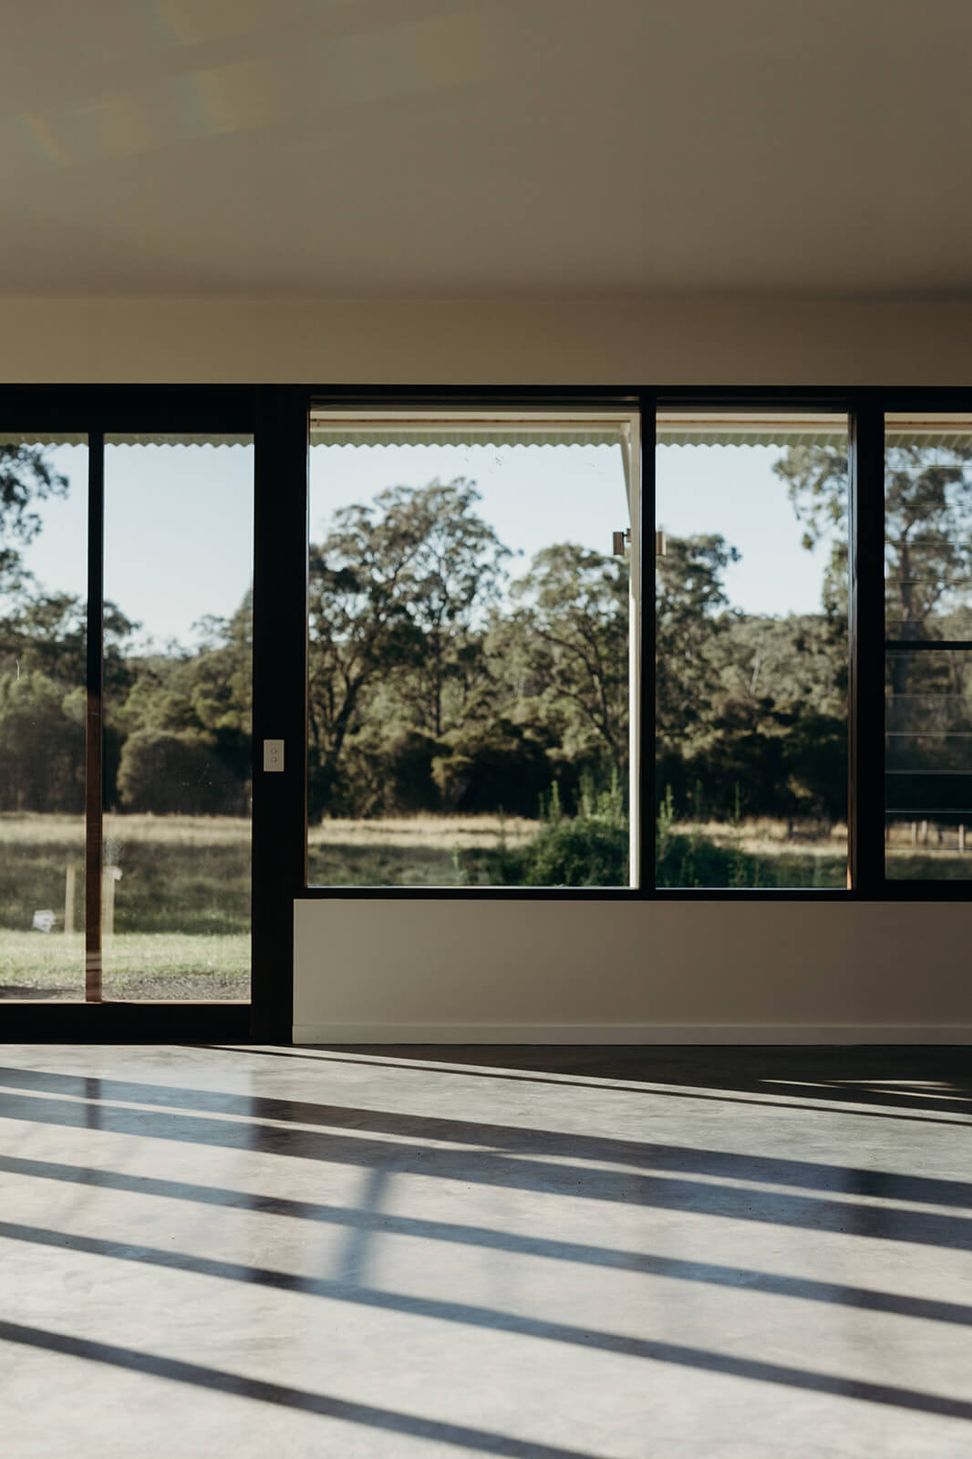
Some of the key materials used include cypress cladding from Golden Cypress as it’s one of the most sustainable timber products we could find. Burnished concrete not only looks amazing but also provides thermal mass which plays a huge role in naturally regulating the temperature of the house. Recycled concrete blocks stacked in a brick pattern add to the thermal mass again. Double glazed timber windows have natural insulating properties as well as the ability to capture and store carbon in the process of growing the timber. The house is powered by a 3.3kw solar panel system with 7.5kw of storage in batteries and utilises the Envirocycle method for treating wastewater.
Photography: Ben Sutton
- Completed
- 2021
- Price range
- $0.5m - $1m
- Building style
- Passive



Like this Project?
Hire Lou Projects
Professional Reviews
Professionals used in
this project
The practices and trades credited on this project.

More projects from
Lou Projects
Other work by Lou Projects, across every category they build in.


More in
Rural / Estate / Lifestyle
Everything else in Rural / Estate / Lifestyle, from every practice on ArchiPro.


Next Project
Keep scrolling