
Project team
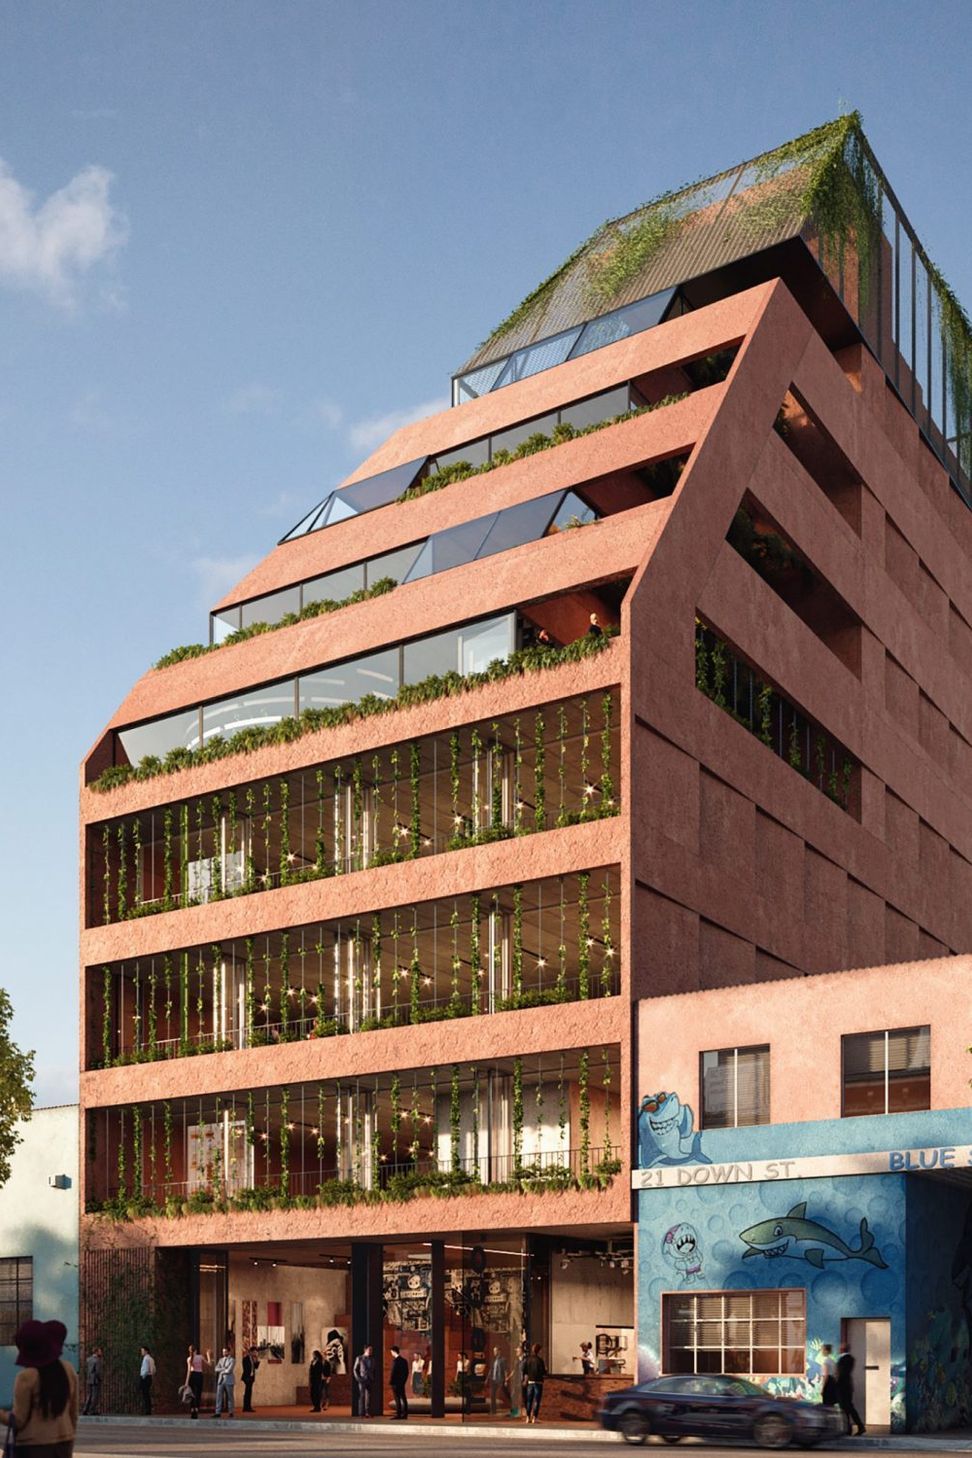
A collaborative initiative by SLAB Architecture and DKO Architecture, Down Street in Collingwood VIC aims to create a vibrant co-working space for local design businesses, featuring a pedestrian-friendly design and facilities that promote sustainable transport.
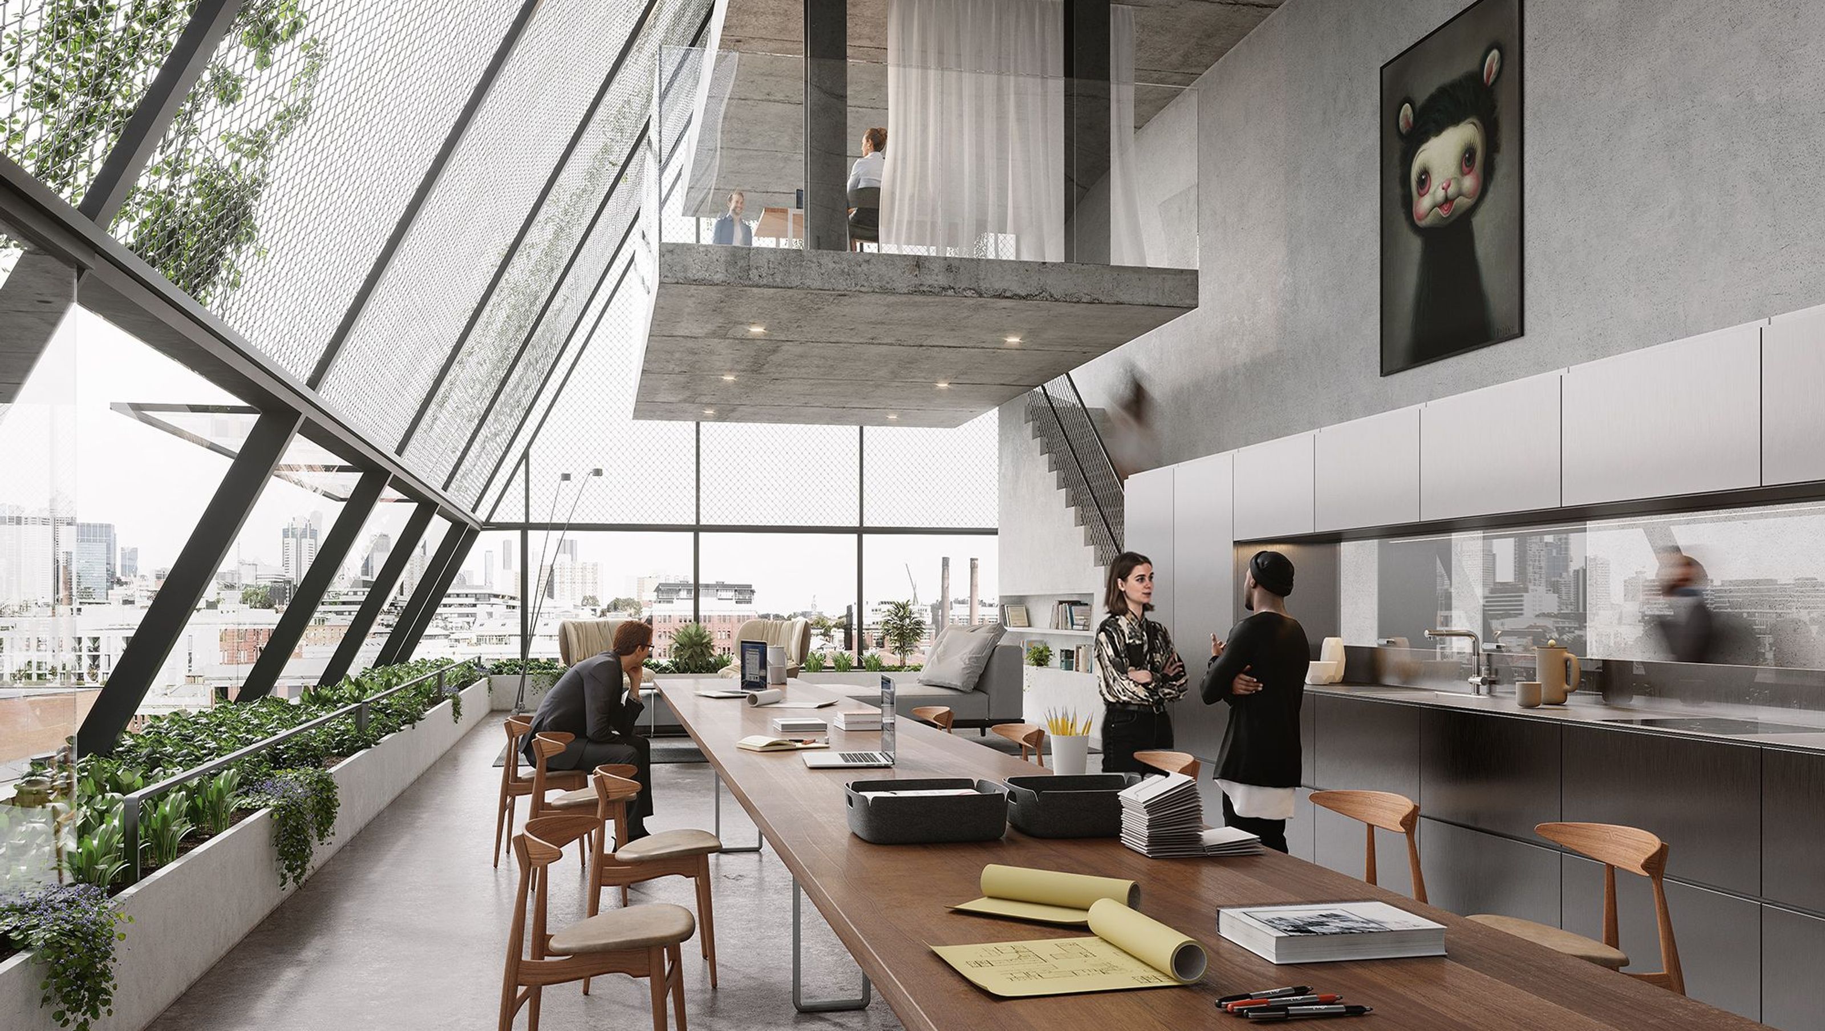
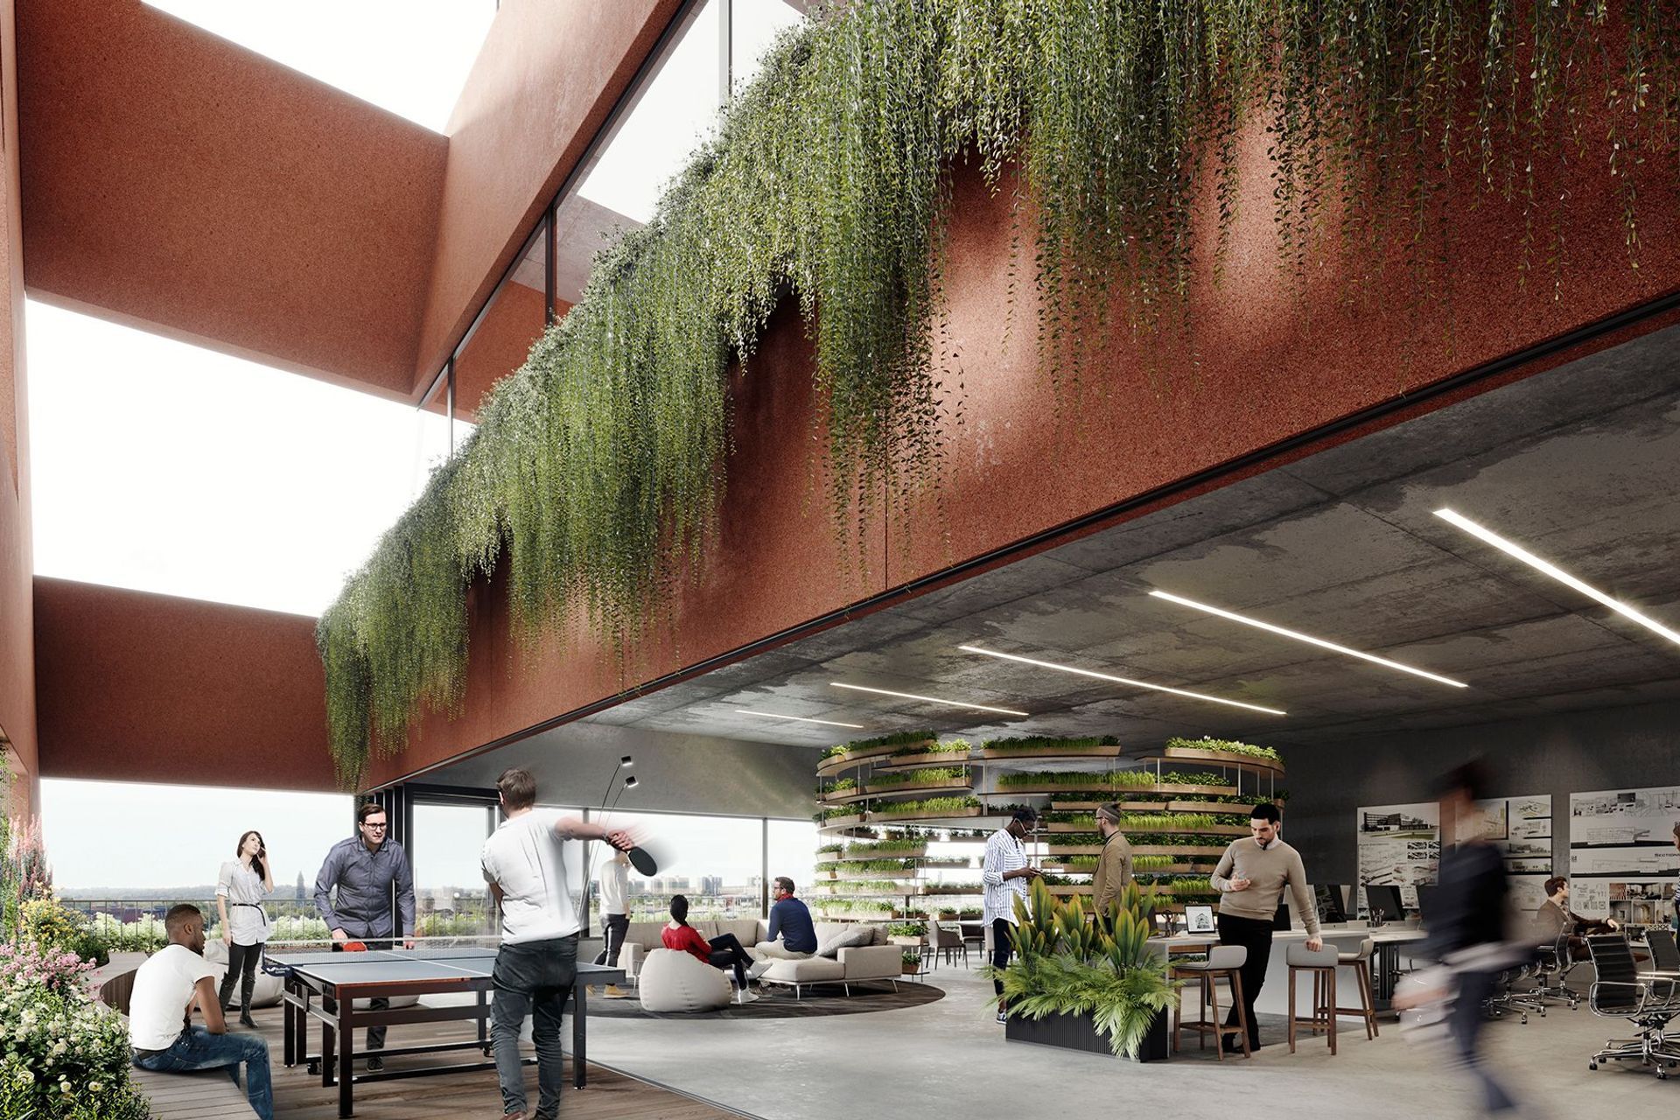
A collaboration between long term creative partners SLAB Architecture and DKO Architecture, Down Street intends to deliver a purpose-built home for DKO’s Melbourne studio, while also becoming a ‘co-working’ incubator for local design-related businesses.
Located within the developing context of Collingwood’s heartland, the design aspires to energise the weary condition of the post-industrial street. With interfaces to both Down Street and John Street, a ground floor throughway links the two, forming the first part of a proposed pedestrian laneway system from Campbell Street to Wellington Street. The lane will be bordered by a gallery and theatre with café adjacent, creating an activated communal space that can be enjoyed by tenants and the wider community. Space for more than 90 bicycles and end of trip facilities in the basement aim to encourage human powered transport alternatives, with both the Smith Street tram network and nearby Collingwood Railway Station reducing tenants’ and visitors’ reliance cars.
The building desires to become an incubator for local creative industries with each space leased to like-minded businesses. An interconnected stairwell creates opportunity for the effortless sharing of resources and knowledge while increasing the level of physical activity for the community within.
An energetic creative activity centre, Down Street has been designed to position itself as an innovative beacon within Collingwood’s changing urban ecosystem.
YEAR
2020
STATUS
Planning
CLIENT
DKO
Architecture
LOCATION
Collingwood, AUS
SCALE
468m²
NLA
2,265m² commercial
40m² retail
DISCIPLINE
Commercial
EXPERTISE
Architecture
Photographer: Visualisation by DKO


Like this Project?
Hire DKO
Professionals used in
this project
The practices and trades credited on this project.

More projects from
DKO
Other work by DKO, across every category they build in.


More in
Office
Everything else in Office, from every practice on ArchiPro.


Next Project
Keep scrolling