
Project team
- DKO
- Alex Reinders
Soul House
In the leafy streets of Fitzroy North, a soulful renovation breathes new life into a beloved home, where materials catch the morning light and tell stories of time's gentle passage. Every detail speaks to a philosophy of authentic materiality and graceful aging, creating spaces that will continue to evolve and gather beauty with each passing year.
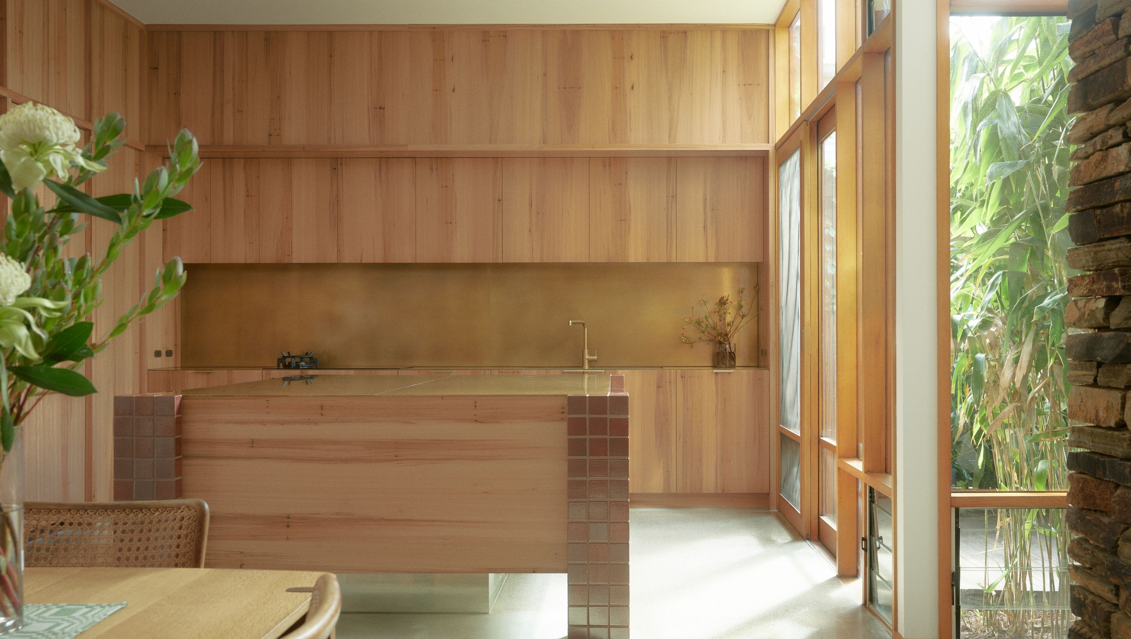
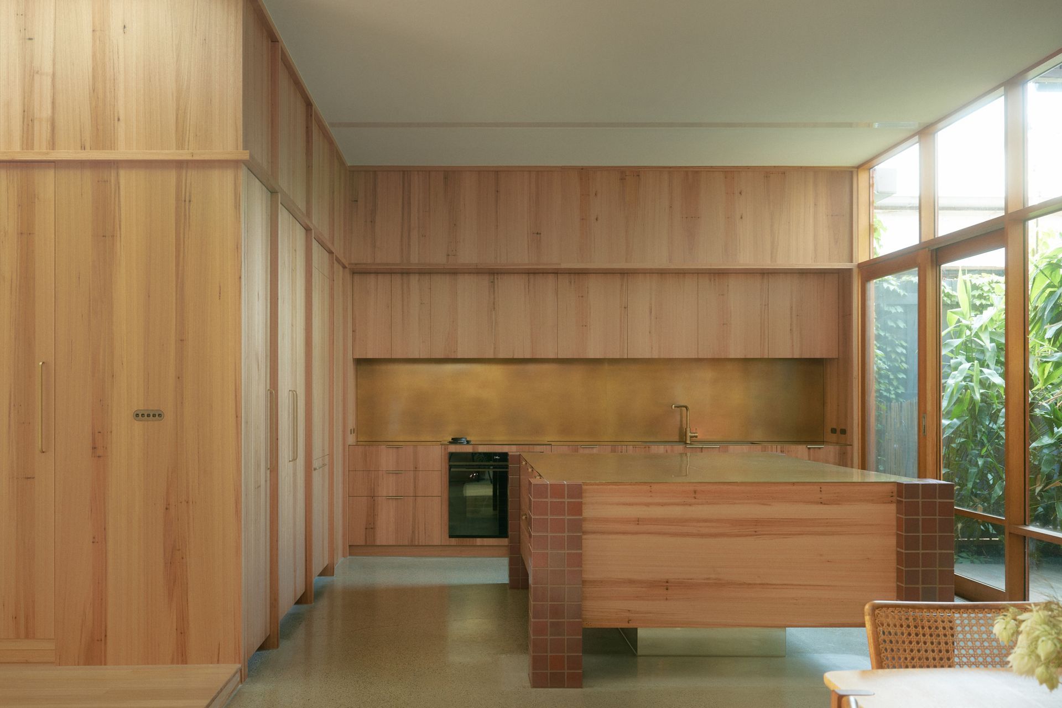
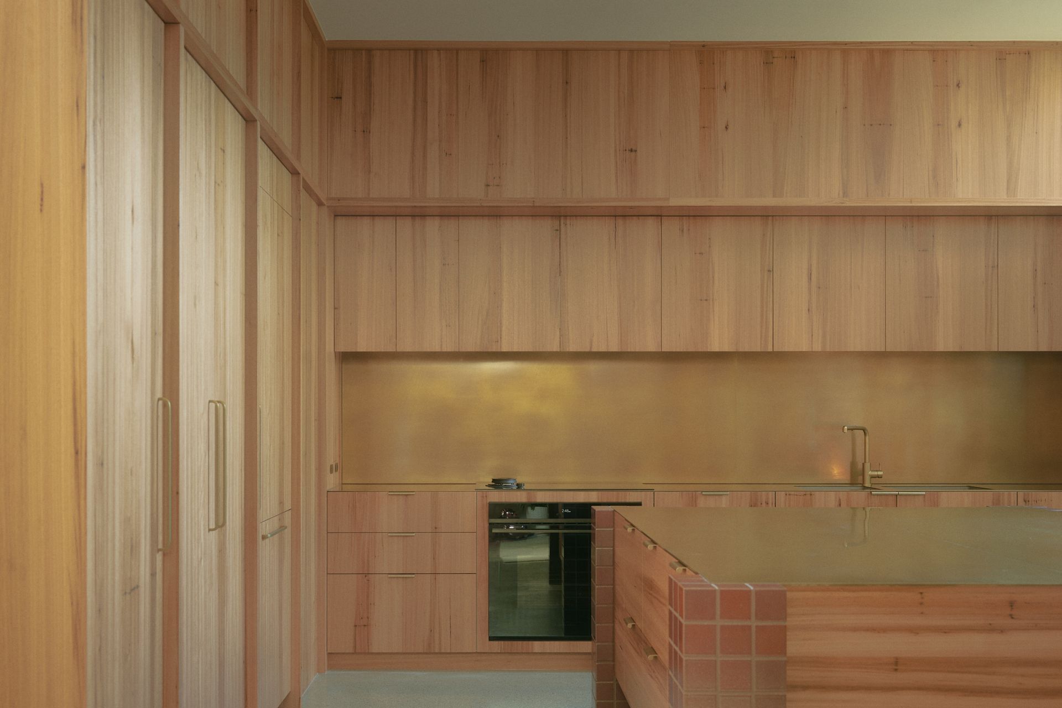
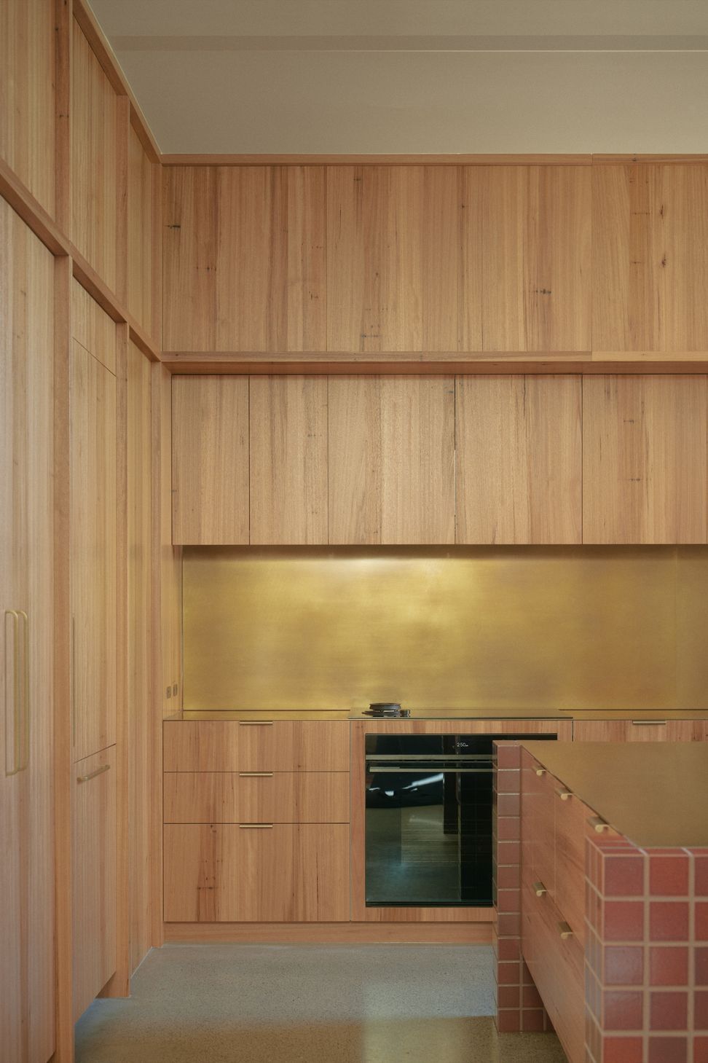
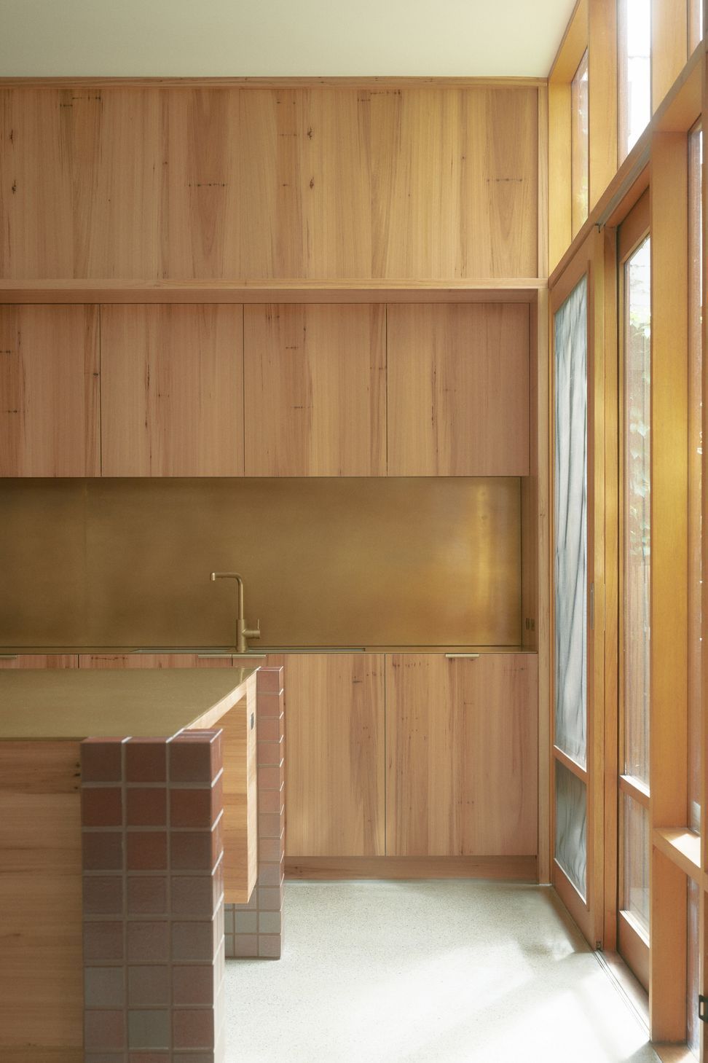
Upon entering, there's an immediate sense of warmth and tranquillity. The eye is drawn through the space to an impressive island bench that anchors the kitchen. Its uncoated brass surface will develop a patina over time that becomes a physical representation of the couple's life in this space. Each mark and weathered surface is celebrated as part of the home's evolution – a beautifully aged object that never stops changing.
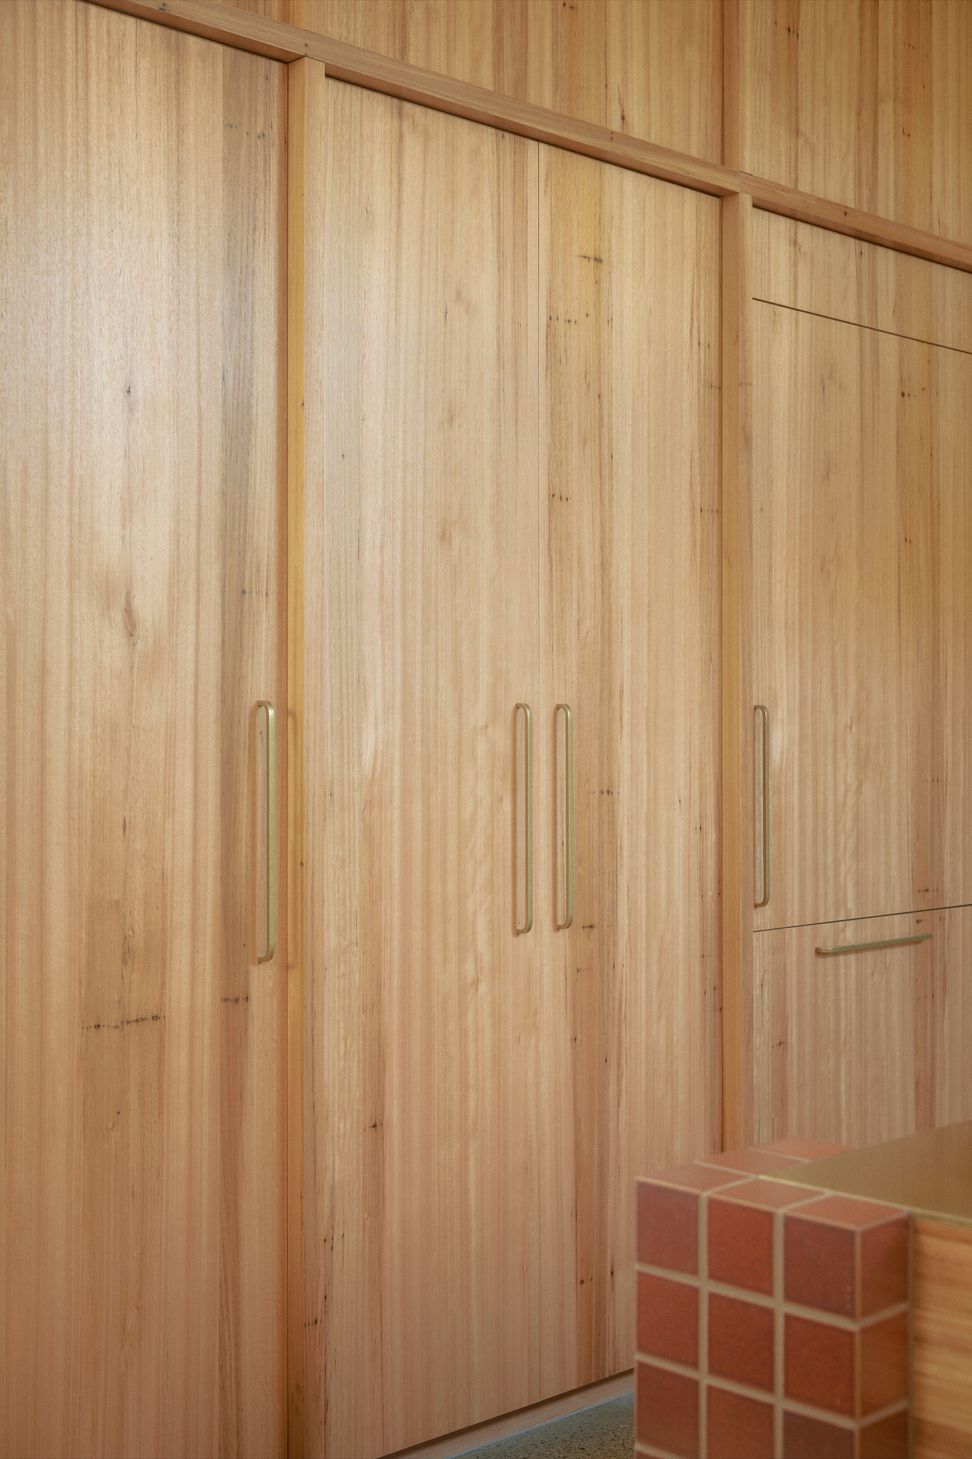
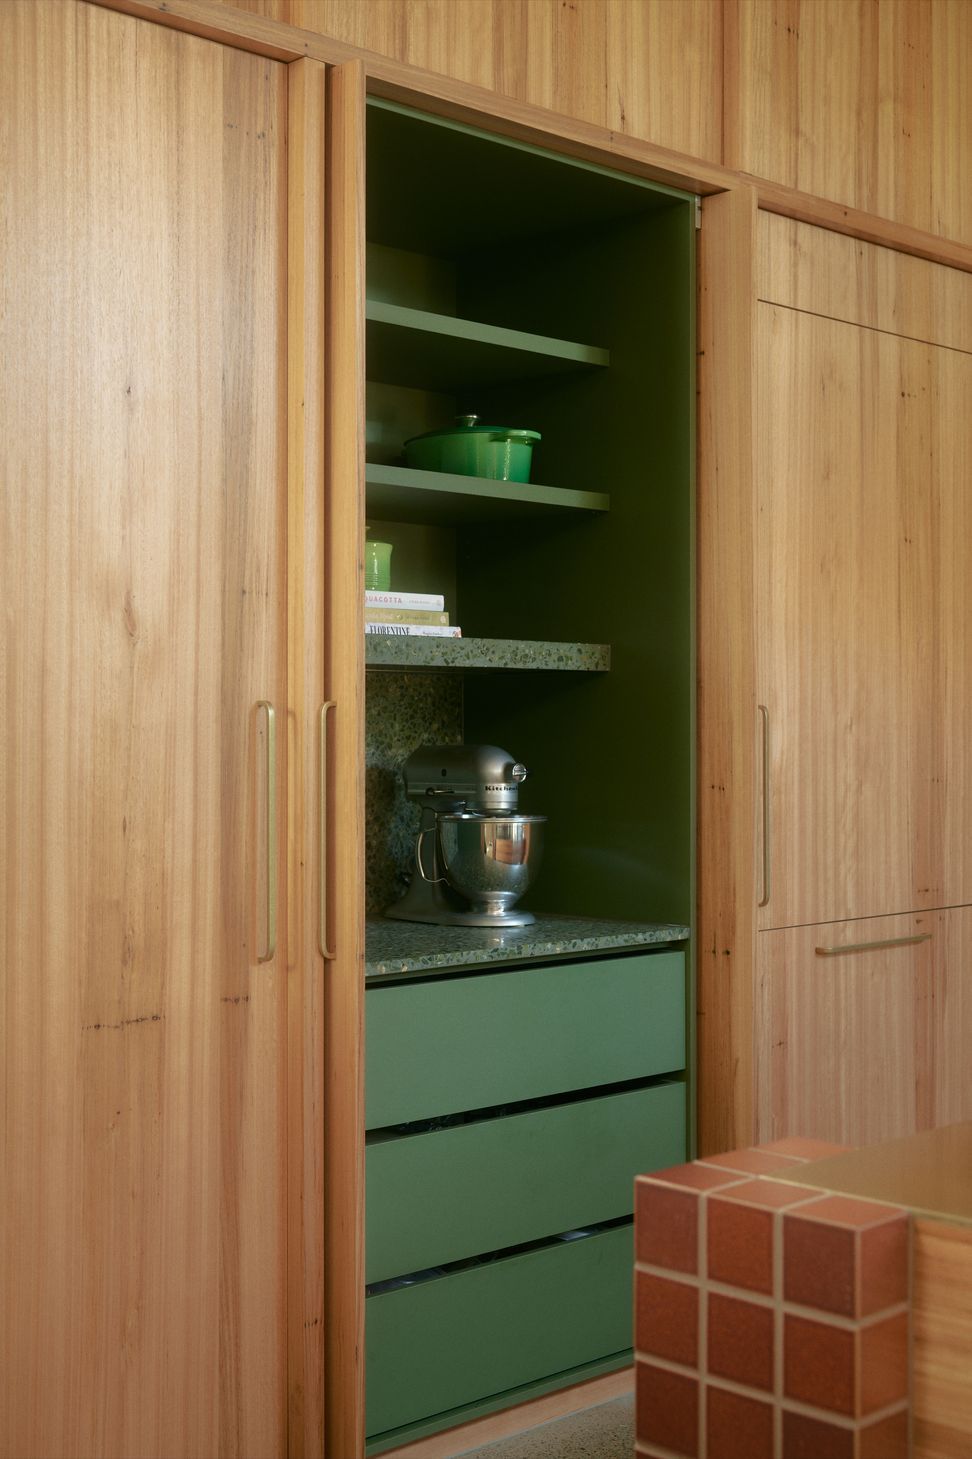
This central gathering point of the kitchen island perfectly balances form and function, providing an elegant entertaining space while serving as the heart of daily life. For the owners, passionate entertainers, the kitchen's thoughtful organisation was paramount. Clever joinery solutions create what might be called ordered chaos - a place for every cooking essential, all quietly tucked away behind timber veneer cupboards that feature little pops of colour within.
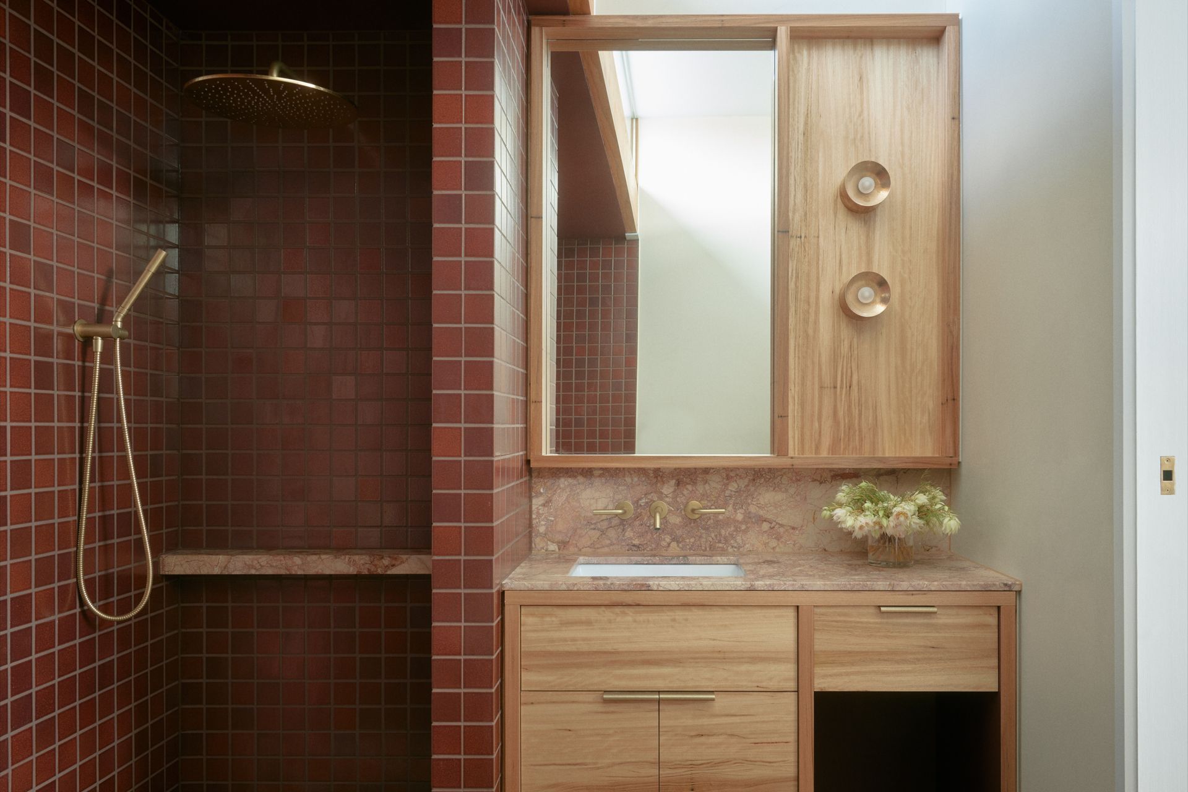
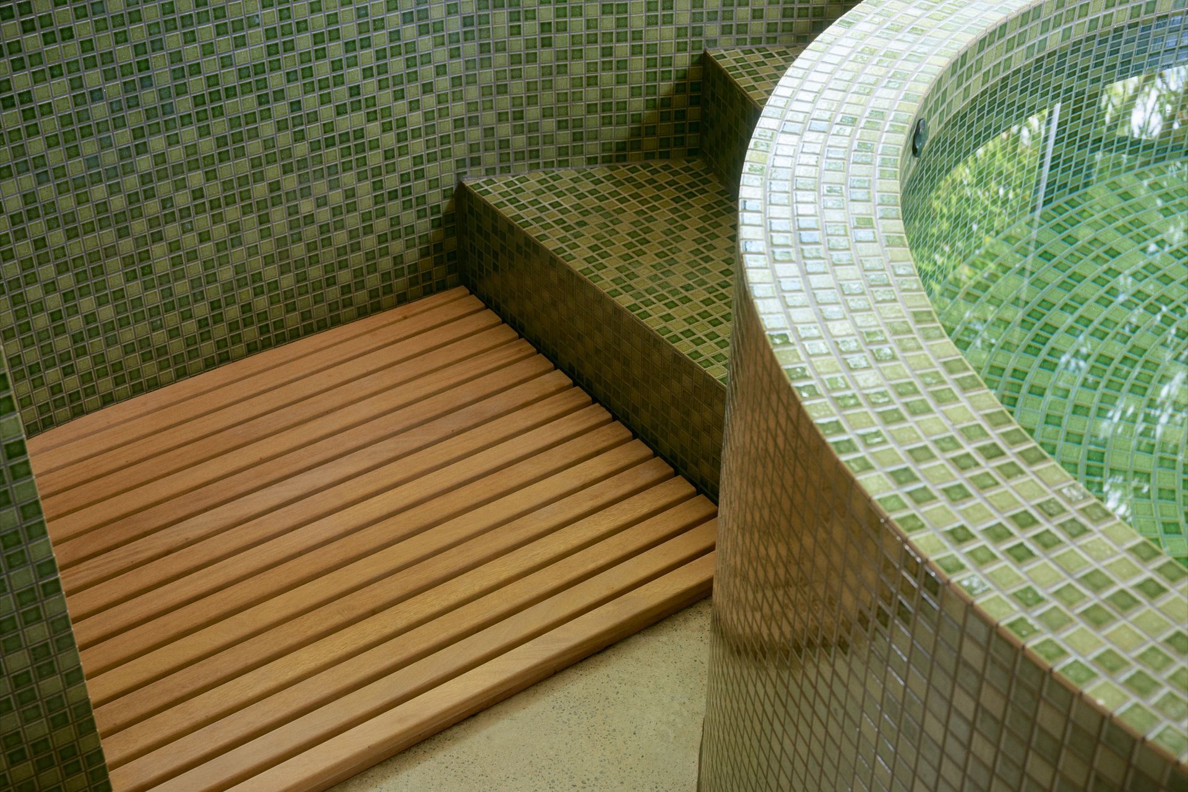
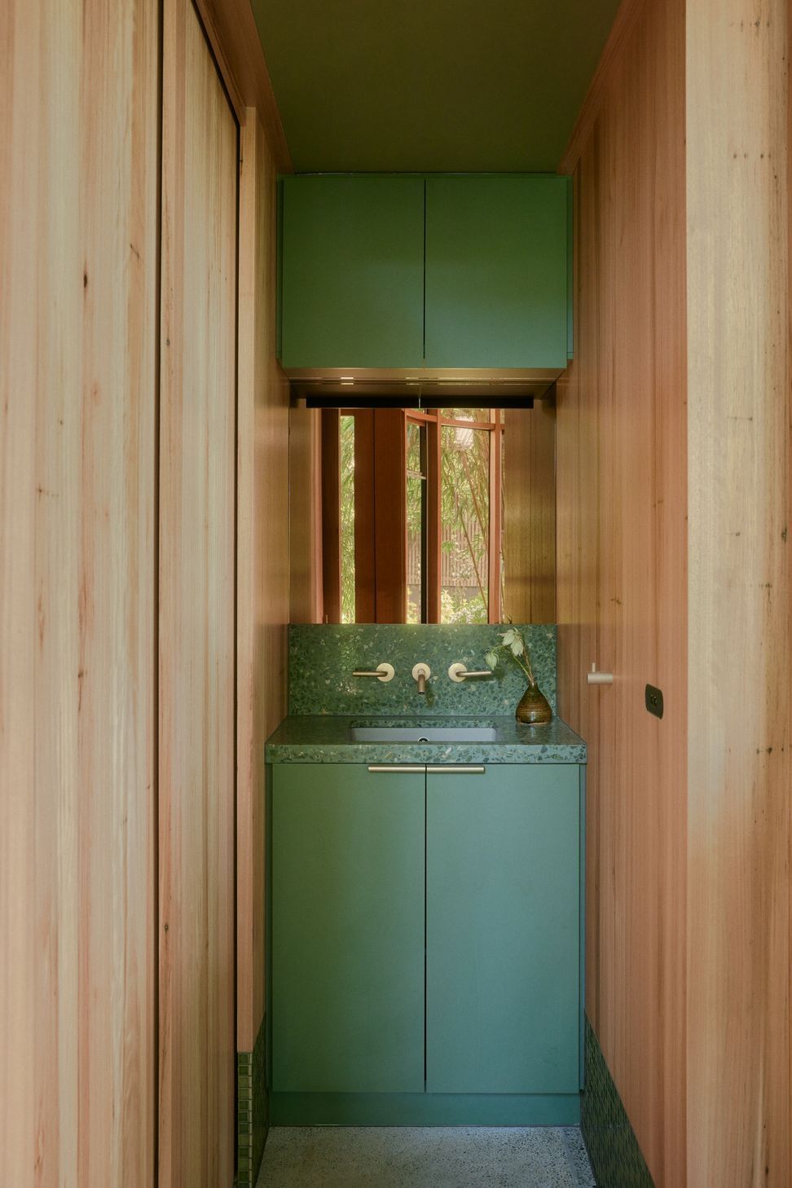
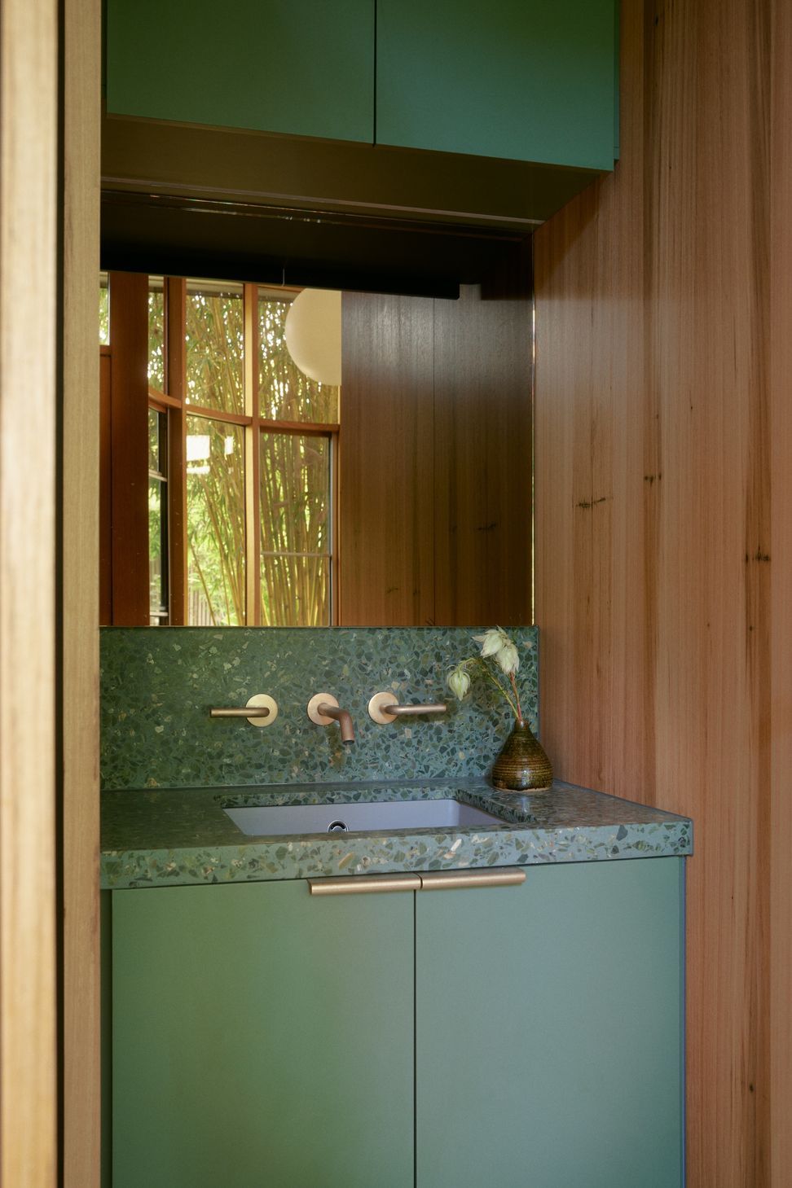
The renovation builds upon the strong bones of a 2001 architect-designed home, where the original emphasis on connection to garden and sustainable principles laid a powerful foundation. These core elements drove the material selection for the DKO interiors team, who chose to let the abundant greenery be the hero. Natural materials in their purest form – uncoated brass, hand-glazed tiles from Japan, locally crafted terrazzo, and Australian timbers – create a calm canvas that allows the garden views to take centre stage. The rich, earthy tones of hand-glazed tiles echo the original Castlemaine stacked stone walls, creating a visual dialogue between old and new that feels both intentional and effortless.
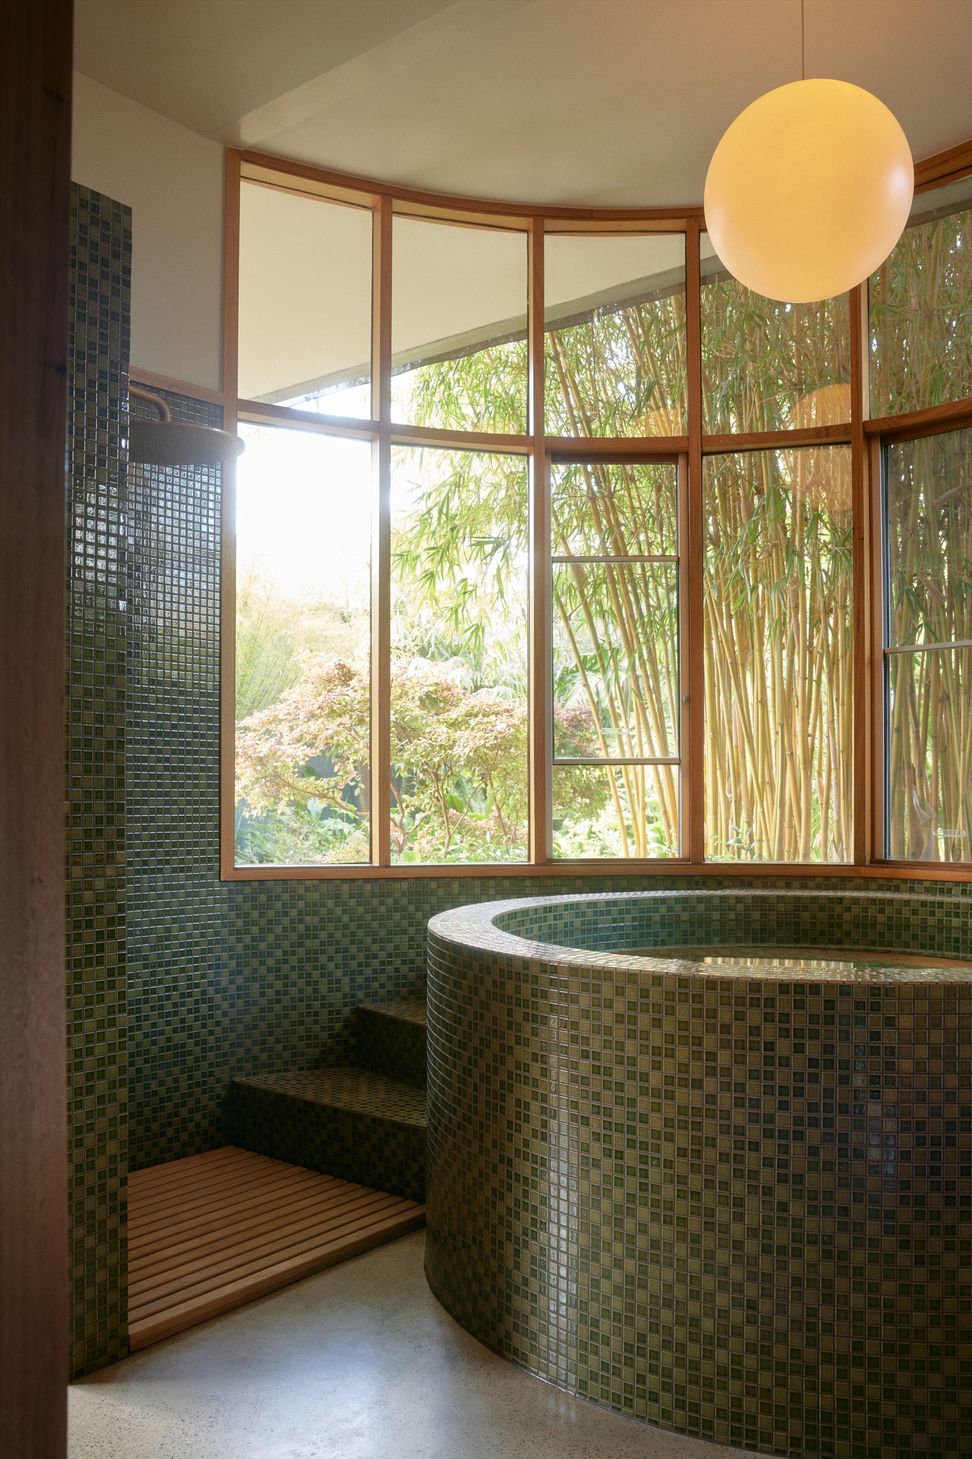
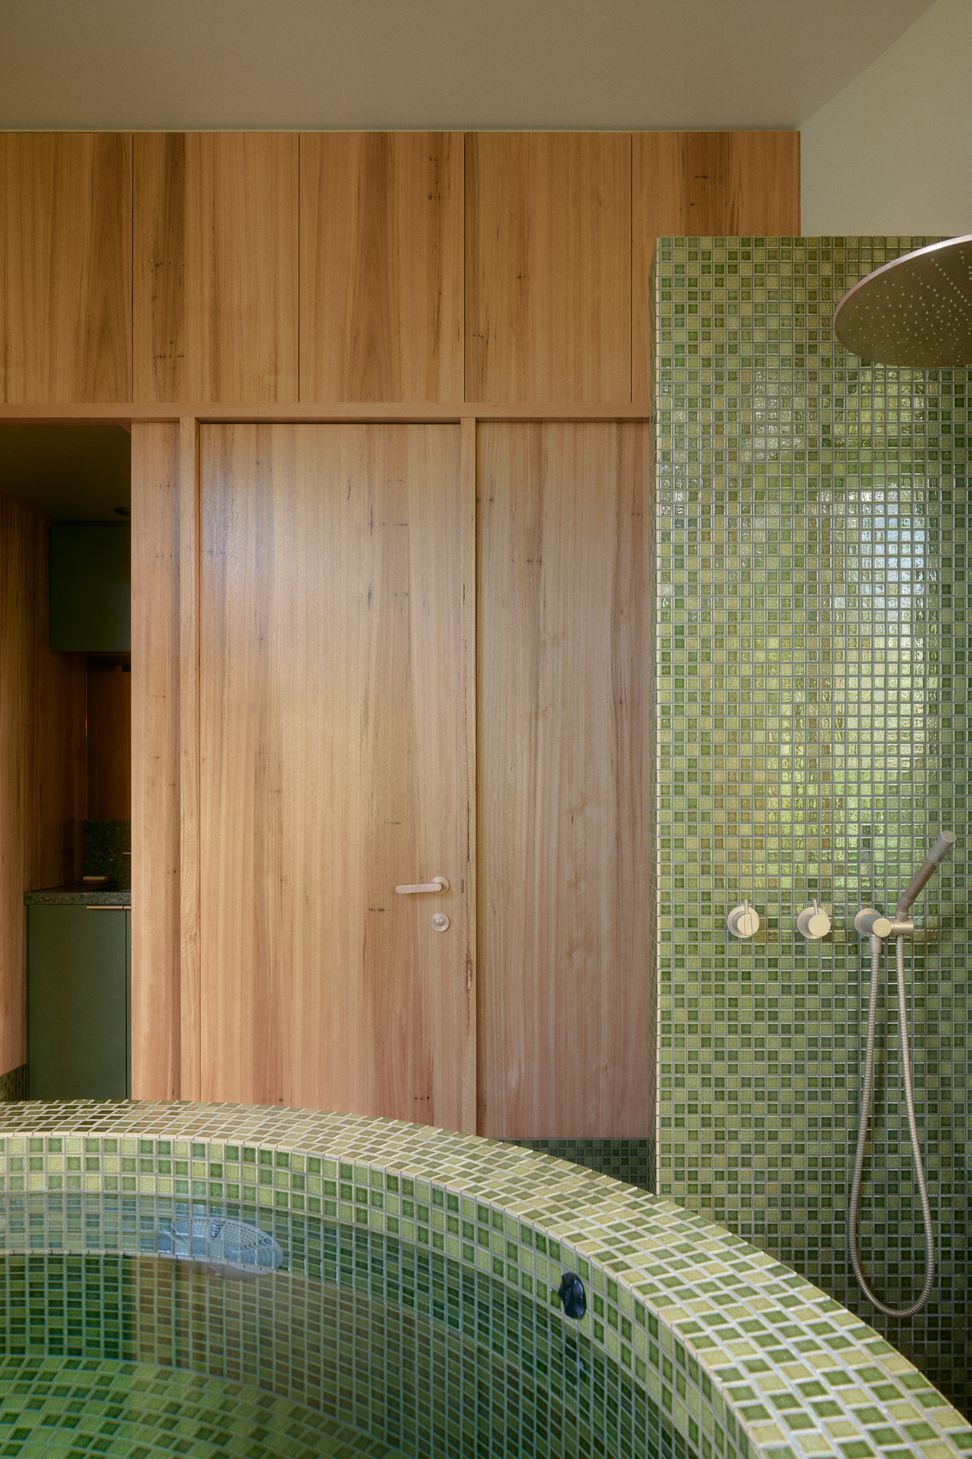
The home's connection to its garden remains central to the experience, perhaps most dramatically in the Japanese-inspired onsen bathroom. Here, the boundaries between inside and out blur through a timber and green palette. The space feels both intimate and expansive, offering a deeply contemplative bathing experience while embracing the lush garden beyond.
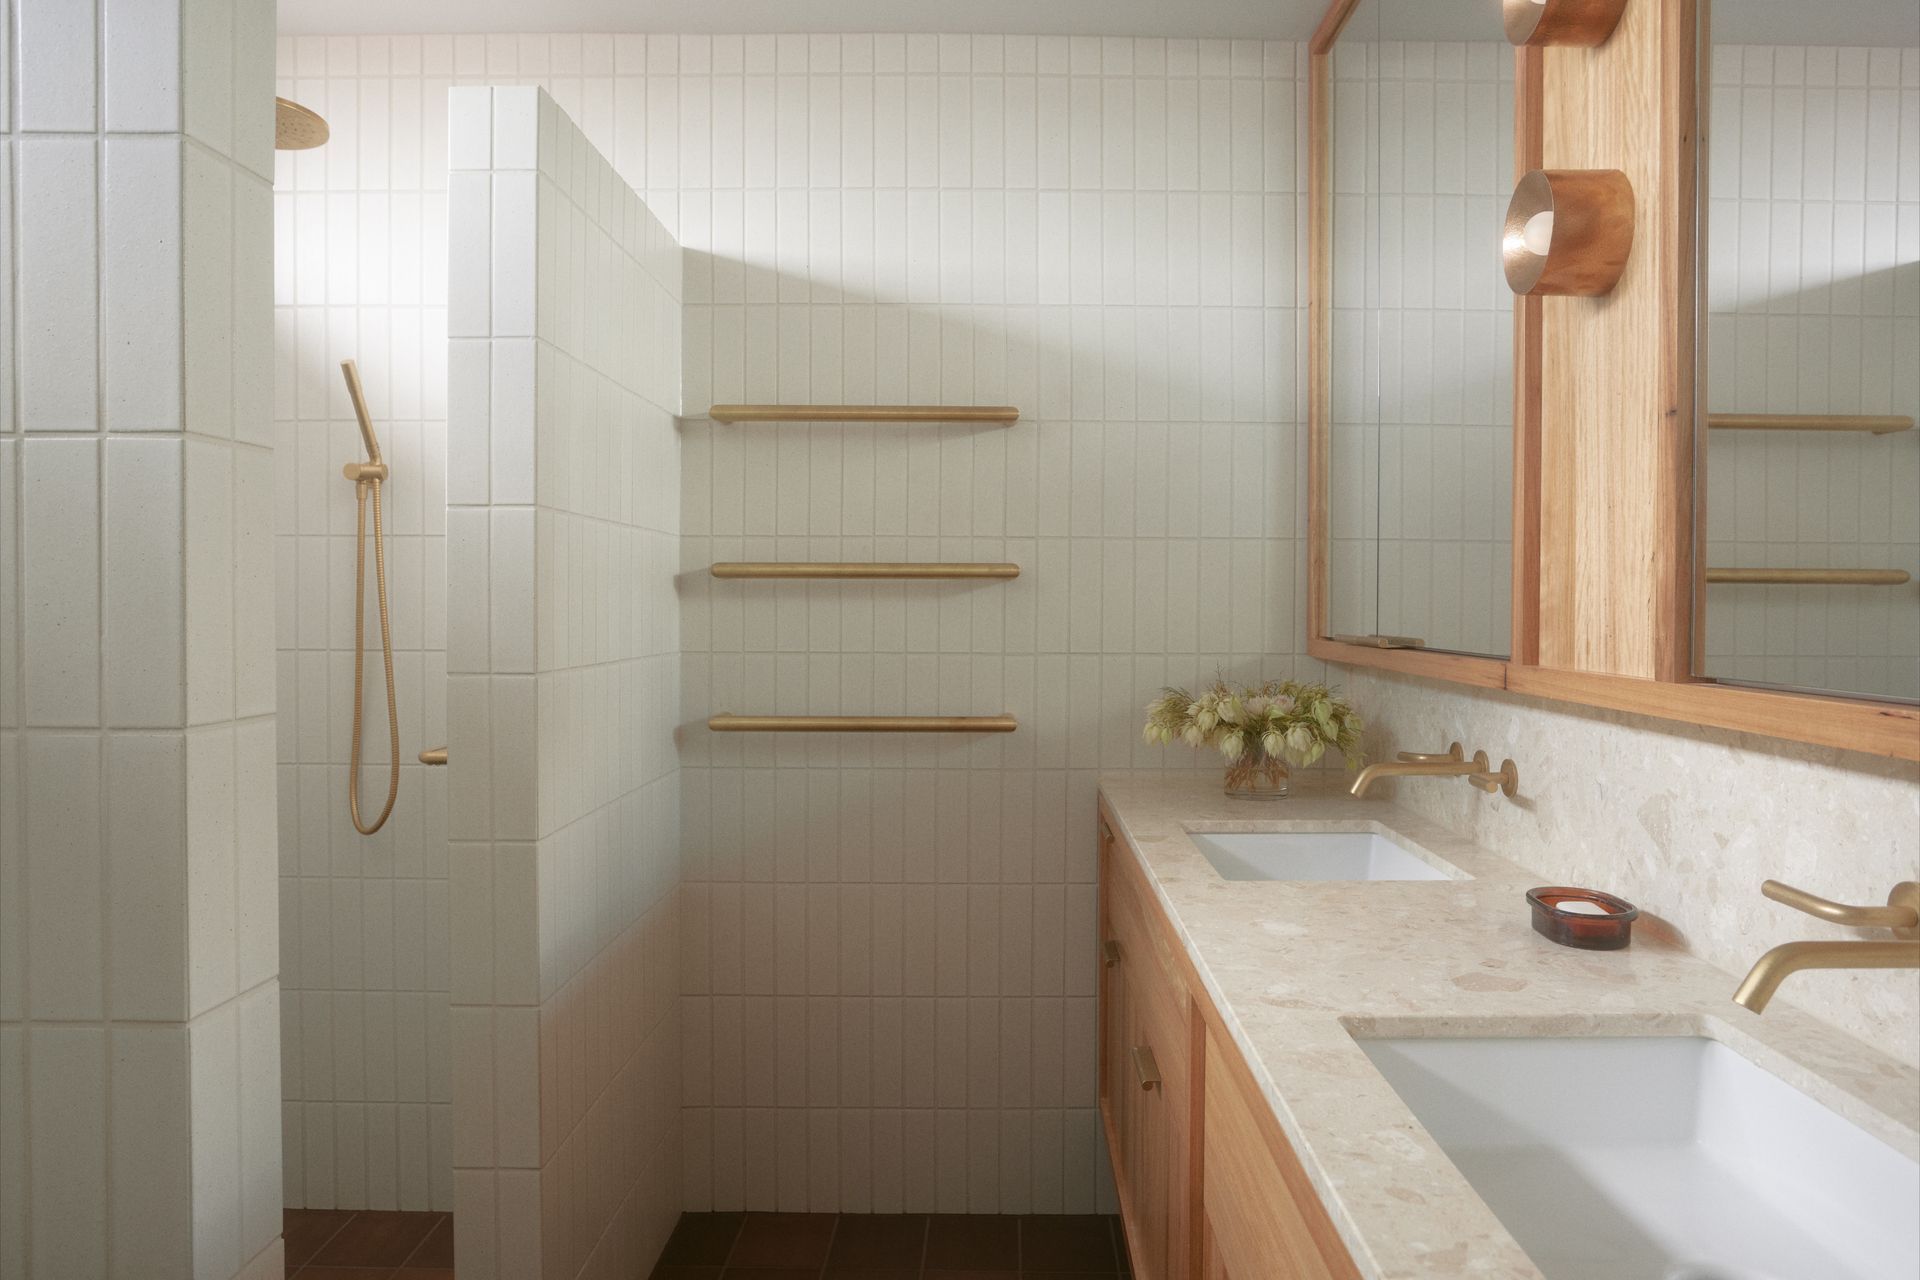
Each bathroom in the home tells its own distinct story – the master ensuite offers a serene sanctuary wrapped in earthy natural tones, while the guest bathroom makes a confident statement with saturated reds.
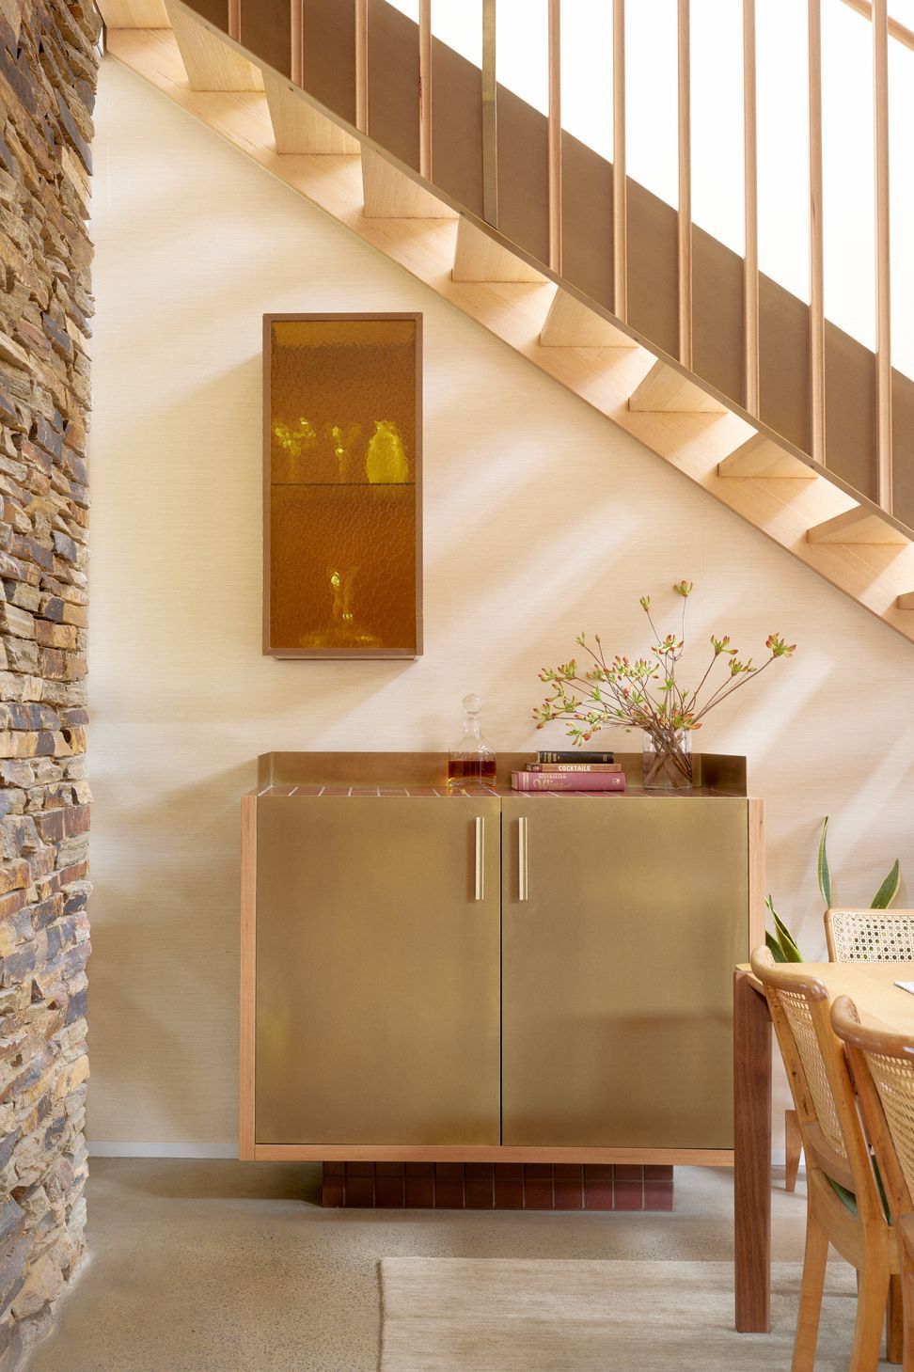
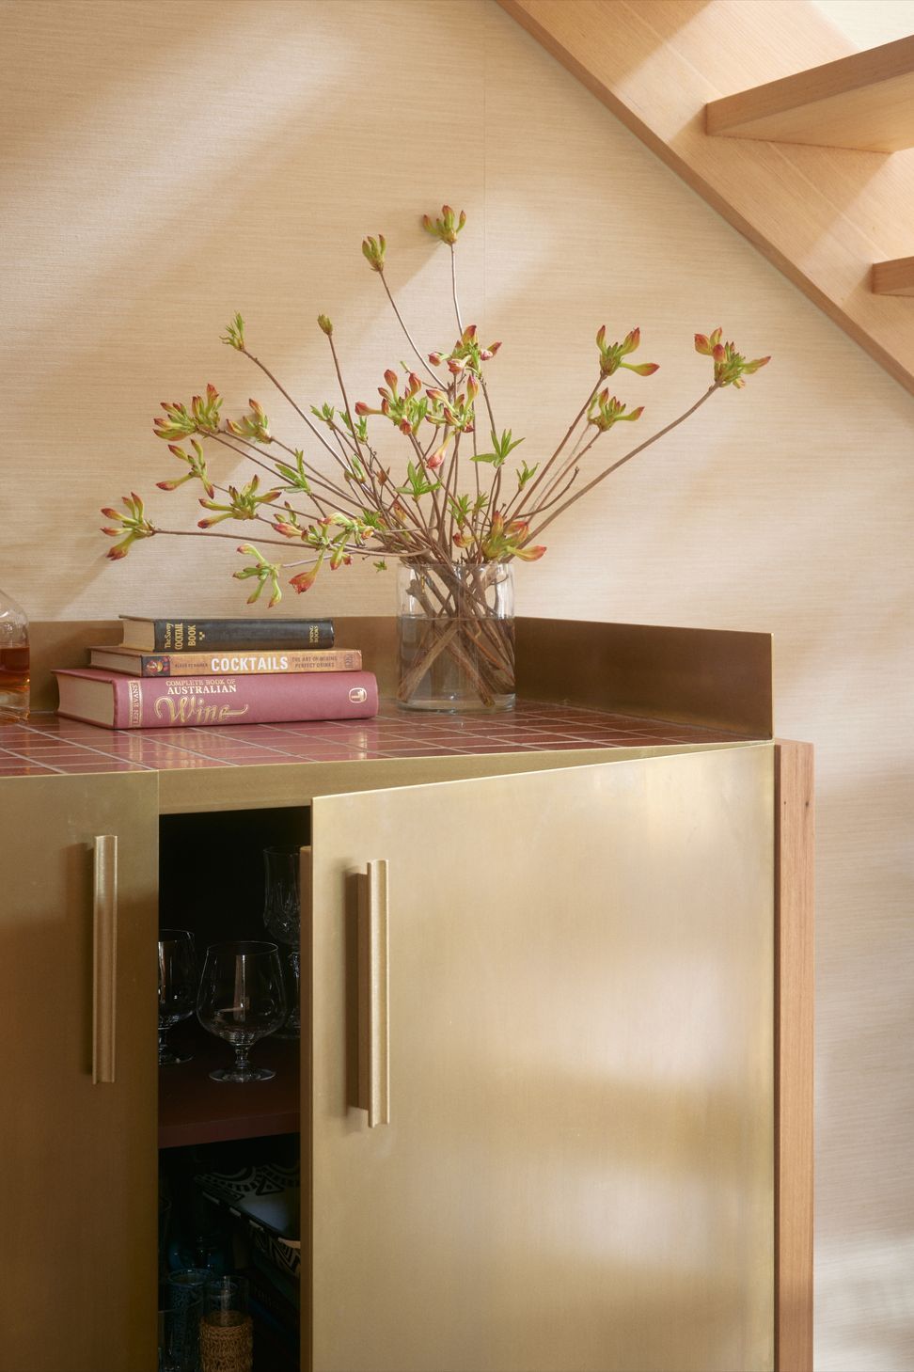
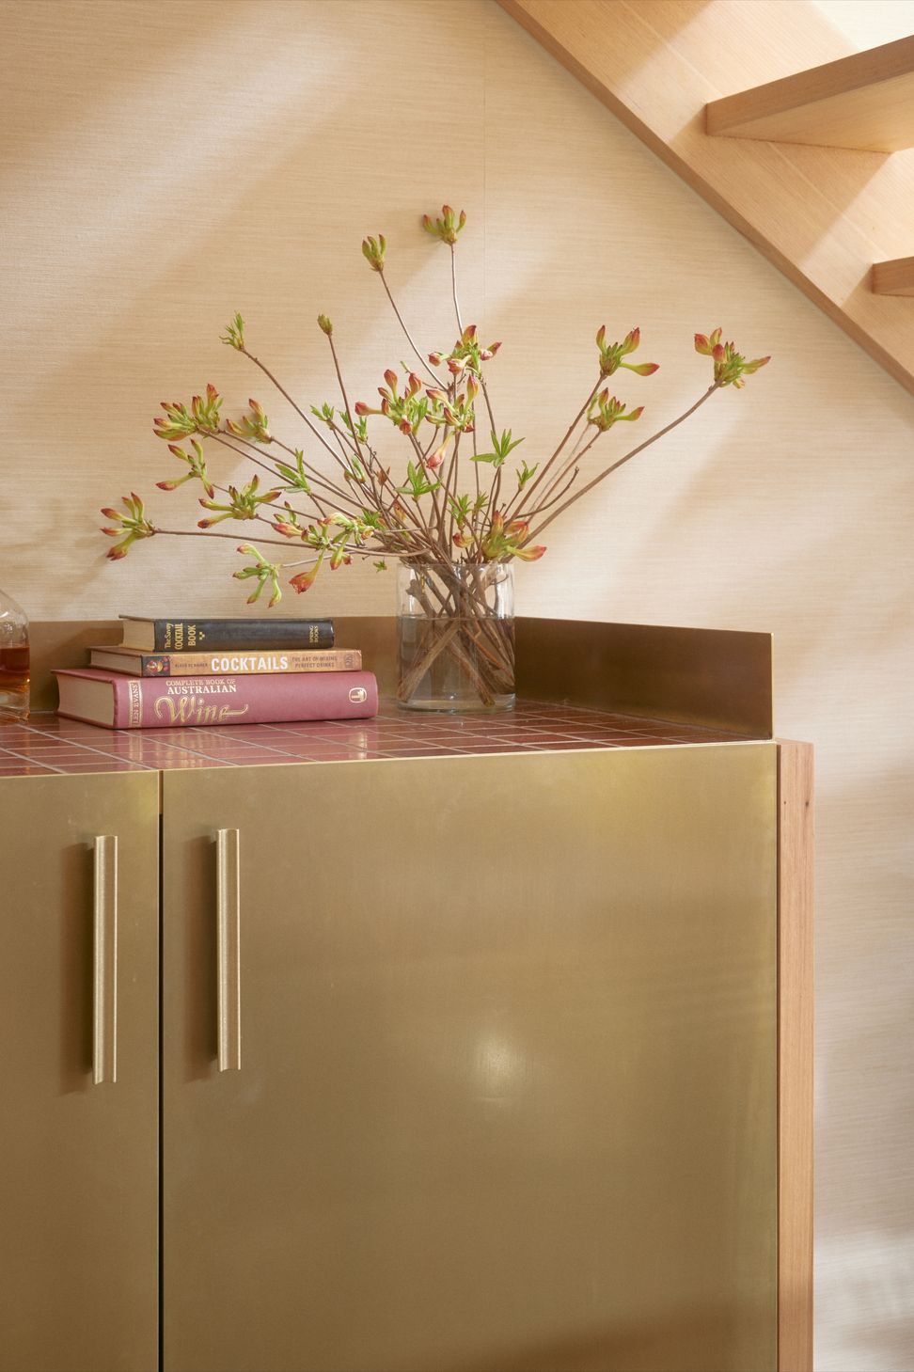
Throughout the house, carefully considered moments unfold that reflect the owners' personality and lifestyle. These moments of folly and celebration bring joy to daily life: a sophisticated bar area gleams with amber glass details – a deliberate nod to the clients' personal style and the perfect spot for displaying treasured trinkets collected over years of travel, or for storing all the liquor for any cocktail request.
Lead designer, Senior Associate, Isabel Munro, sees the project's success in its collaborative spirit: "Success is more than just a strong narrative. It requires strong partners and clients who have the freedom and trust to step outside everyone's comfort zone. The talent of our builders, tilers, and joinery makers was essential to realising our vision. Each element has been carefully considered and crafted to contribute to the home's ongoing story, reflecting a collective dedication to quality and authenticity."
Interior Designer, Dylan Rodan adds, “Working with clients who truly embrace the experimental process of design is rare and rewarding. We took them on a journey to understand how these materials would live and age with them, so, for example, we gave them a piece of the brass to use in their daily life – to make coffee on, prepare meals on – before committing to it throughout their kitchen. That level of trust and willingness to explore possibilities is what makes this project so special.”
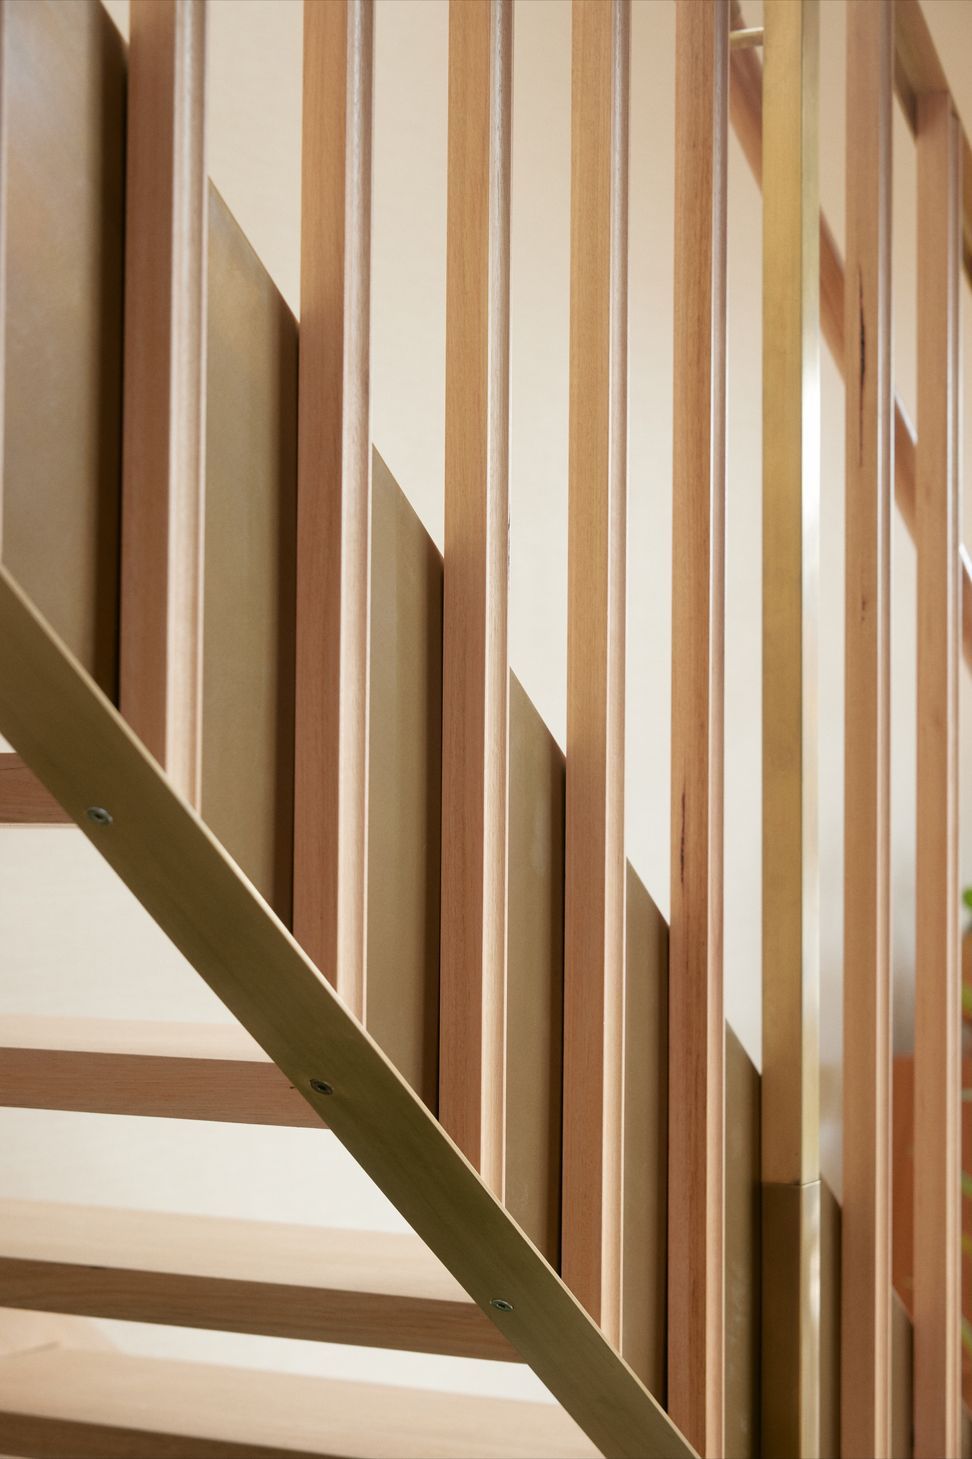
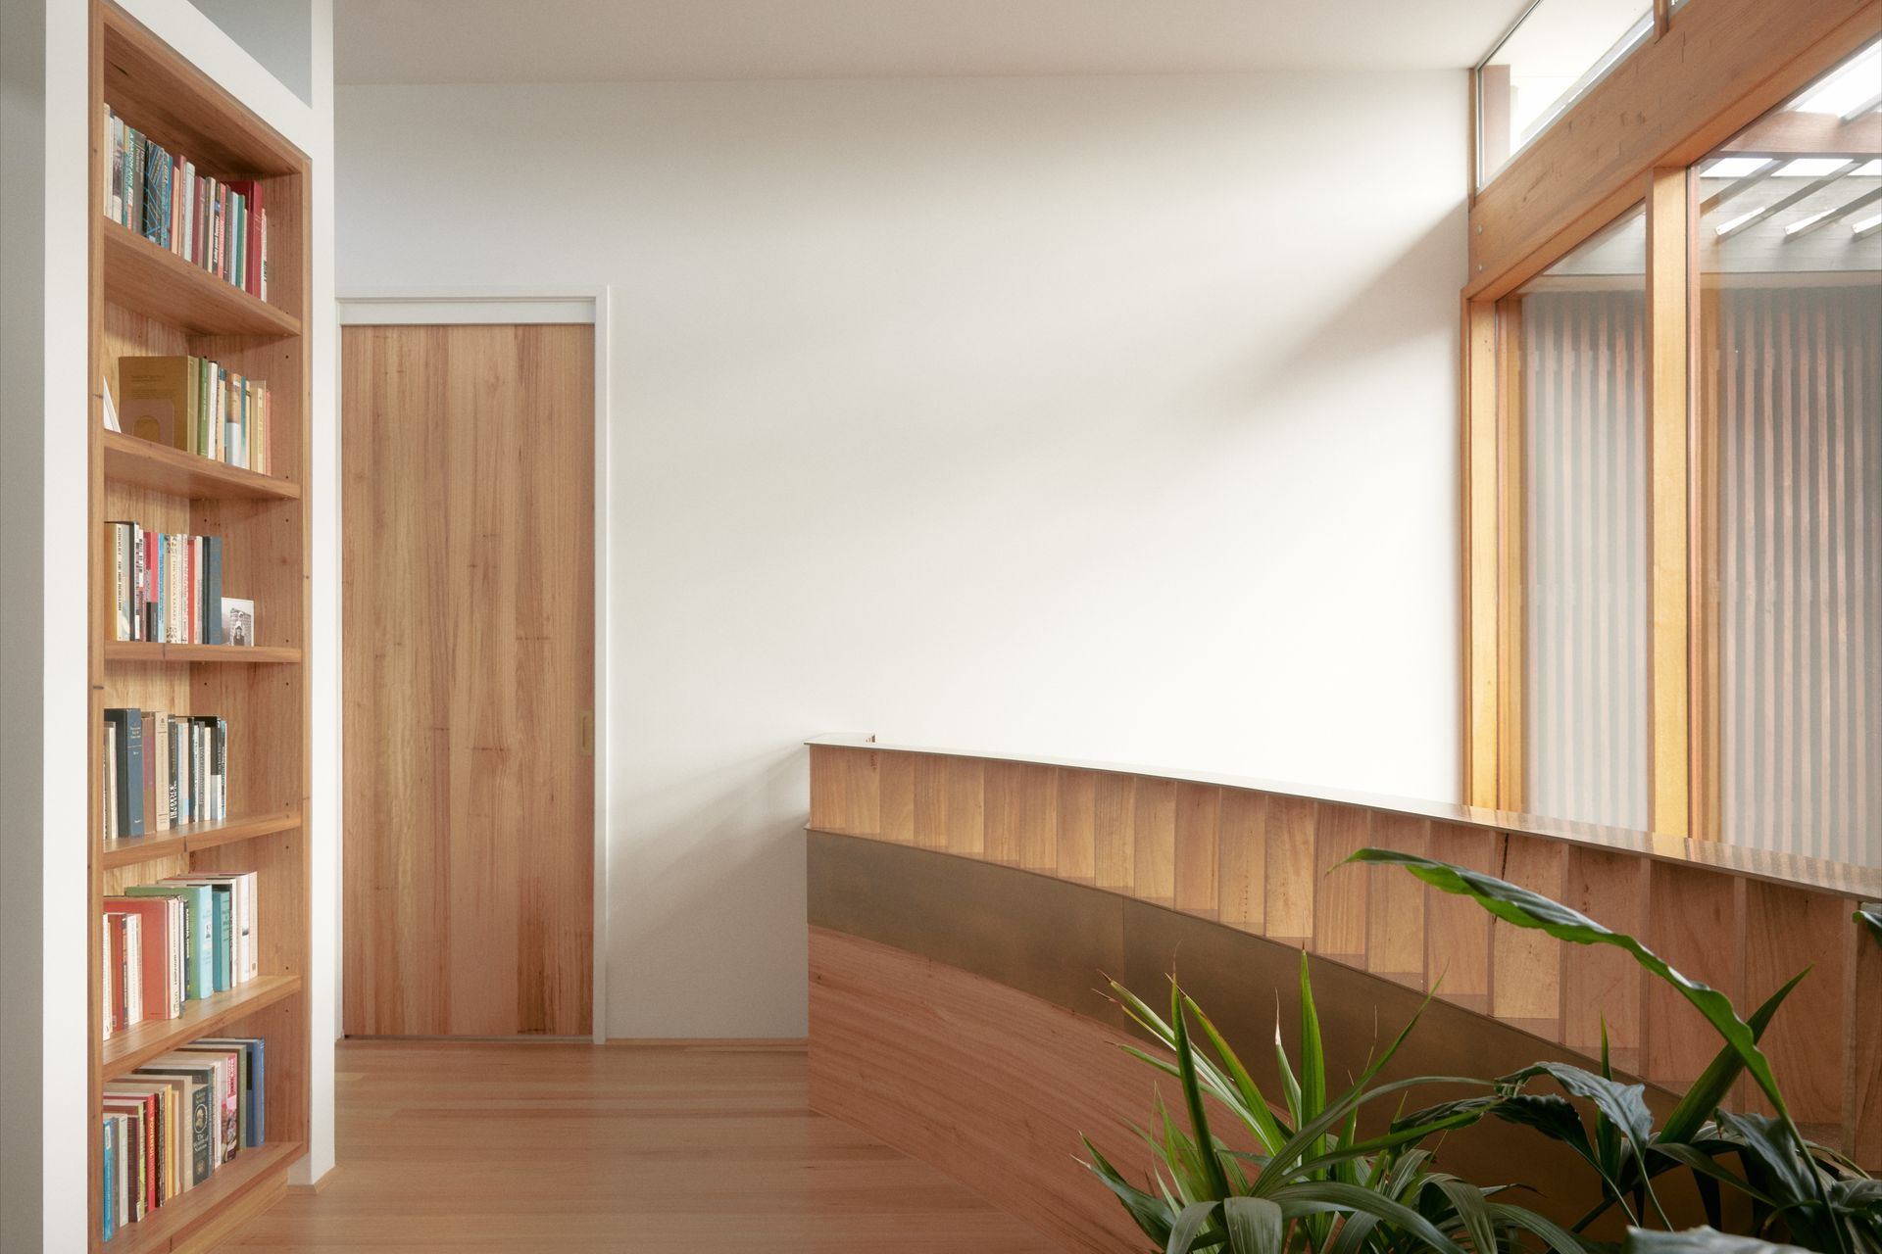
The original architecture inspired contemporary details such as the beautifully crafted brass and timber balustrades that reinterprets through a modern lens. "Throughout the space. we didn't want to start new,” says Munro, “but rather continue the principles inherent in the original architecture – creating a living, breathing interior. These choices weren't frivolous; they were deliberate decisions that honour the home's character."
The choice of materials and quality shines through in the most beautiful way. These elements will continually change, remaining perfectly imperfect, which gives the project a true longevity. It's not trend-driven but unique and timeless, designed to age gracefully with the rest of the house. In this thoughtful evolution, each patina, mark, and weathered surface becomes part of a larger story – one that will continue to unfold for years to come.
- Completed
- 2024
- Building style
- Modern
Like this Project?
Hire DKO
Professionals used in
this project
The practices and trades credited on this project.



More projects from
DKO
Other work by DKO, across every category they build in.


More in
Luxury Homes
Everything else in Luxury Homes, from every practice on ArchiPro.


Next Project
Keep scrolling