
Project team
- Site Architecture
- Lumo Photography
Product Suppliers
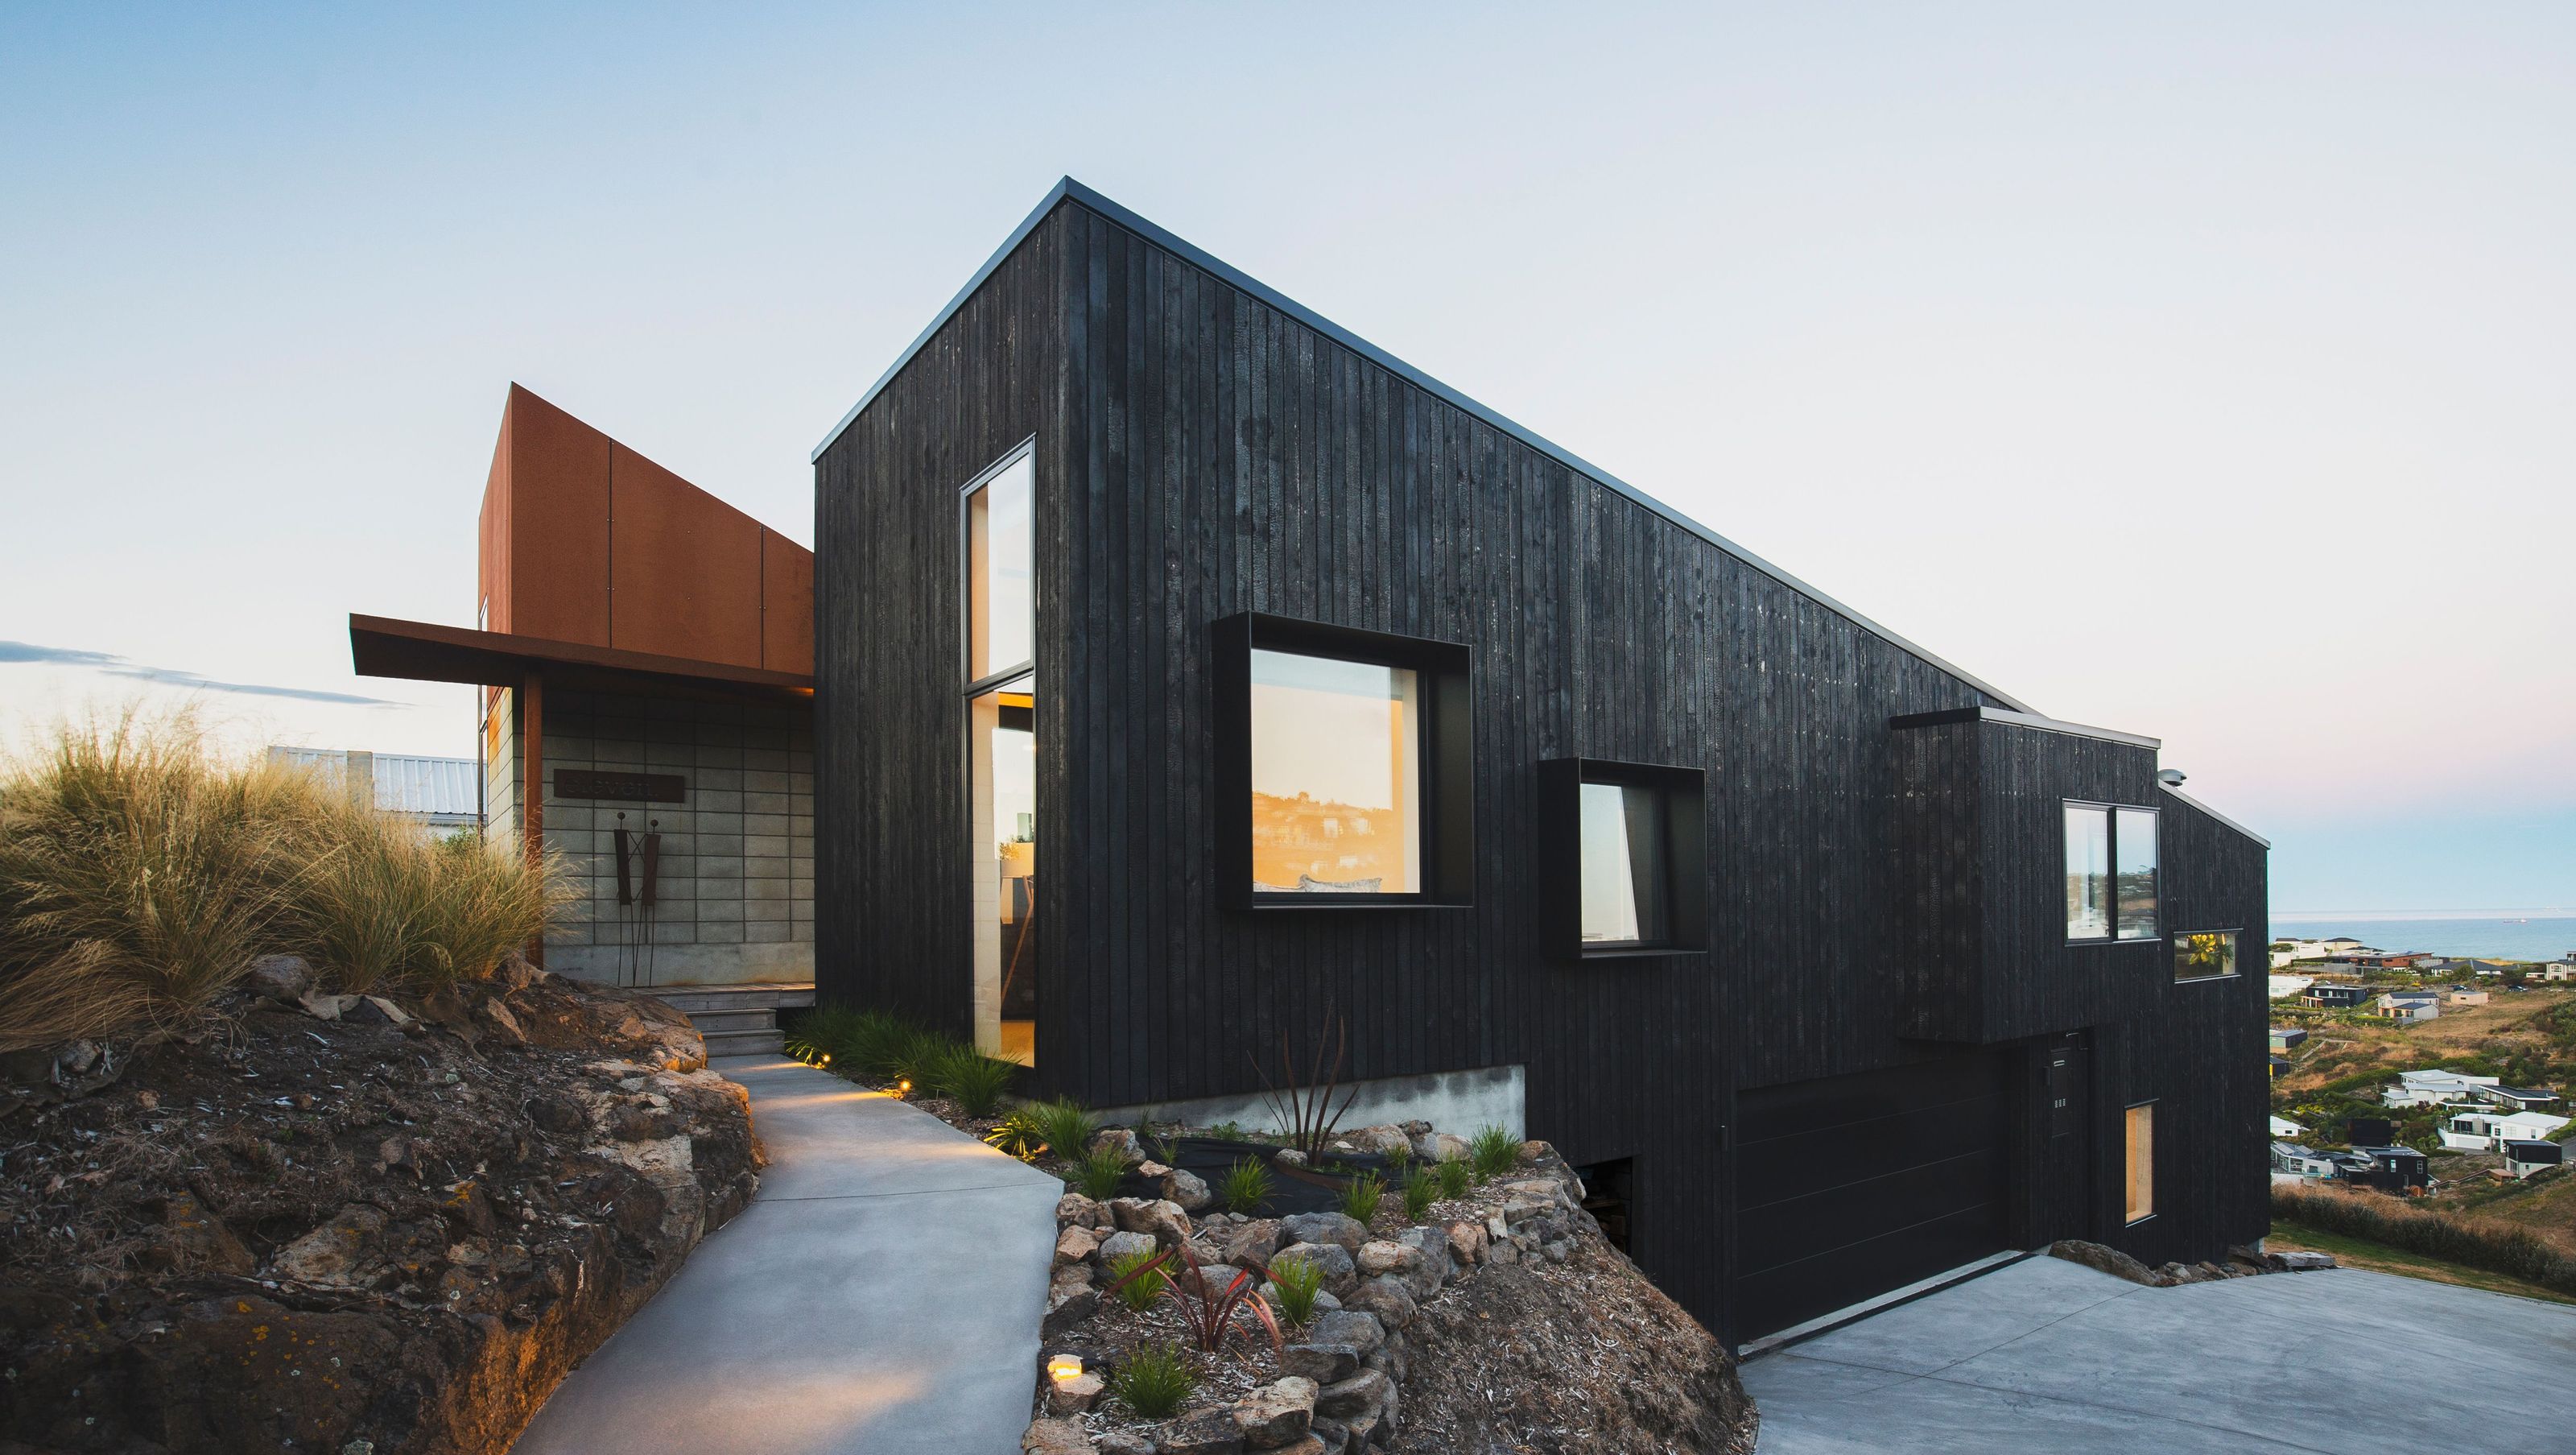
Resting on a hillcrest in Mt Pleasant, Christchurch, this family home follows the natural contours of the land, opening to sweeping views of the Pacific Ocean and surrounding hills.
Drayton Home sits along the crest of Mt Pleasant hill, its form stepping with the slope to unveil long views of the Pacific Ocean, distant headlands and the city skyline beyond the ridge. Designed for a family, the house brings together four bedrooms, an office and two distinct living spaces, all carefully oriented to capture sea views and light while still feeling protected from the elements.
The concept draws directly from the site’s exposed rock formations, rugged terrain and pronounced contours. Rather than placing the home as an object on the hill, the architecture gathers itself around a sheltered internal courtyard. This outdoor room sits at the heart of the plan, with living spaces opening to both the courtyard and the sea, setting up a quiet contrast between the intimacy of the inner garden and the expansive coastal outlook.
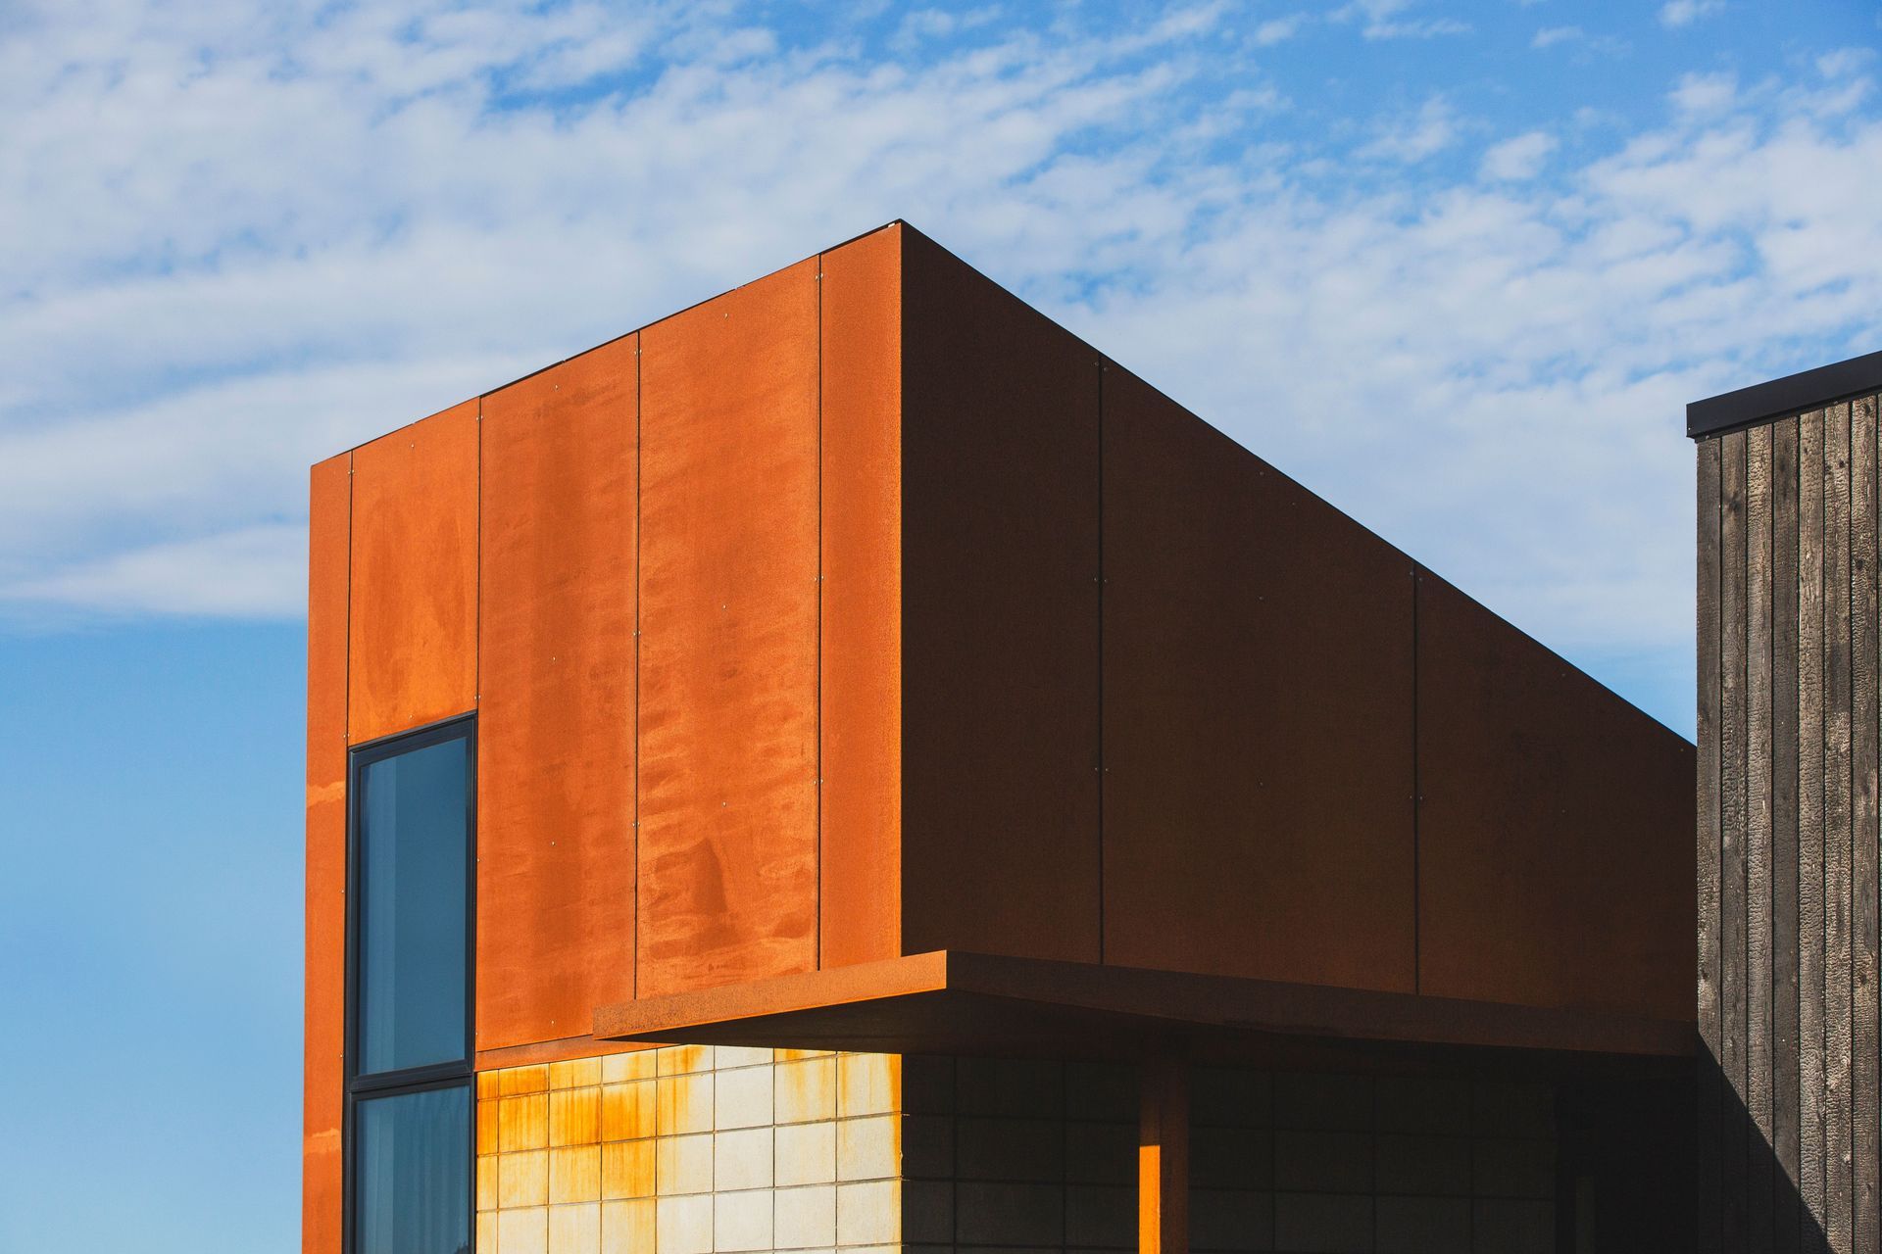
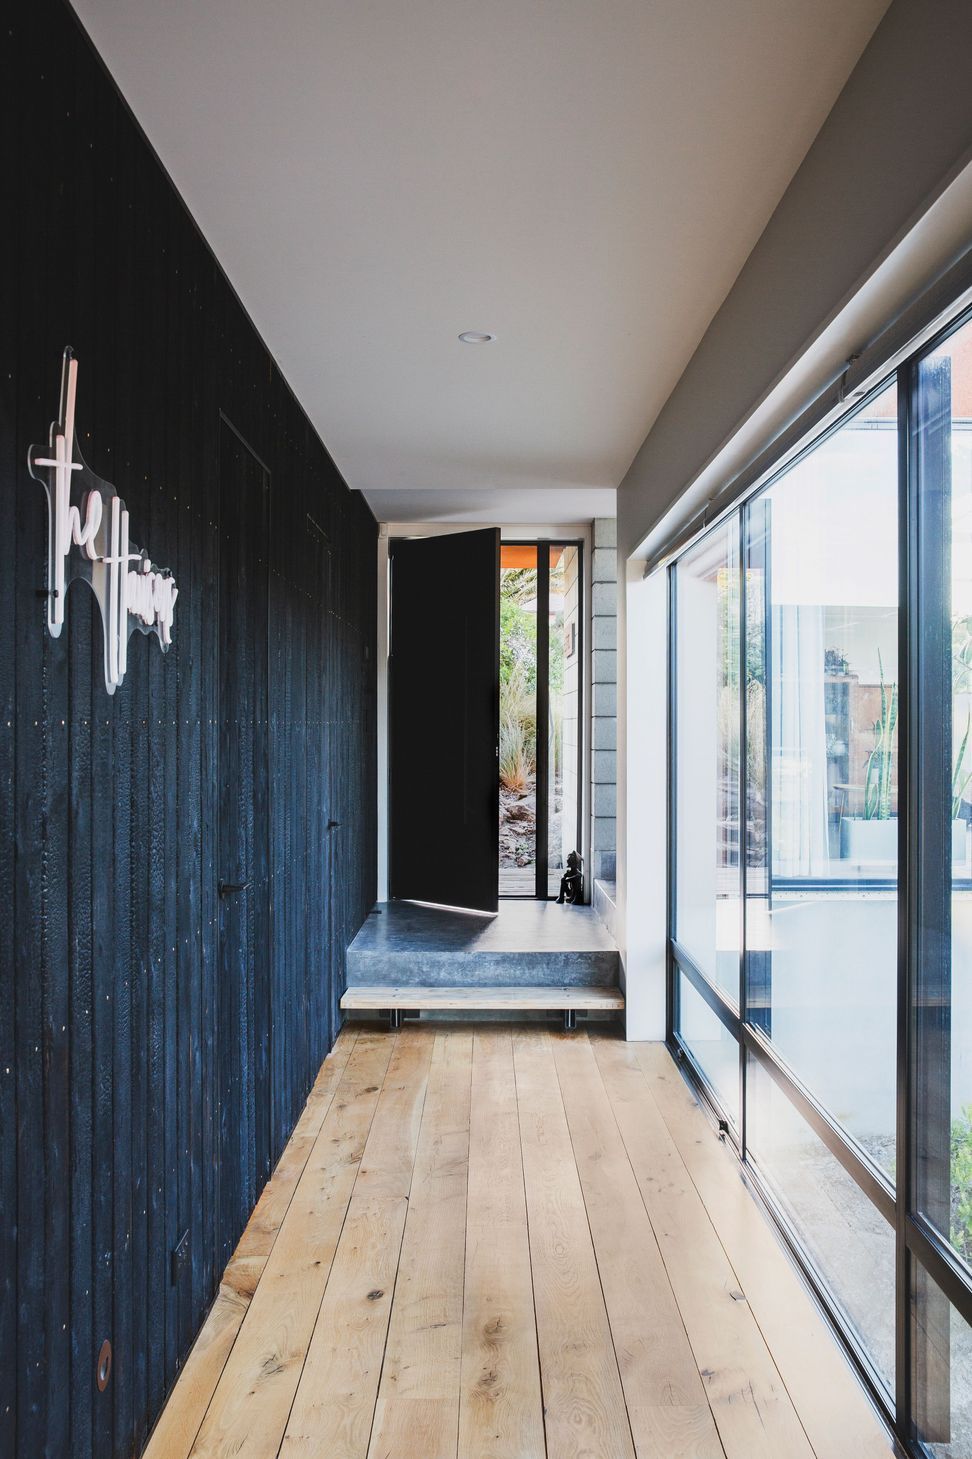
On the upper level, the main structure’s wedge-shaped form, clad in charred larch, runs the length of the house. This volume extends inside, with hidden interior doors also lined in charred larch so the wedge reads as a continuous element. Opposite, the formal lounge is expressed as a contrasting block and corten form. Together, these two “gate houses” frame the entry sequence: visitors pass between them under a compressed corten canopy before the ceiling lifts and ocean views are revealed, two split levels down, in the open-plan living space.
The primary living, kitchen and dining areas are arranged to enjoy both the sea and courtyard. Eight-metre sliding doors open the space to an east-facing balcony, capturing morning light and ocean views, while full-height glazing on the courtyard side looks back towards the corten clad formal lounge. The internal courtyard is held by the surrounding architecture and a steel pergola above, creating an implied ceiling and an intimate sense of enclosure for family gatherings.
A second lounge is perched above the courtyard, offering a more formal retreat that remains visually connected to the main living spaces and completes the courtyard’s edge. The main bedroom occupies the upper floor with a window seat set to take in the hillside and ocean views, while the children’s three bedrooms are tucked into the lower level, each opening onto a shared balcony overlooking the sea.
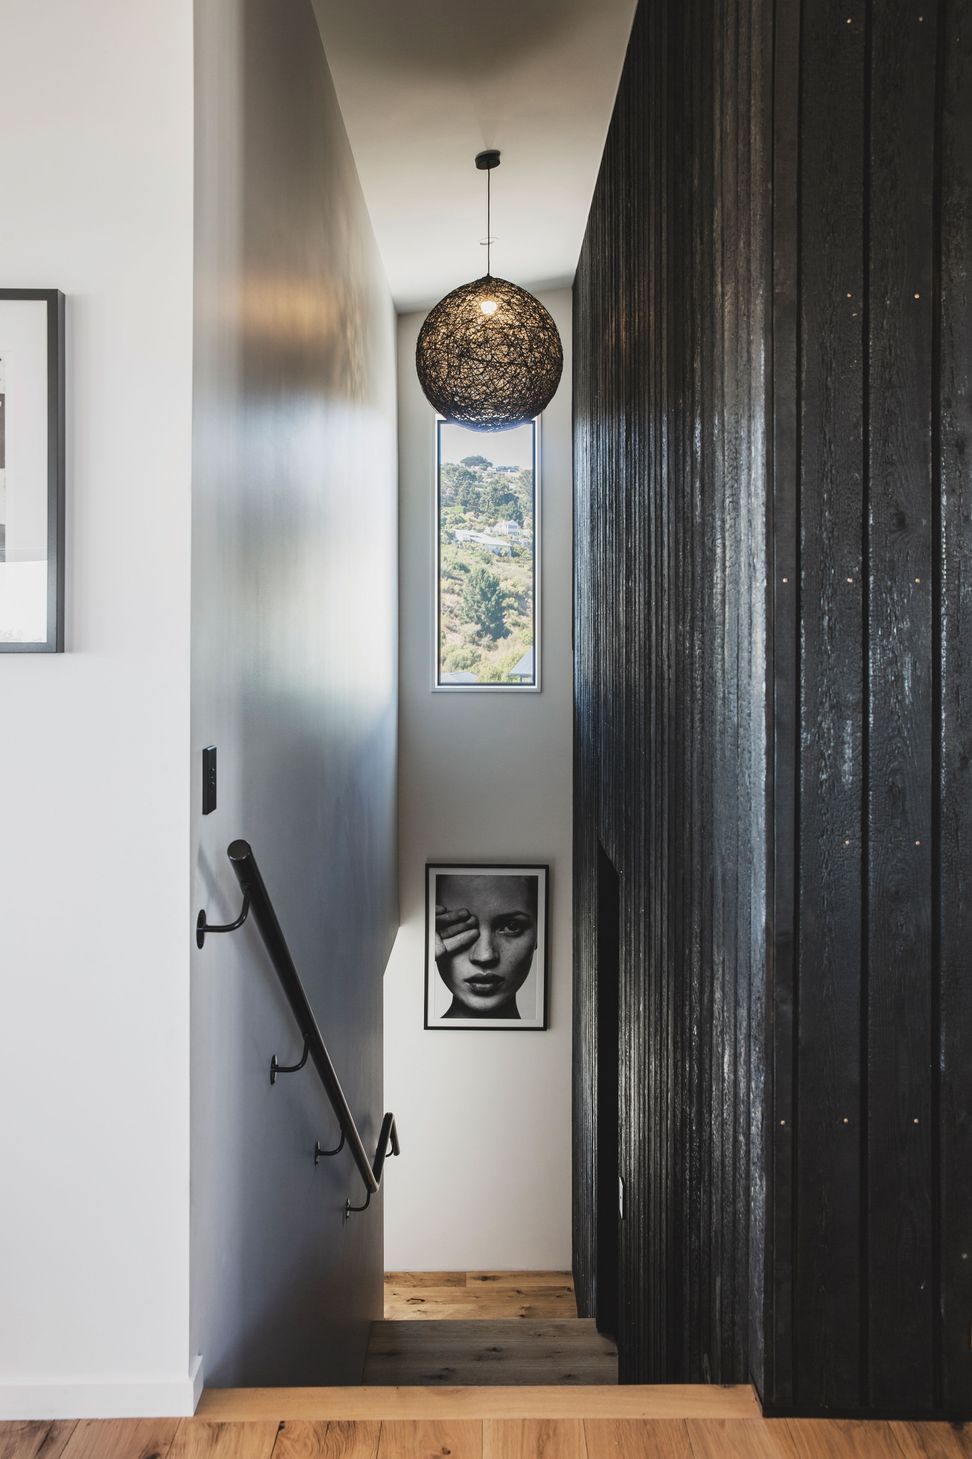
Throughout, the material palette leans into raw, tactile elements: corten steel, exposed blockwork and charred larch cladding reference the colours and textures of the surrounding hills and are intended to weather gracefully over time. Inside, exposed reclaimed trusses in the formal living space counterpoint the crisp interior forms, subtly echoing the patterning of the charred timber exterior.
The result is a home that feels firmly rooted in its site—sheltered yet open, robust yet refined. It offers the family a series of spaces that shift between prospect and refuge, always grounded in the landscape that inspired it.
- Completed
- 2022
- Building style
- Modern




Awards
Regional Award new home between 150 - 300sqm
ADNZ
National Finalist new home between 150 - 300sqm
ADNZ
Project team

Don Roy
Director
Like this Project?
Hire Site Architecture
Professional Reviews
The products behind the project
Three products specified into this build from three suppliers, verified ArchiPro members. Tap through to specifications, suppliers and lead times.


Professionals used in
this project
The practices and trades credited on this project.






More projects from
Site Architecture
Other work by Site Architecture, across every category they build in.


More in
Single House
Everything else in Single House, from every practice on ArchiPro.


Next Project
Keep scrolling