
Project team
Product Suppliers
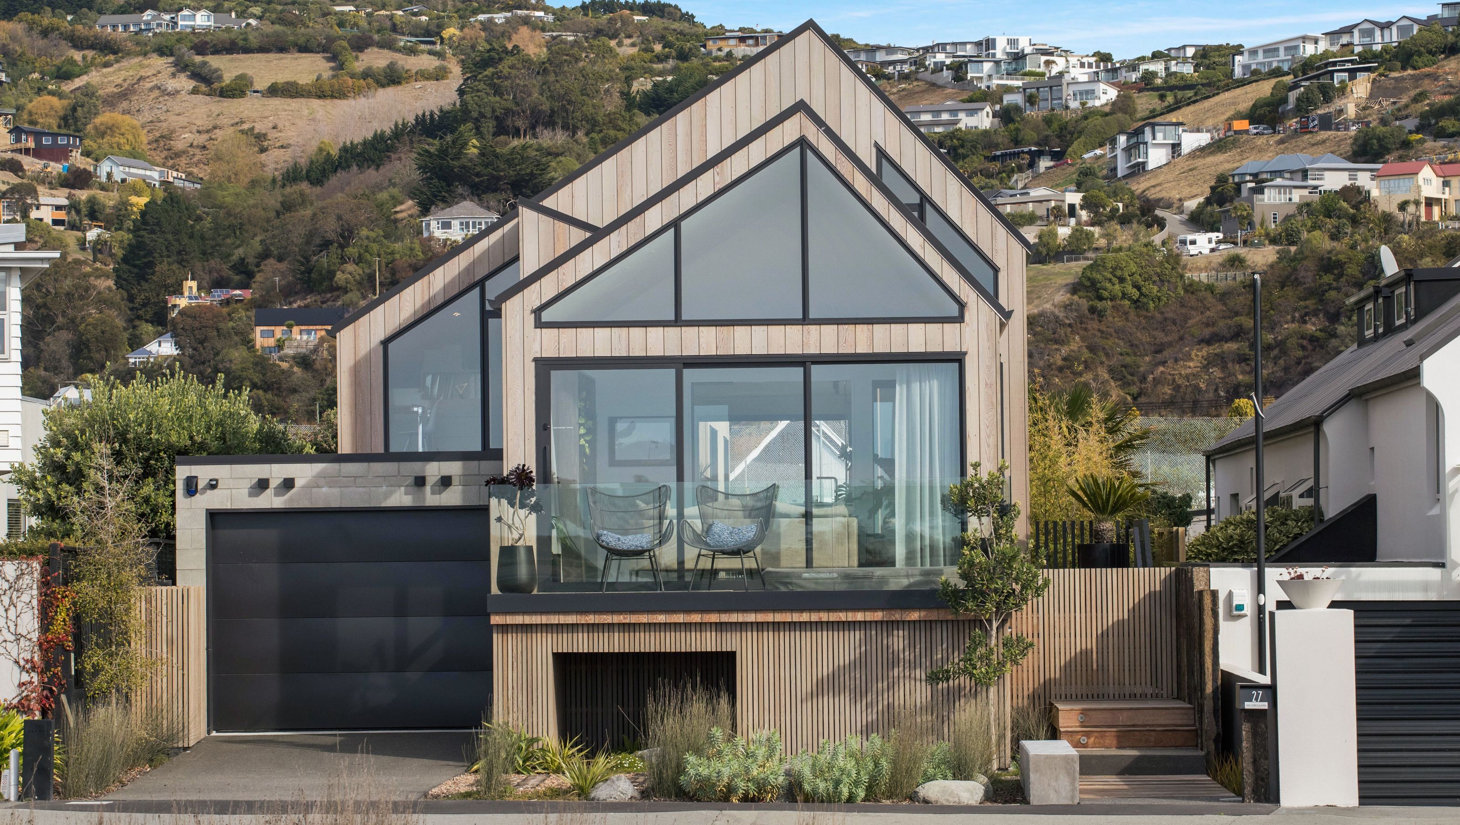
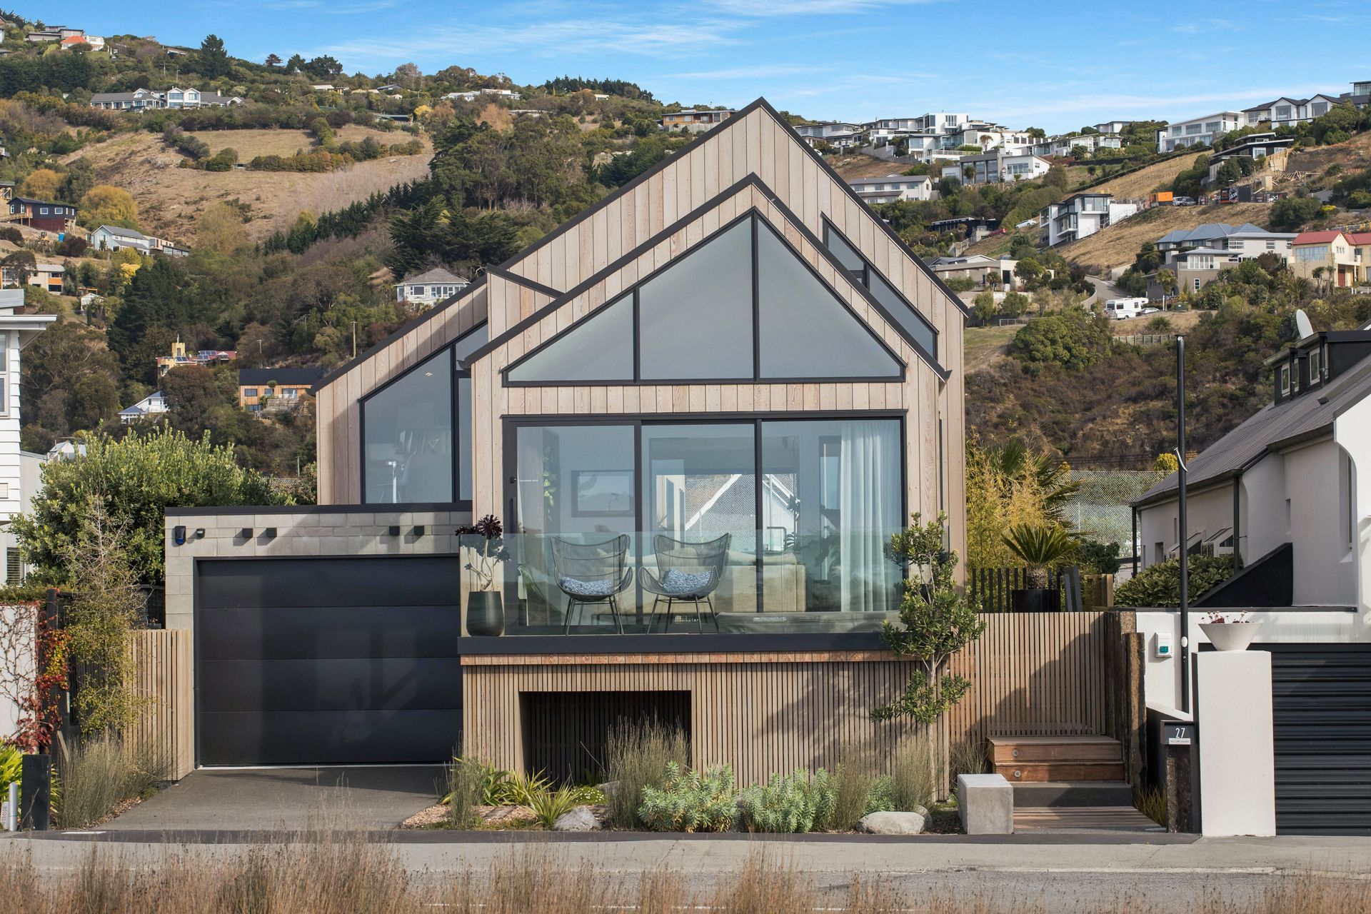
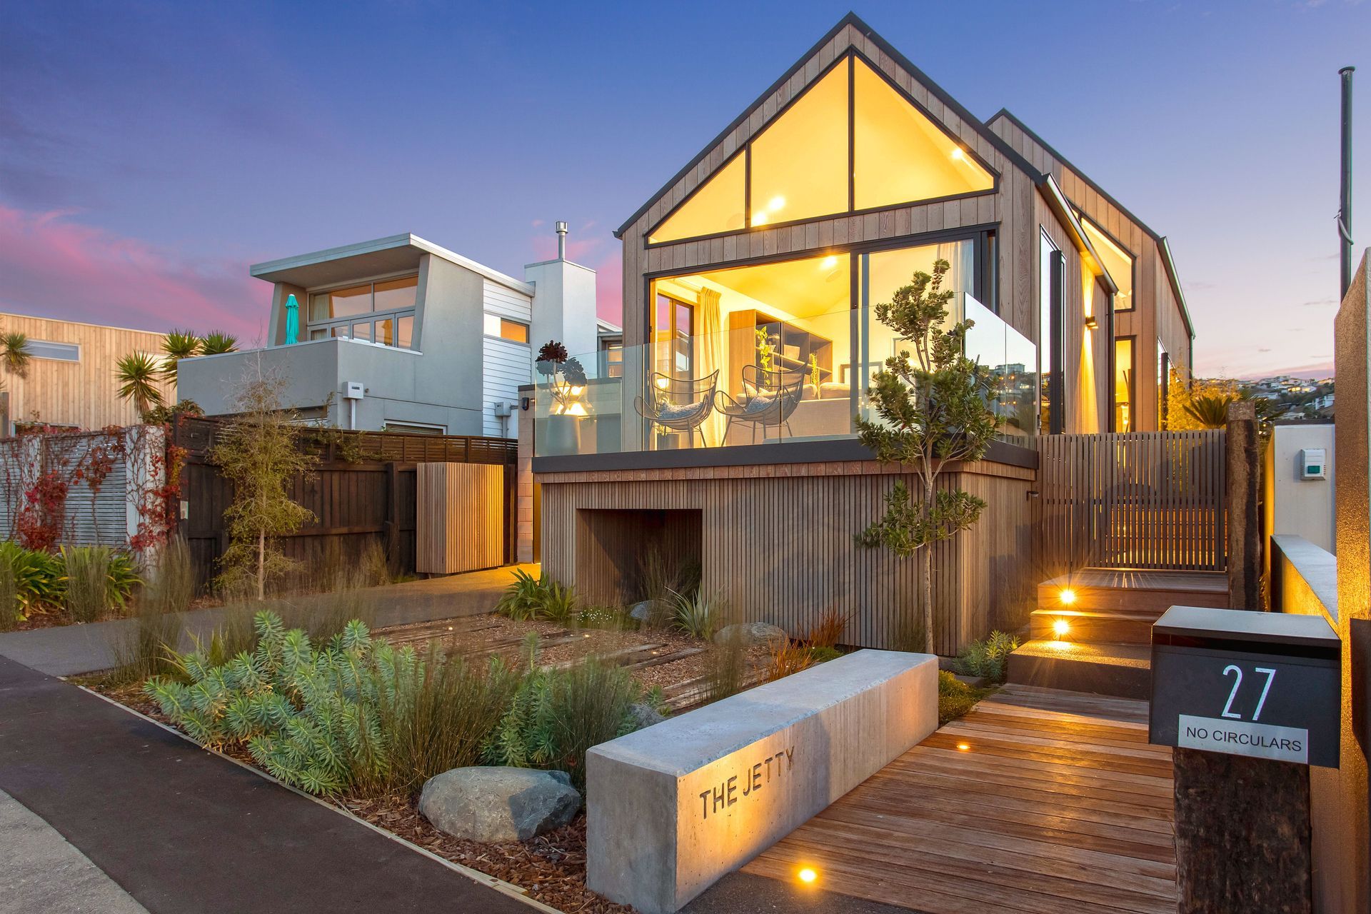
Set on a long, narrow coastal site in Christchurch, this timber-clad home takes its cues from bygone seaside cottages, with asymmetrical gable forms and elevated piles recalling a jetty reaching out to the water.
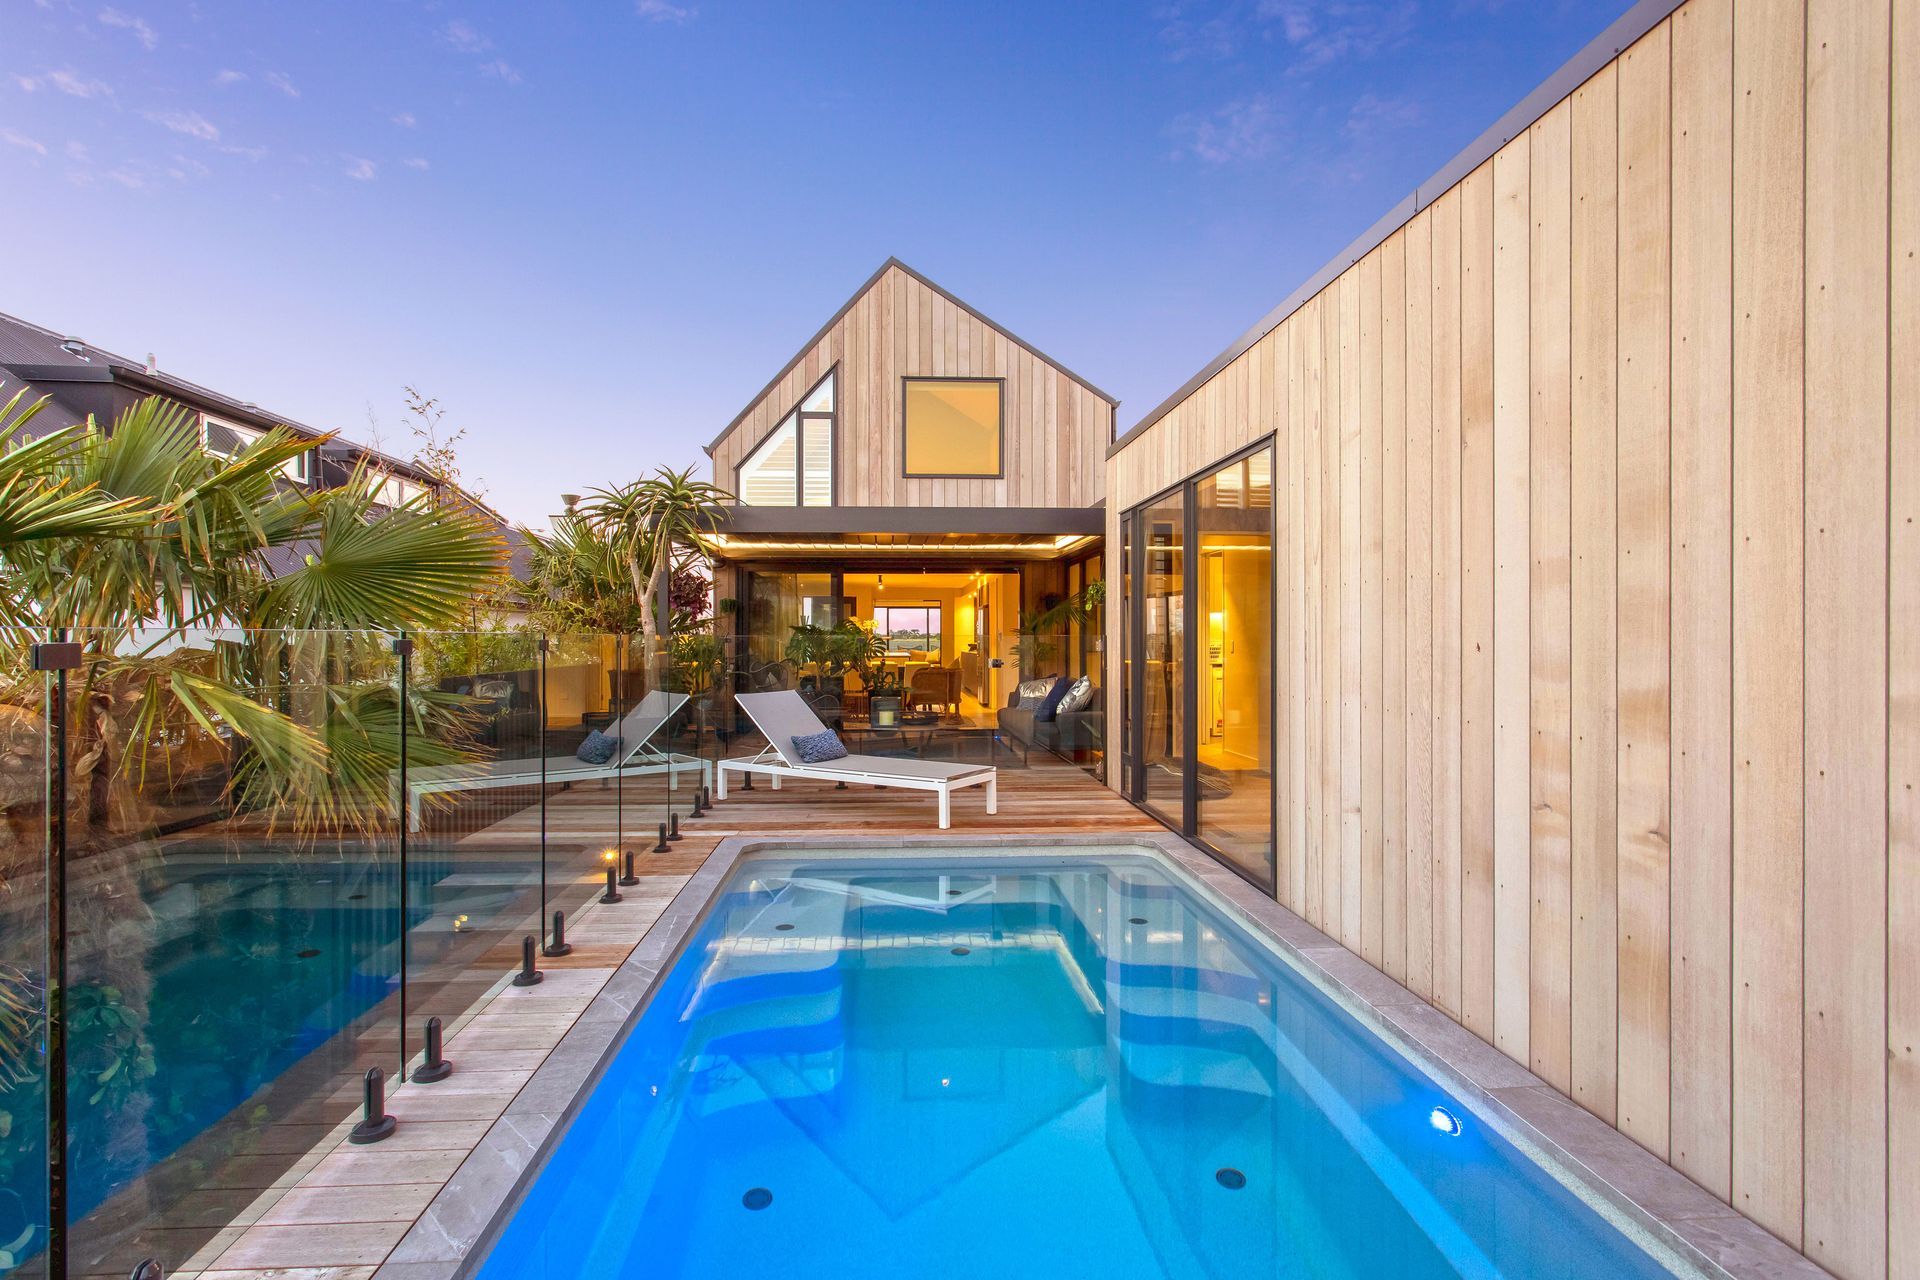
This beautiful coastal home sits lightly on timber piles, its asymmetrical gable forms stepping along a narrow Christchurch site towards the estuary. The architecture nods to the simple forms of historic seaside cottages, but reinterprets them in a contemporary way: the gables are accentuated by the negative spaces between them, while the house itself appears to hover above the ground, like a jetty projecting out towards the water. A concrete block garage at the street side anchors the composition, tying the elevated timber structure back to the land and rocks.
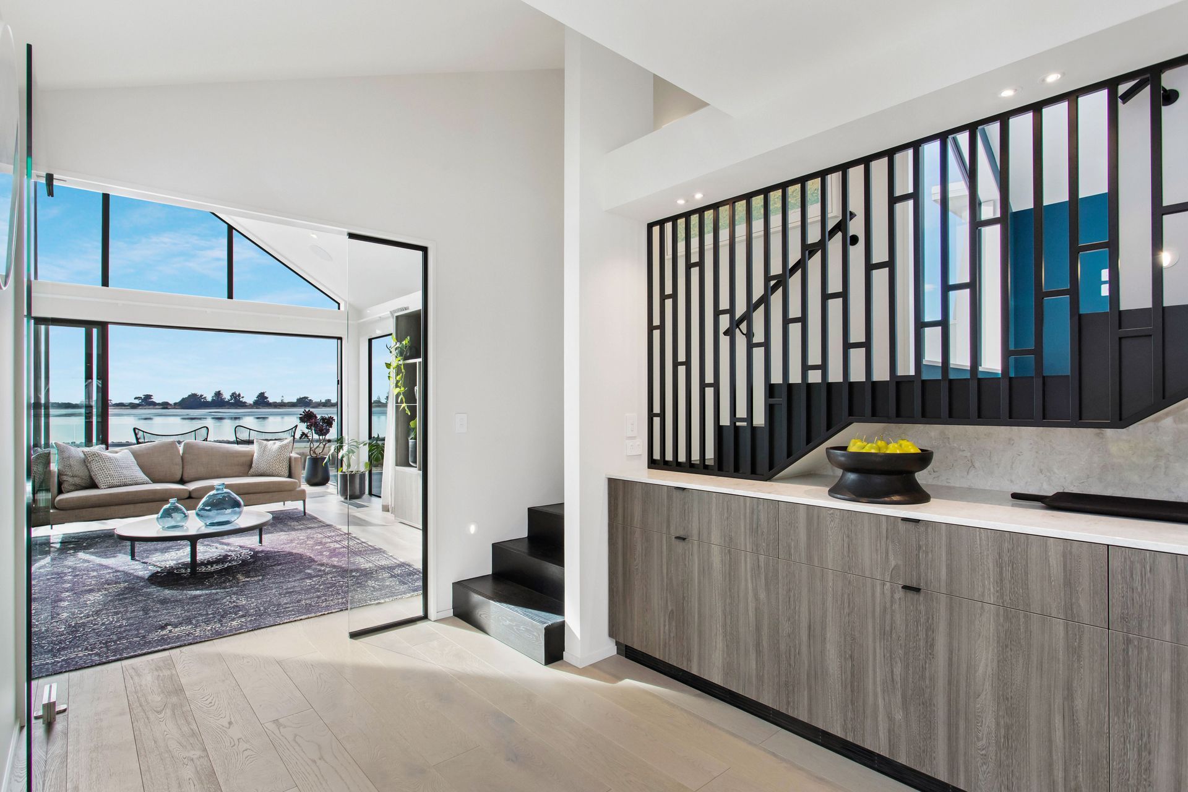
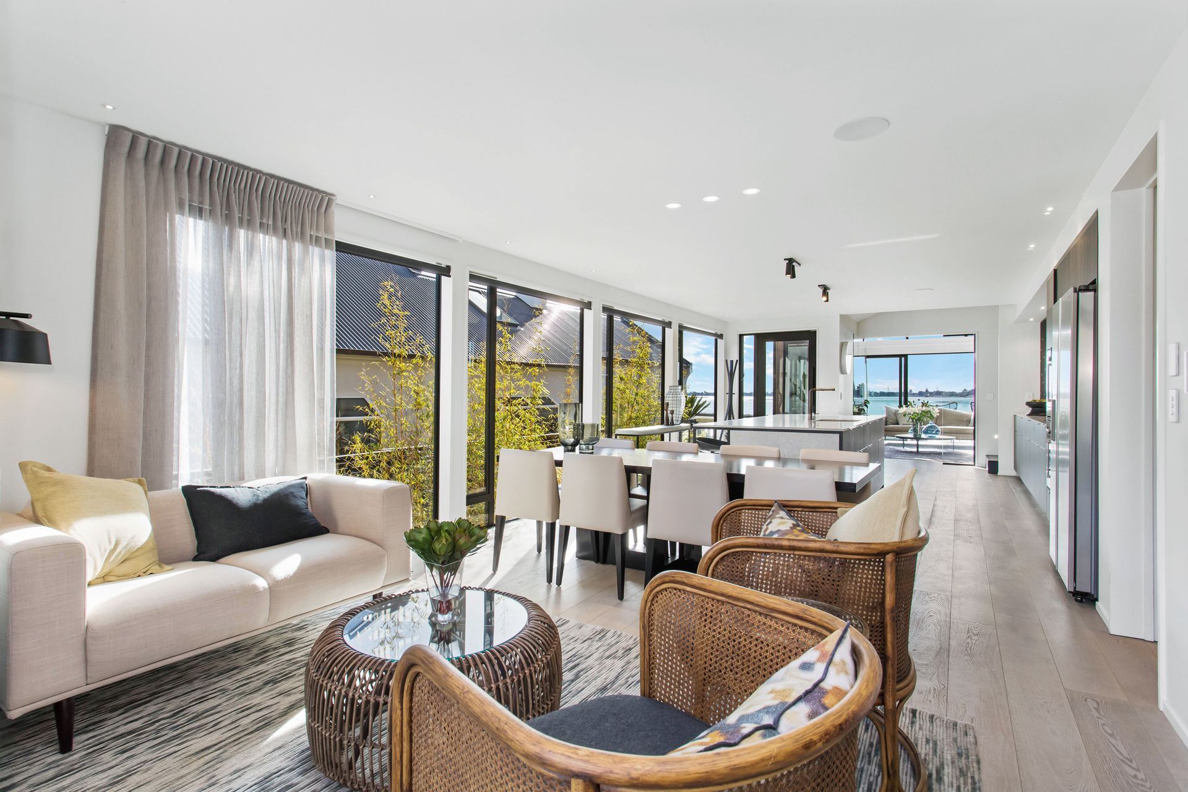
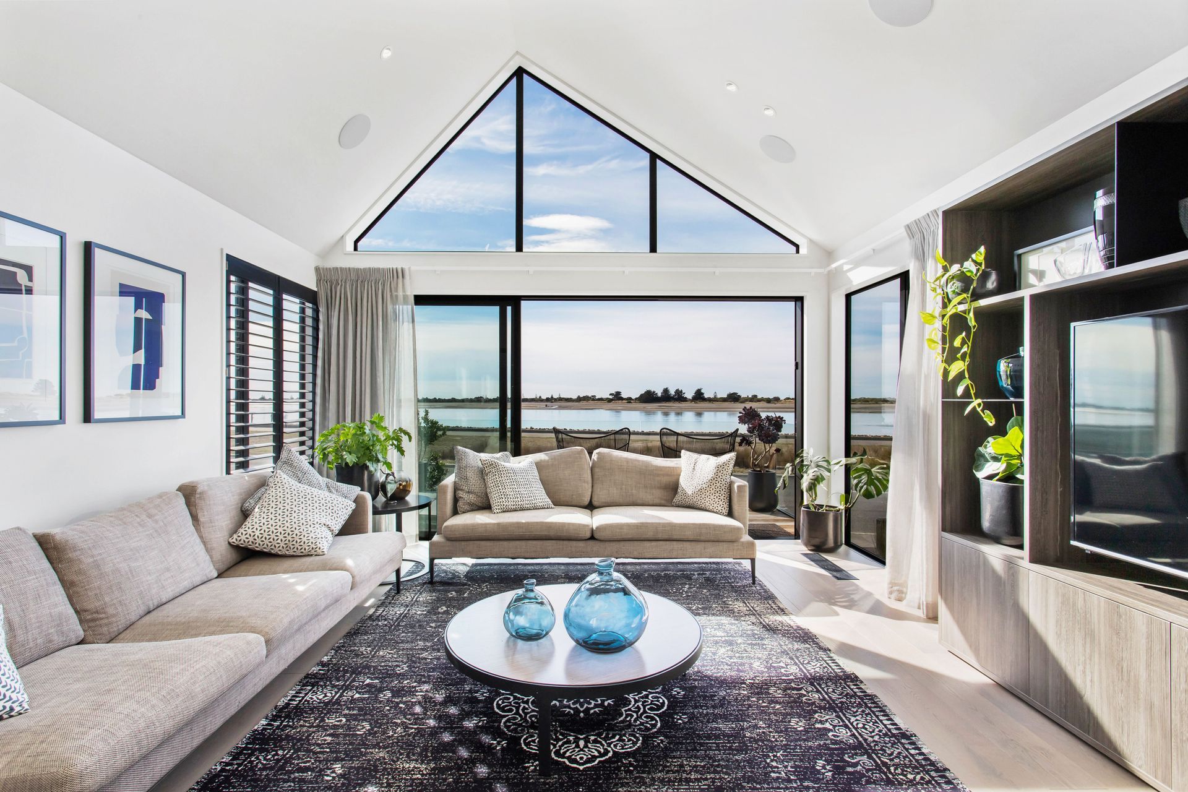
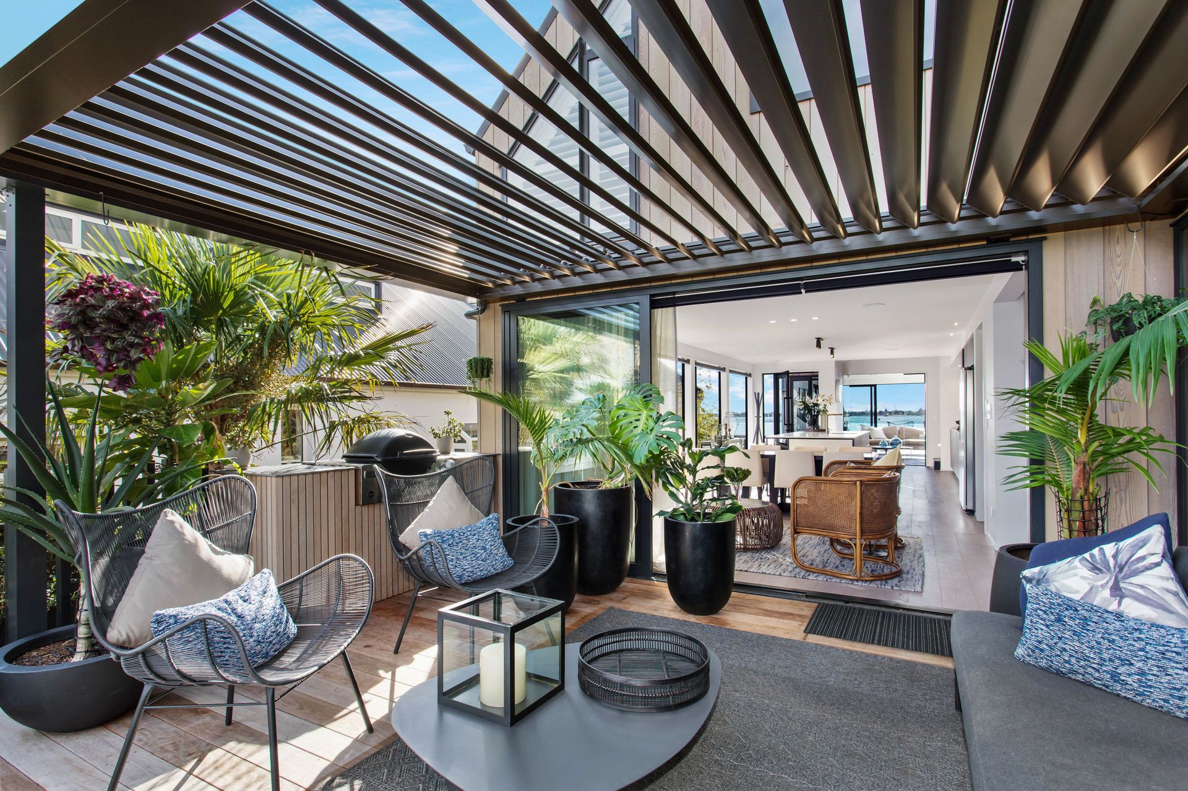
The brief was simple and clear: see the estuary from all of the main living areas. Responding to the site’s length and tight width, the plan is organised around a sheltered central courtyard that brings light and air into the centre of the home. From the bedroom wing, you can look through this courtyard, across the pool and out to the sea, while still feeling protected from coastal winds. Living spaces are linked via continuous glazing so that even from the rear of the house, views track through the plan towards the water.
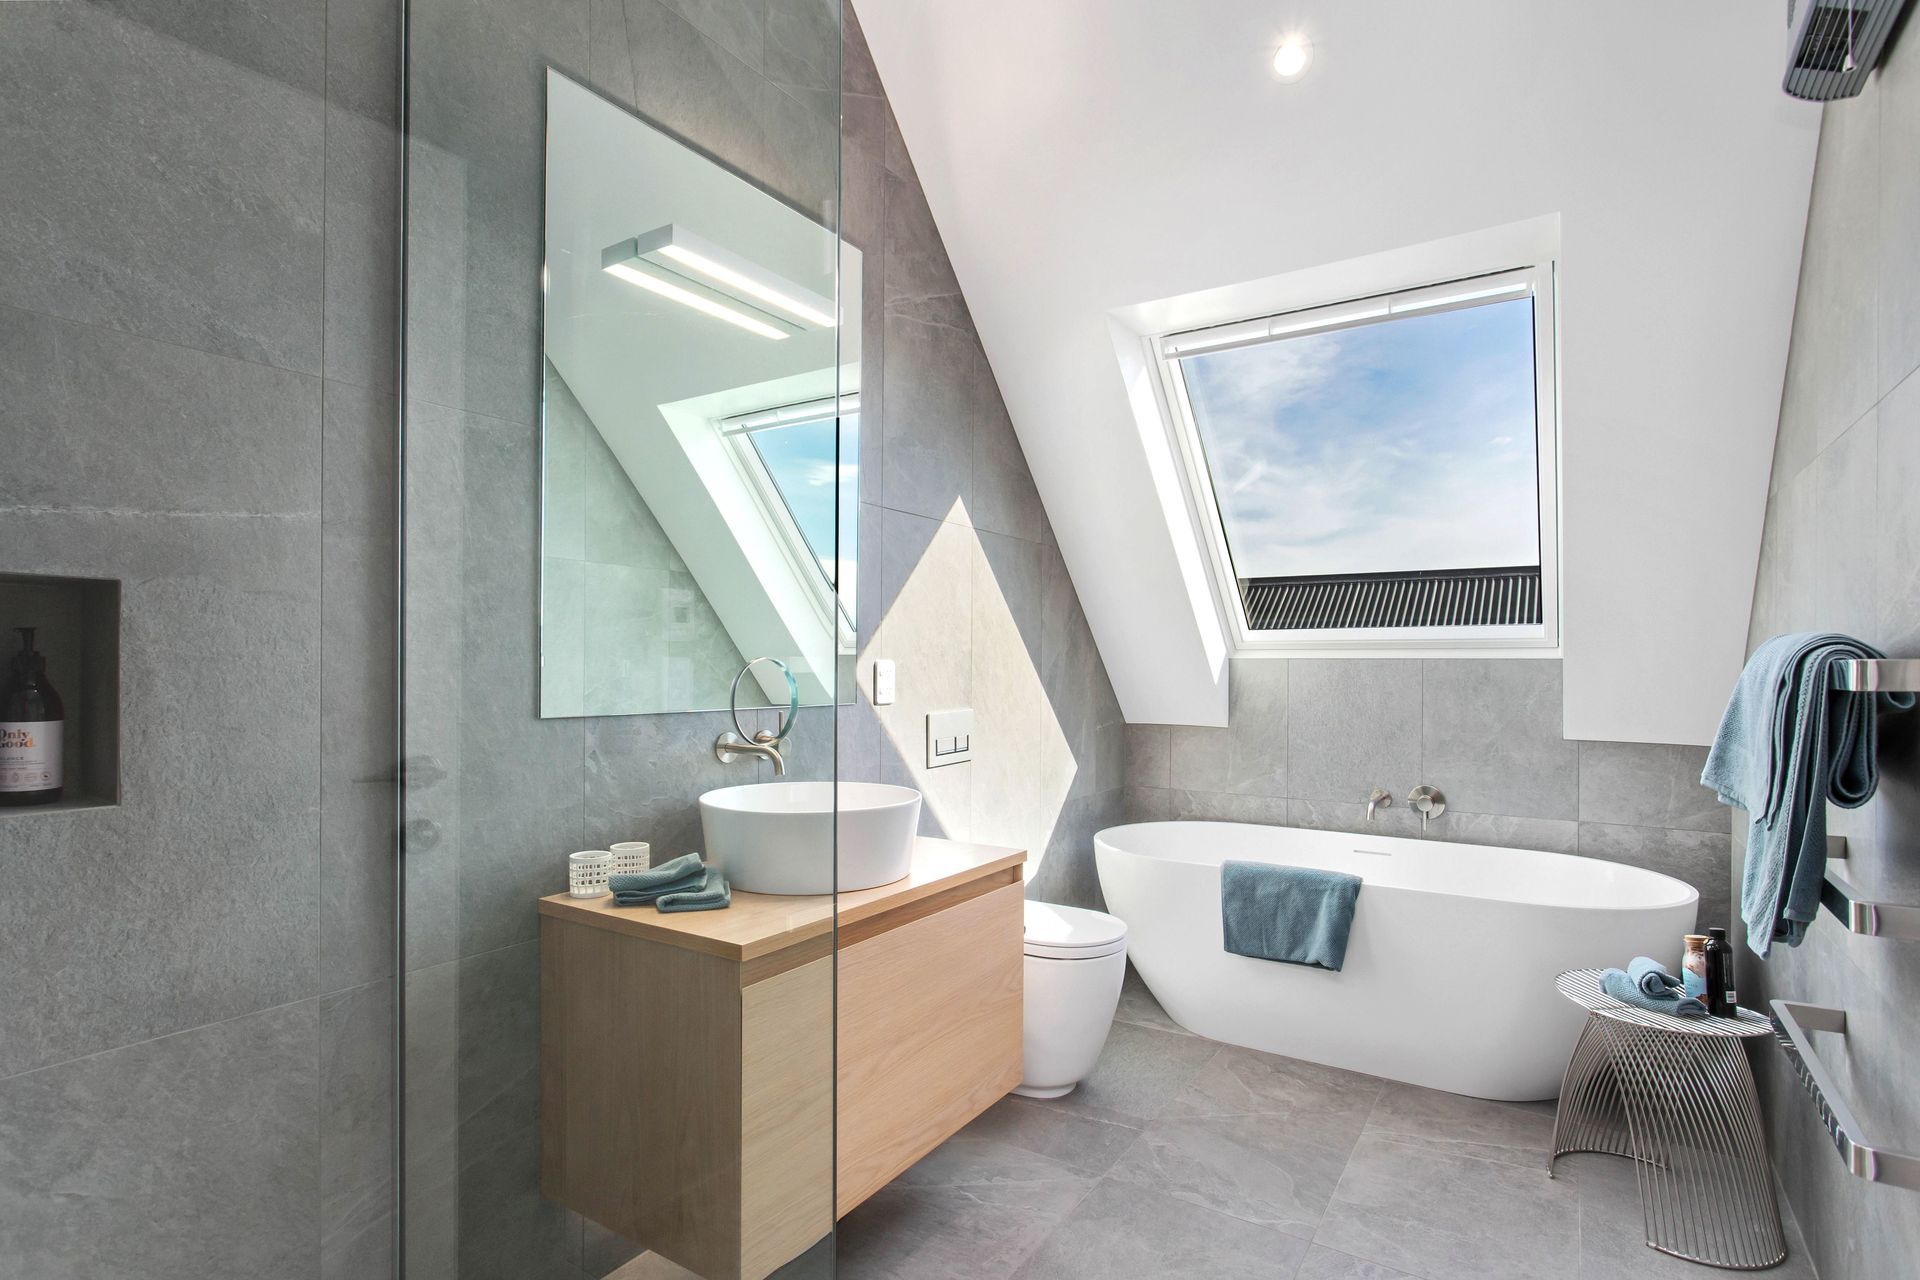
Inside, the home offers open plan dining, kitchen and casual seating areas arranged to face both the courtyard and the estuary, creating an easy flow between everyday family life and outdoor spaces. A separate lounge is positioned to overlook the water, providing a quieter retreat that still feels connected to the wider house. Three large bedrooms, an office and two bathrooms are spread over three split-level floors, following the natural fall of the site and creating subtle shifts in level that define different zones without breaking visual connections.
The lighter, natural cedar cladding is chosen to sit comfortably within the coastal context, picking up on the tones of the surrounding Port Hills tussock, while flaxpod roofing and aluminium joinery frame the views in a crisp, recessive way. Together, these elements give the house a warm, tactile presence from up close and a simple, familiar silhouette from afar.
The result is a coastal home that feels both quietly nostalgic and distinctly modern—rooted in the language of seaside cottages yet tailored to contemporary family living, with the ever-changing estuary held at the heart of the experience.
- Completed
- 2020
- Price range
- $1m - $2m
- Building style
- Modern
Awards
Residential New Home Between 150 and 300sqm
ADNZ
Like this Project?
Hire Site Architecture
Professional Reviews
The products behind the project
Five products specified into this build from five suppliers, verified ArchiPro members. Tap through to specifications, suppliers and lead times.


Professionals used in
this project
The practices and trades credited on this project.







More projects from
Site Architecture
Other work by Site Architecture, across every category they build in.


More in
Single House
Everything else in Single House, from every practice on ArchiPro.


Next Project
Keep scrolling