
A striking family home seamlessly integrated into the Lake Wakatipu landscape, featuring a dynamic design that balances form and function, with robust materials and thoughtful spaces that adapt to the sun and the needs of its occupants.
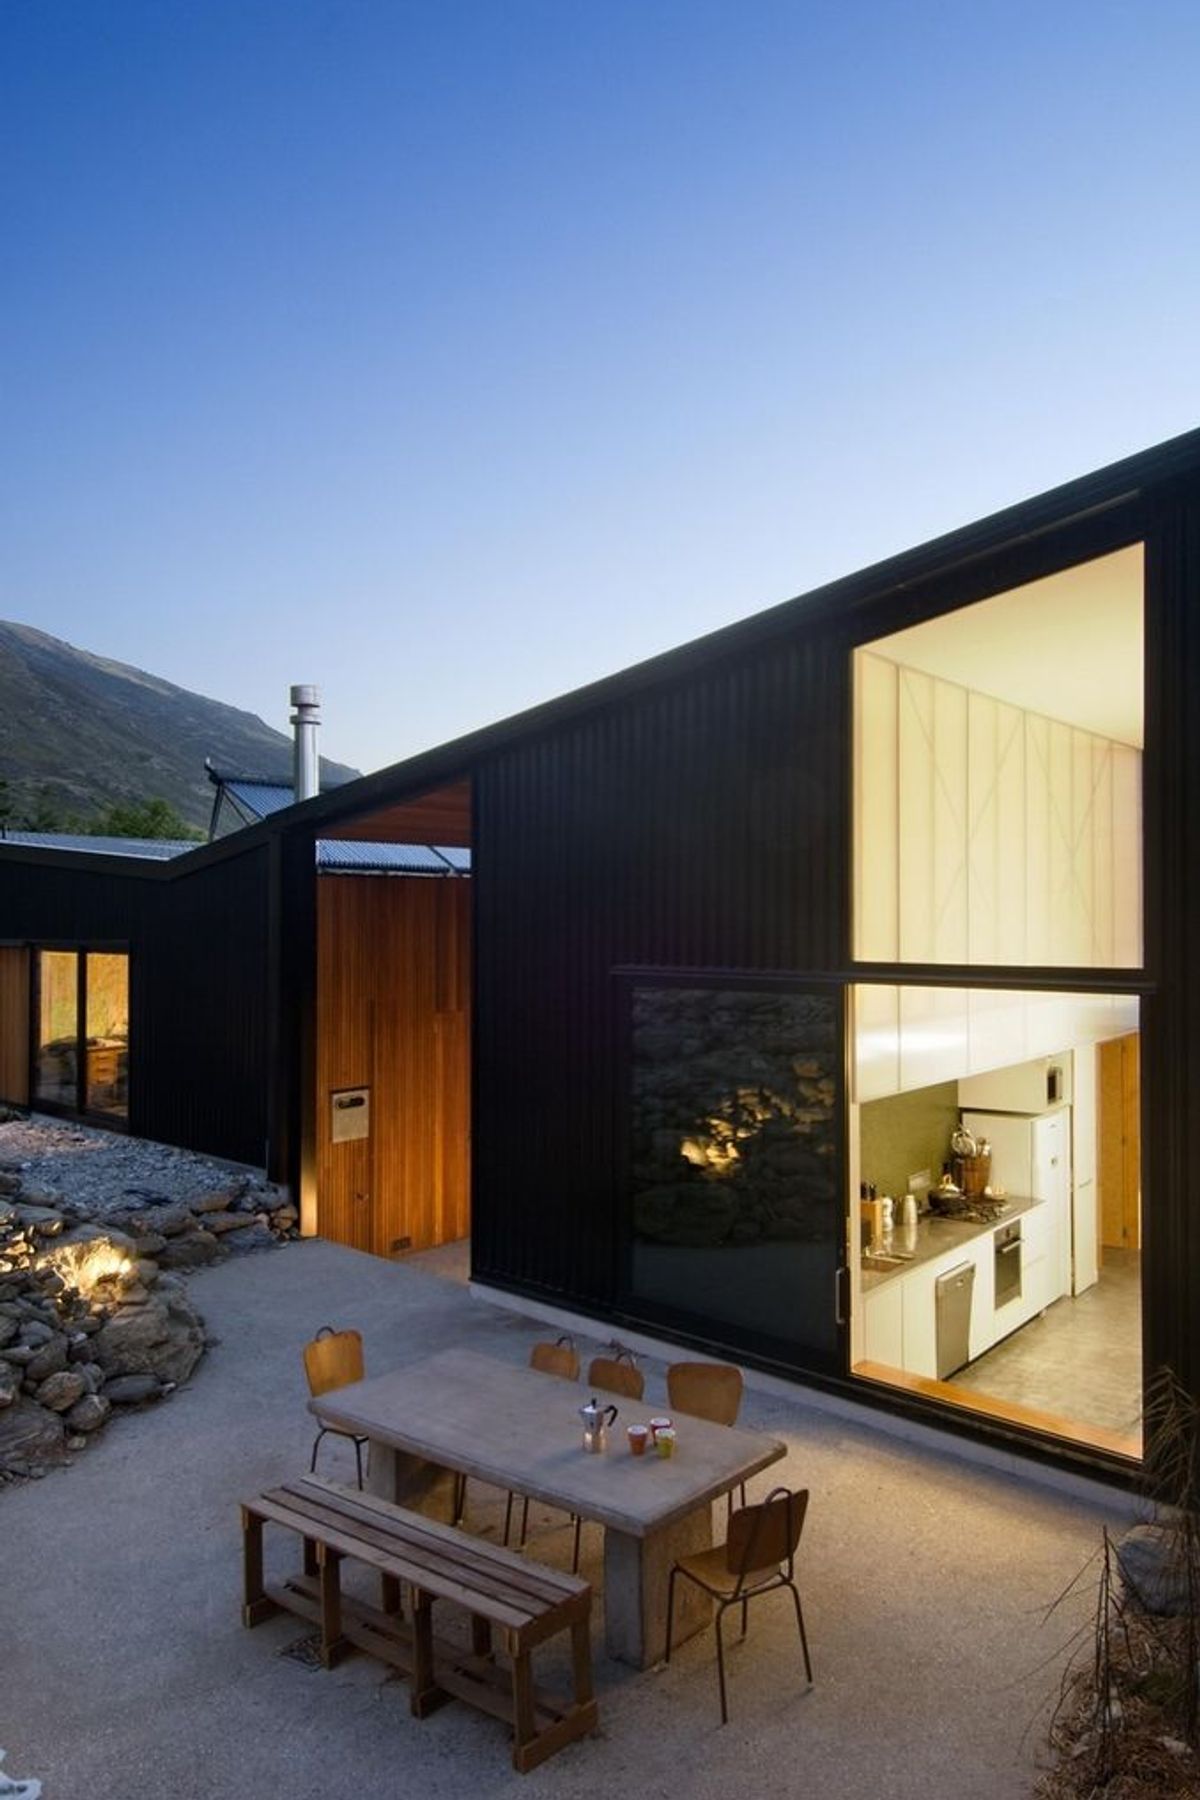
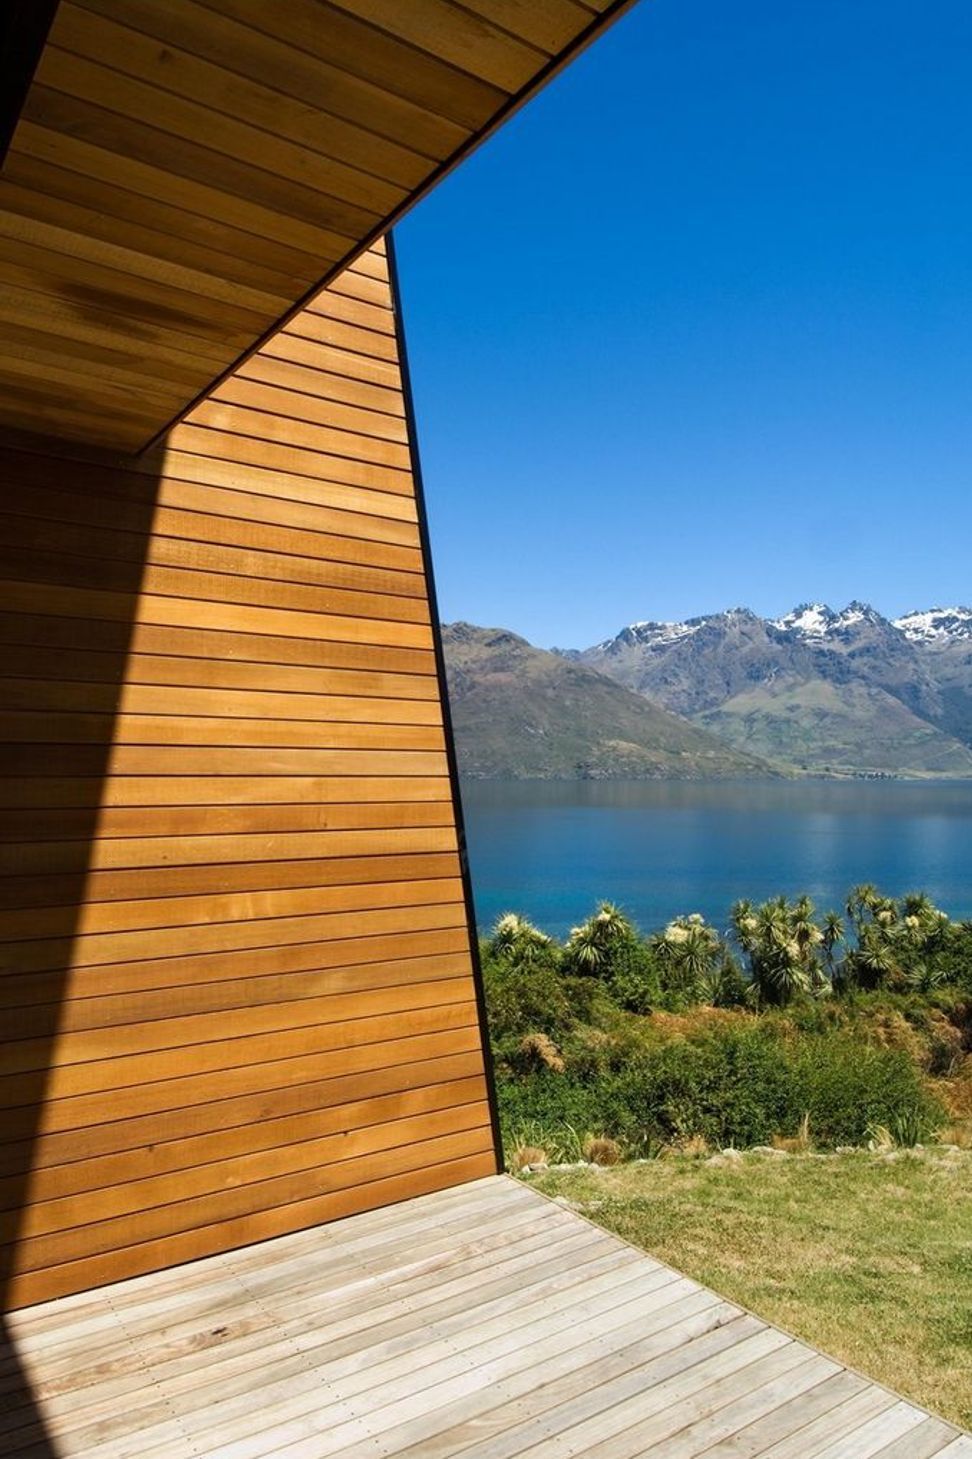
This family home was designed as a single fluid form that reclines into the sloping landscape on the edge of Lake Wakatipu. The long black form shifts and expands to suit the sun, the occupants’ needs and the site.
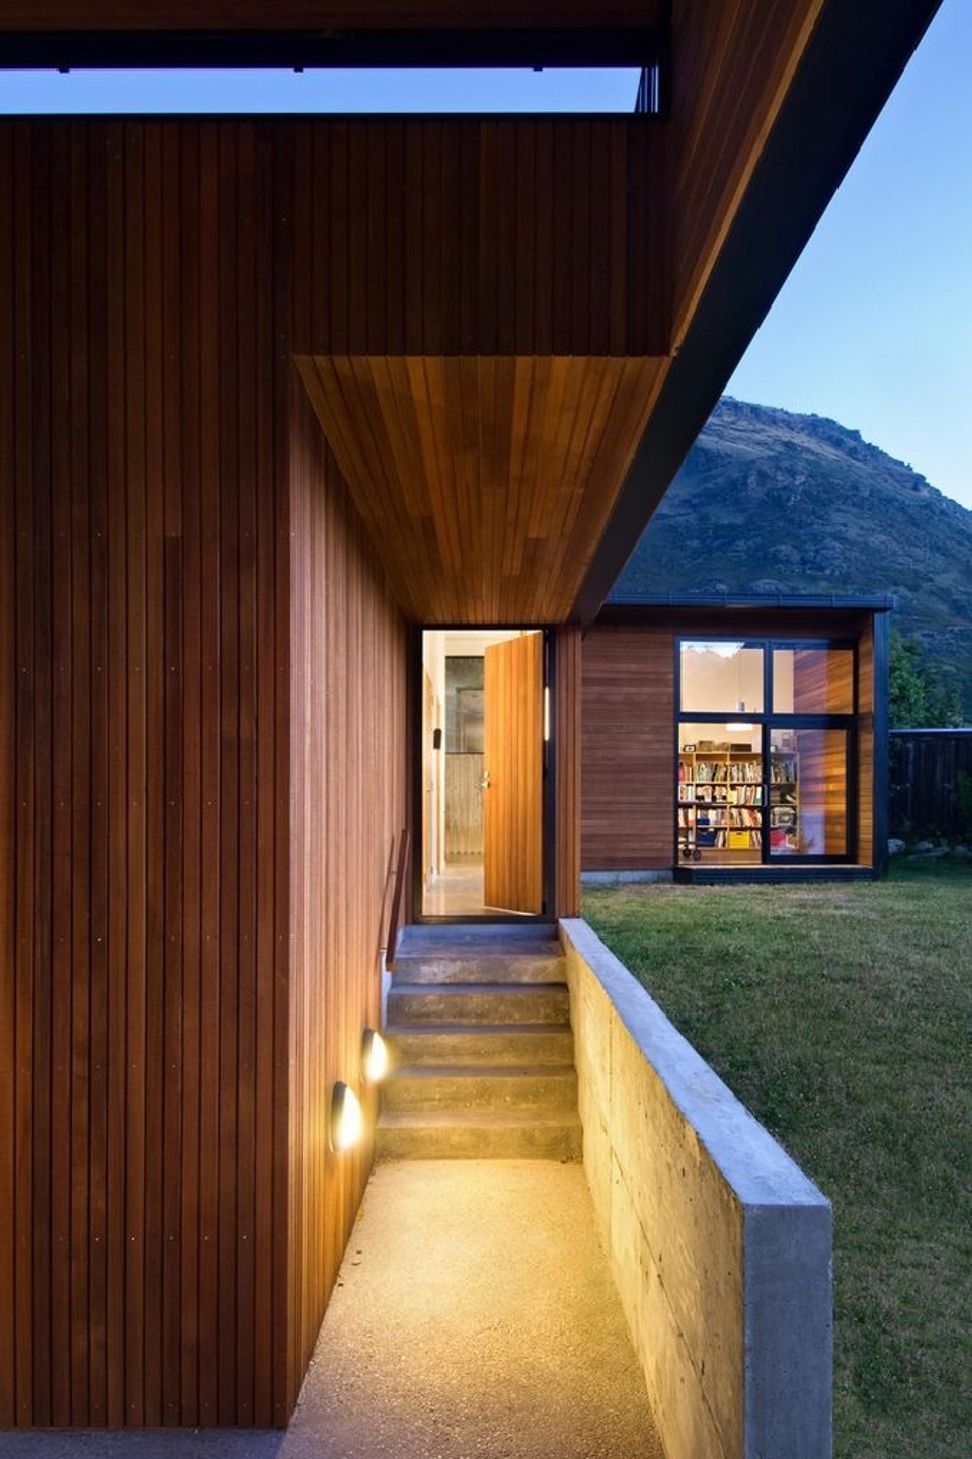
The entry is through a hole punched in the middle creating a courtyard. This allows visitors to enter either the family home to the north or the studio/guest wing to the south. The main house pulls away from an eastern bank, to provide courtyards sheltered from the prevailing wind and summer sun. It then expands upwards to form a double level maximising the northern sun. The house rises up again to the studio, at the tail, before snaking back towards the sun and the north.
The roof and walls of the house are primarily clad in black steel. However, where the occupants move in and out of the house, to the north, south elevations and the entry, the steel is replaced with softer timber boards.
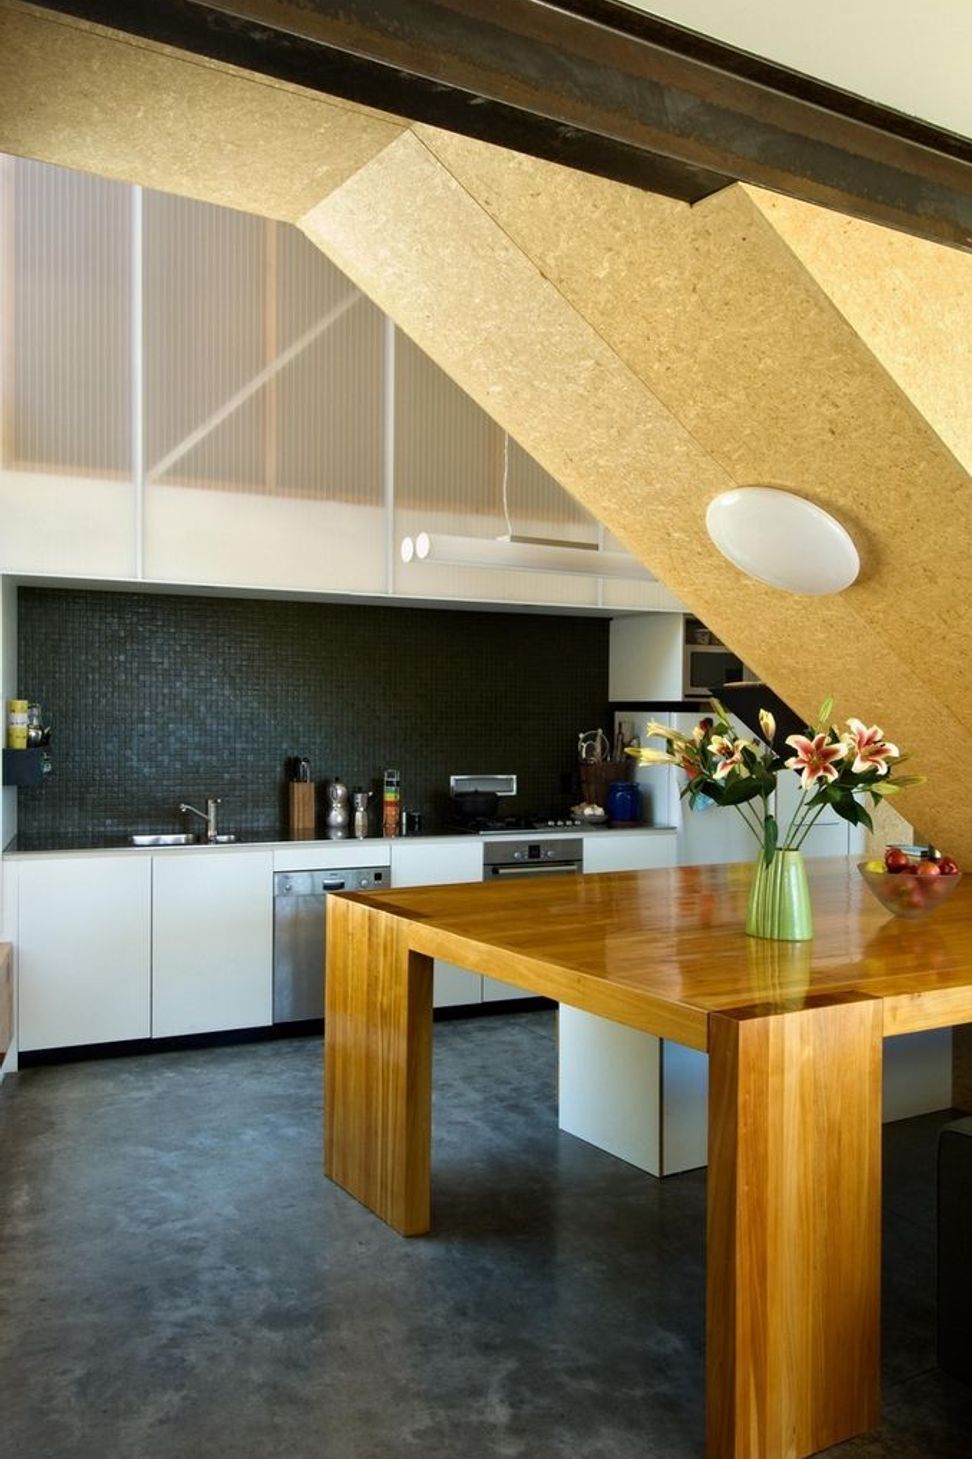
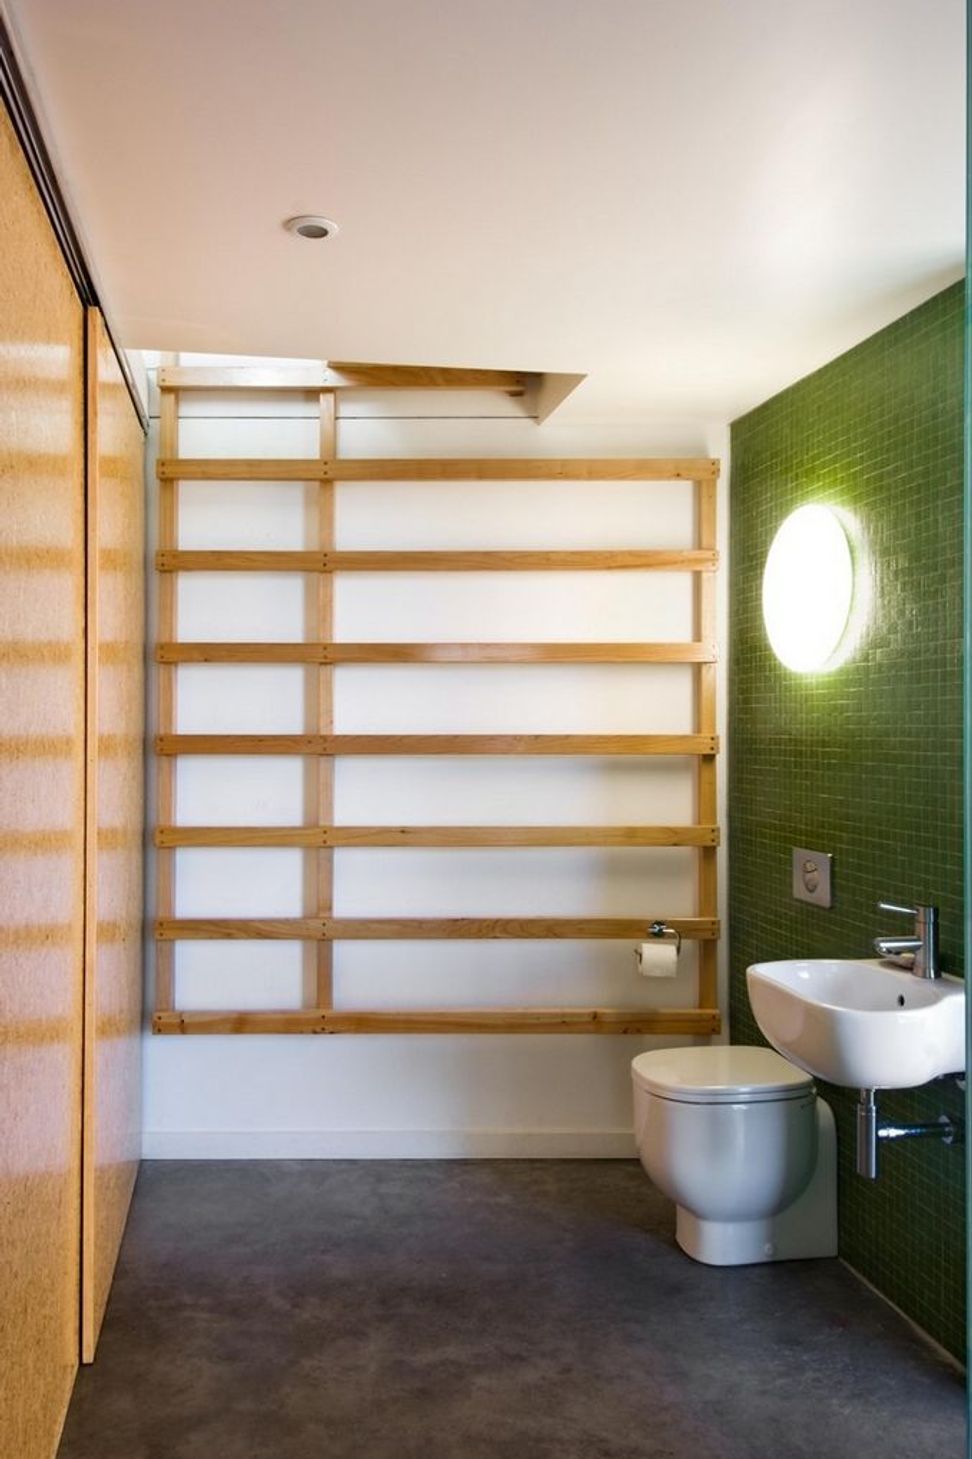
The interior is intended to have the resilience of an institutional building. Robust concrete floors to collect the sun, profiled insitu concrete walls and Strandboard are softened with a shiny plastic glowing screen wall and plastic light fittings. Space shifts, as well as form, up and down to create spaces that move from snug to lofty and back again.



Like this Project?
Hire Kerr Ritchie
Professionals used in
this project
The practices and trades credited on this project.

More projects from
Kerr Ritchie
Other work by Kerr Ritchie, across every category they build in.


More in
Single House
Everything else in Single House, from every practice on ArchiPro.


Next Project
Keep scrolling