

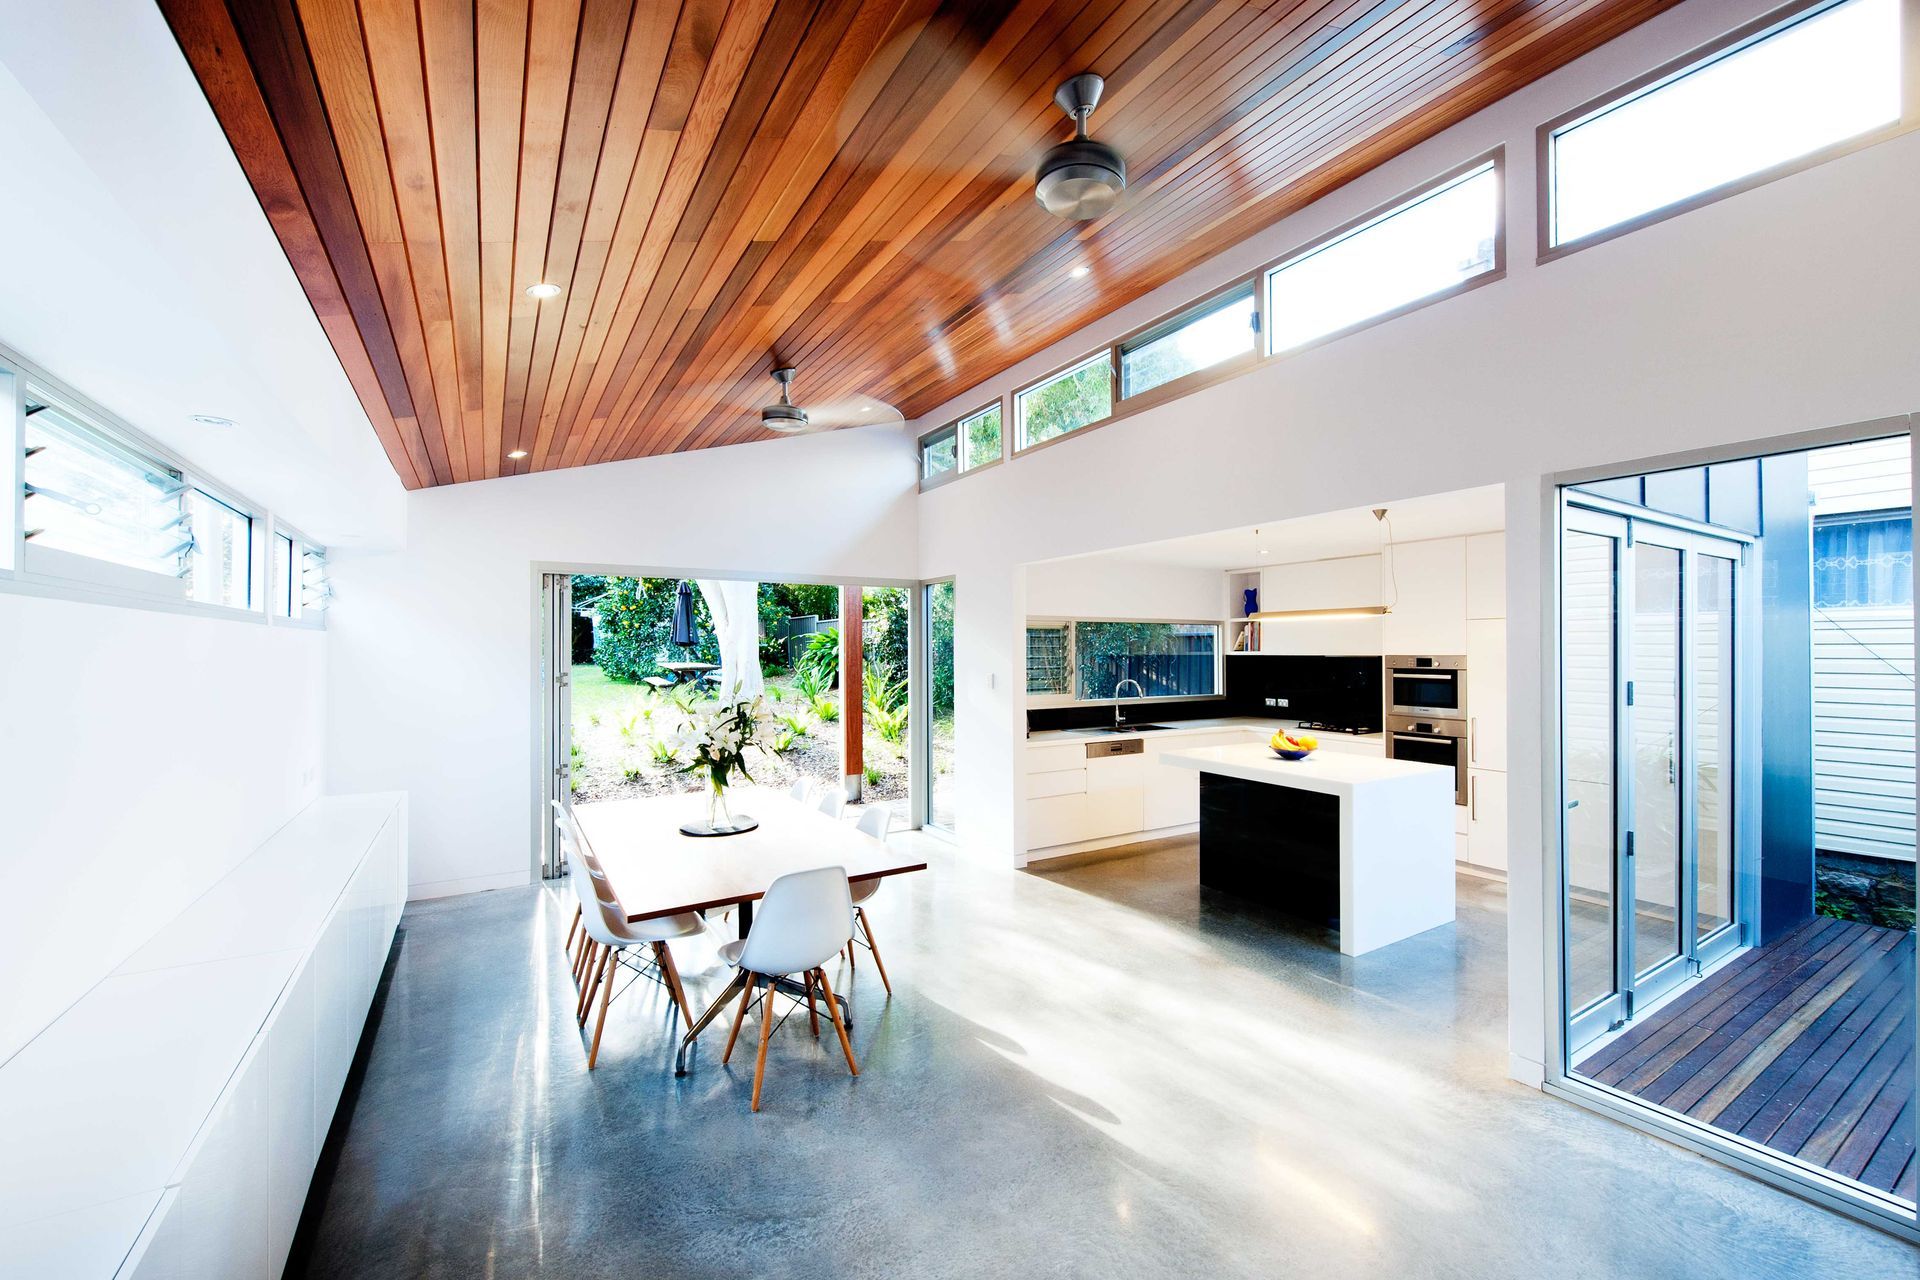
Drummoyne House: A harmonious blend of new living spaces and revitalized gardens, featuring operable glazed walls, cedar-lined ceilings, and polished concrete floors, creating a striking contrast with the original home's character.
Drummoyne house additions & alterations project created a series of new living spaces opening to a revitalized garden centered on a giant eucalypt. A courtyard separates new from old and allows northern light into the heart of the original house. A new palette of operable glazed walls, cedar lined ceilings, polished concrete floors and recycled brick paving gives the new spaces a strong contrast to the refurbished rooms of the old house - each reinforces the best qualities of the other. A Ned Kelly slot window from the kitchen focuses the gaze the eucalypt and native understorey winning over mown lawn – such is life.
Photography: Roger D'Souza


Like this Project?
Hire Mackenzie Pronk Architects
Professionals used in
this project
The practices and trades credited on this project.

More projects from
Mackenzie Pronk Architects
Other work by Mackenzie Pronk Architects, across every category they build in.


More in
Renovations
Everything else in Renovations, from every practice on ArchiPro.


Next Project
Keep scrolling