

Project team
- House of Ivory
- Alana Landsberry
"A Classic Contemporary Transformation in Drummoyne"
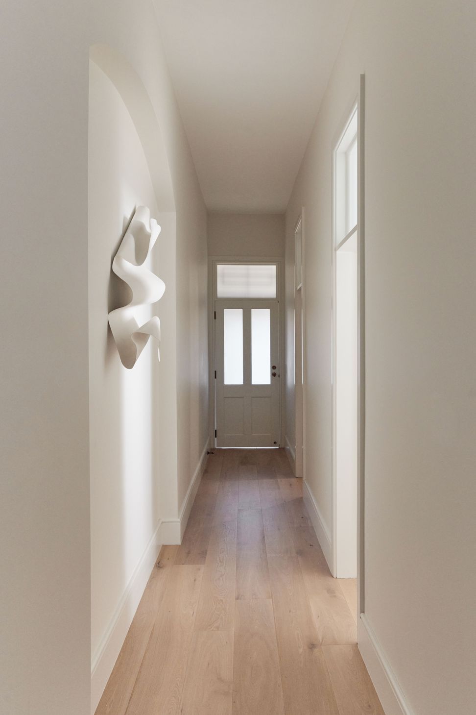
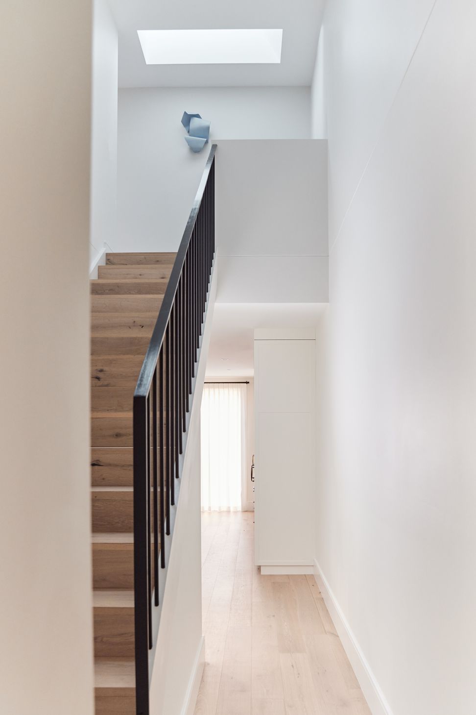
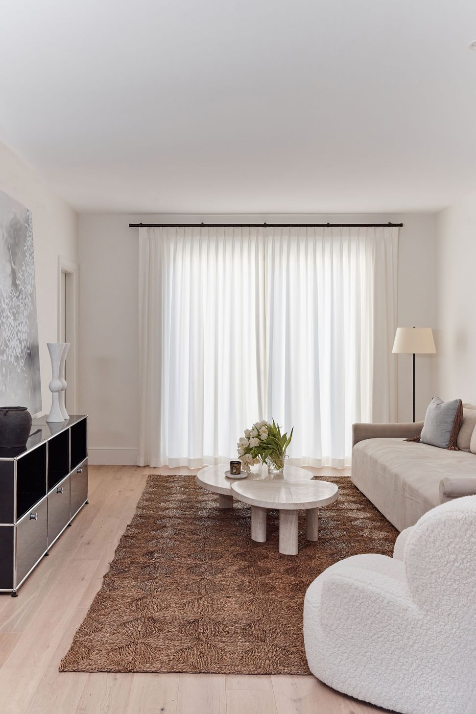
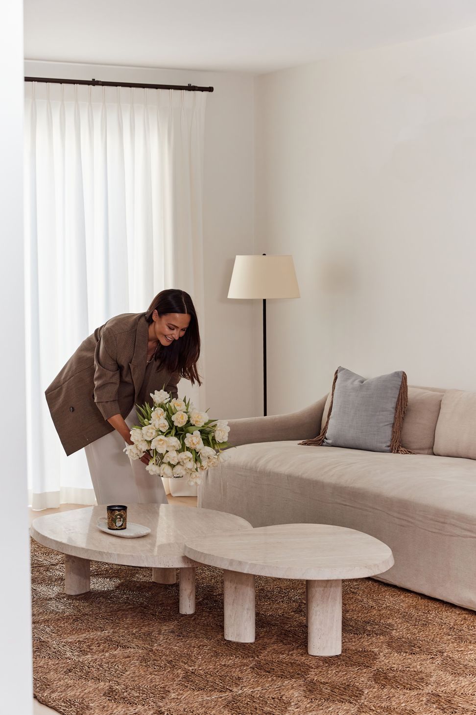
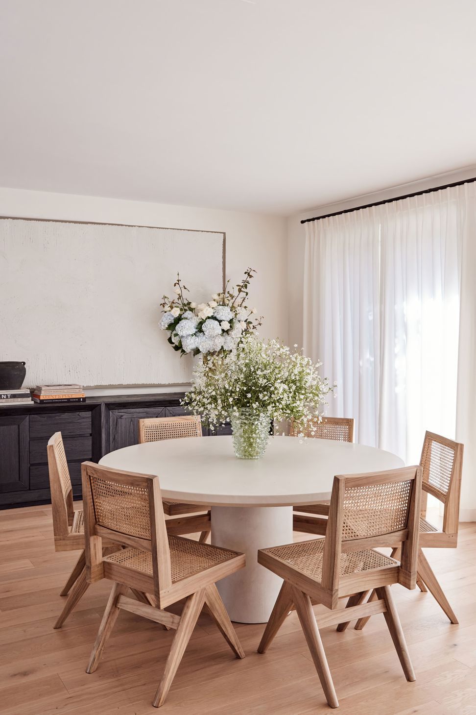
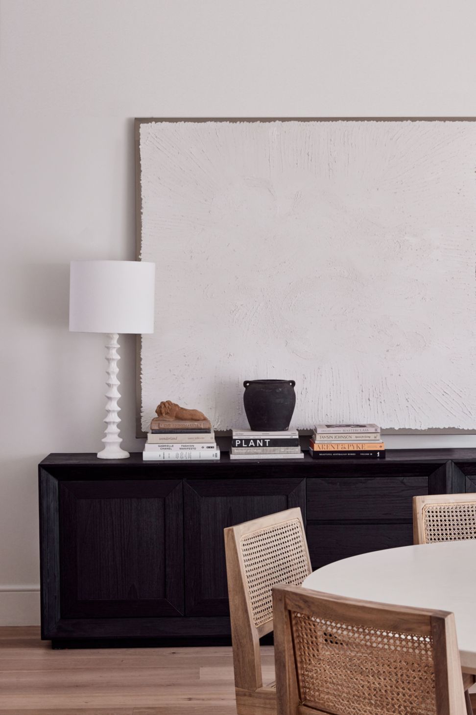
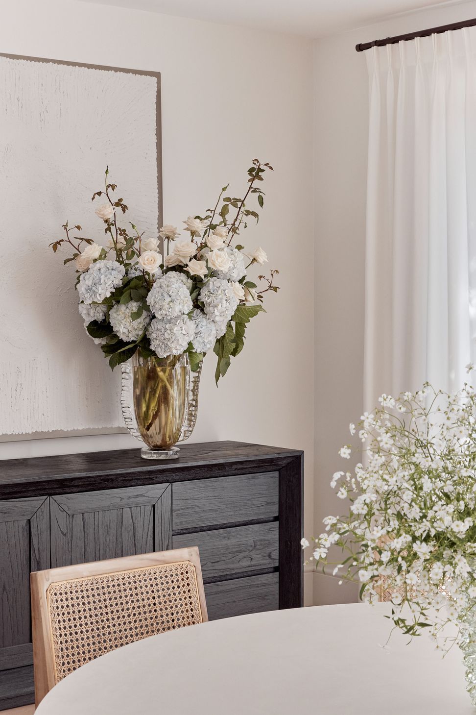
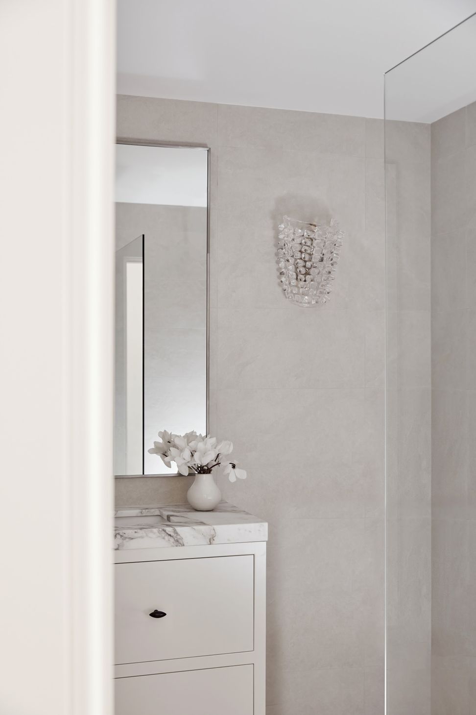
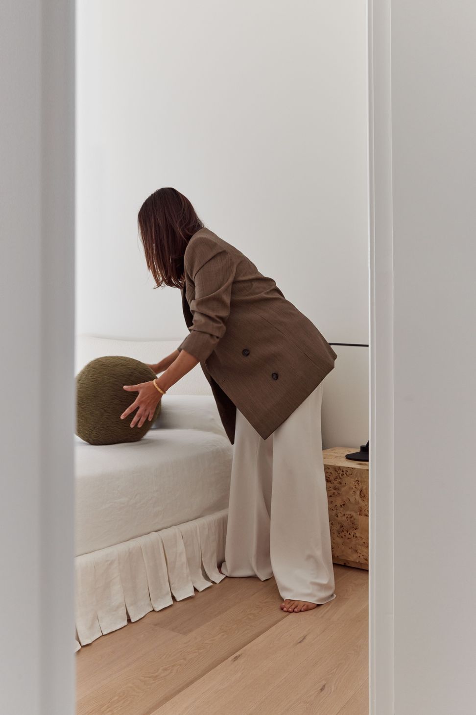
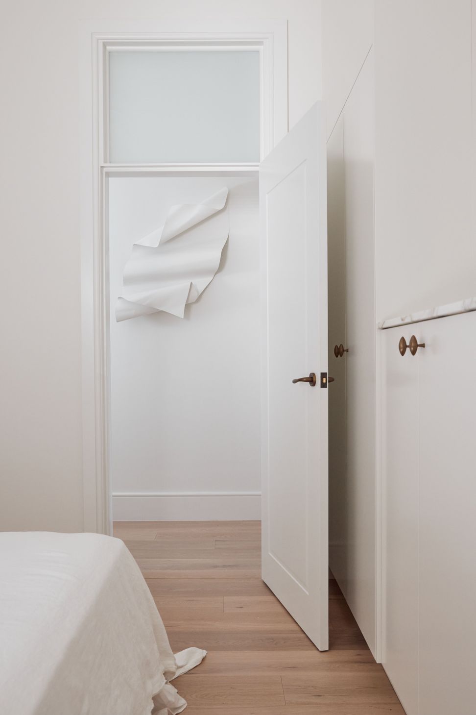
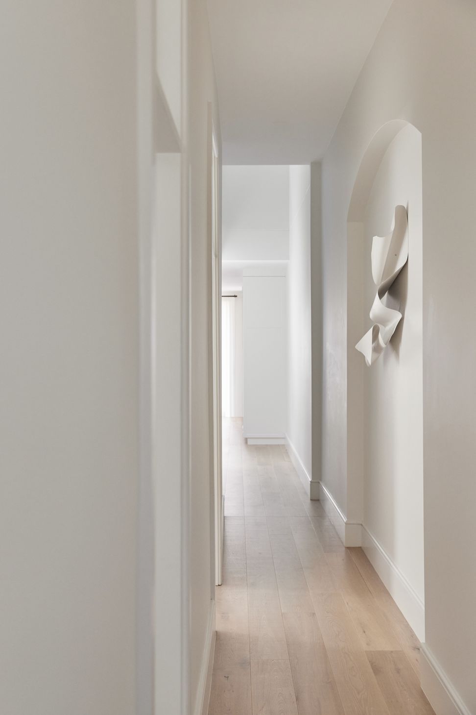
In the heart of Sydney’s inner west, this circa-1890s single-story house was reimagined into a sophisticated two-story residence. Once a modest two-bedroom, one-bathroom house, it now offers five bedrooms, two bathrooms, and an ensuite, thoughtfully designed with a perfect balance of elegance, functionality and market appeal.
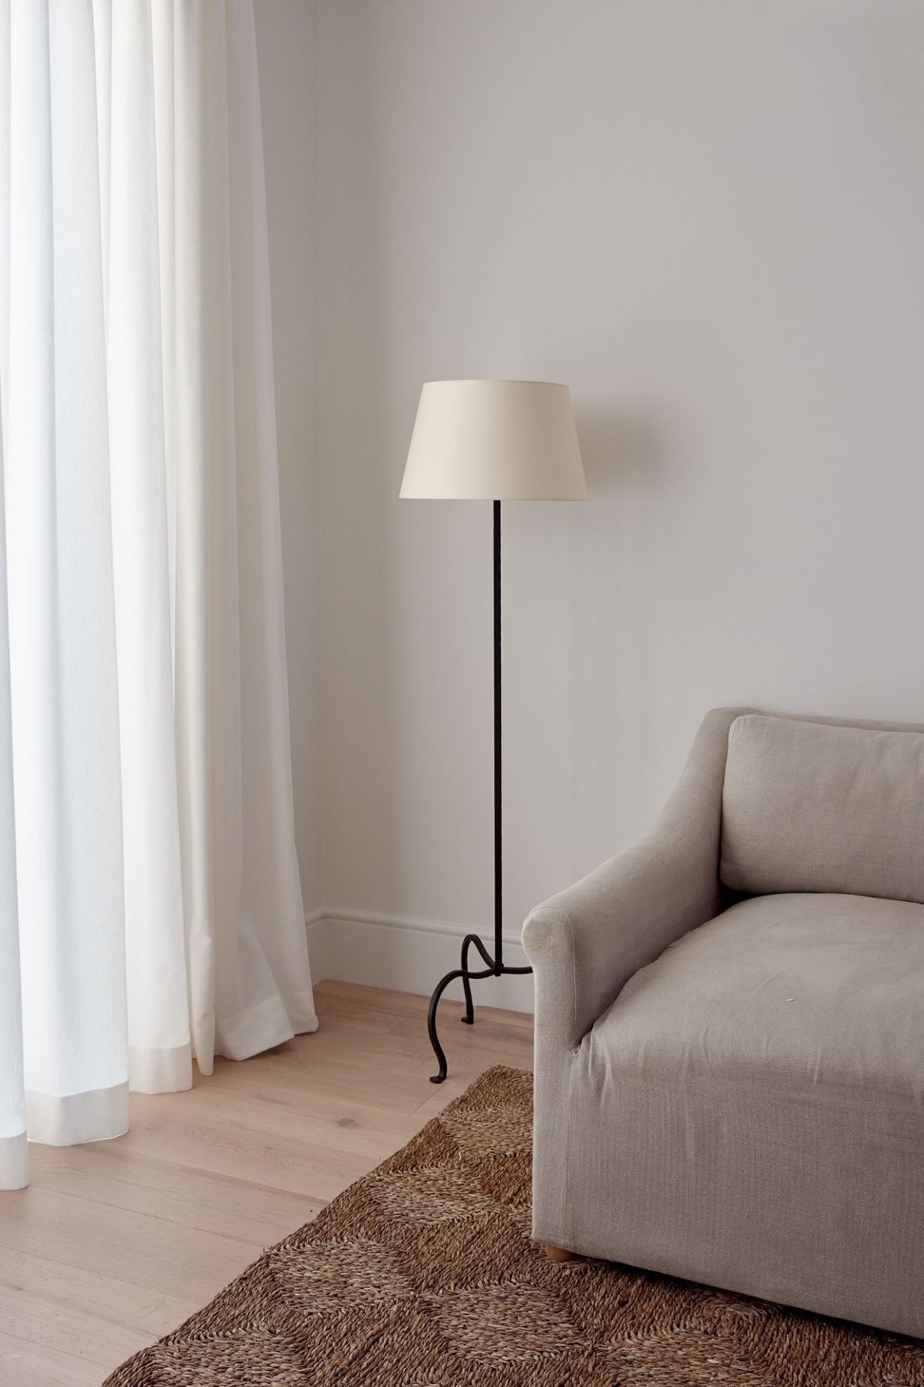
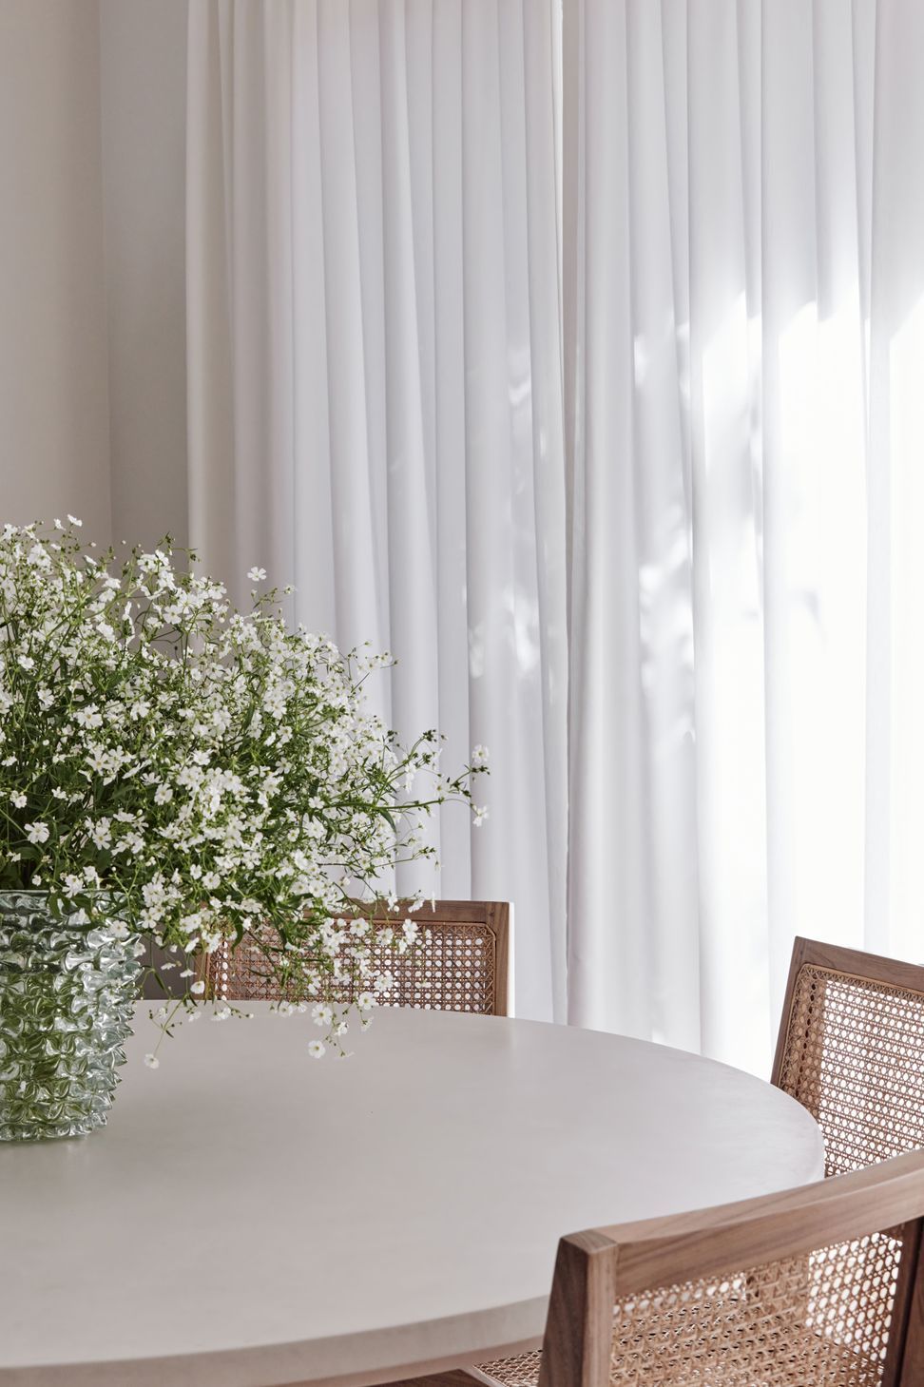
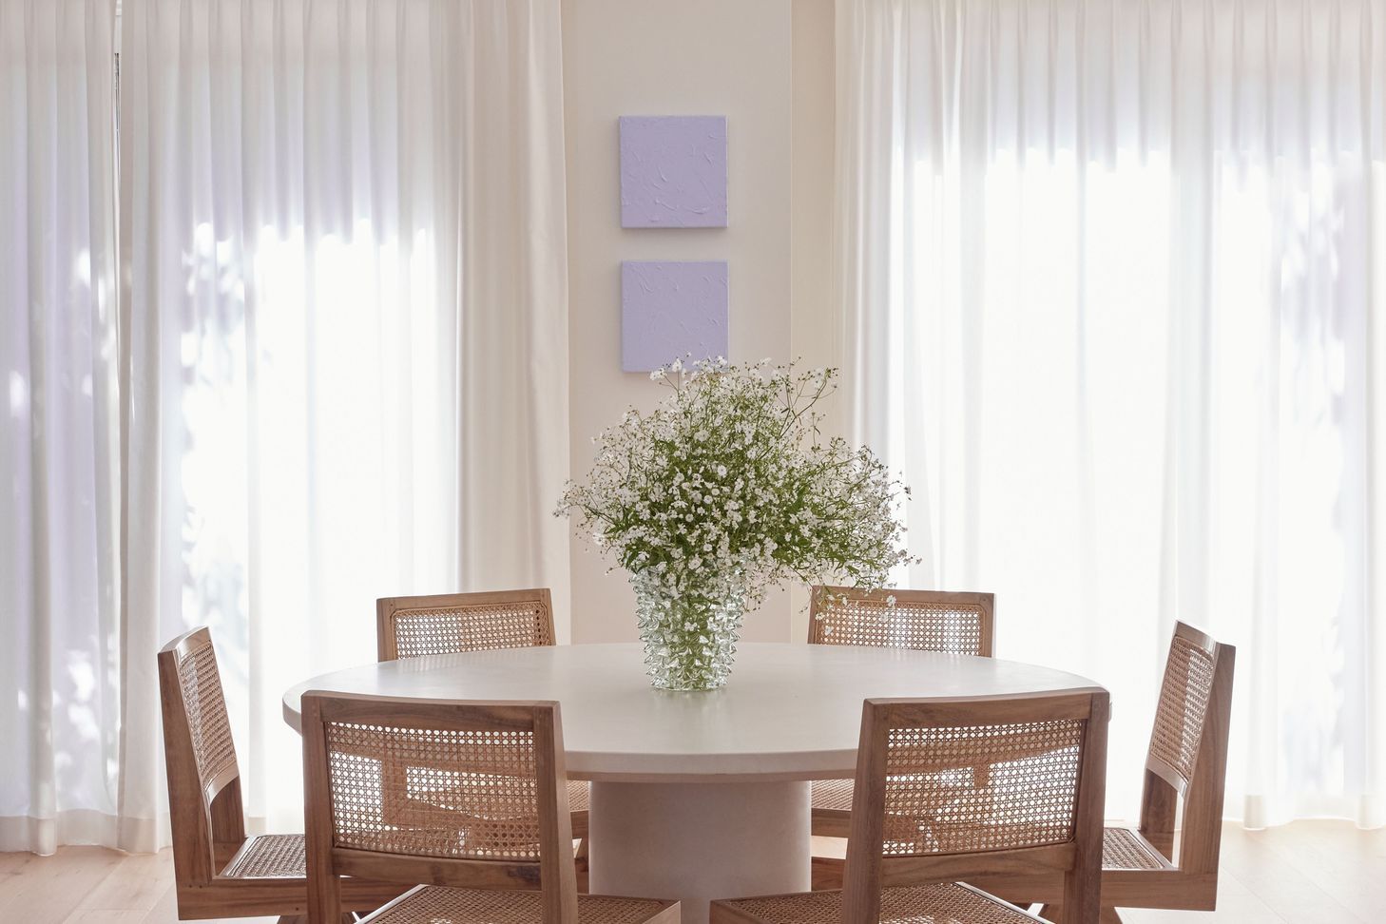
The renovation embraces natural light, with newly installed windows, doors, and skylights flooding the interiors with warmth and brightness. This emphasis on light creates a welcoming and uplifting atmosphere throughout the home.
At the heart of the transformation lies a stunning kitchen, an embodiment of "classic contemporary" design, a space that is both elegant and practical. Custom-made white cabinetry is paired with honed Calacatta Vagli marble, which features on the 2.8-metre island, rear benchtop, and splashback. The island serves as both a striking centrepiece and a practical workspace. Located at the rear of the house, the kitchen opens effortlessly to the back garden, creating a seamless connection between indoor and outdoor living, creating a space that is as practical as it is beautiful.
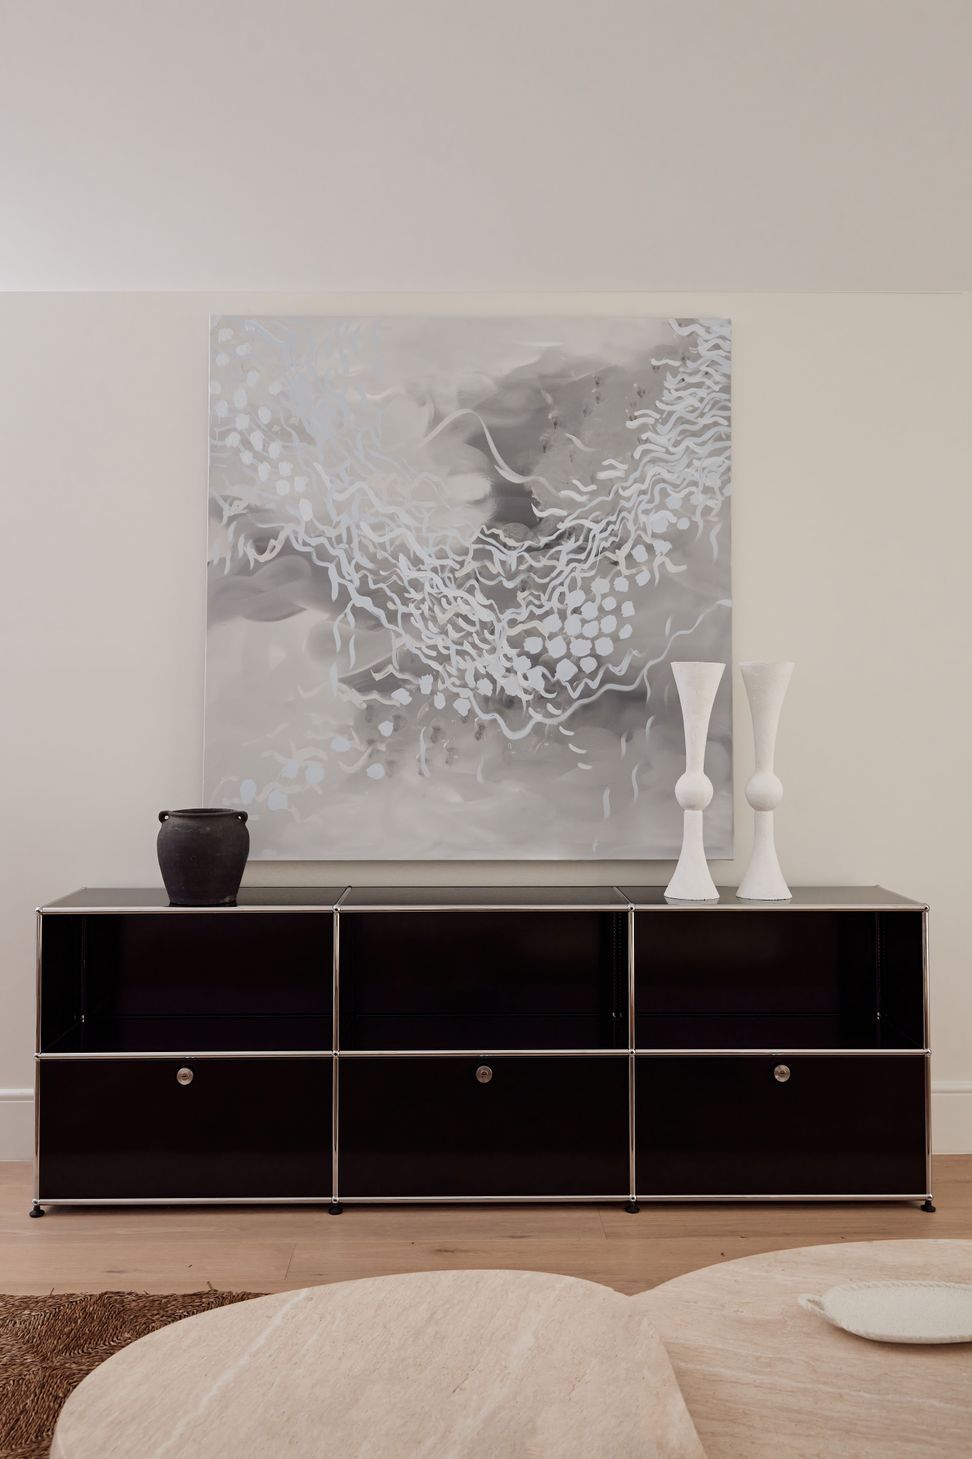
This transformation is a testament to thoughtful design, where every detail has been curated to create a home that feels both cohesive and timeless—a space designed to stand the test of time in both form and function.
- Building style
- Contemporary

Like this Project?
Hire House of Ivory
Professional Reviews
Professionals used in
this project
The practices and trades credited on this project.

More projects from
House of Ivory
Other work by House of Ivory, across every category they build in.

More in
Renovations
Everything else in Renovations, from every practice on ArchiPro.


Next Project
Keep scrolling