

Project team
- House of Ivory
- Alana Landsburry
"A Japanese-Inspired Contemporary Home"
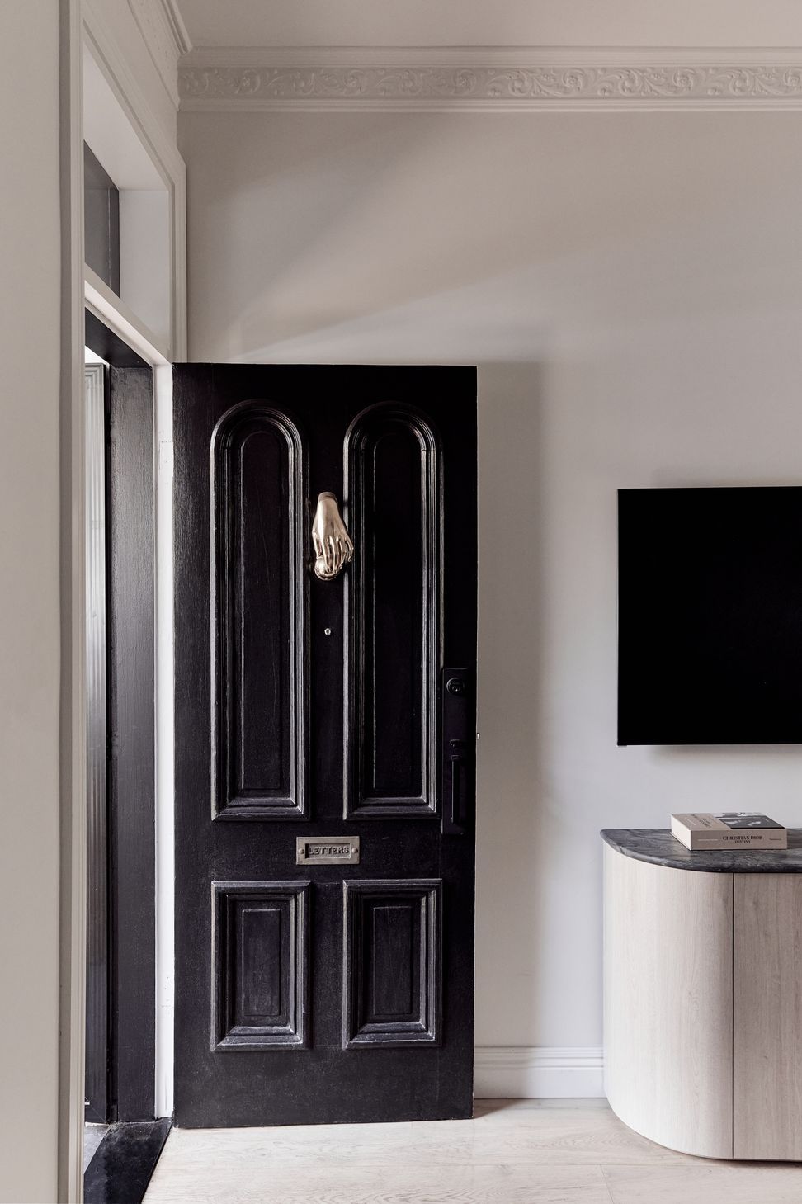
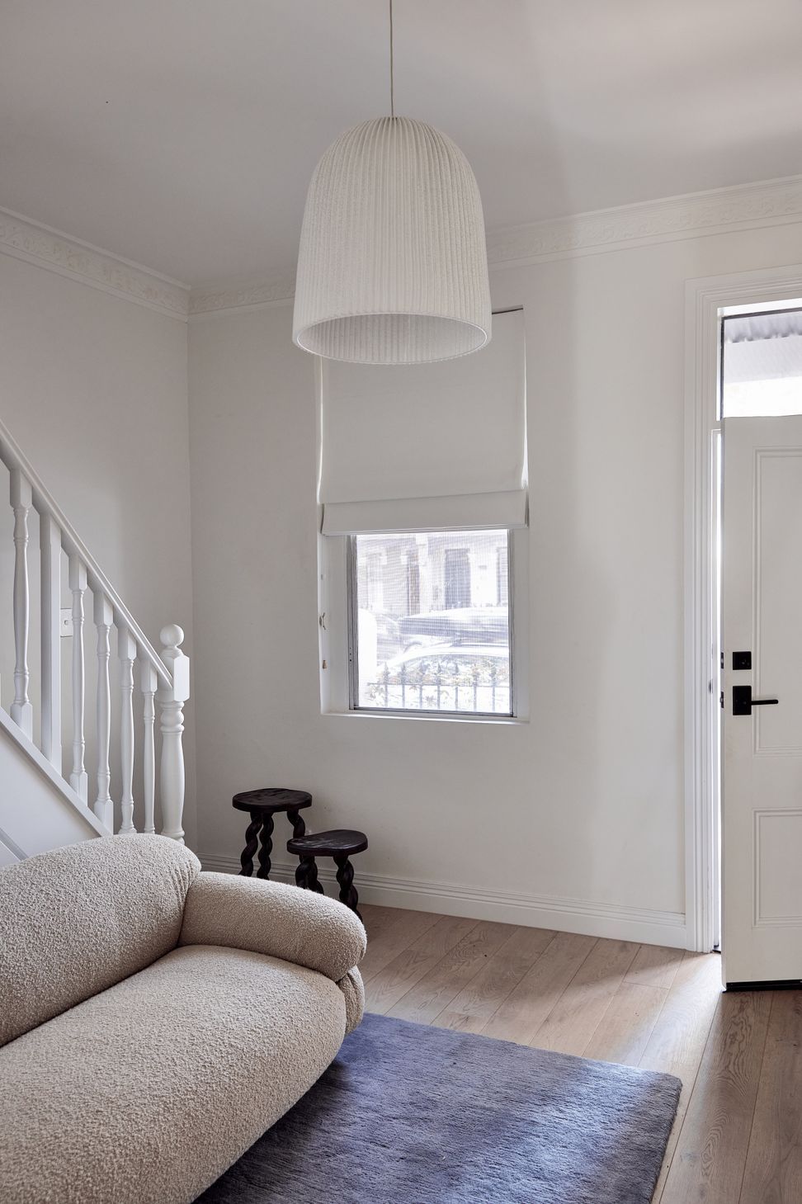
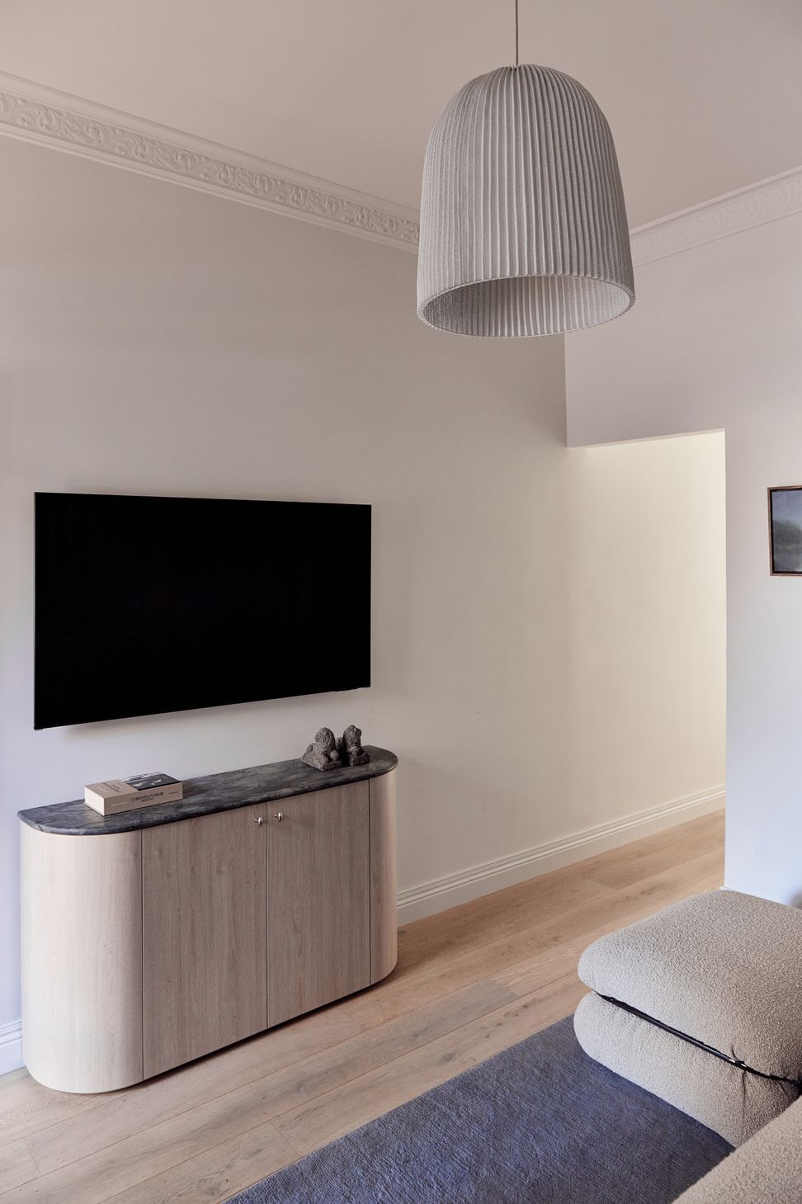
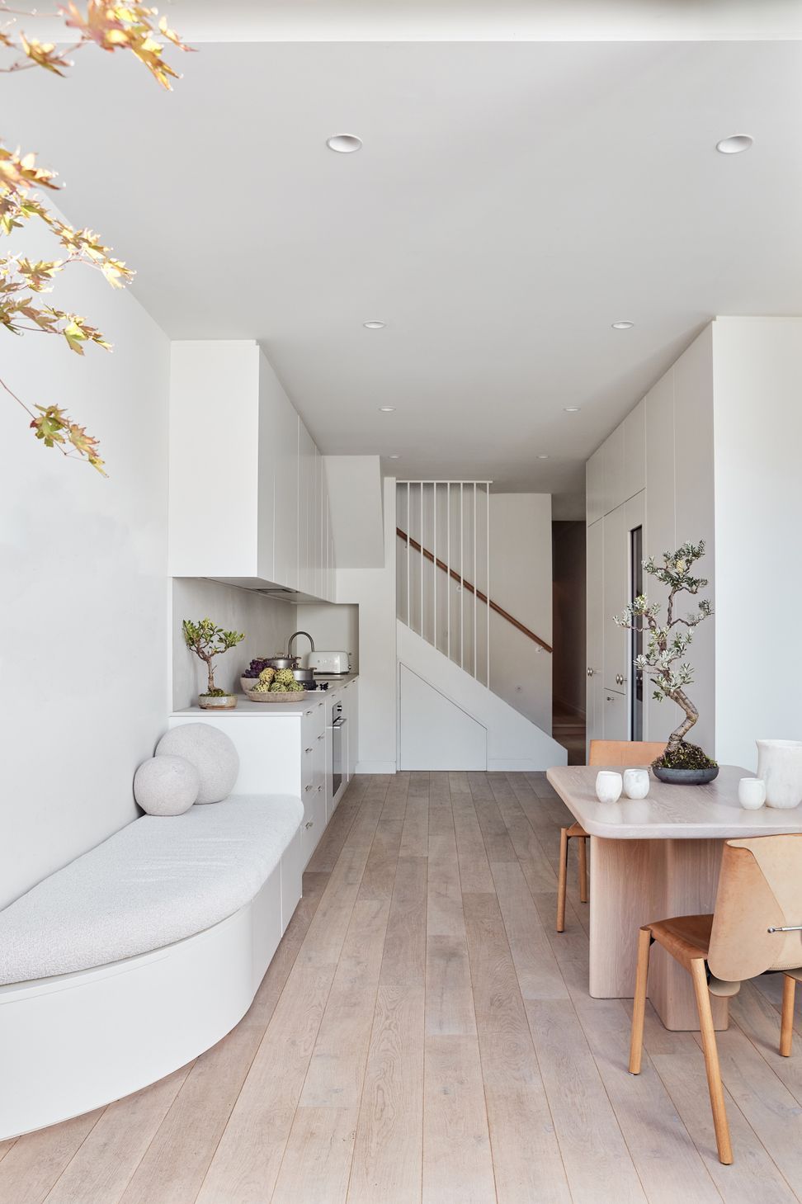
This recently completed project beautifully blends Japanese design elements with modern functionality. Nestled on the edge of Sydneys CBD in Redfern, the home has been transformed into the perfect haven for the clients to unwind.
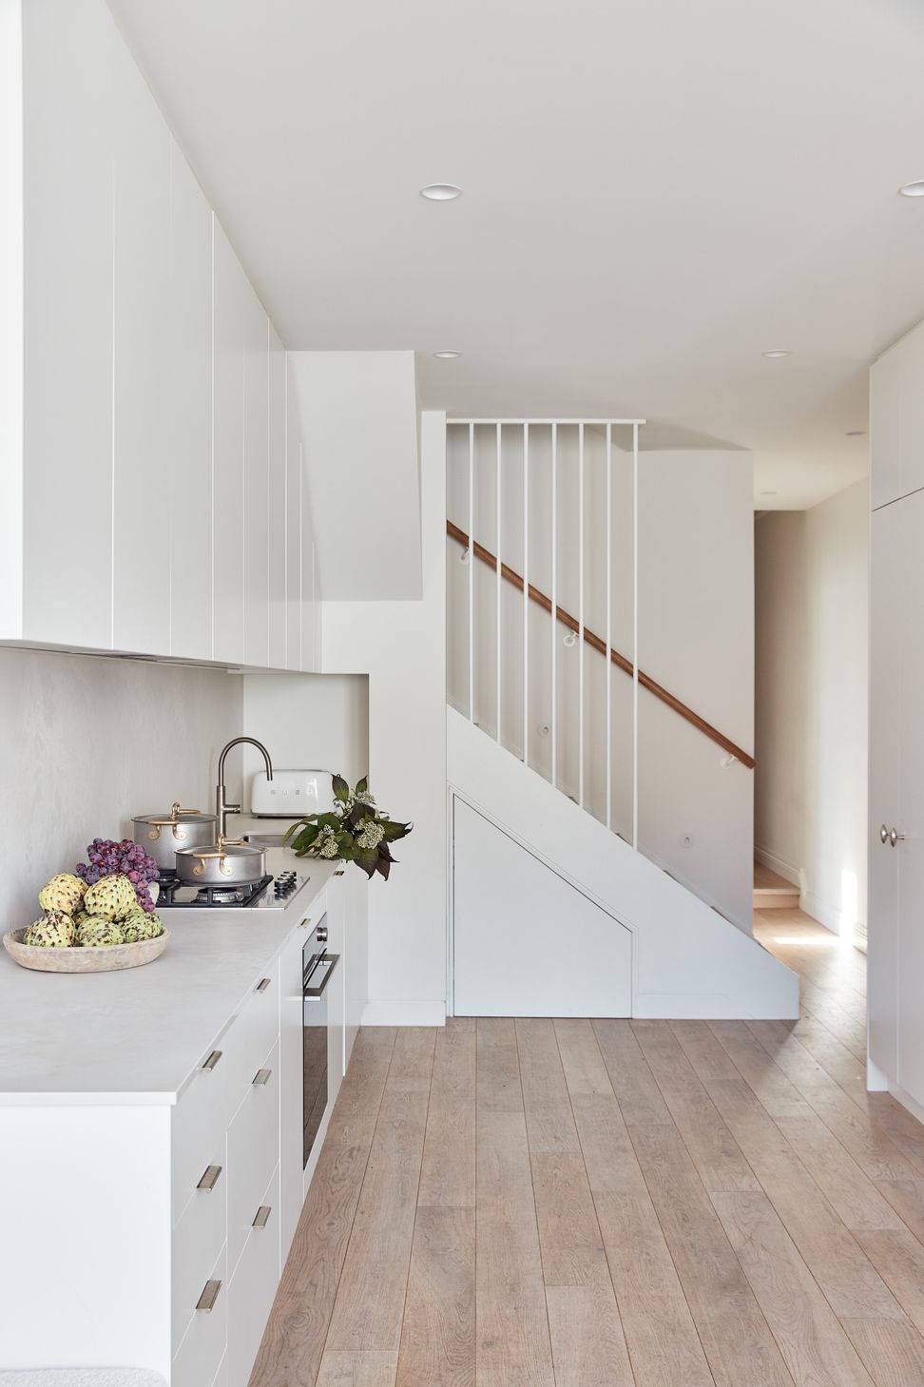
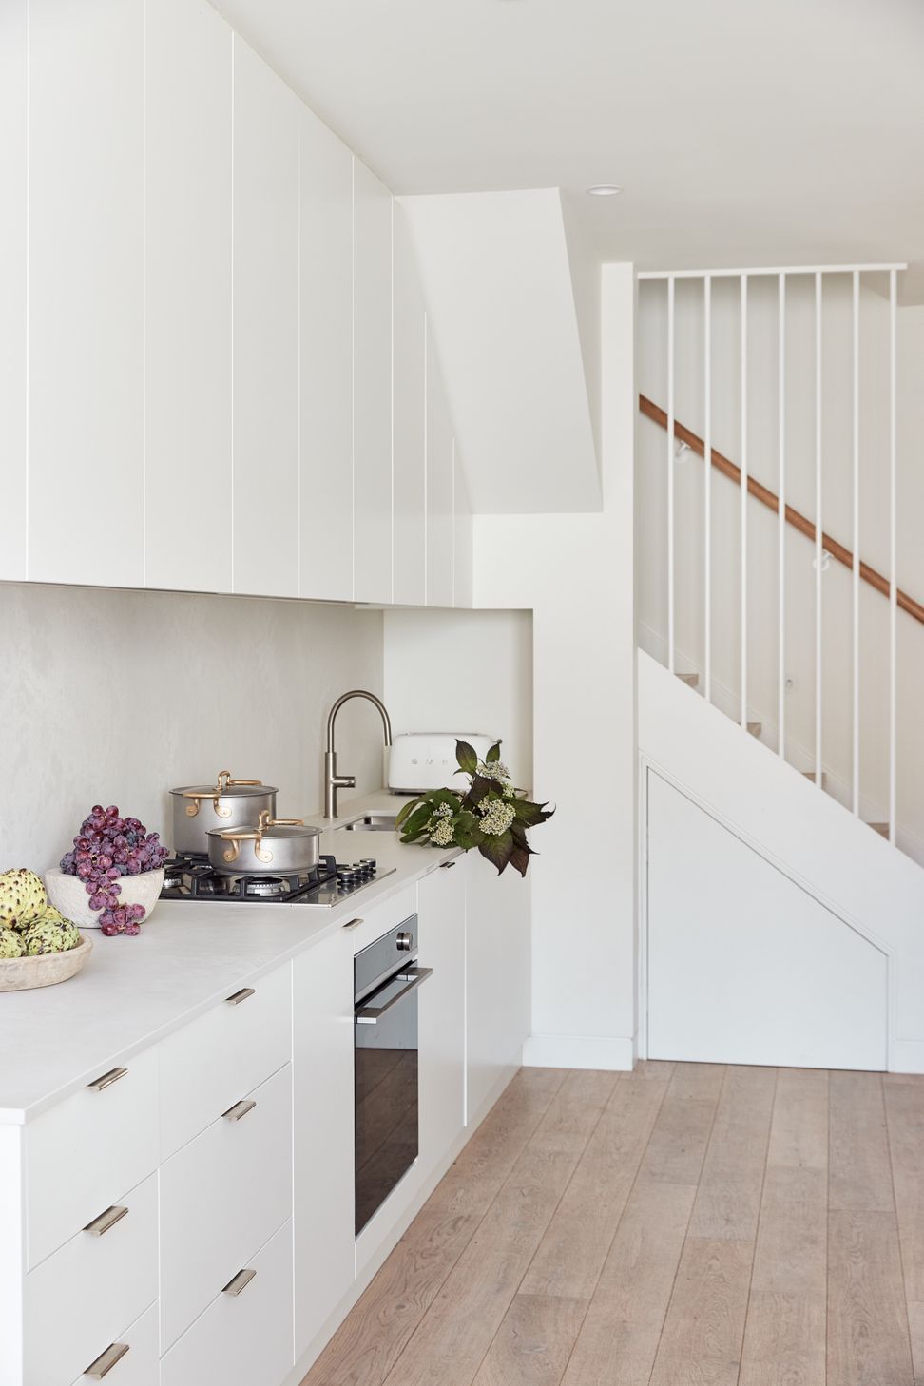
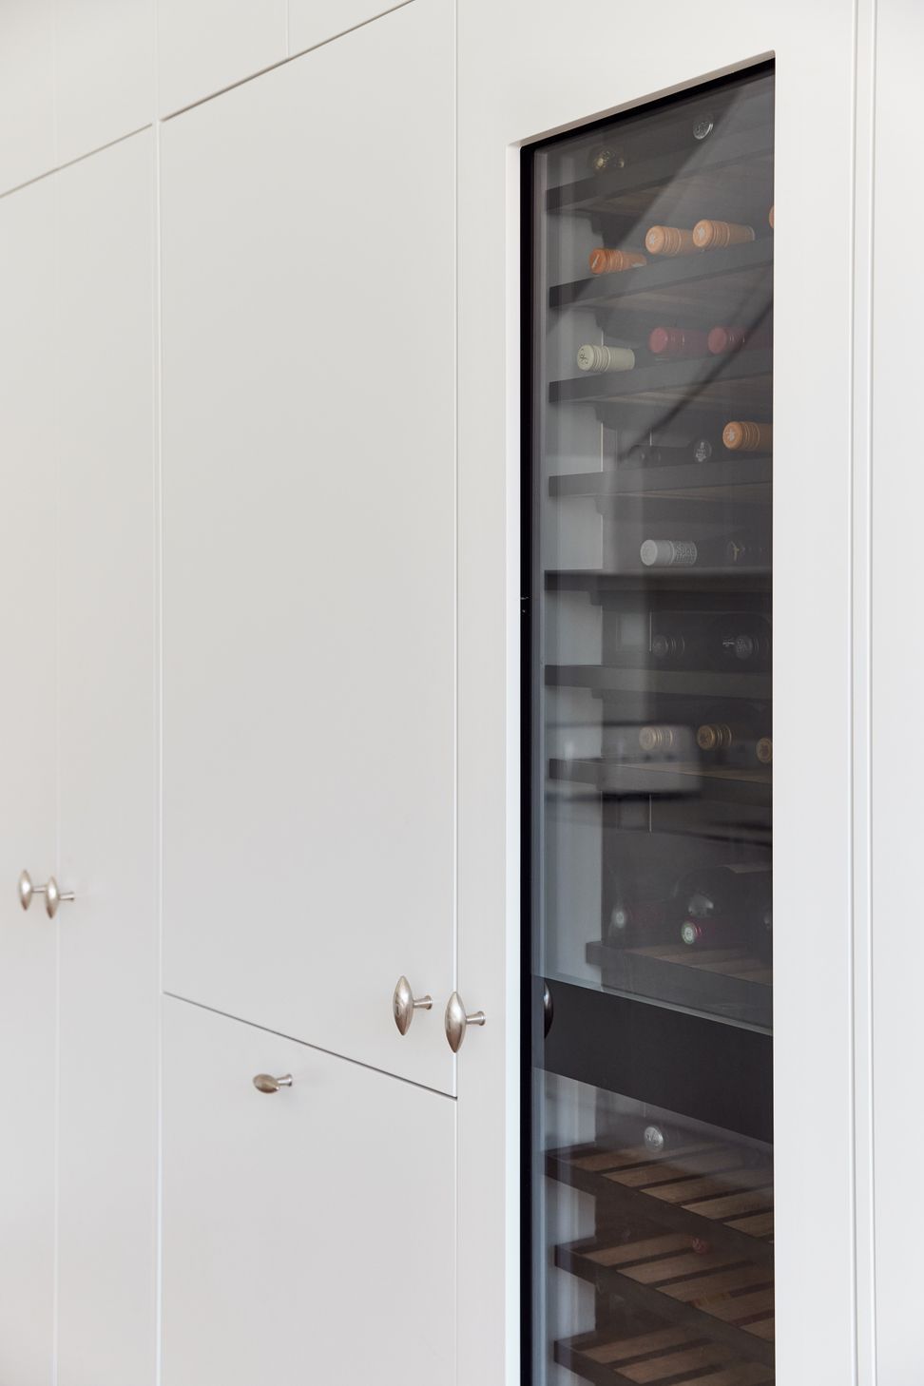
The renovation involved a significant transformation, including the demolition of the back section to make way for a new kitchen, laundry, and dining area, with a serene master suite above. Initially intended as an investment property, the design focused on affordable and timeless fixtures and finishes that would endure over time.
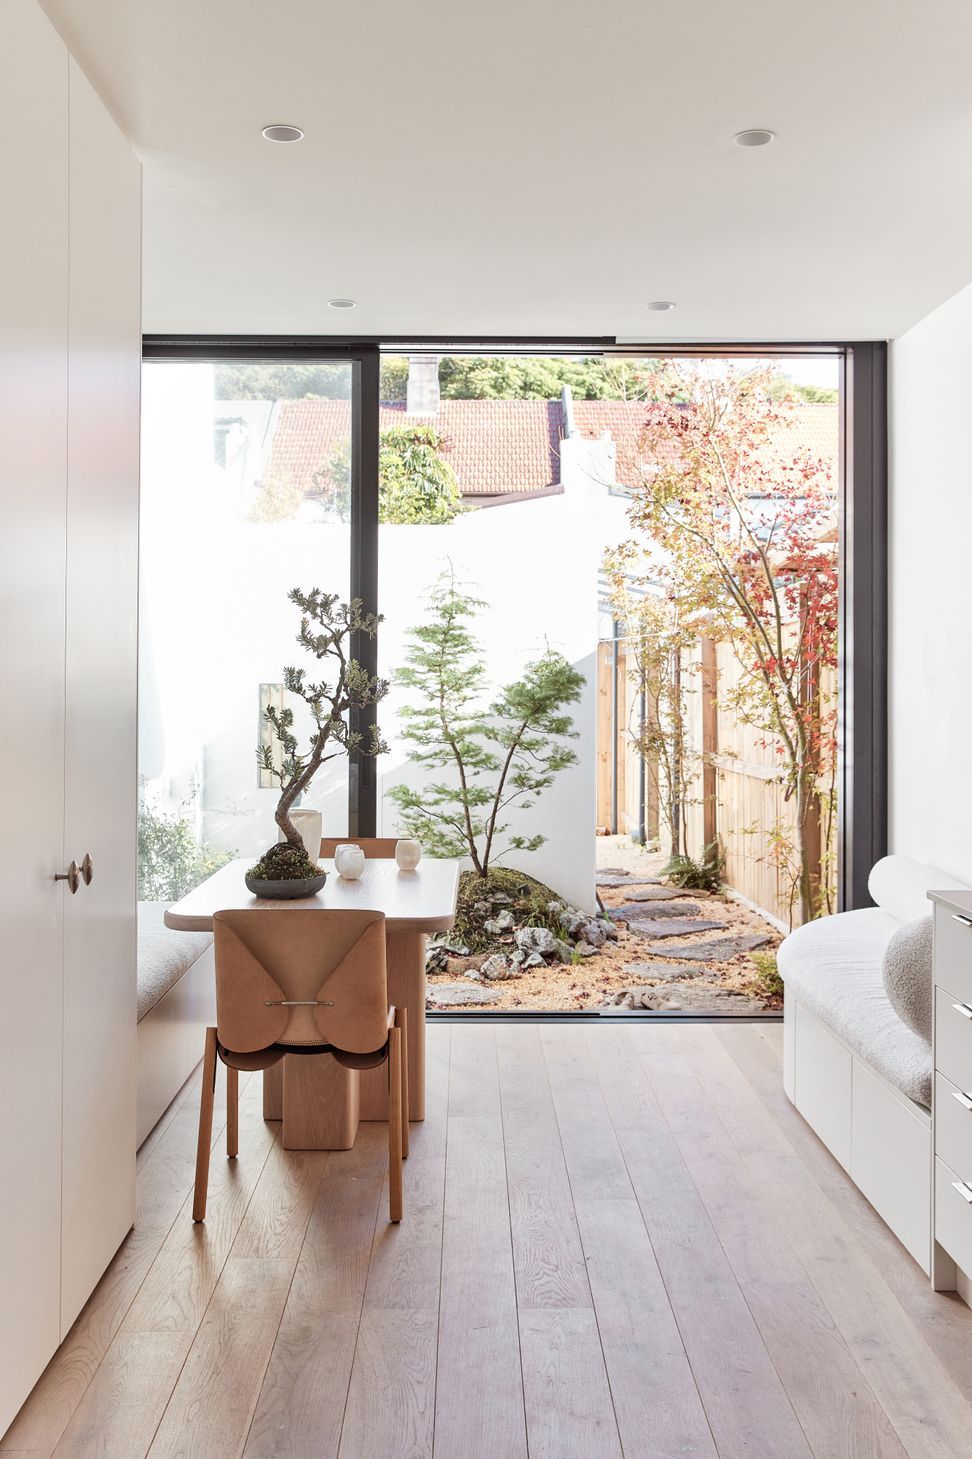
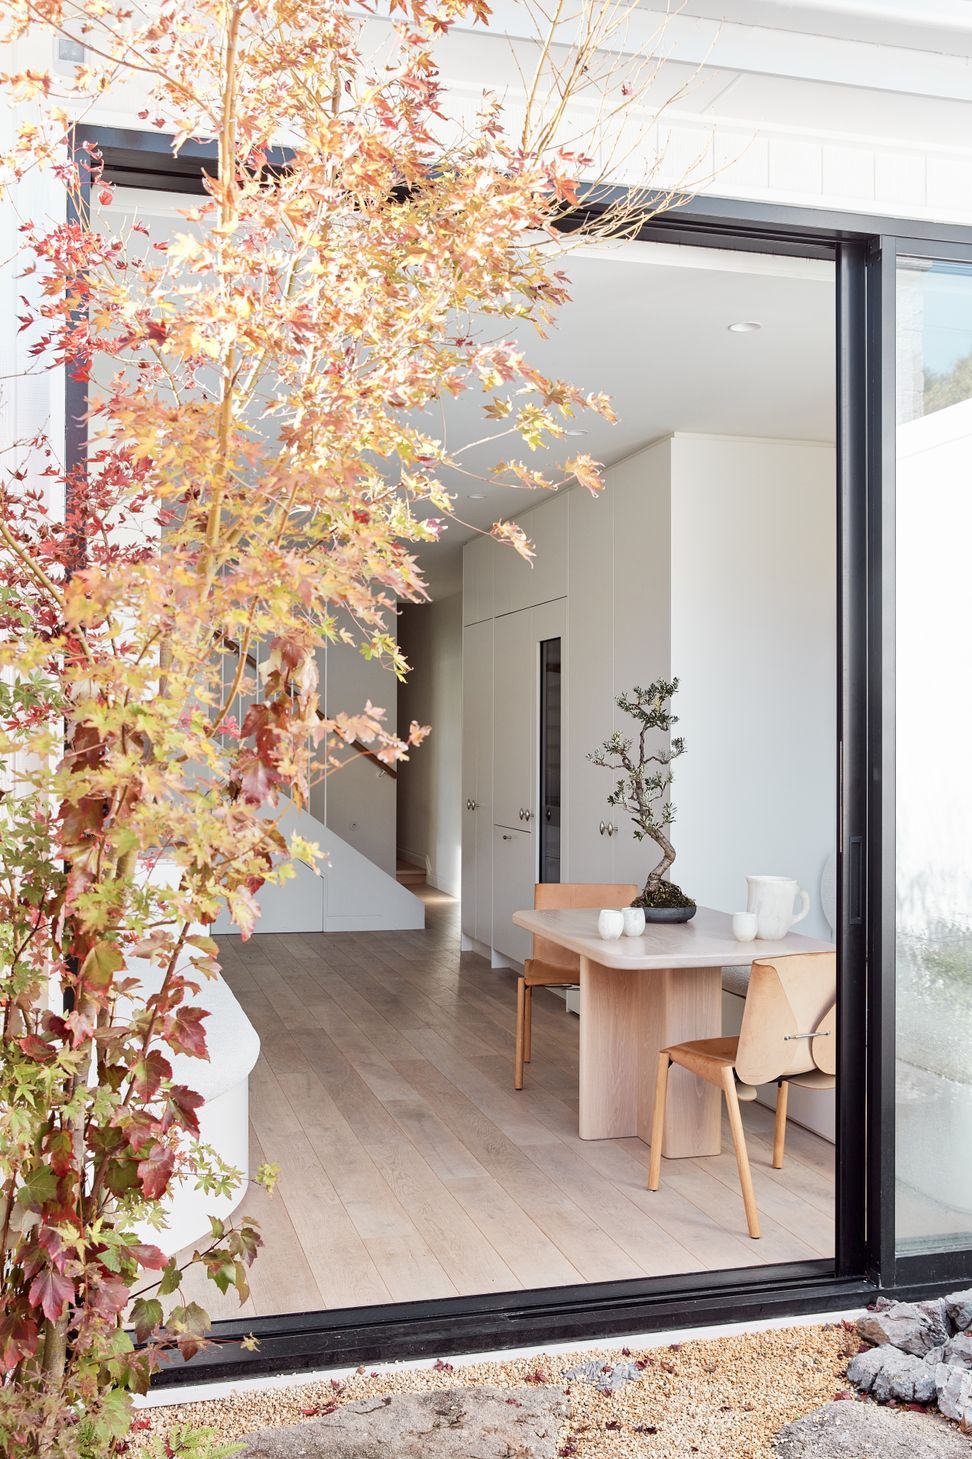
A standout feature of this renovation is the Japanese-inspired courtyard garden, completed with a sauna and a convenient car space at the rear. This tranquil outdoor space serves as a peaceful oasis in the bustling city.
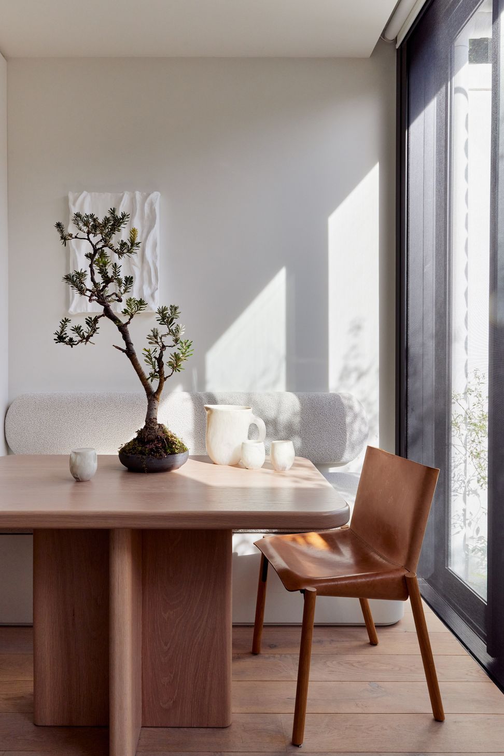
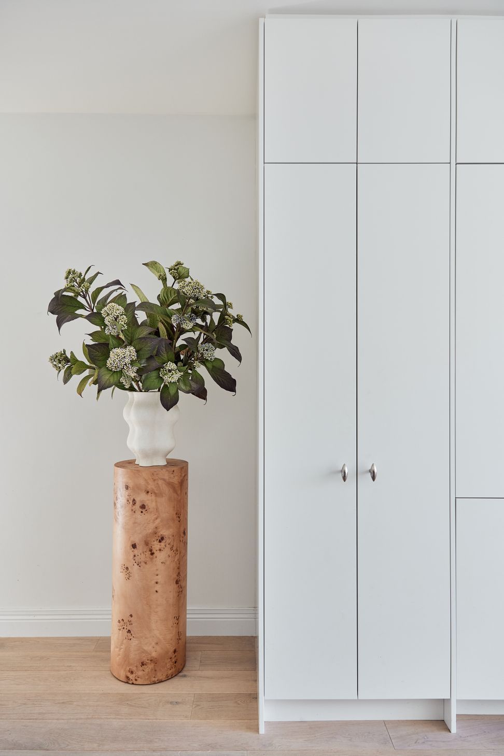
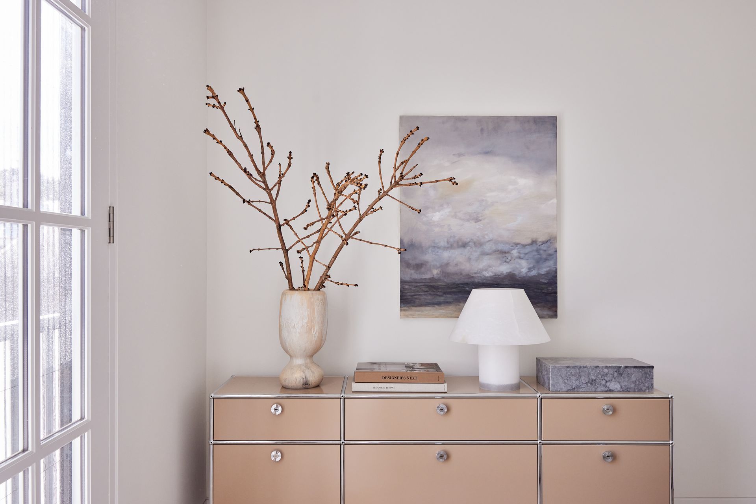
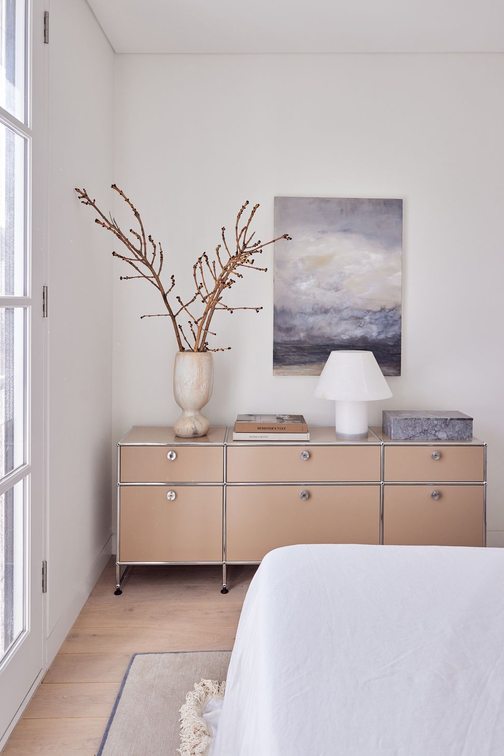
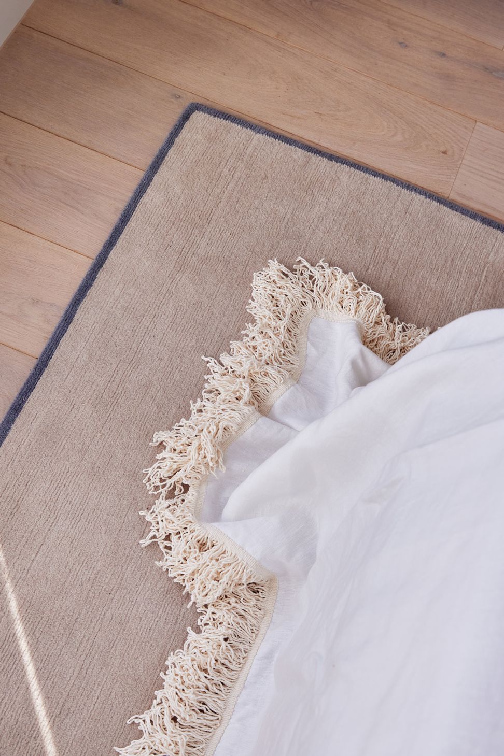
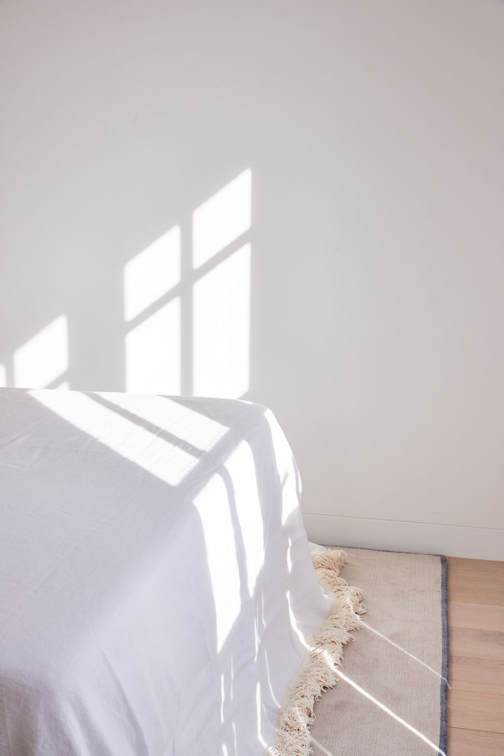
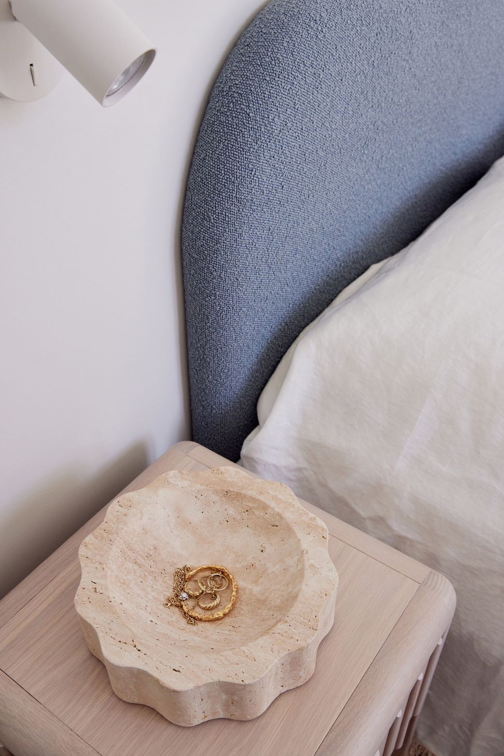
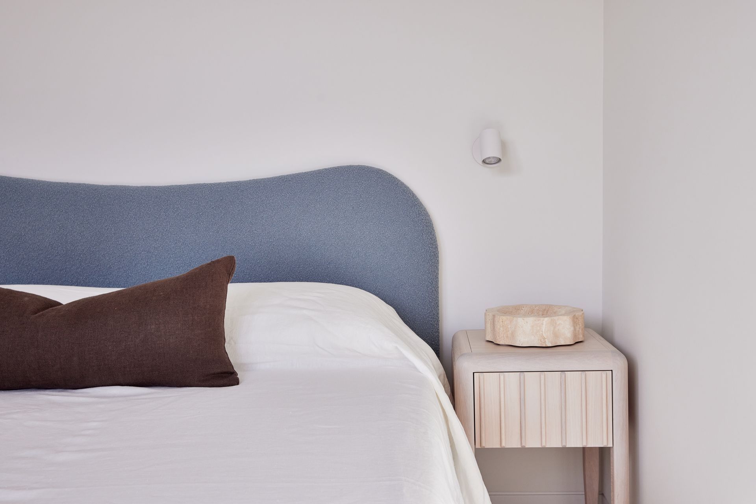
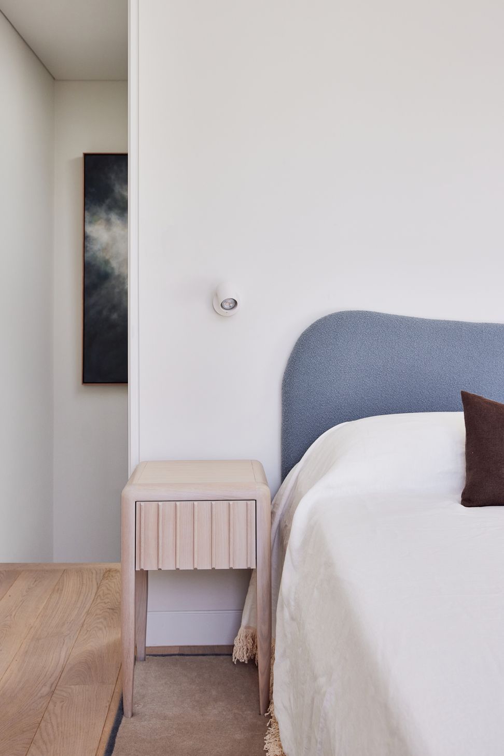
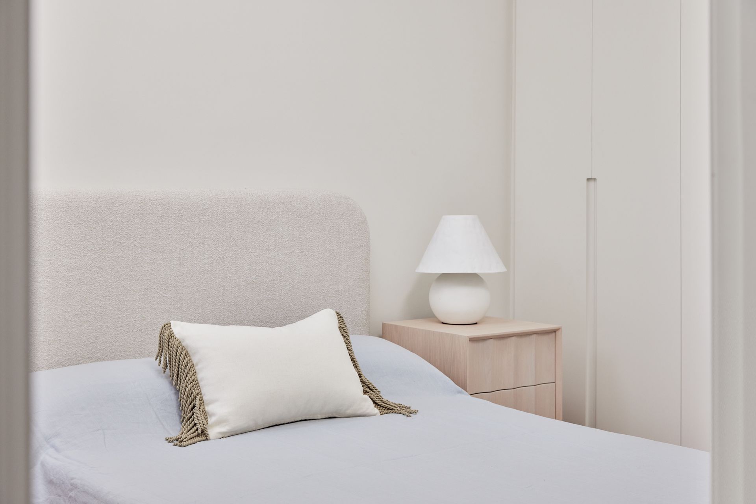
To maximise the space, the design embraced a "less is more" philosophy, opting for a calm palette of soft blues and neutrals, low and curved furniture, increased ceiling heights, and clever storage solutions. The cozy dining nook features a built-in banquette seat with additional storage, outdoor fabric for extra durability, and a removable cushion cover for easy cleaning. Natural light floods the interiors, enhanced by retractable fly screens and motorised blackout blinds for privacy when needed.
This project serves as a source of inspiration, showcasing how thoughtful design can create a harmonious and timeless living space.
- Building style
- Contemporary

Like this Project?
Hire House of Ivory
Professional Reviews
Professionals used in
this project
The practices and trades credited on this project.

More projects from
House of Ivory
Other work by House of Ivory, across every category they build in.

More in
Renovations
Everything else in Renovations, from every practice on ArchiPro.


Next Project
Keep scrolling