
Project team
- Haiku 2
- Andrew Worssam Photography
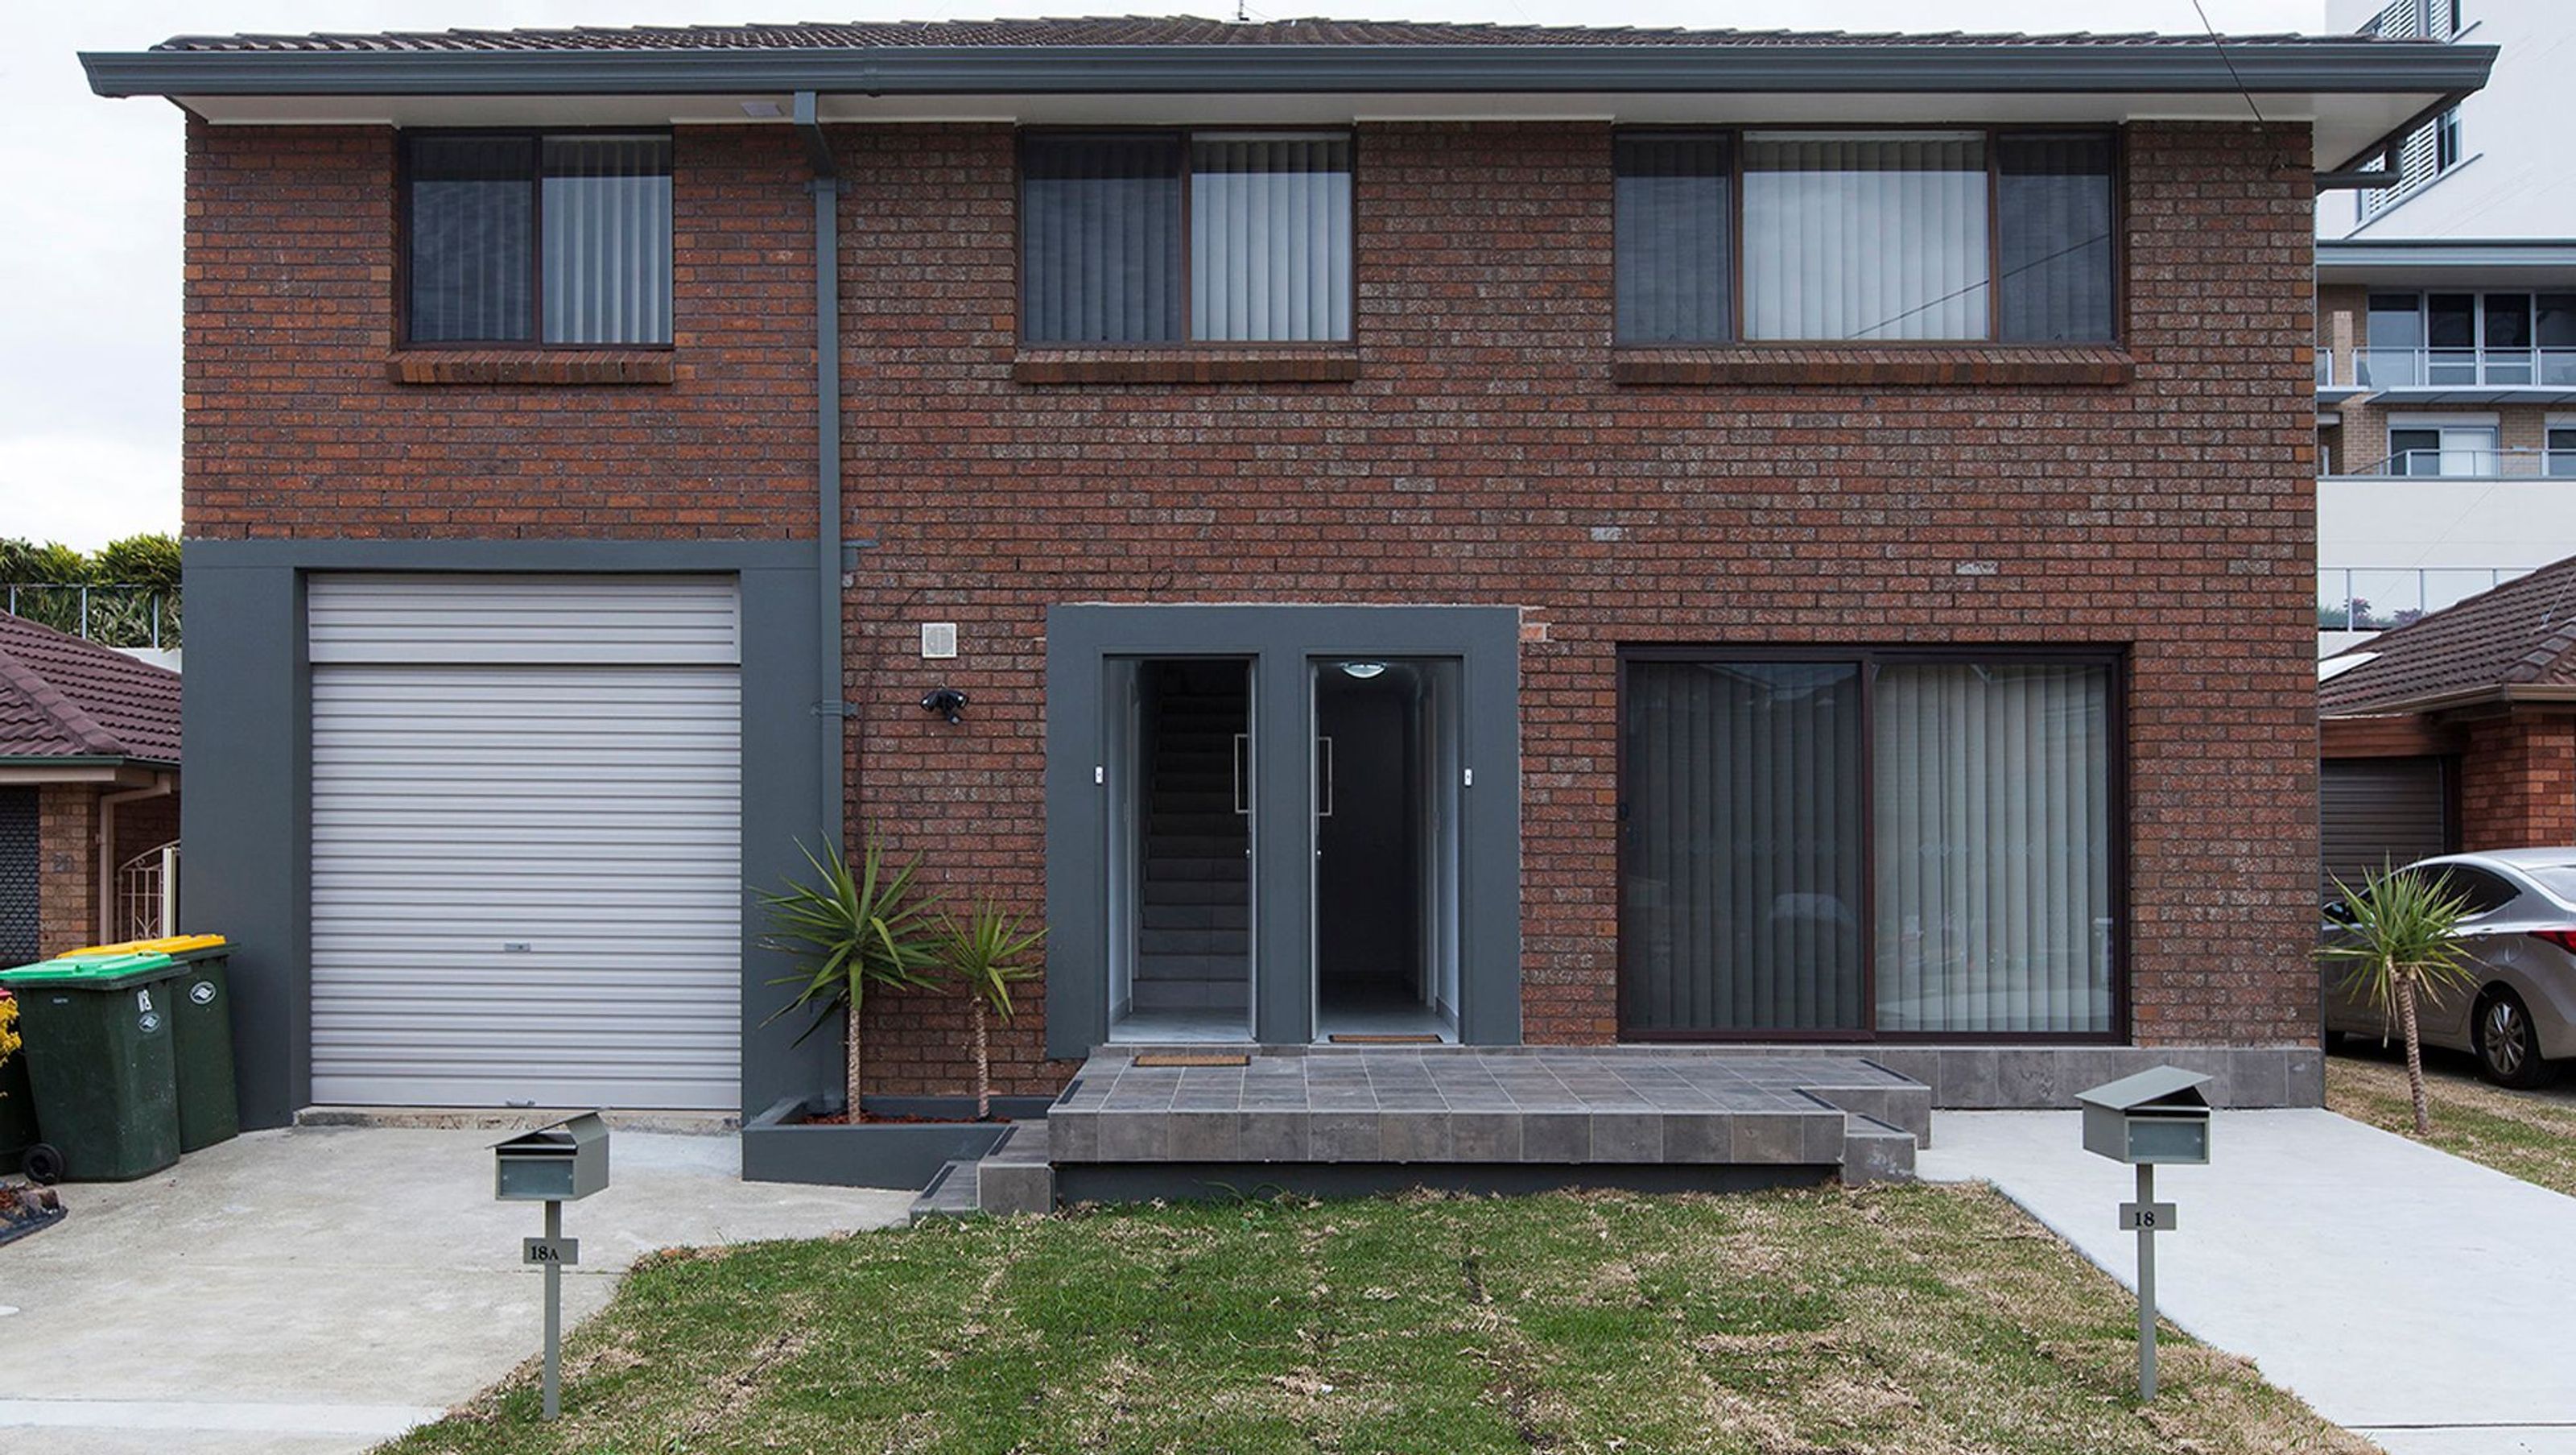
Conversion of a two-storey house into dual occupancy with two 2-bedroom units, featuring private parking and rear yard access, while adhering to Building Code of Australia requirements for fire and acoustic separation.
Originally a two storey, this 4 bedroom house has been converted into two separate 2 bedroom units. Each unit having a private parking space and access to a rear yard.
Building Code of Australia (BCA) requirements involved fire and acoustic separation to be addressed. An example of better utilisation of inner urban blocks achieving higher density while still having good amenities and access to existing infrastructure.
PHOTOGRAPHS BY:


Like this Project?
Hire Haiku 2
Professional Reviews
Professionals used in
this project
The practices and trades credited on this project.

More projects from
Haiku 2
Other work by Haiku 2, across every category they build in.


More in
Urban
Everything else in Urban, from every practice on ArchiPro.


Next Project
Keep scrolling