
Project team
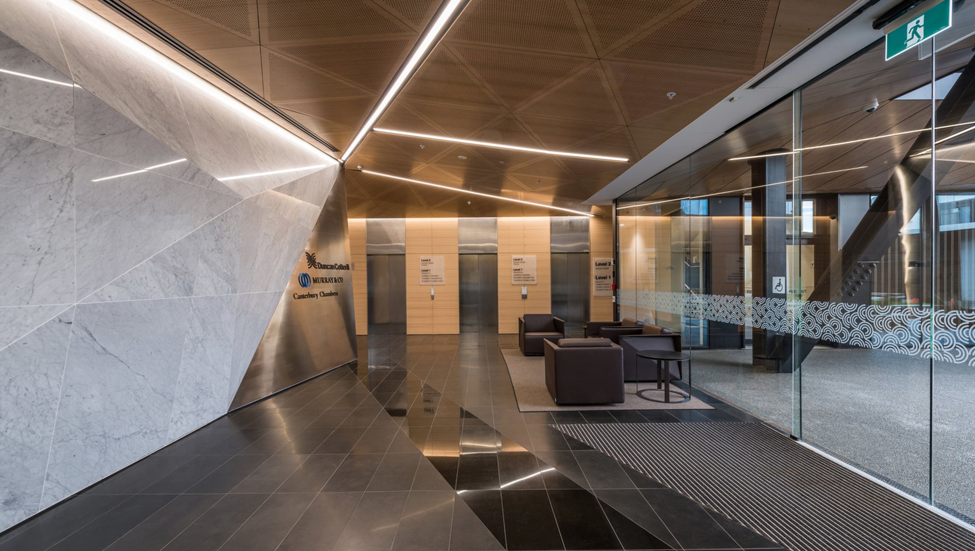
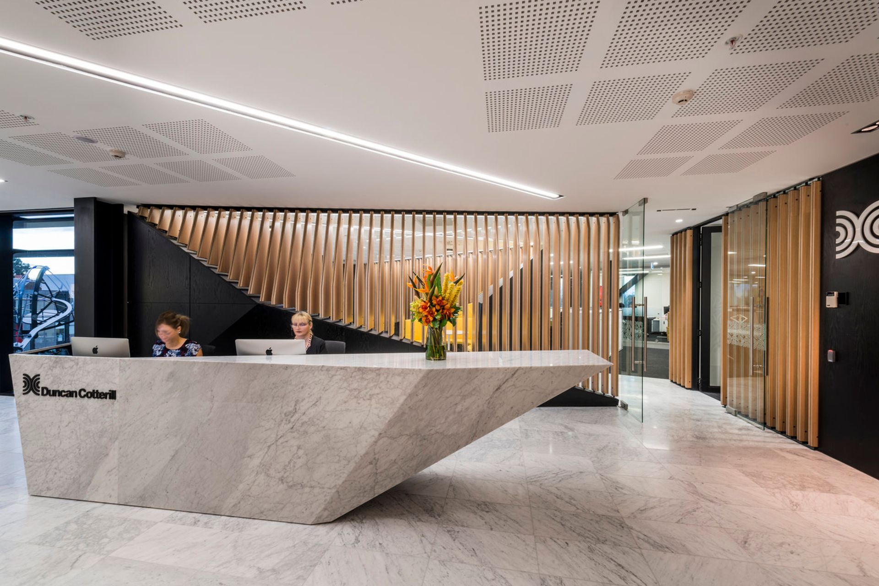
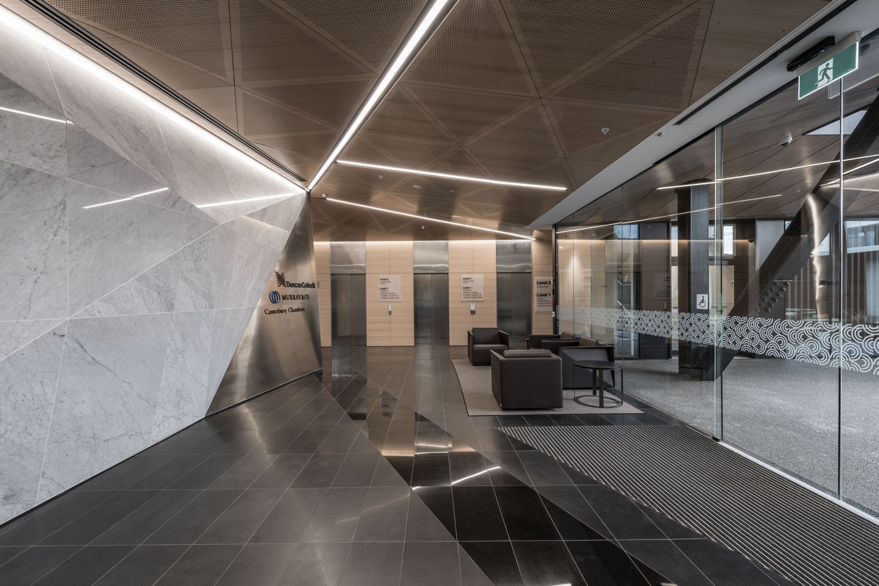
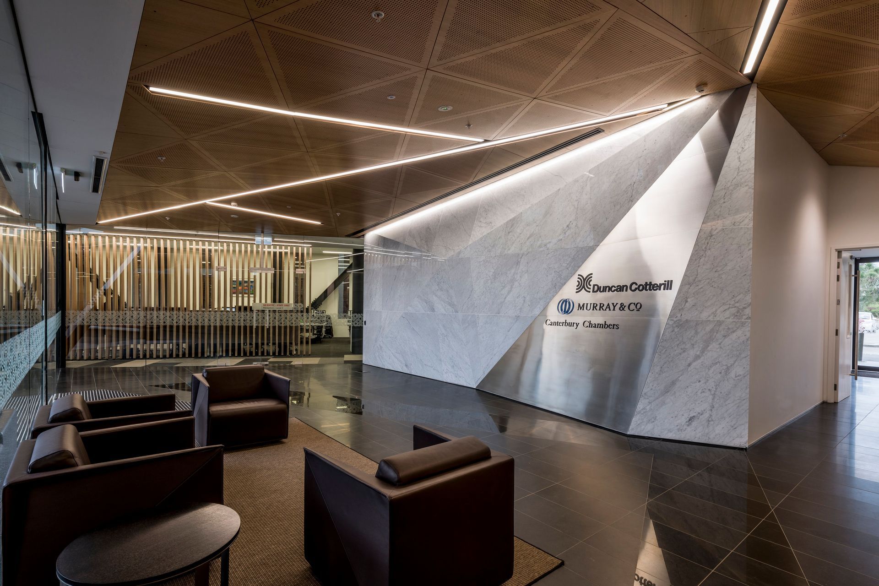
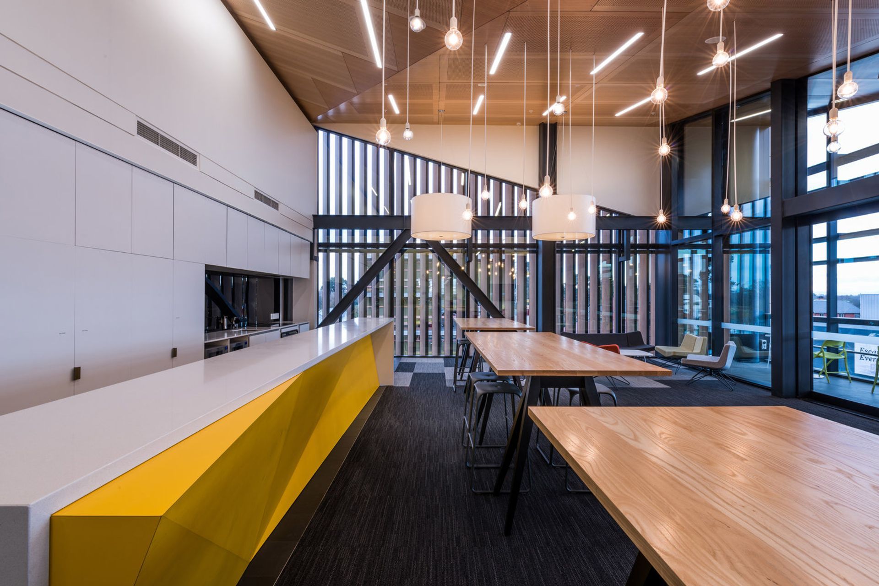
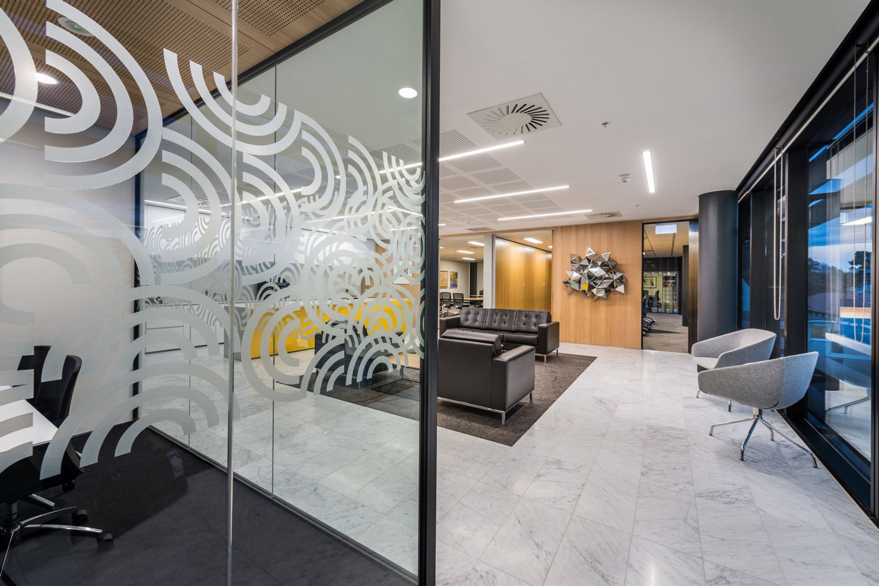
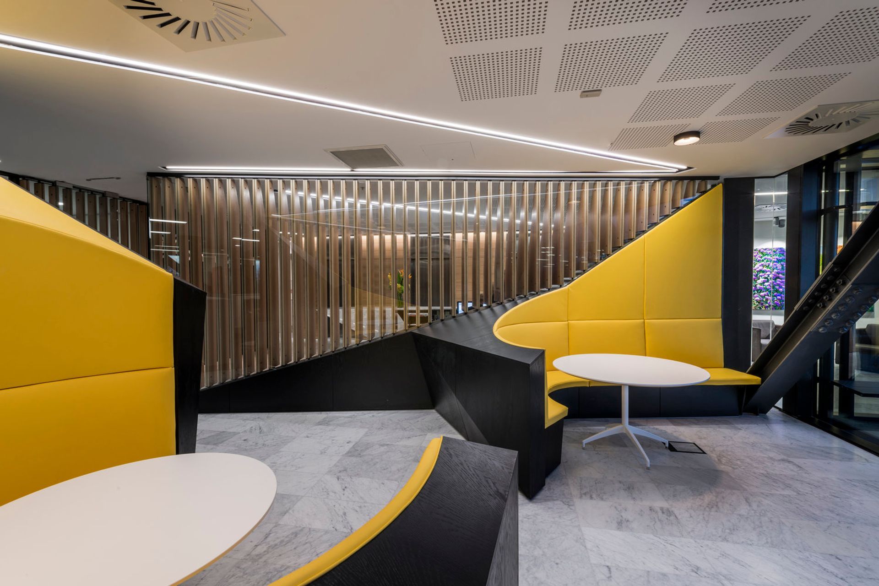
Comprehensive multi-level office fitout for Duncan Cotterill Lawyers, featuring open-plan spaces and transparent partner offices, designed to foster collaboration and informal interactions in the heart of Christchurch.
2015, Central City, Christchurch
When Duncan Cotterill Lawyers became the anchor tenant of what is now known as ‘Duncan Cotterill Plaza’, +MAP was commissioned to design their large, multi-level office fitout, along with that of several other secondary tenants.
While carefully following Duncan Cotterills’ corporate identity guidelines, +MAP helped establish a new open-plan structure to the large law firms’ operating system. A combination of open plan spaces, flanked by transparent offices for partners were arranged, and a collection of informal breakout spaces were positioned at intersecting points help encourage informal meetings and unplanned encounters.
Photography credit: Stephen Goodenough
Like this Project?
Hire +MAP Architects
Professionals used in
this project
The practices and trades credited on this project.



More projects from
+MAP Architects
Other work by +MAP Architects, across every category they build in.


More in
Office
Everything else in Office, from every practice on ArchiPro.


Next Project
Keep scrolling