

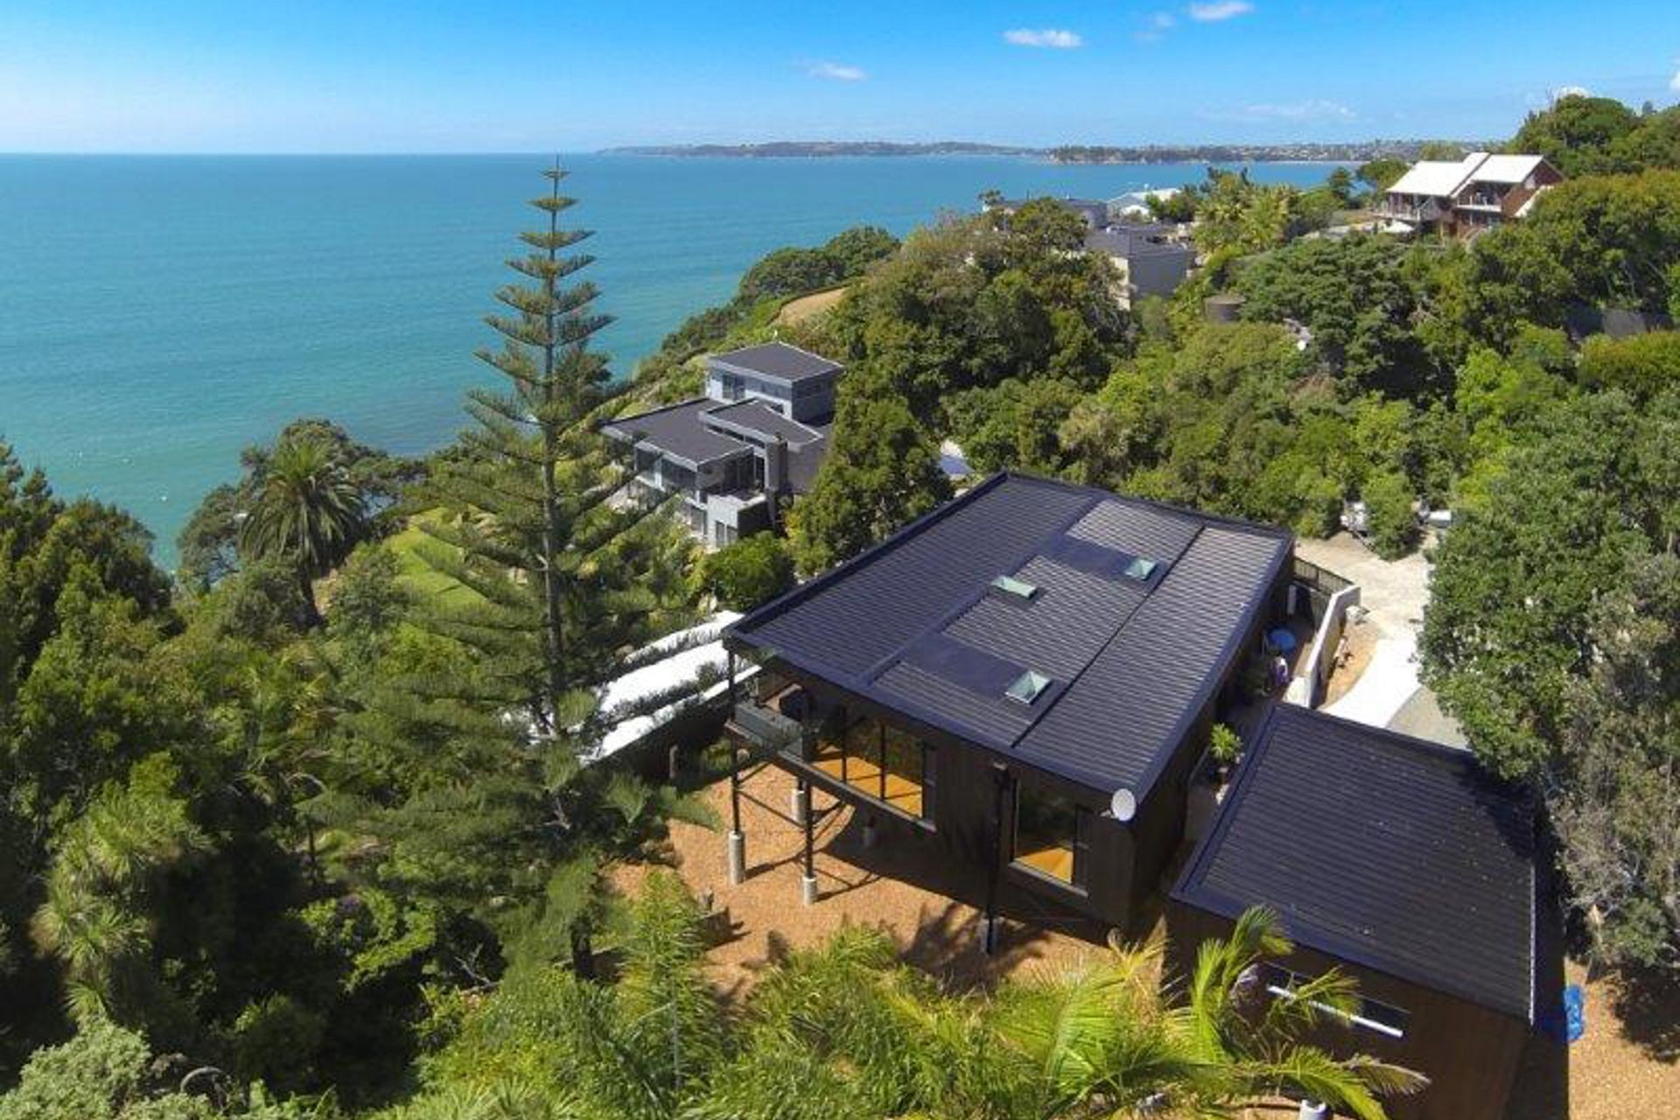
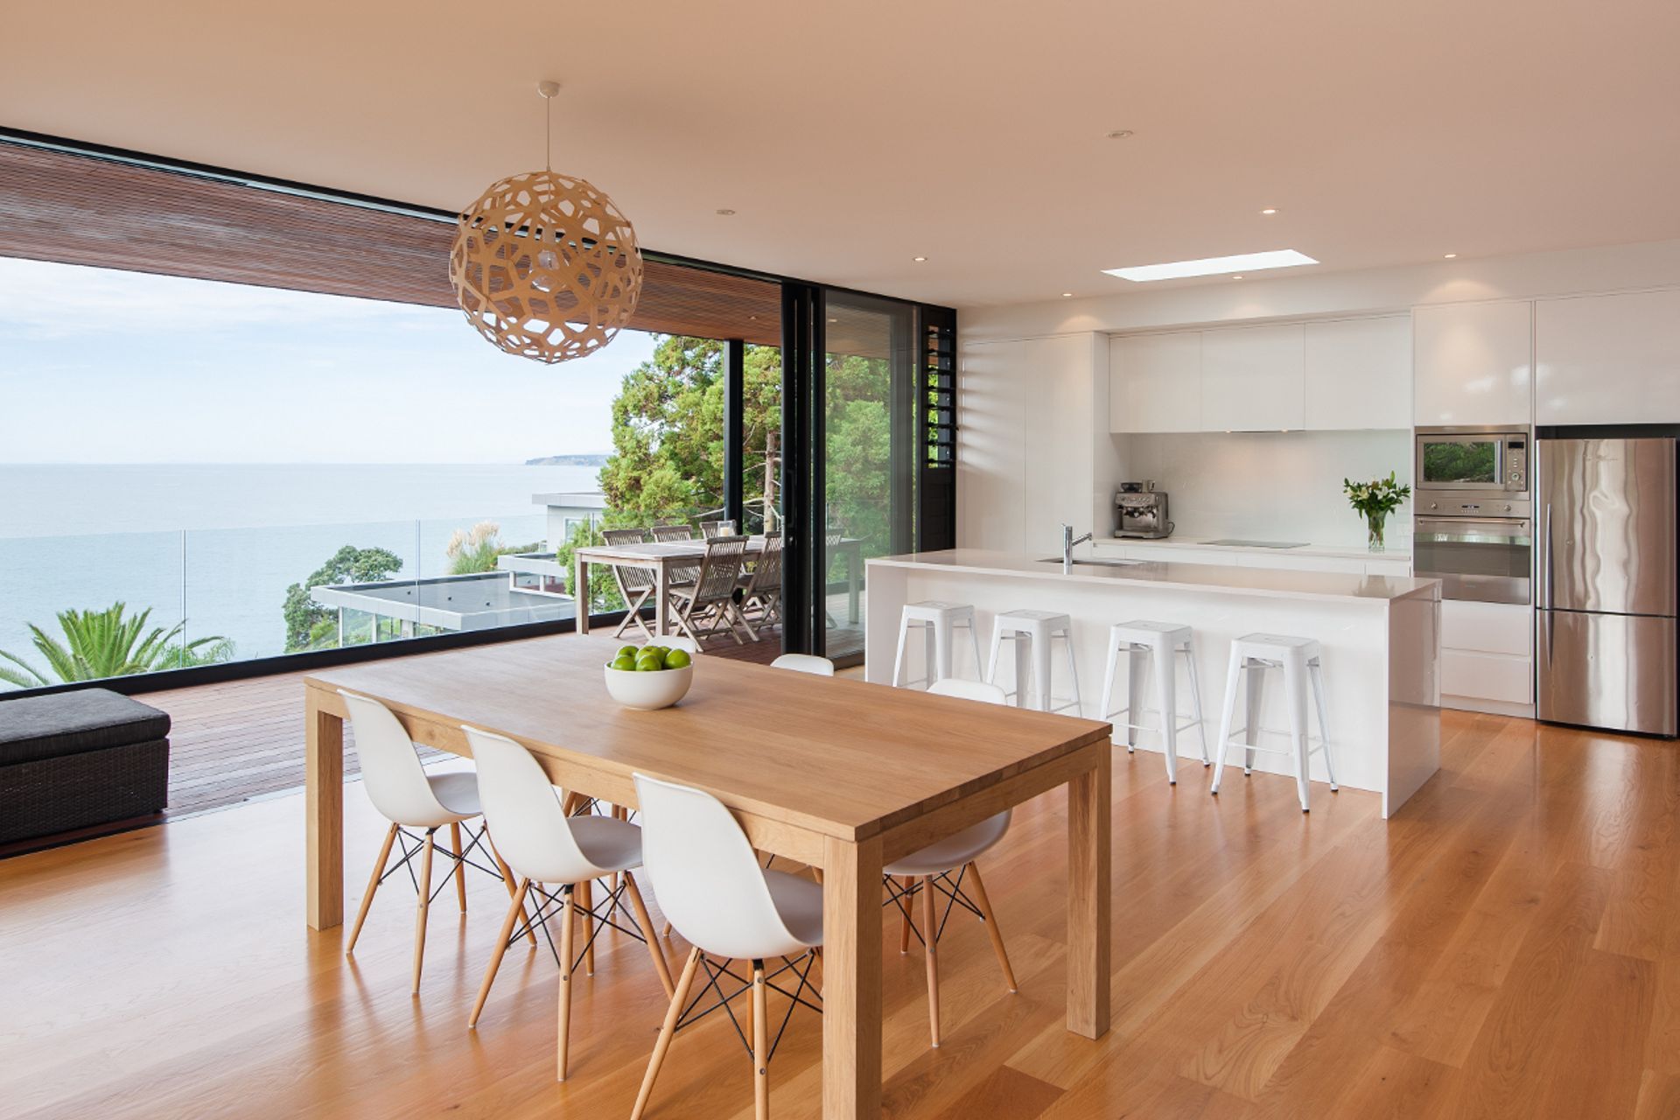
Elegant coastal home design featuring clean lines and robust materials, skillfully integrated into a challenging steep site with expansive views of the Gulf.
Project Information
Project Name: Duncansby Road
Designer: David Maurice, LTD Architectural
Project Value: $550,000
Engineer: Hutchinson Consultants
Project Description/Brief:
To design a small, simple but elegant family coastal home using clean modern lines. To use vertical cedar to form the building envelope and to incorporate robust materials that will weather naturally with time.
Design Features and Creative Solutions
This very steep site provided a challenge in terms of creating a suitable living platform. There was a want to minimise piling due to difficult ground conditions and to ensure an elegant subfloor structure as this would be highly visible. The solution was a series of steel portals and cable cross bracing to form a rigid frame which was then infilled with structural timber framing. The view is strongly framed between the projecting deck and it's canopy. The building sits lightly on the sloping site, suspended above the contour allowing sun and rain to reach beneath the building platform. In time vegetation will grow below and around the structure, re-stabilising the site and allowing good permeability. The living platform will be suspended over lush, green coastal vegetation with expansive views to the Gulf.



Like this Project?
Hire LTD Architectural Design Studio
Professionals used in
this project
The practices and trades credited on this project.


More projects from
LTD Architectural Design Studio
Other work by LTD Architectural Design Studio, across every category they build in.


More in
Single House
Everything else in Single House, from every practice on ArchiPro.


Next Project
Keep scrolling