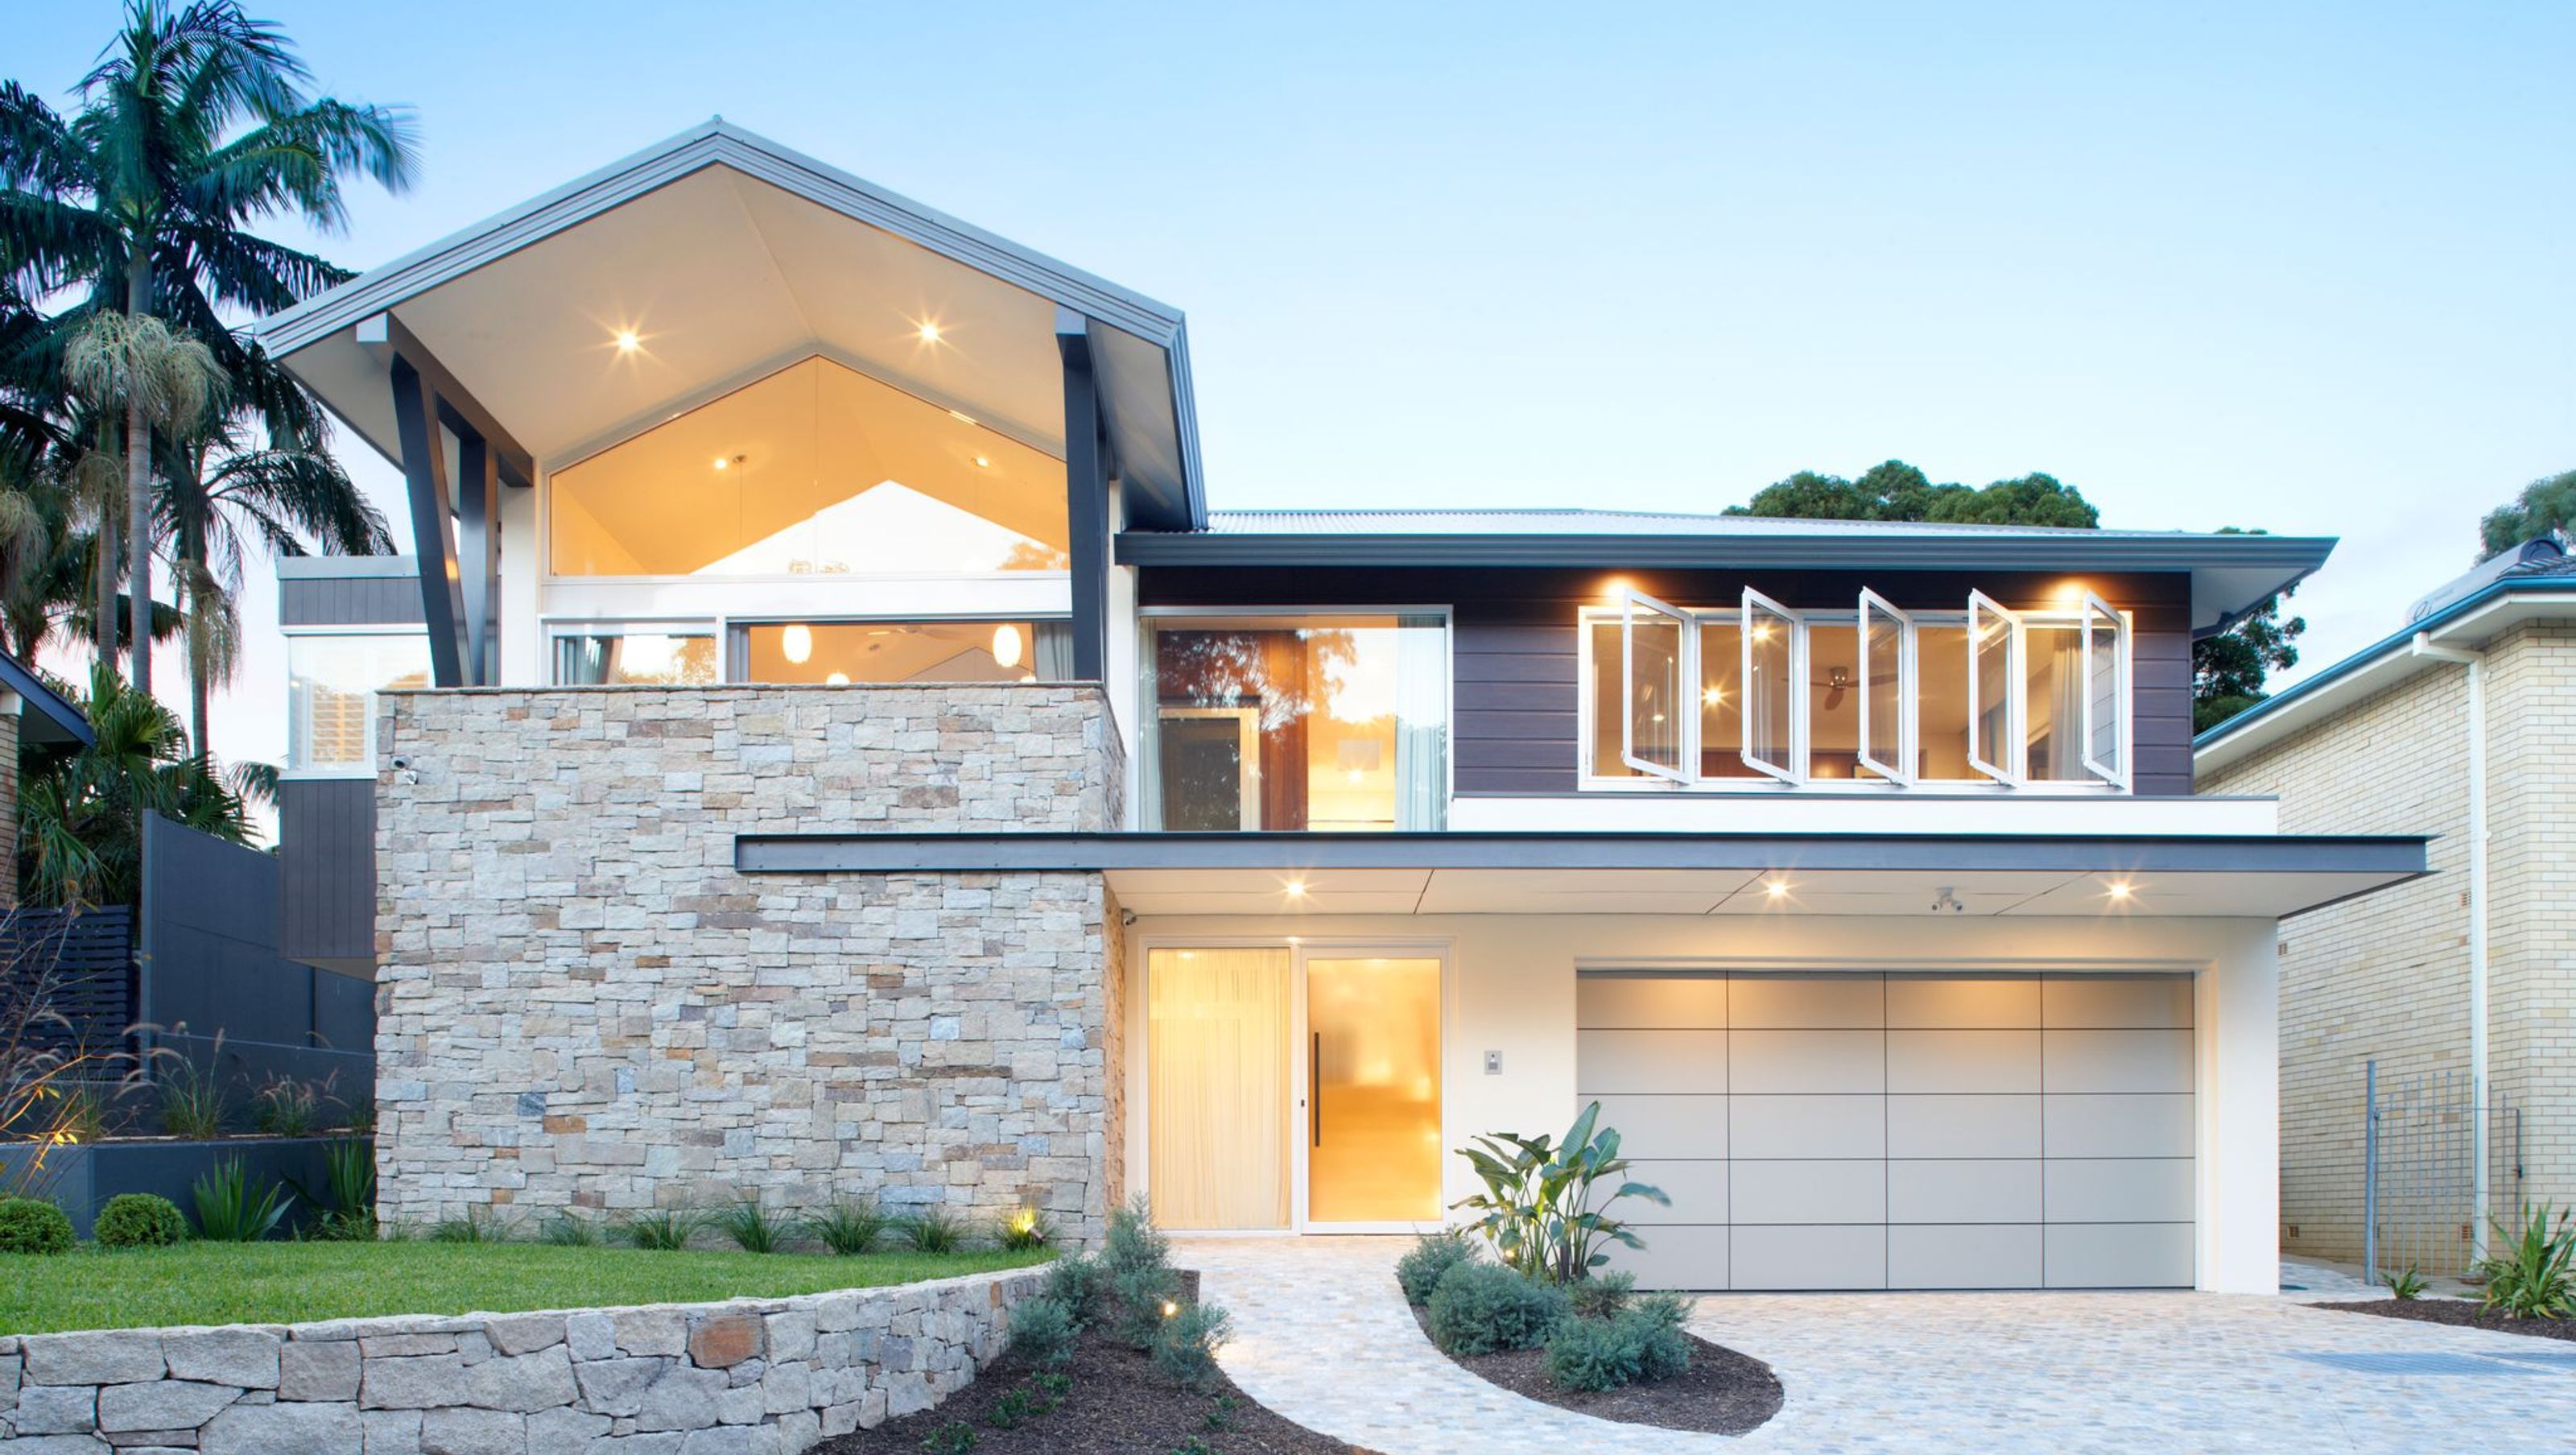

A bespoke family residence centered around a communal courtyard, featuring private spaces for each member and thoughtfully selected finishes that enhance its functionality and aesthetic appeal.
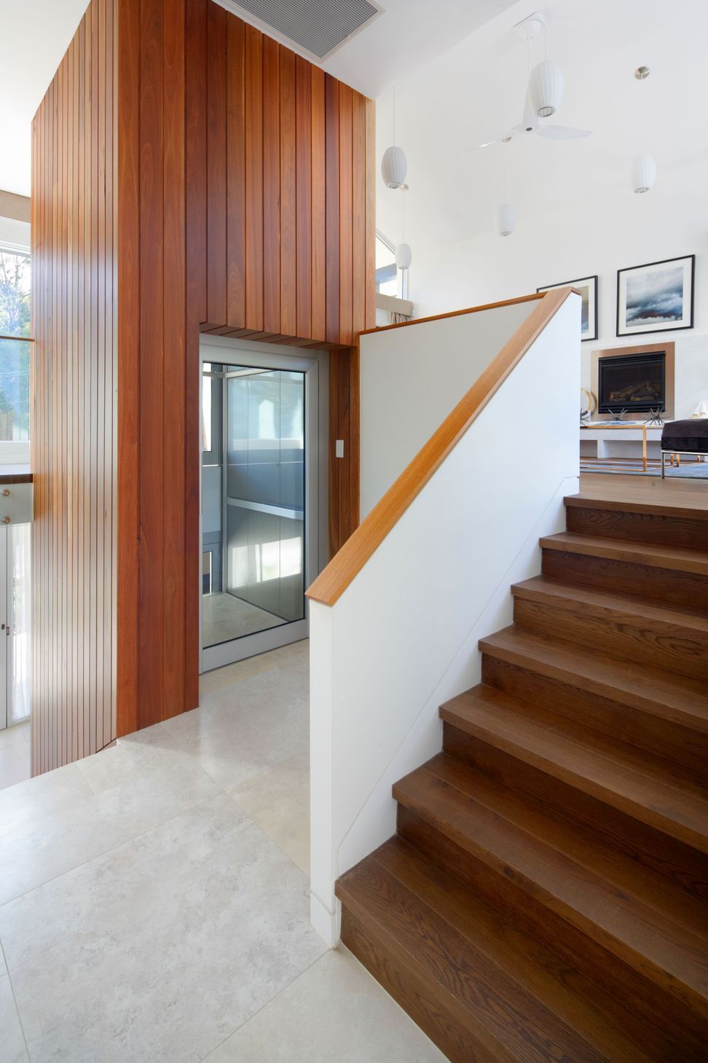
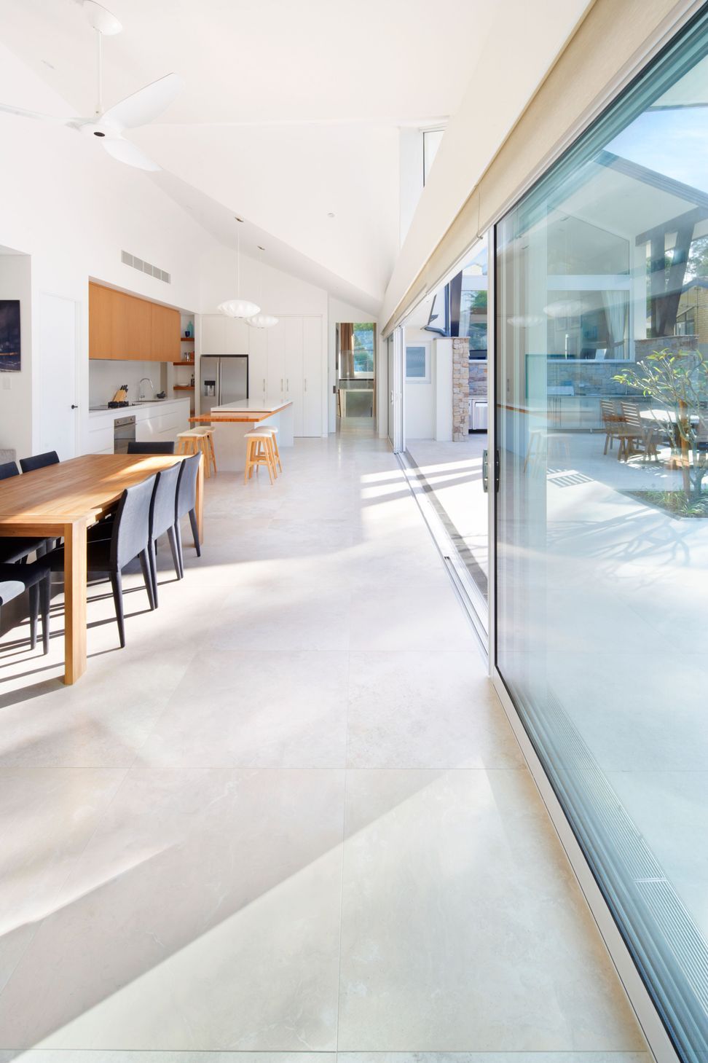
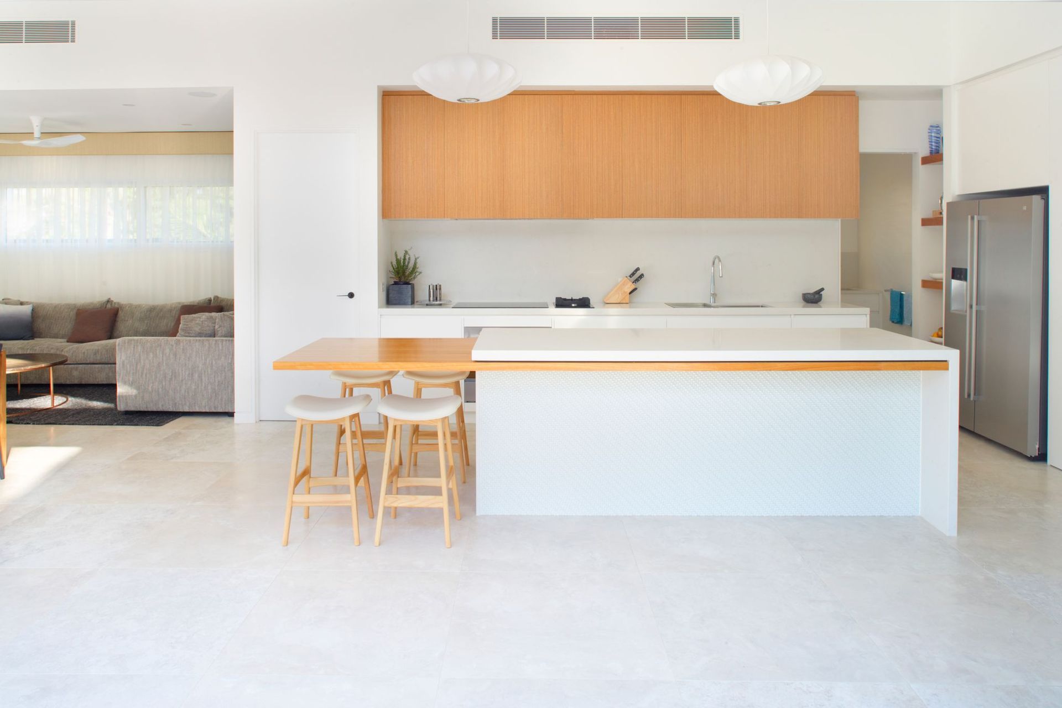
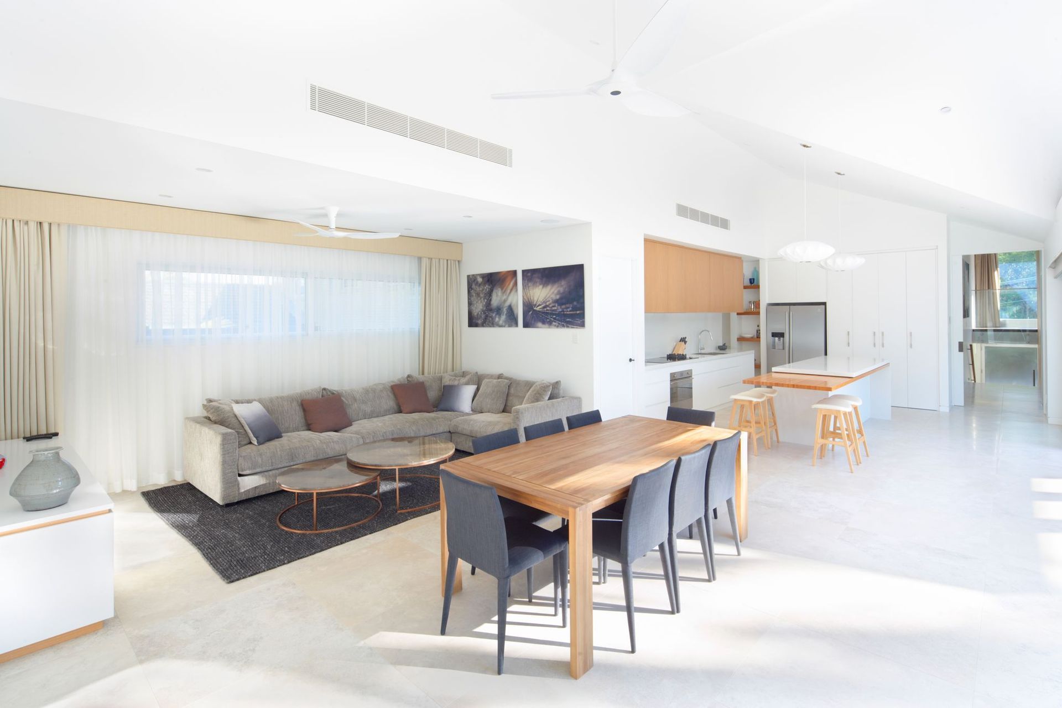
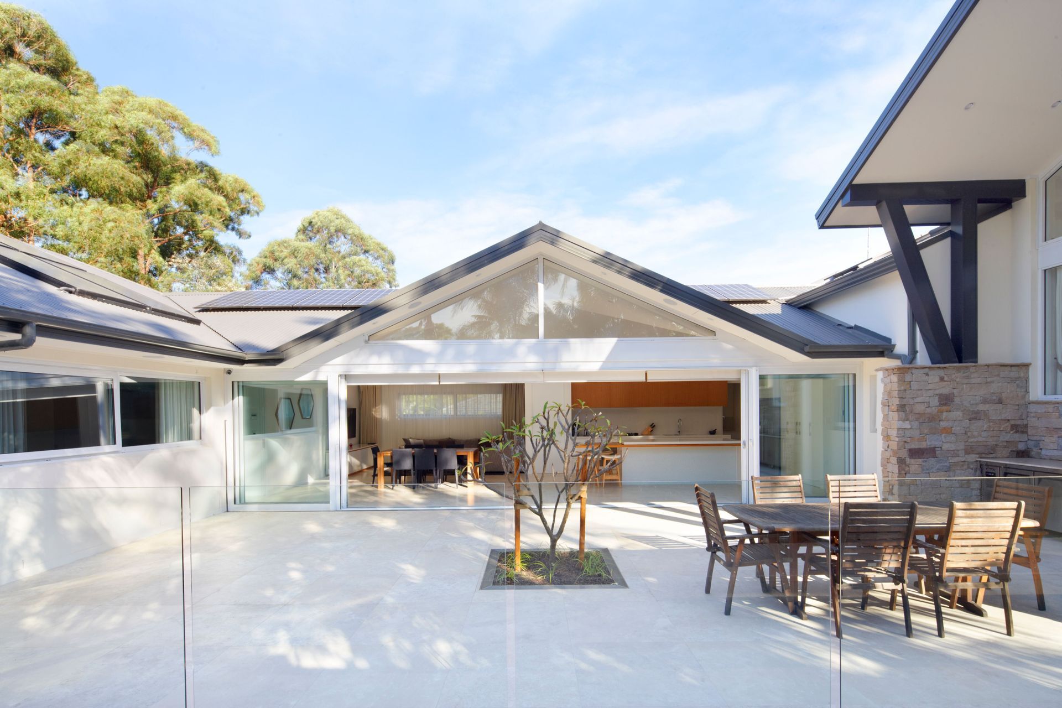
Designed for a large family with private space for everyone and common spaces to share, Dundas House is arranged around a central courtyard made for gathering and entertaining. Carefully created plans combined with a curated selection of interior and exterior finishes has resulted in a bespoke home ideally suited to its location and its function.
Photography: Richard Birch



Like this Project?
Hire Jeff Karskens Design
Professionals used in
this project
The practices and trades credited on this project.

More projects from
Jeff Karskens Design
Other work by Jeff Karskens Design, across every category they build in.


More in
Renovations
Everything else in Renovations, from every practice on ArchiPro.


Next Project
Keep scrolling