
Project team
Thoughtfully renovated pre-1911 worker's cottage featuring open-plan living, enhanced natural light, and seamless indoor-outdoor spaces, complemented by tropical landscaping for an ideal Queensland lifestyle.
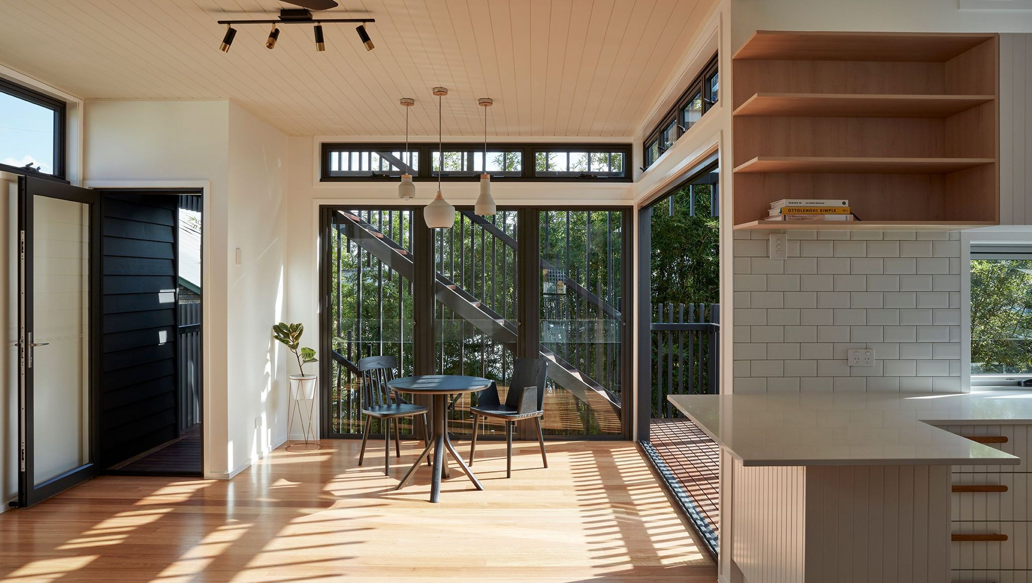
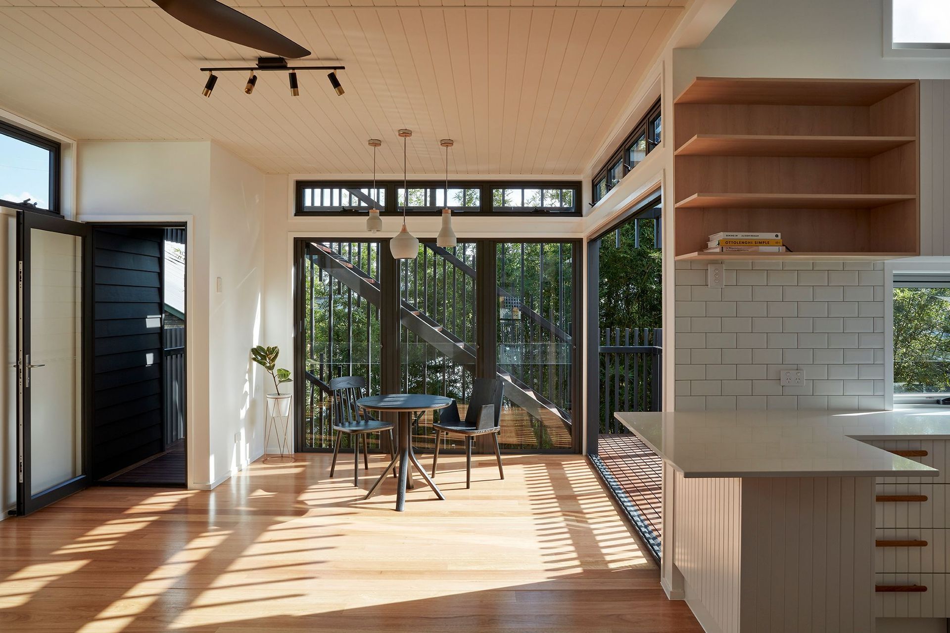
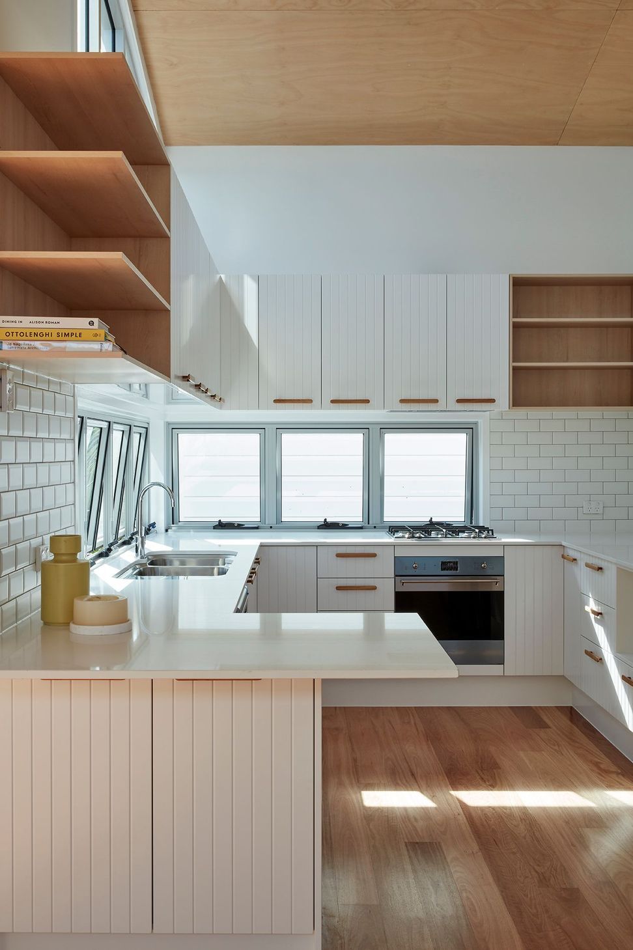
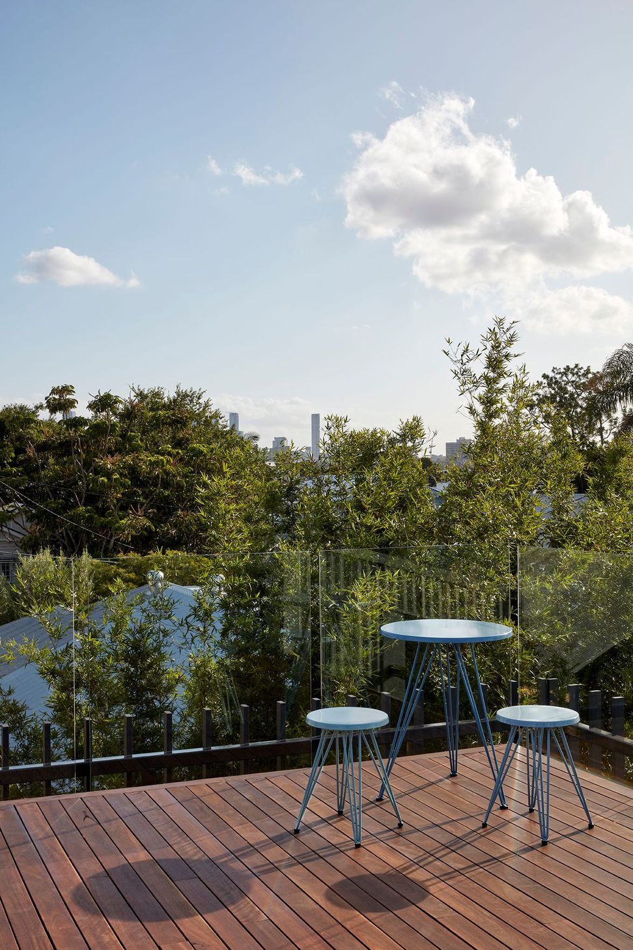
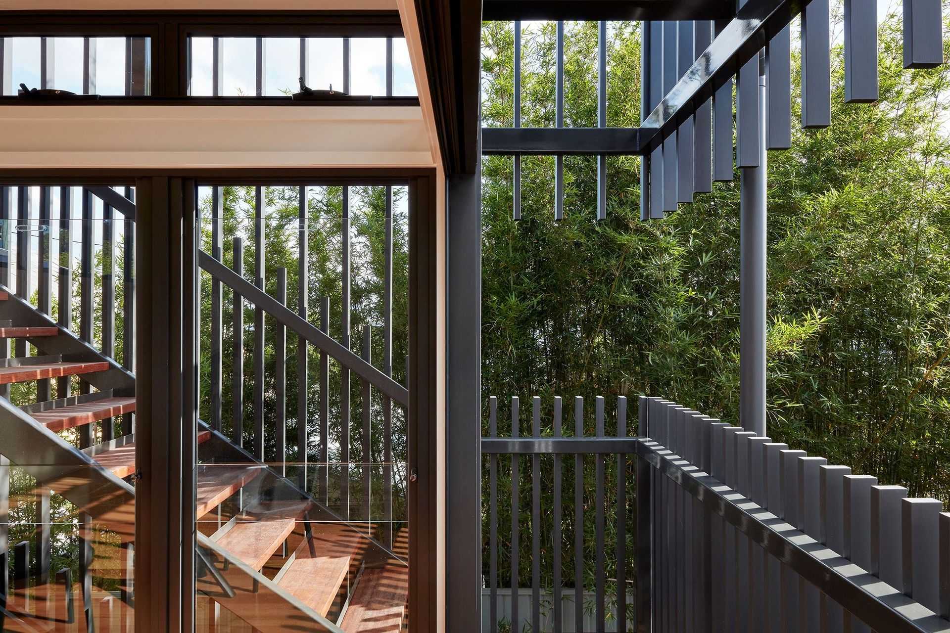
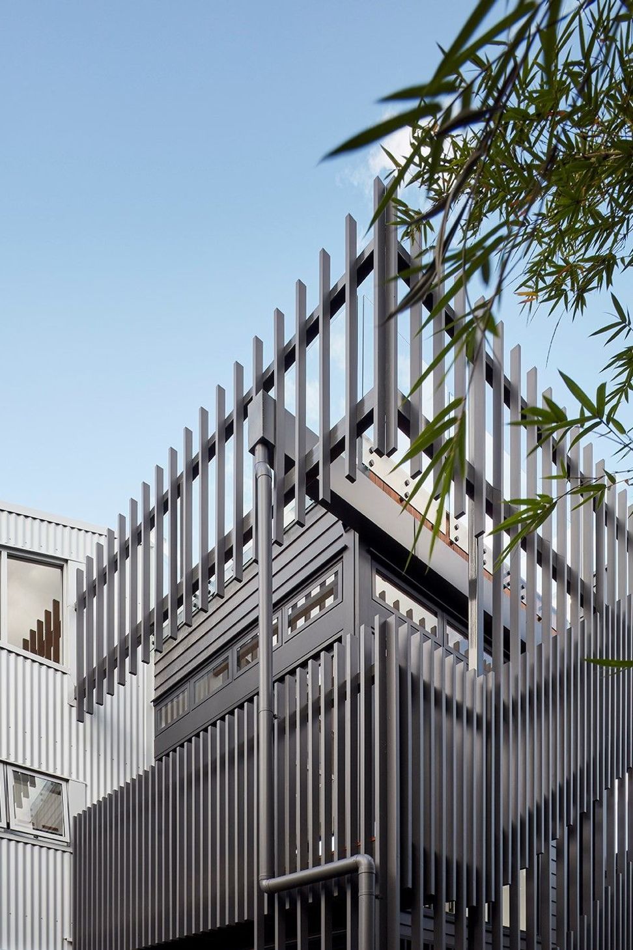
E Residence was a traditional pre-1911 urban worker's cottage that was sited typically with limited access and space to the rear backyard and hemmed in by its neighbours. Alterations and additions centred around opening up the rear of the home and creating at ground (under the house) and above ground (rooftop deck) external living and entertaining zones, connected to the new living zones. This also allowed the traditional elements of the worker's cottage to be largely maintained with minimal upgrades. The proposed additions offer a new open plan kitchen and living areas, with flexibility and detailing referencing the period style of the existing home. The back of the home was opened up with glazed doors and walls set behind a detailed screen element, allowing natural light and ventilation whilst maintaining privacy. The tropical landscaped spaces that surround the home, compliment the structure and create optimal indoor-outdoor spaces that are perfect for Queensland living and entertaining.
Photography: Christopher Frederick Jones


Like this Project?
Hire Tonic Design
Professional Reviews
Professionals used in
this project
The practices and trades credited on this project.

More projects from
Tonic Design
Other work by Tonic Design, across every category they build in.


More in
Renovations
Everything else in Renovations, from every practice on ArchiPro.


Next Project
Keep scrolling