

Project team
Product Suppliers
A serene spiritual refuge featuring a temple-like pavilion with 360-degree landscape views, a cantilevered roof, and a sheltered courtyard, harmoniously blending simplicity and elegance in design.
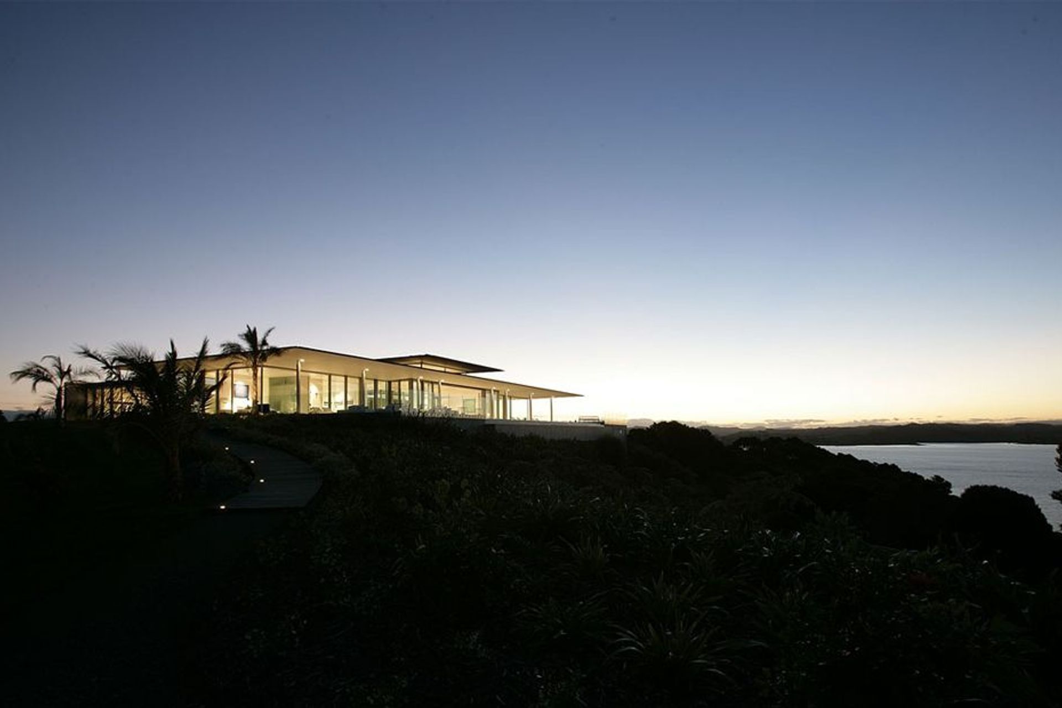
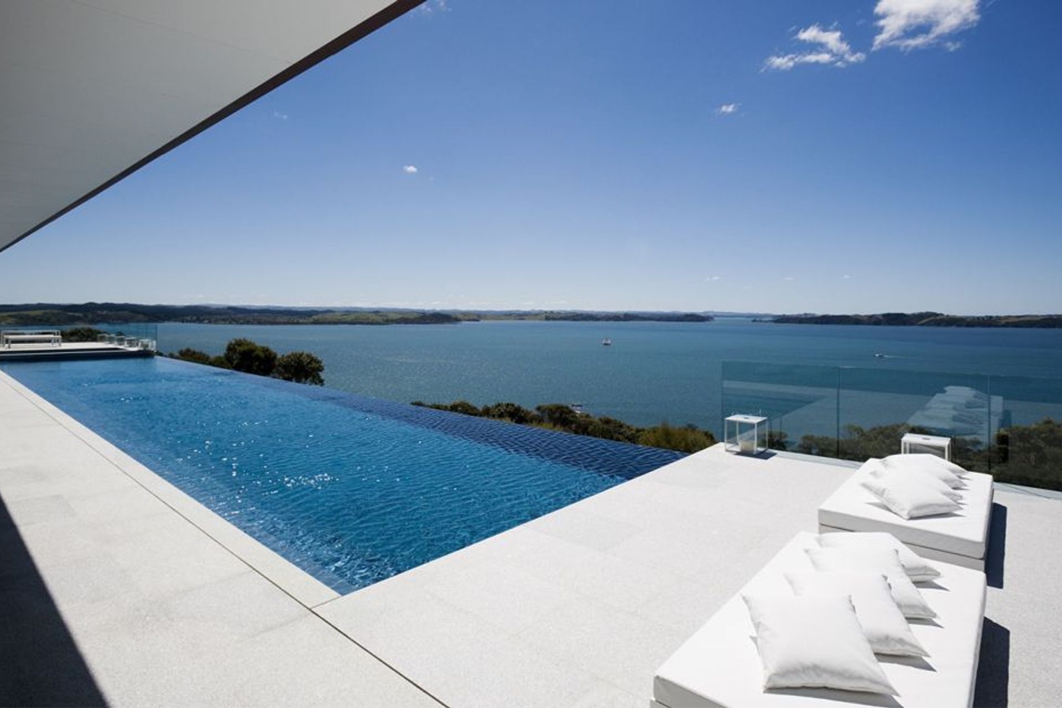
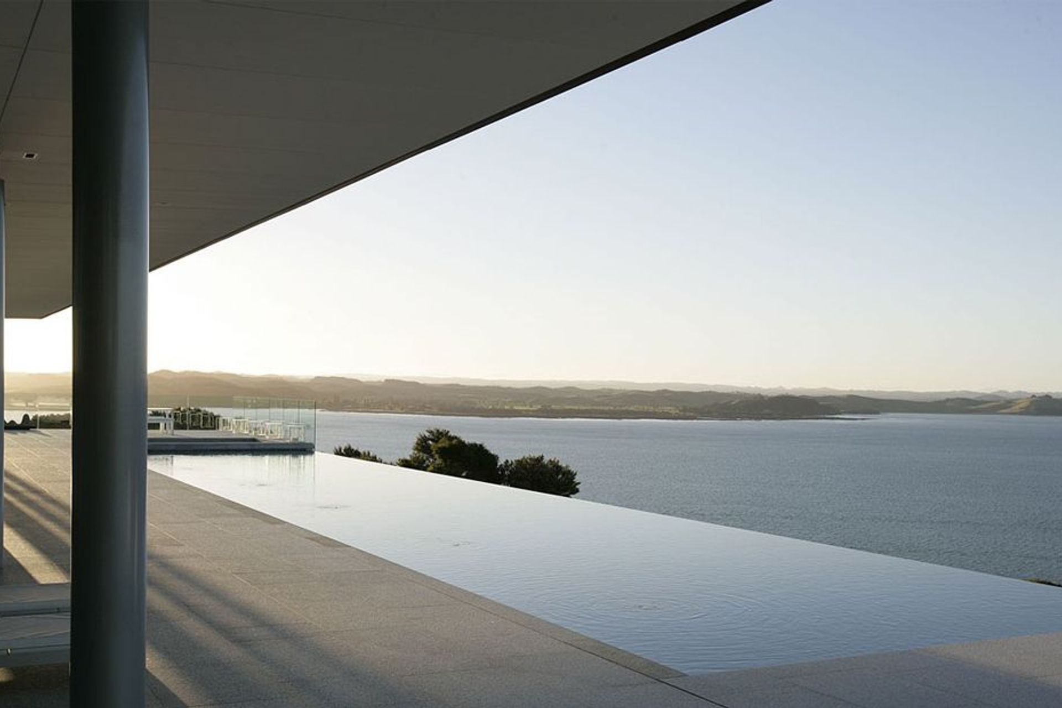
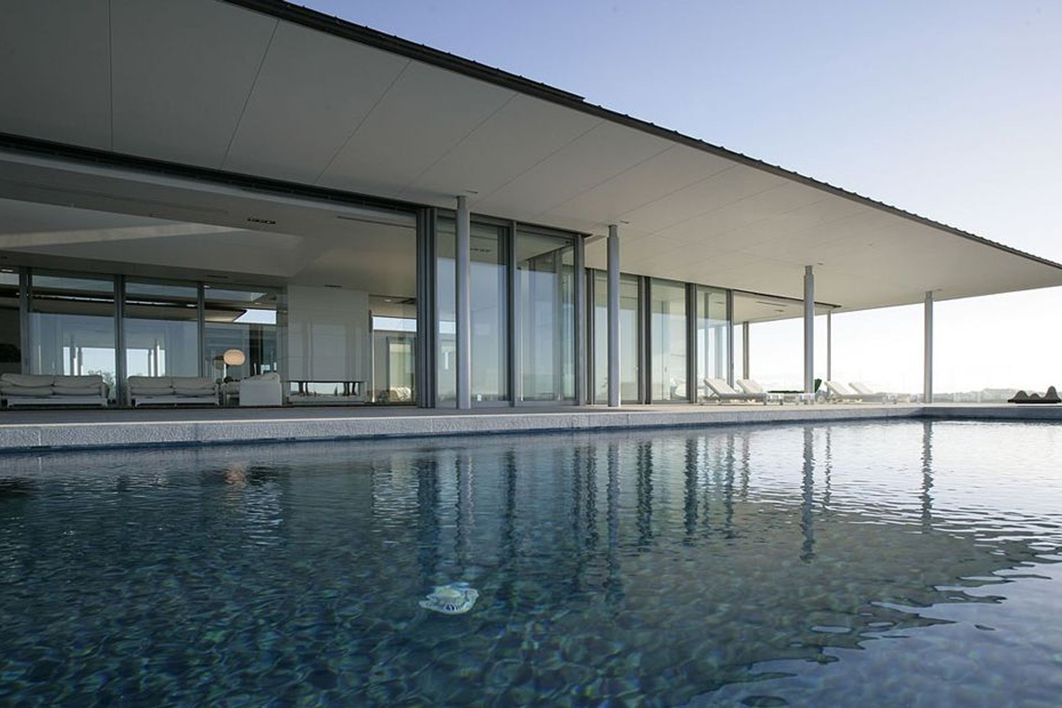
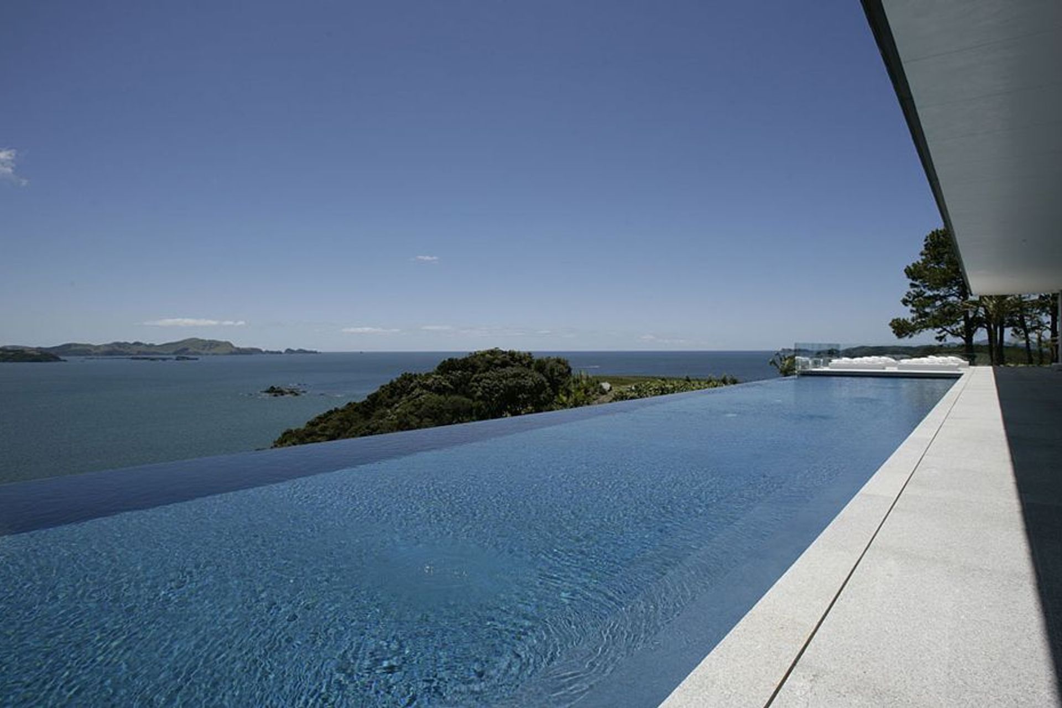
The brief called for a spiritual refuge for the owners of the house and their guests. The dramatic isolation of the site afforded unrestricted openness in design, allowing a seamless connection with the exterior, taking up 360-degree views of the landscape.
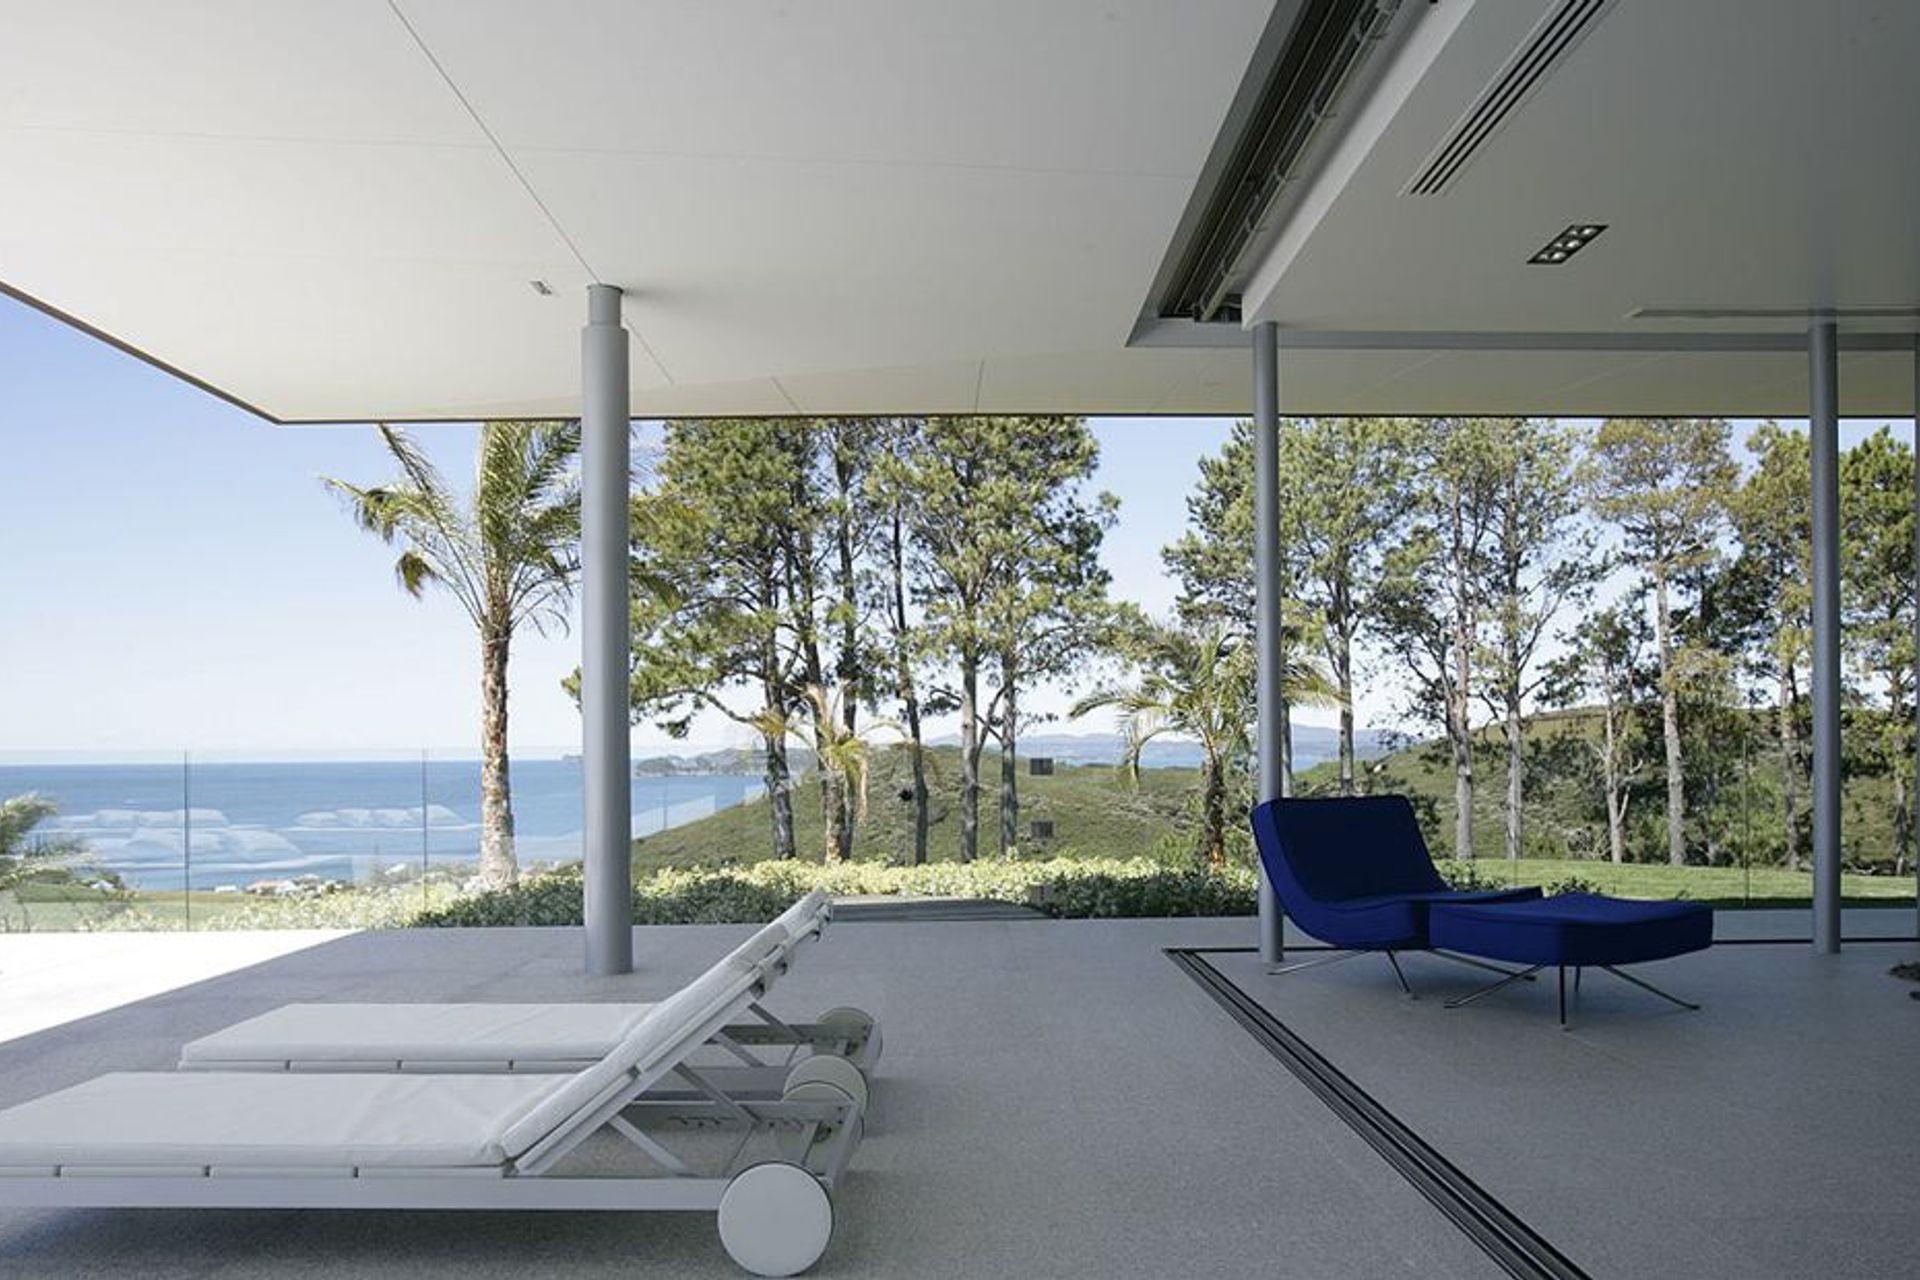
The temple-like pavilion sits long and low on the site; simplicity is key: the knife-edge roof is cantilevered from slender steel posts, and anchored to a masonry spine that continues through to the subfloor. The plinth both elevates the house to the views, and permits access to concealed services below.
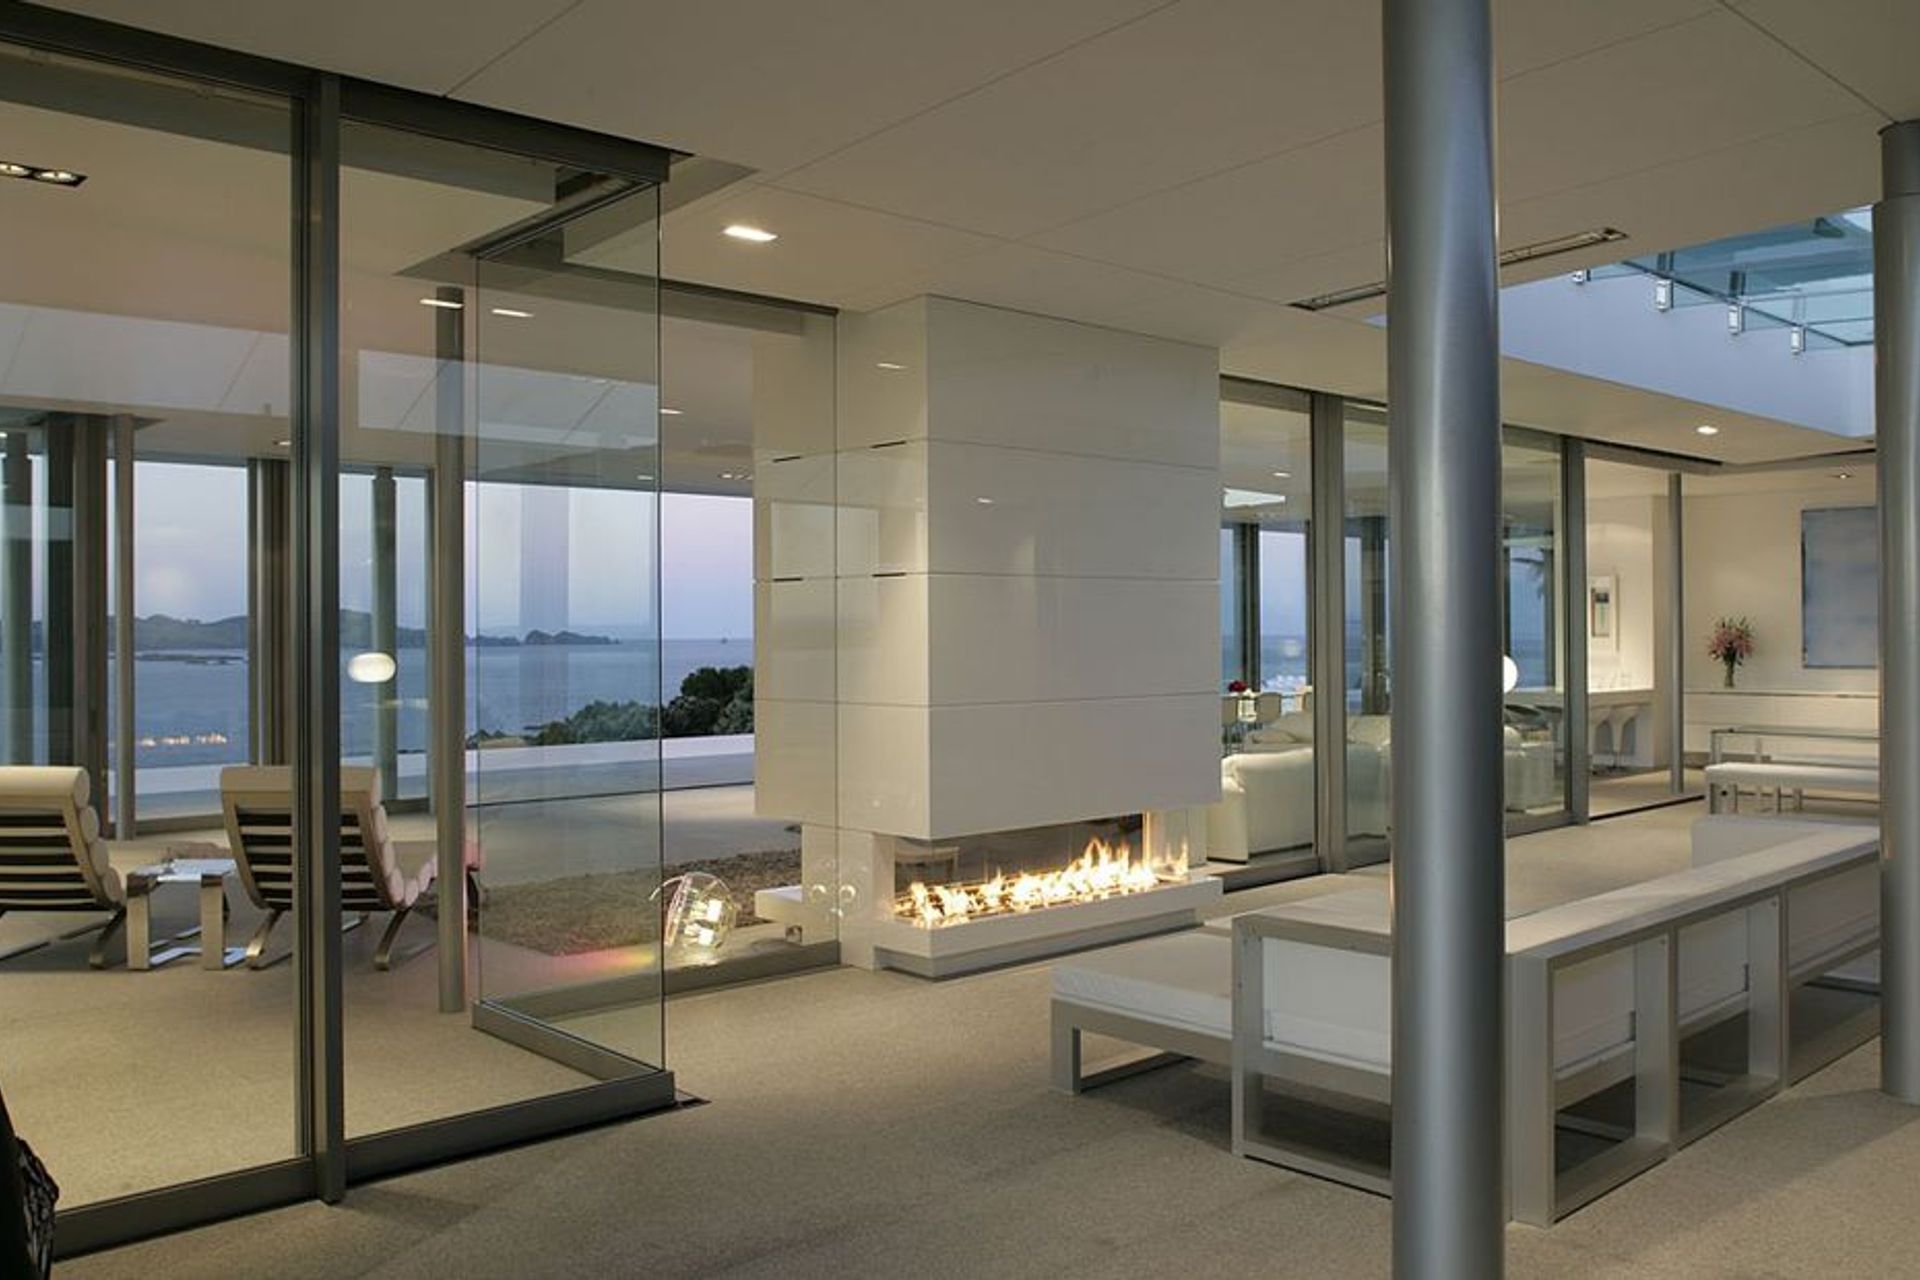
A sheltered courtyard provides refuge from the elements when required, with an open fire and access to kitchen and other service areas: the gym, bedrooms and bathrooms.
Rahimoana, meaning sun god over the sea, reflects and embraces the views, the horizon and the sea with a delicate simplicity of form, structure and materials.



Like this Project?
Hire Crosson Architects
The products behind the project
One product specified into this build from one supplier, a verified ArchiPro member. Tap through to specifications, suppliers and lead times.

Professionals used in
this project
The practices and trades credited on this project.





More projects from
Crosson Architects
Other work by Crosson Architects, across every category they build in.


More in
Single House
Everything else in Single House, from every practice on ArchiPro.


Next Project
Keep scrolling