Project team
A 1950’s home transformed for spacious, easy family living with open-plan design, stylish cabinetry, and a harmonious blend of contemporary and traditional materials.
1950’s transformation.
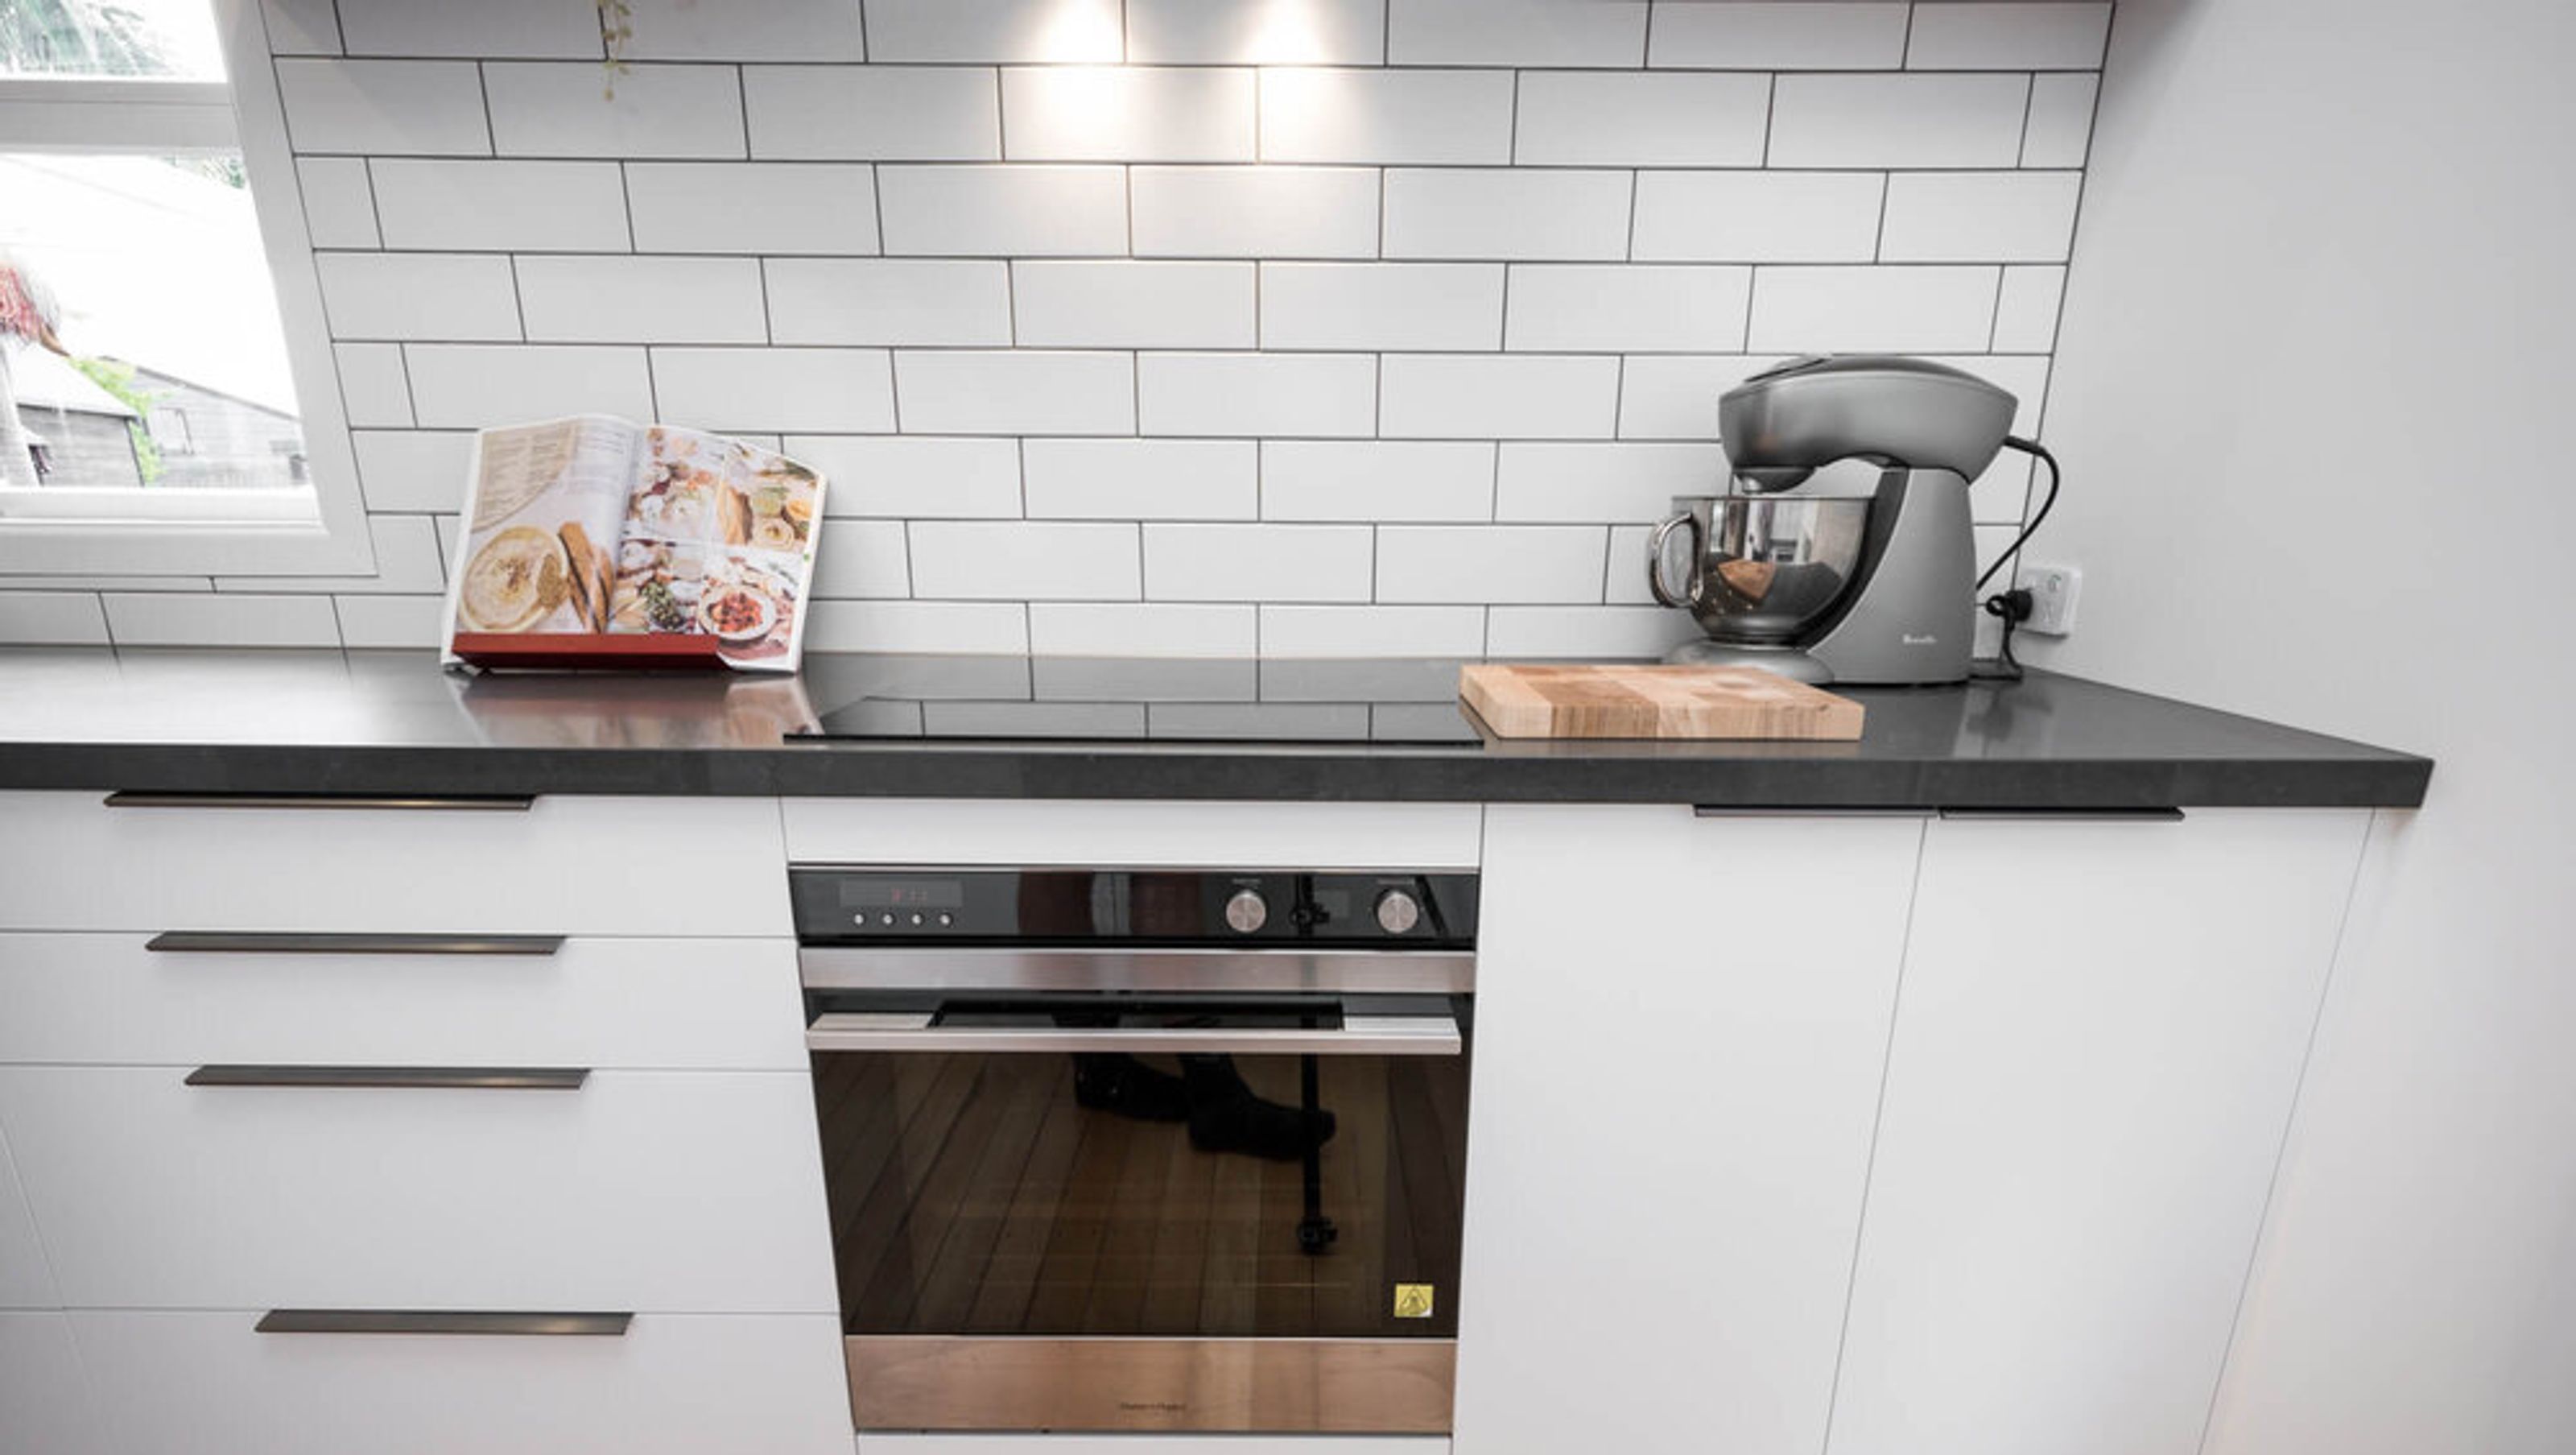
Renovating for spacious, easy family living. This 1950’s home had separate living and kitchen areas with poor storage and usability. Bella Kitchens and Cabinetry opened up these rooms to create a spacious family environment. Stylish flying shelves and a complementary peninsula top connect to the original flooring and help create the illusion of width in the narrow space. Working with owner’s builder, the living room cabinetry and window seat area were kept in the same materials as the kitchen to create a cohesive look with great flow. Maximising storage and introducing a tasteful mix of contemporary and traditional materials, transformed this home into a warm and inviting space for easy family living.


Like this Project?
Hire Bella Kitchens and Cabinetry
Professional Reviews
Professionals used in
this project
The practices and trades credited on this project.

More projects from
Bella Kitchens and Cabinetry
Other work by Bella Kitchens and Cabinetry, across every category they build in.


More in
Kitchen
Everything else in Kitchen, from every practice on ArchiPro.


Next Project
Keep scrolling