
Project team
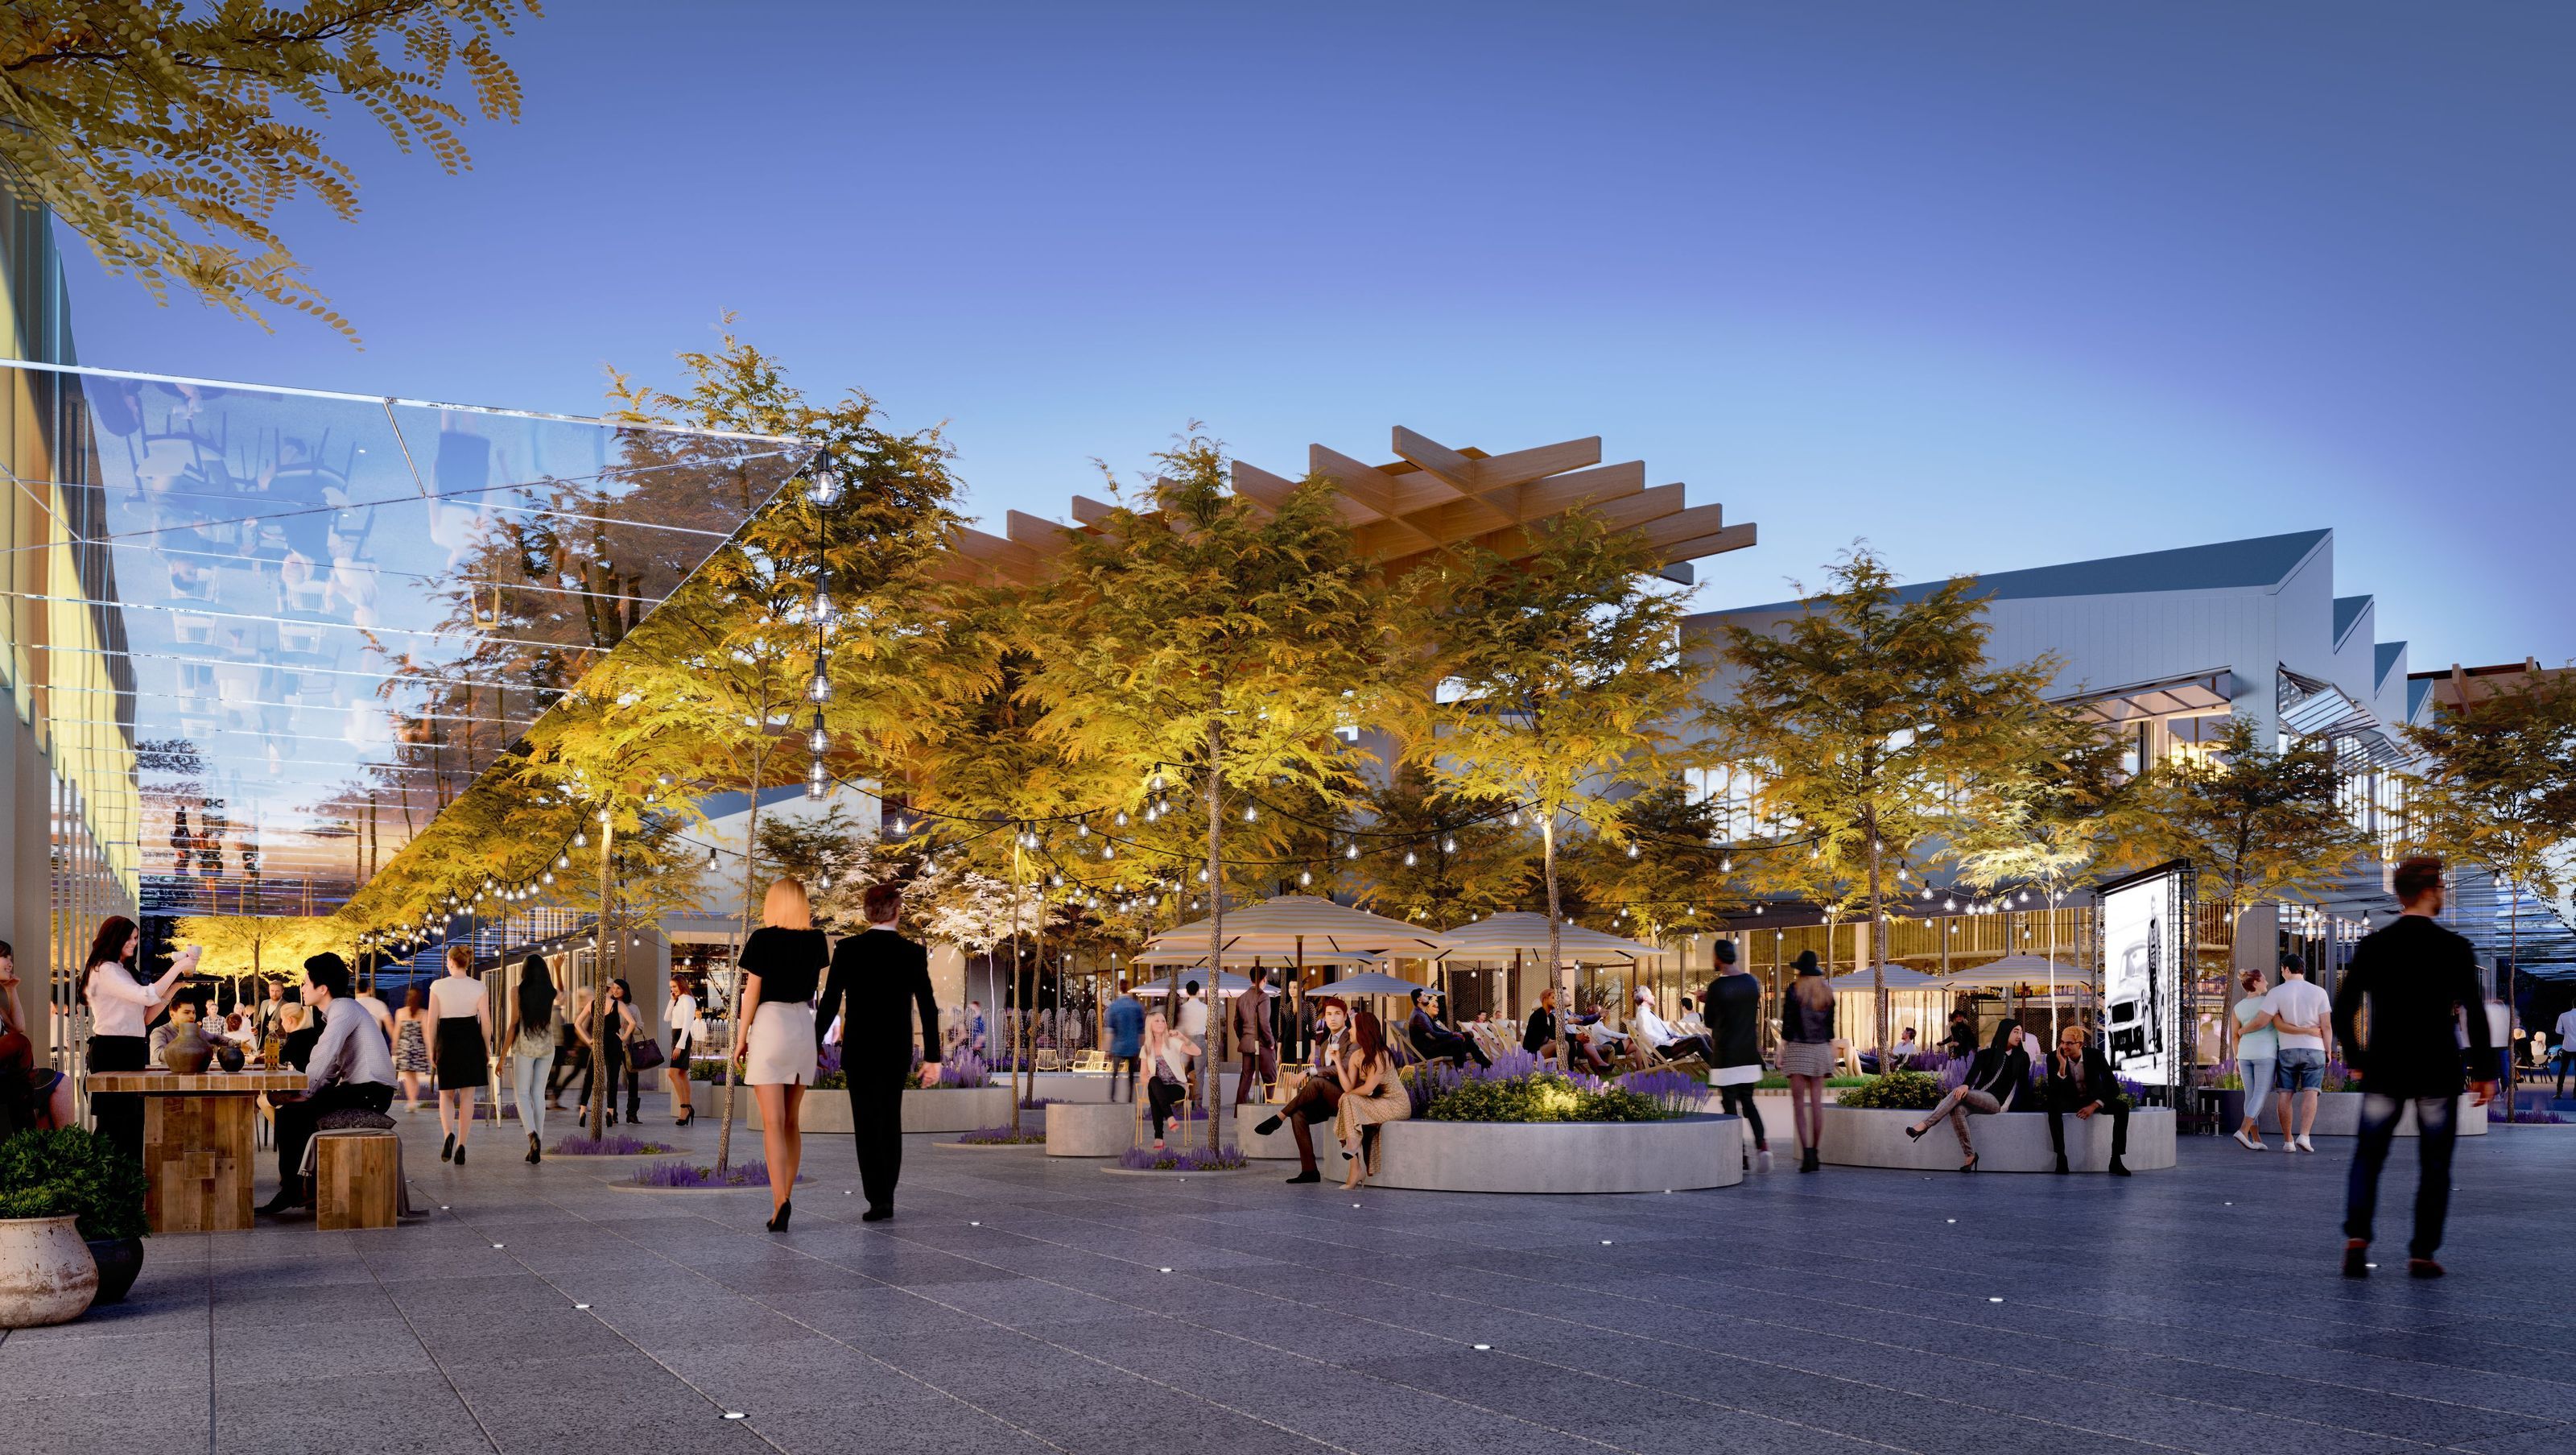
Ed.Square: A vibrant urban community in Edmondson Park featuring 700 terrace-style houses, 900 apartments, and over 35,000 square metres of retail space, designed to foster connections between people, nature, and urban living.
The vision for Ed.Square is for a place where connections are made — between the suburbs and the city, between an urban lifestyle and the natural environment, and, most critically, between people. With 700 terrace-style houses, 900 apartments and over 35,000 square metres of retail, this is a sizeable undertaking.
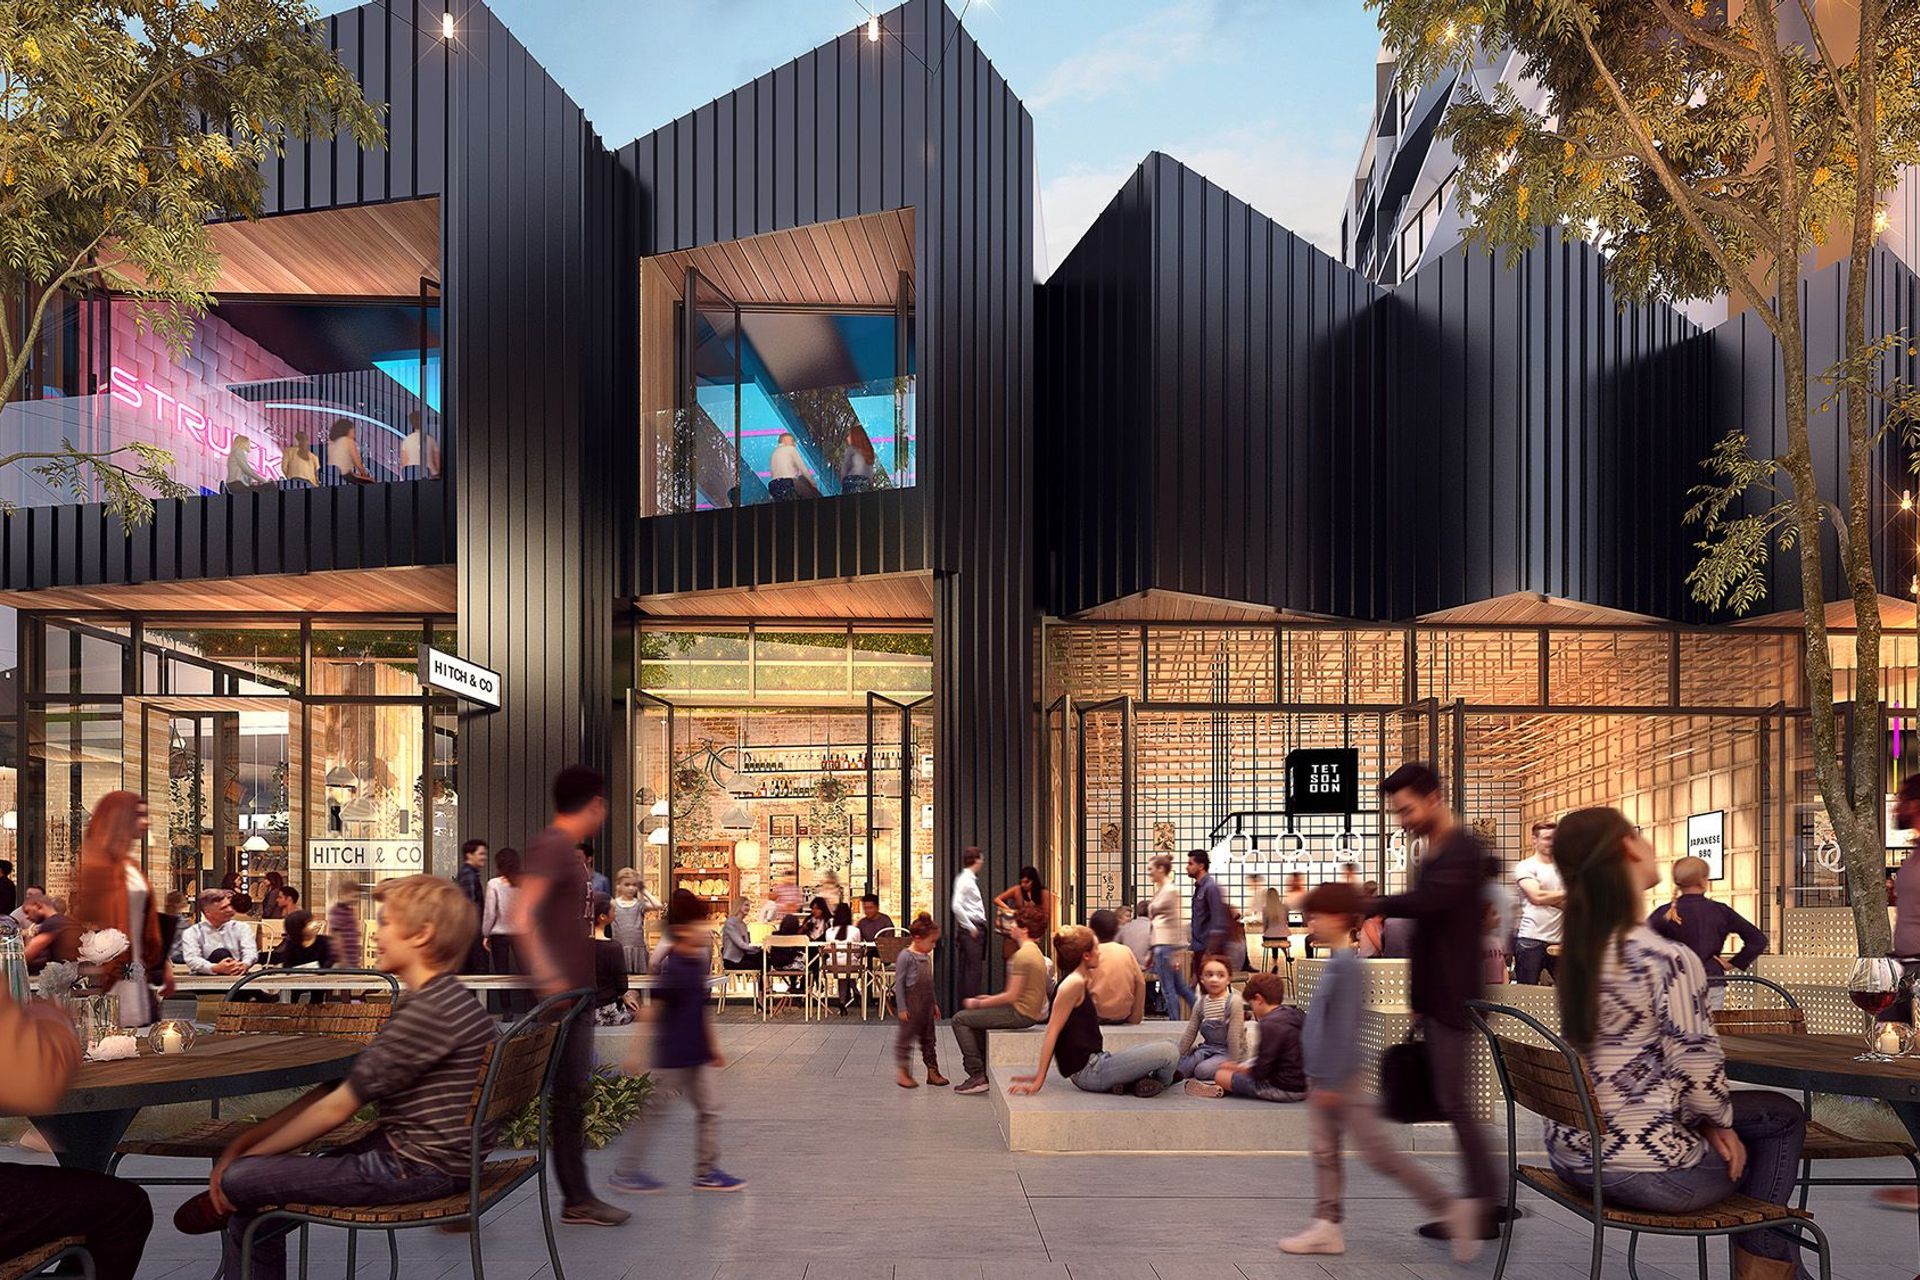
The cornerstone of Ed.Square is formed from the notions of permeability, connection, social spaces, lifelong learning, health and wellness woven around a rich public domain. This “urban epicentre” of community, retail, leisure and living experiences includes a town square divided into different quadrants with a series of streets and laneways.
The design connects the dots between pastoral settlement dating back to the 1800s and a new town centre. It honours the past while creating a future that embodies live, work and play.
Renders: HDR



Like this Project?
Hire HDR
Professionals used in
this project
The practices and trades credited on this project.

More projects from
HDR
Other work by HDR, across every category they build in.


More in
Mixed-use Spaces
Everything else in Mixed-use Spaces, from every practice on ArchiPro.


Next Project
Keep scrolling