

Project team
- Jackal Construction
- Alexander Mayes Photography
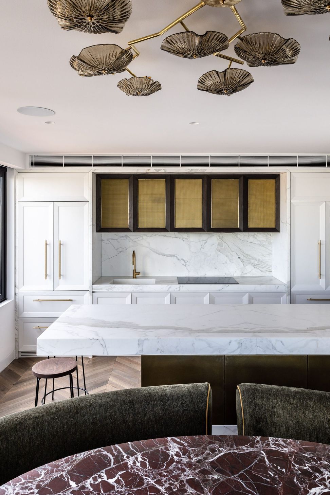
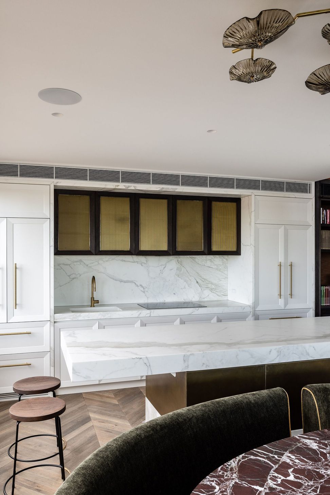
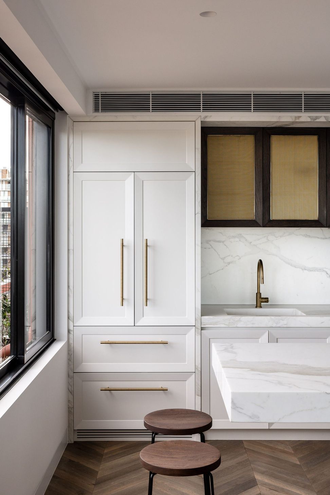
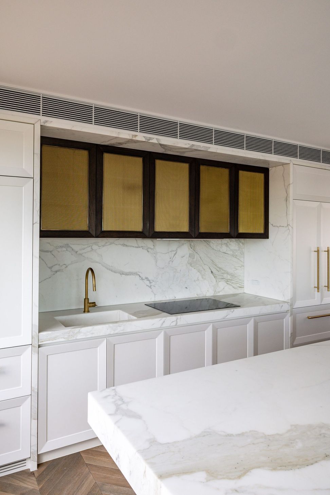
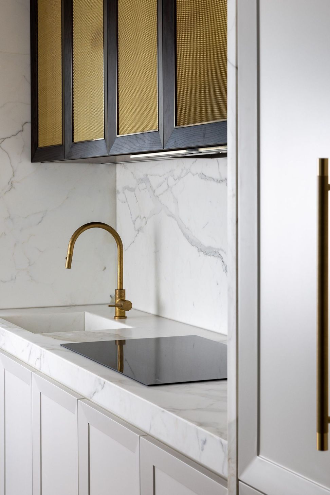
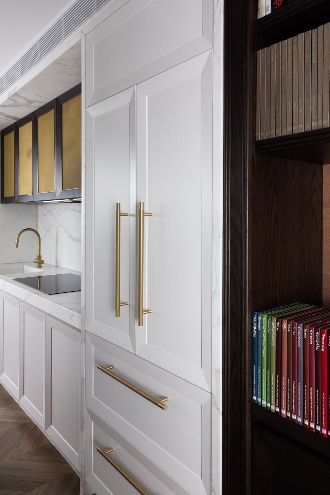
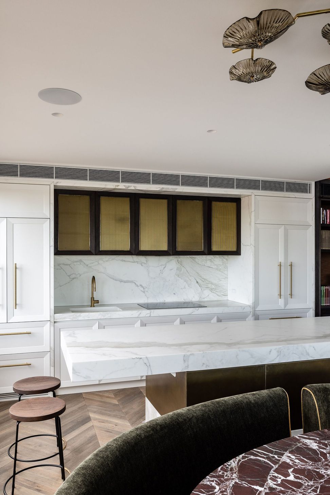
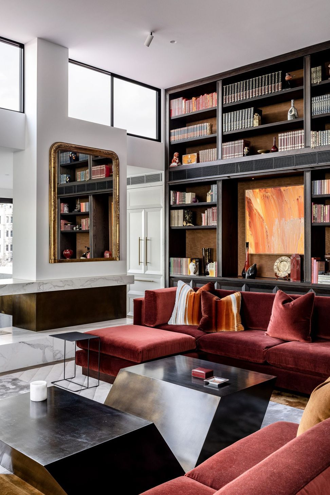
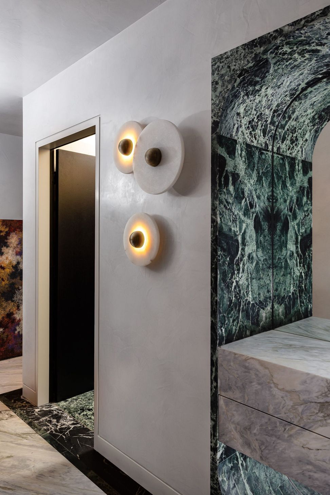
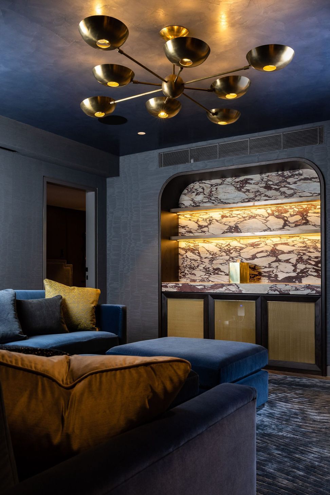
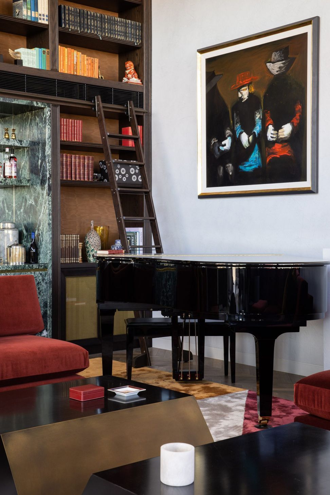
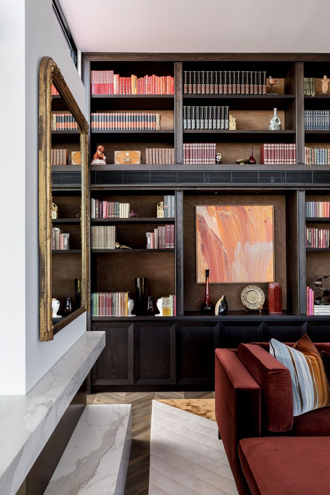
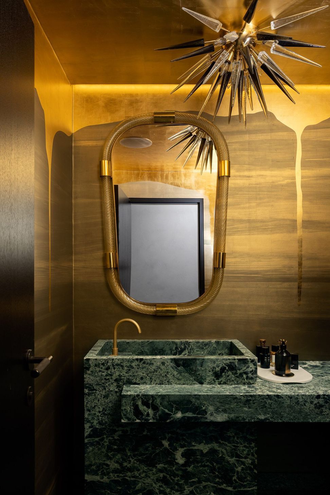
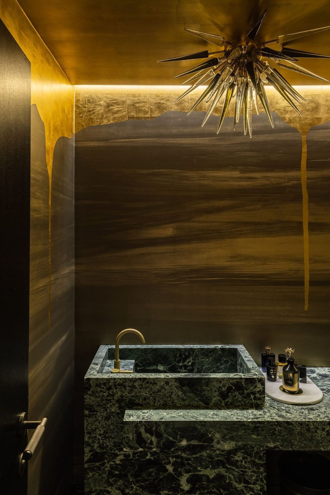
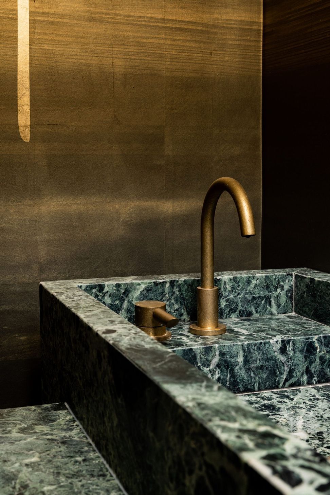
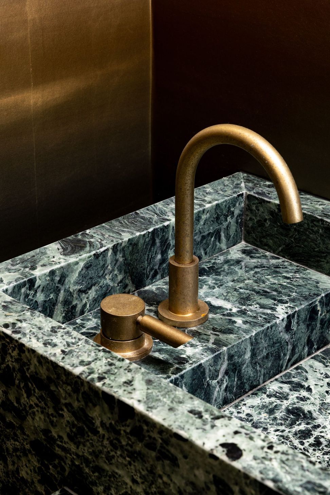
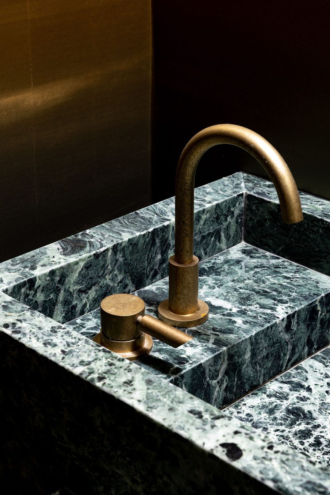
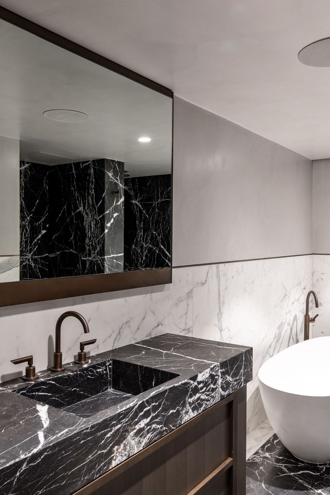
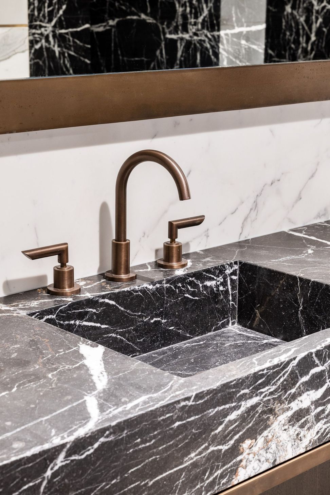
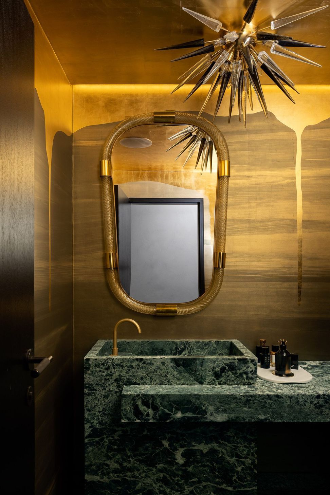
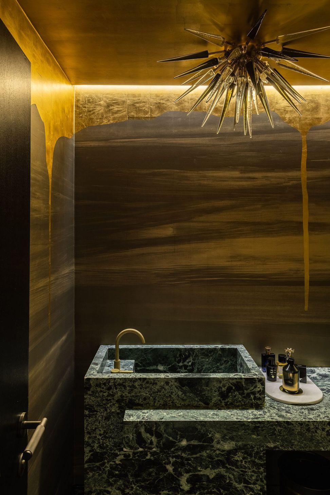
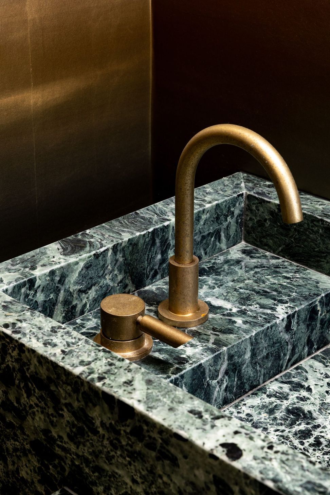
Luxury penthouse extension in Elizabeth Bay featuring a unique blend of heritage and modern design, with extensive outdoor living spaces, four bedrooms, three bathrooms, and high-end amenities including a spa, wine cellar, and outdoor kitchen.
An exciting project, implementing the design of renowned architect William Smart from Smart Design. The original elements of the heritage terrace were complemented by modern design elements to create functional spaces to work and live. In keeping with the brickwork of the terrace, the new design extensively utilises face bricks in an external curved blade wall, that creates a unique façade to the complex. Restricted space on site was overcome by incorporating an open basement in the design. Jac+Kal Constructions overcame the confined space for excavating below the existing building, by installing a temporary support structure. Lined CFA concrete piling and shotcrete enabled a sound, open space to be created, providing a strong foundation for the terrace and works above. The owner was excited to see the project come together.
Description | Residential extension
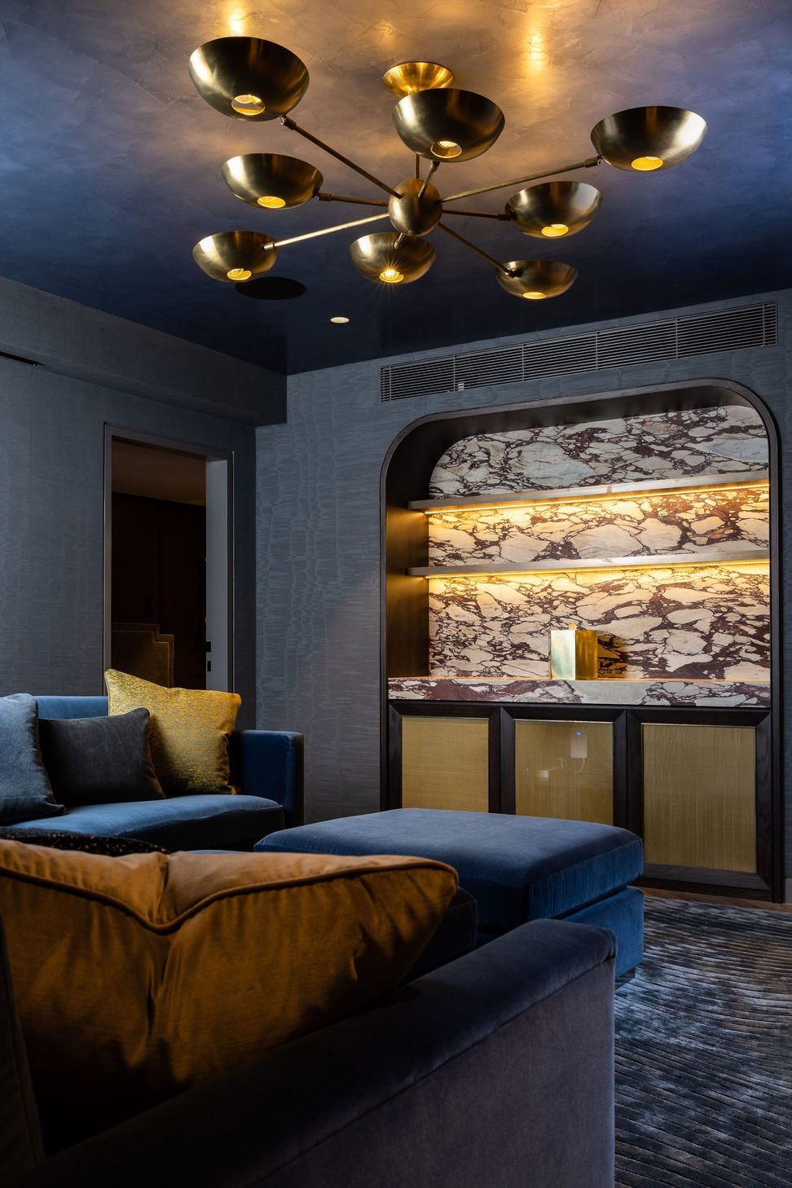
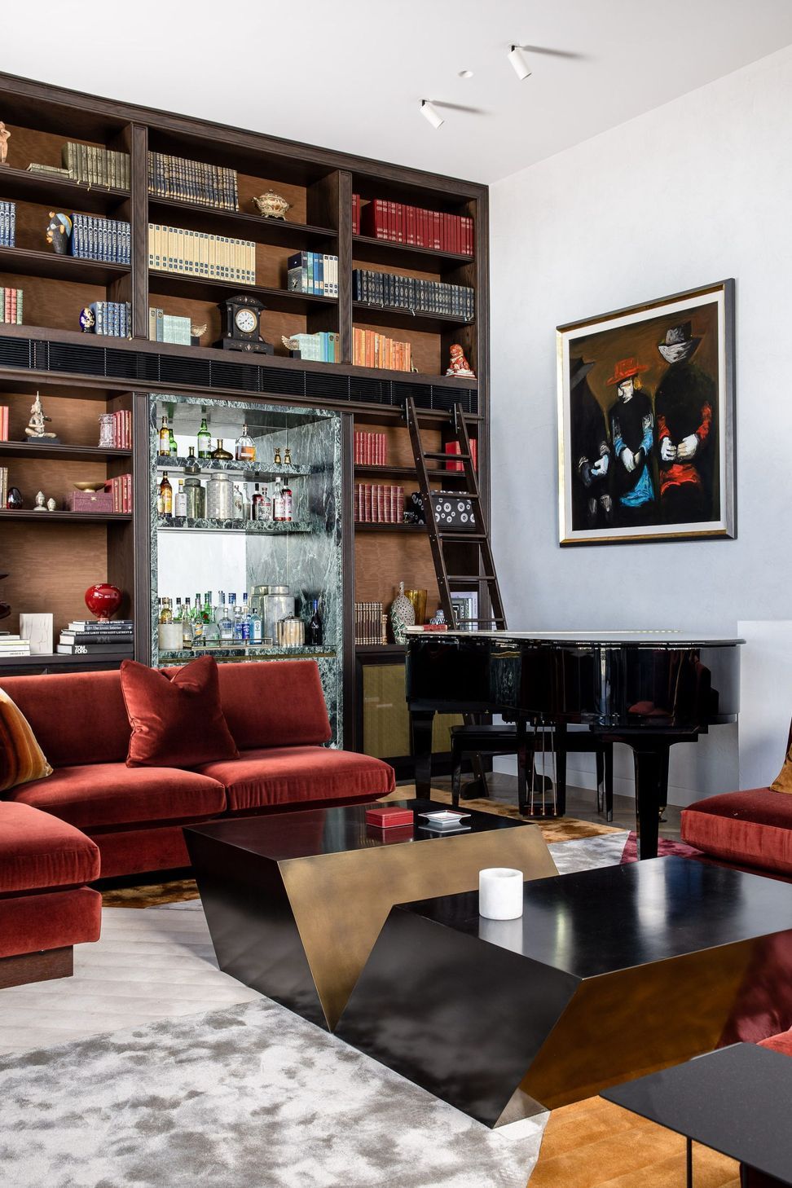
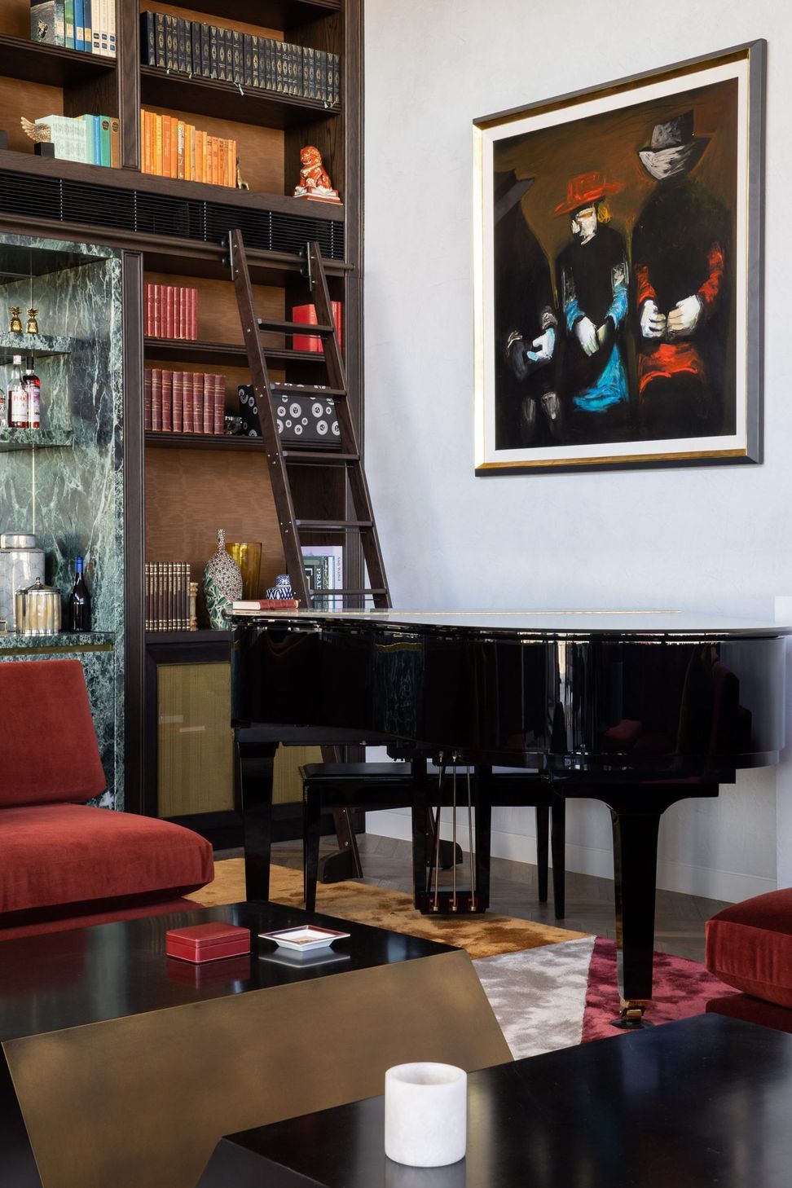
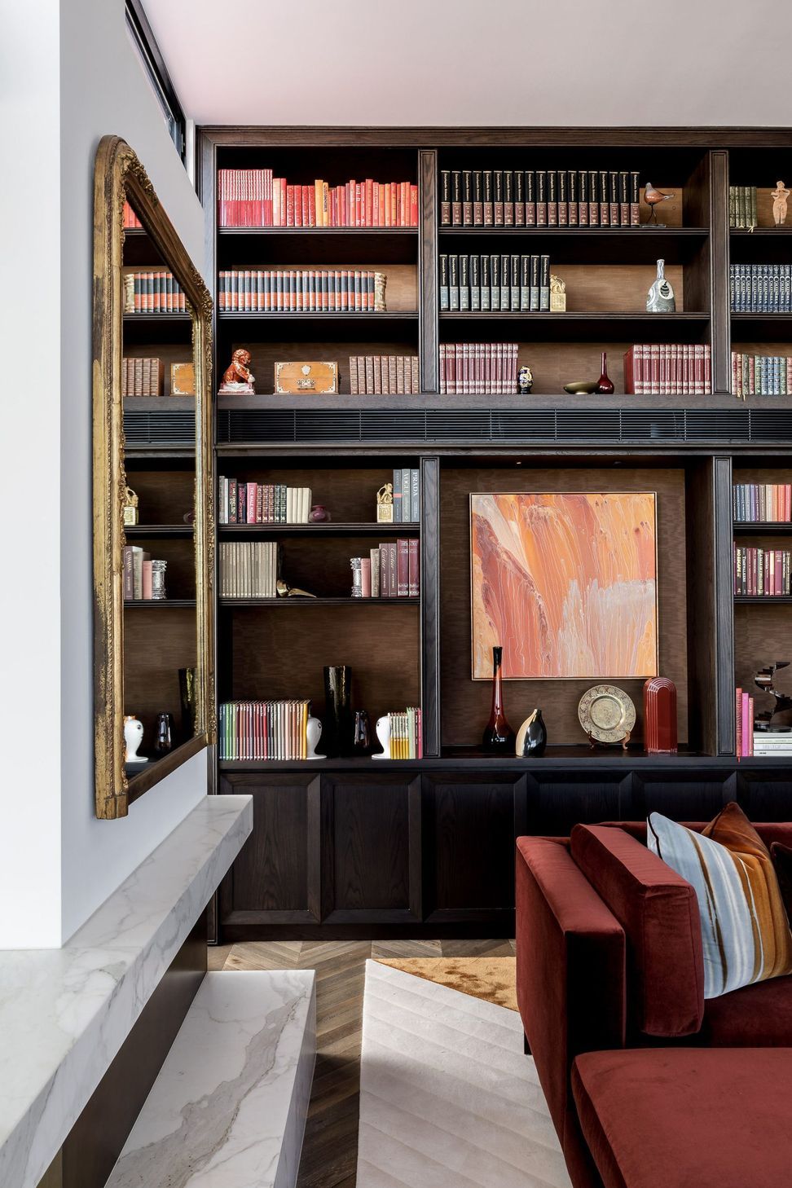
Scope | Luxury Penthouse in Elizabeth Bay. 100 square metres indoor with 100 square metres of outdoor area. Built over two levels with four bedrooms, three bathrooms, laundry, kitchen, kitchenette, two bars, welcome area, media room, walk in robe, steam room, wine cellar, outdoor area on two levels with a spa, BBQ and outdoor kitchen, shade and entertaining area with stone-style planter box speakers and a pergola

Like this Project?
Hire Jackal Construction
Professionals used in
this project
The practices and trades credited on this project.

More projects from
Jackal Construction
Other work by Jackal Construction, across every category they build in.


More in
Extensions
Everything else in Extensions, from every practice on ArchiPro.


Next Project
Keep scrolling