

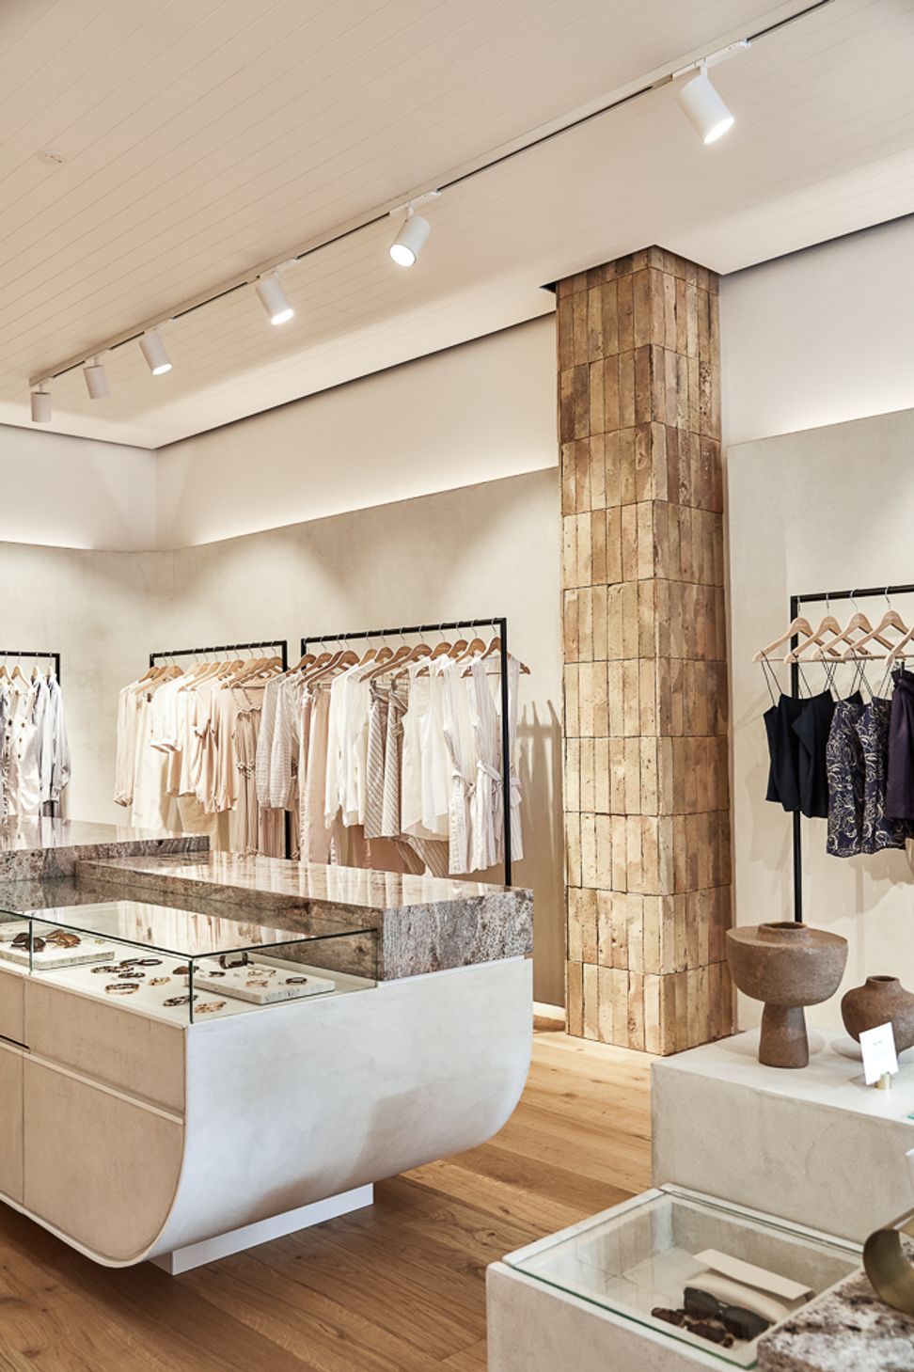
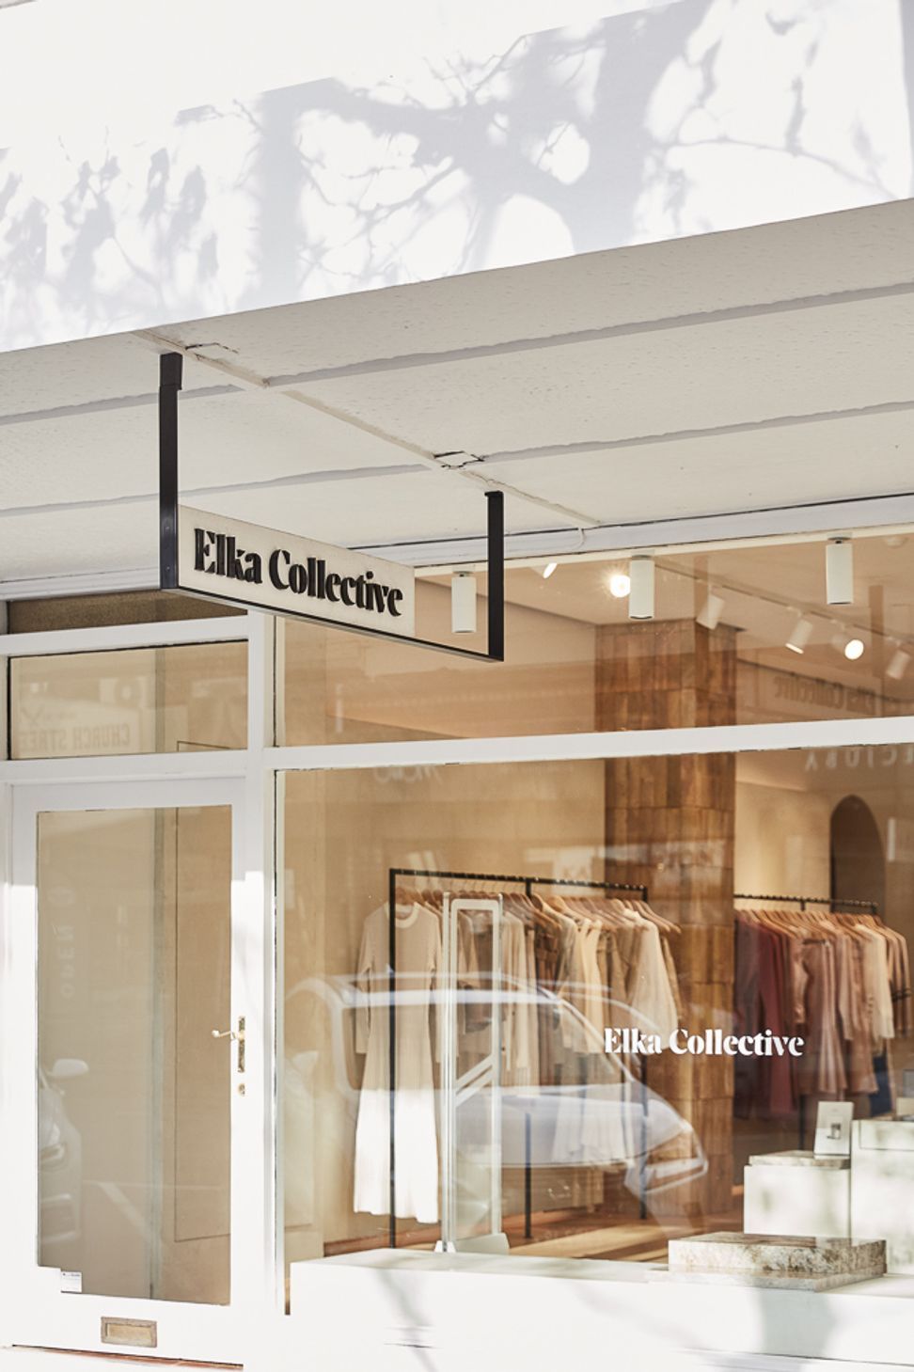
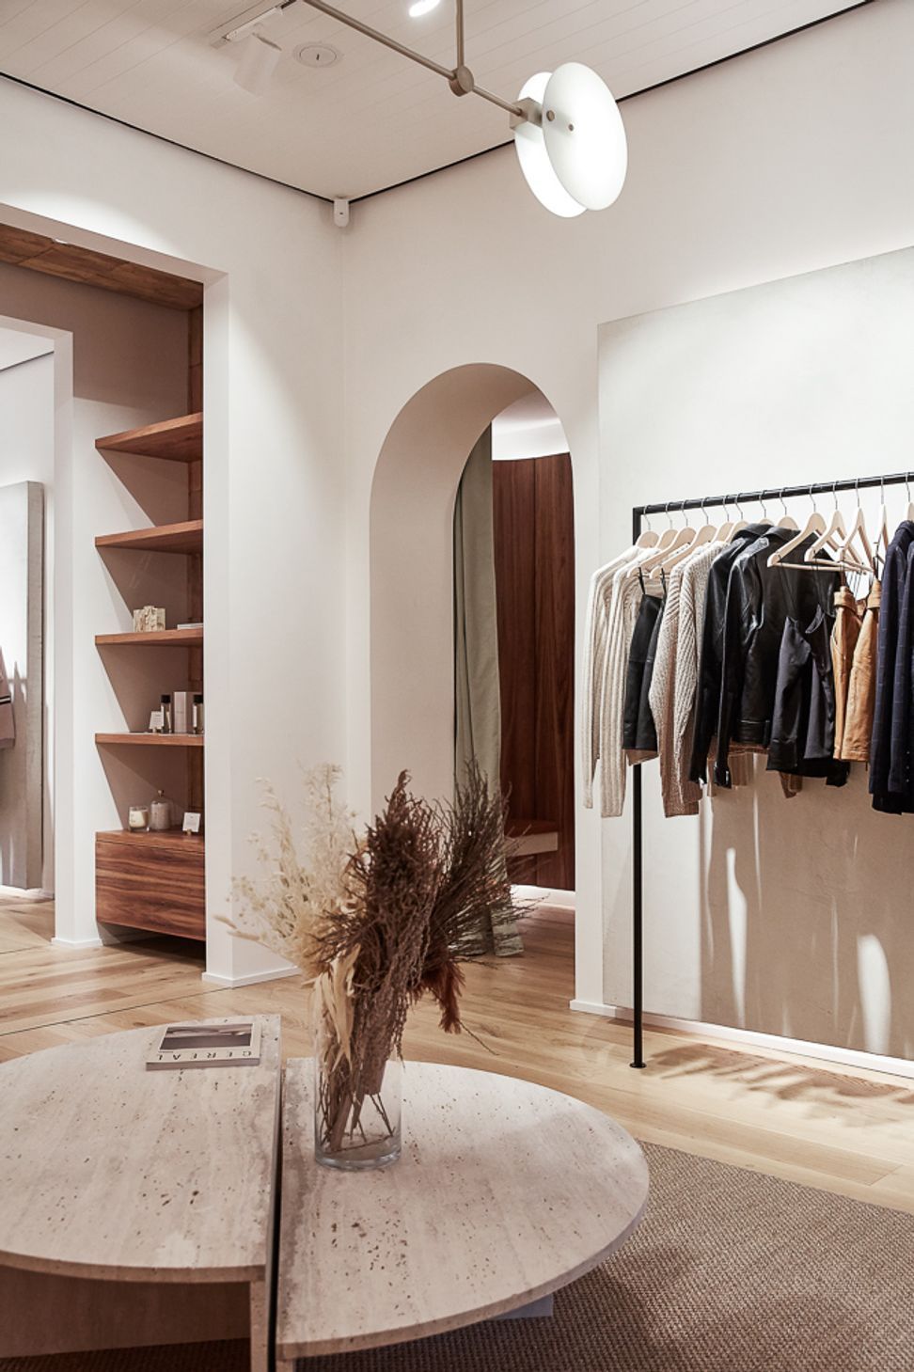
Elka Collective's new concept space on Chapel Street features an airy showroom with rich timber floors, brick and lime-rendered walls, and stone cabinetry, showcasing a blend of high-end fashion and curated lifestyle brands in a luxurious yet natural design.
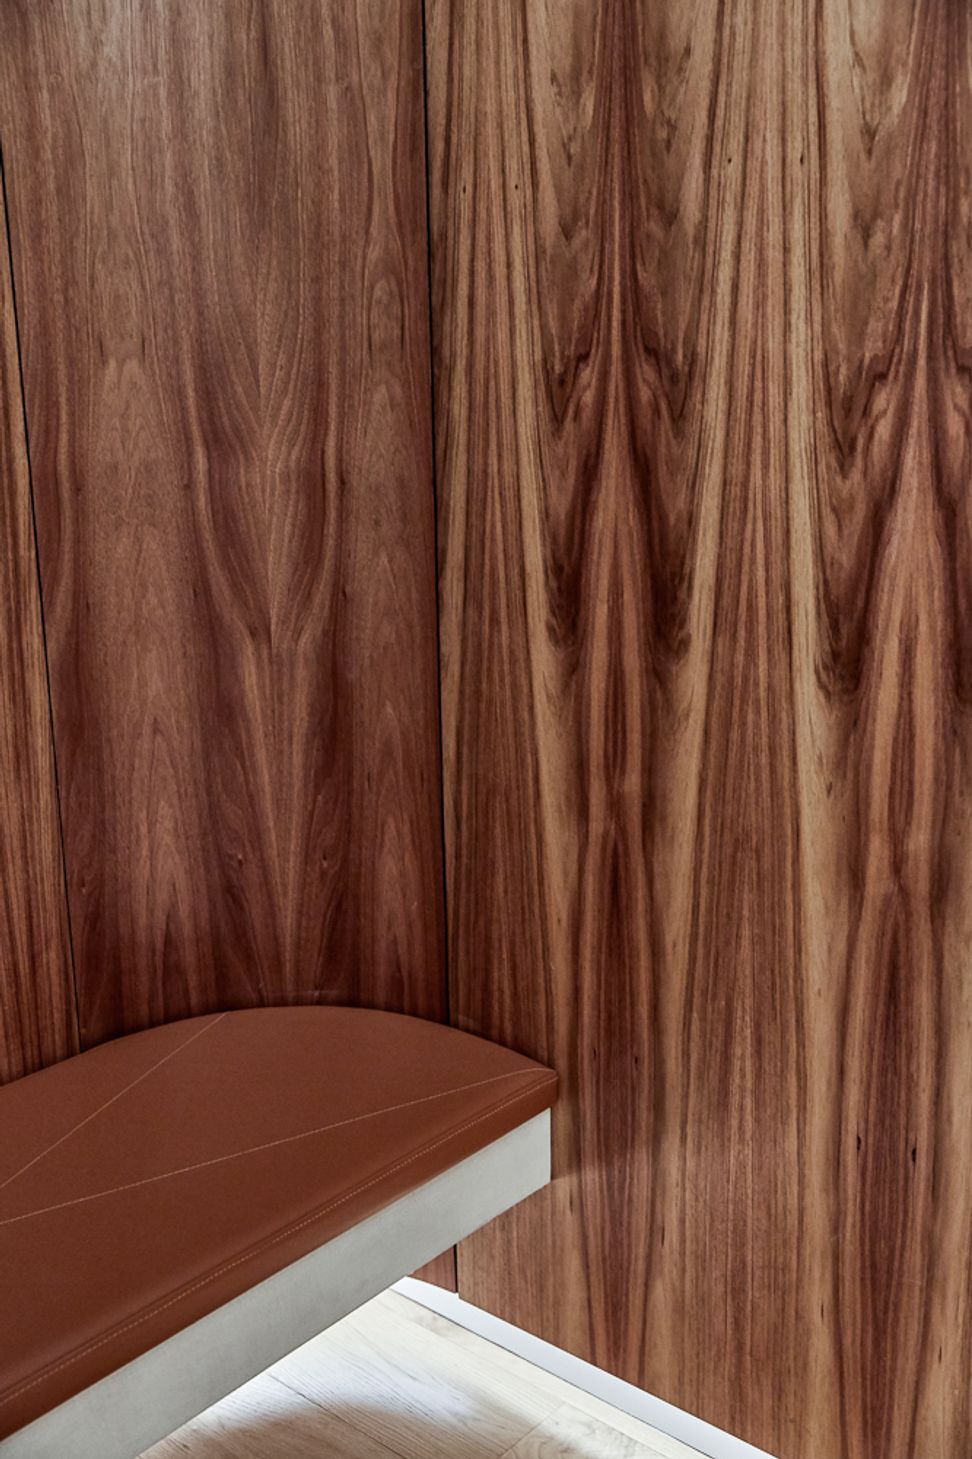
Elka’s signature style and muted earthy tones, reflected in both their high-end fashionwear and their Windsor store, continues throughout their new concept space. The old building originally featured a series of individual rooms which aplin opened up to create an airy showroom in which to display both Elka’s wares and a carefully-curated selection of lifestyle brands. Rich timber floors, brick and lime-rendered walls, and stone cabinetry create a natural yet luxurious design palate, while Windsor’s European-inspired curved walls and arched doors make an appearance here too. Timber-lined walls add a sense of opulent luxury to the changing booths while sleek yet simple clothing rails and exterior signage add subtle minimalism to the overall design.




Like this Project?
Hire Aplin Creative
Professionals used in
this project
The practices and trades credited on this project.

More projects from
Aplin Creative
Other work by Aplin Creative, across every category they build in.


More in
Retail
Everything else in Retail, from every practice on ArchiPro.


Next Project
Keep scrolling