Following extensive damage sustained during the Christchurch earthquakes, the Heaton Street bowling green remained unused for over a decade. While volleyball temporarily occupied the site, this was always intended as an interim solution pending the wider Elmwood Park redevelopment—a project that failed to progress. As a result, Walker Architecture was commissioned to design a new clubhouse that would reinstate the bowling green and provide the club with a permanent, high‑quality home.
The existing two‑storey clubhouse, built in the 1960s, was beyond repair. With the sale of the club’s Merivale premises, members sought a new landmark building that would secure the club’s future and re‑establish its presence within the park. To develop a clear and representative brief, the club formed a dedicated Build Committee. Working closely with this committee, Walker Architecture developed a design that gained unanimous support from the wider membership.
The project progressed efficiently through Resource Consent, Building Consent, and tender documentation, enabling construction to commence within a year of the design process beginning. Effective coordination between consultants, contractors, and the client allowed complex fire and acoustic requirements to be successfully resolved. The completed building has been widely praised, with club president Pete Smith describing it as “second to none.”
Design Features & Creative Solutions
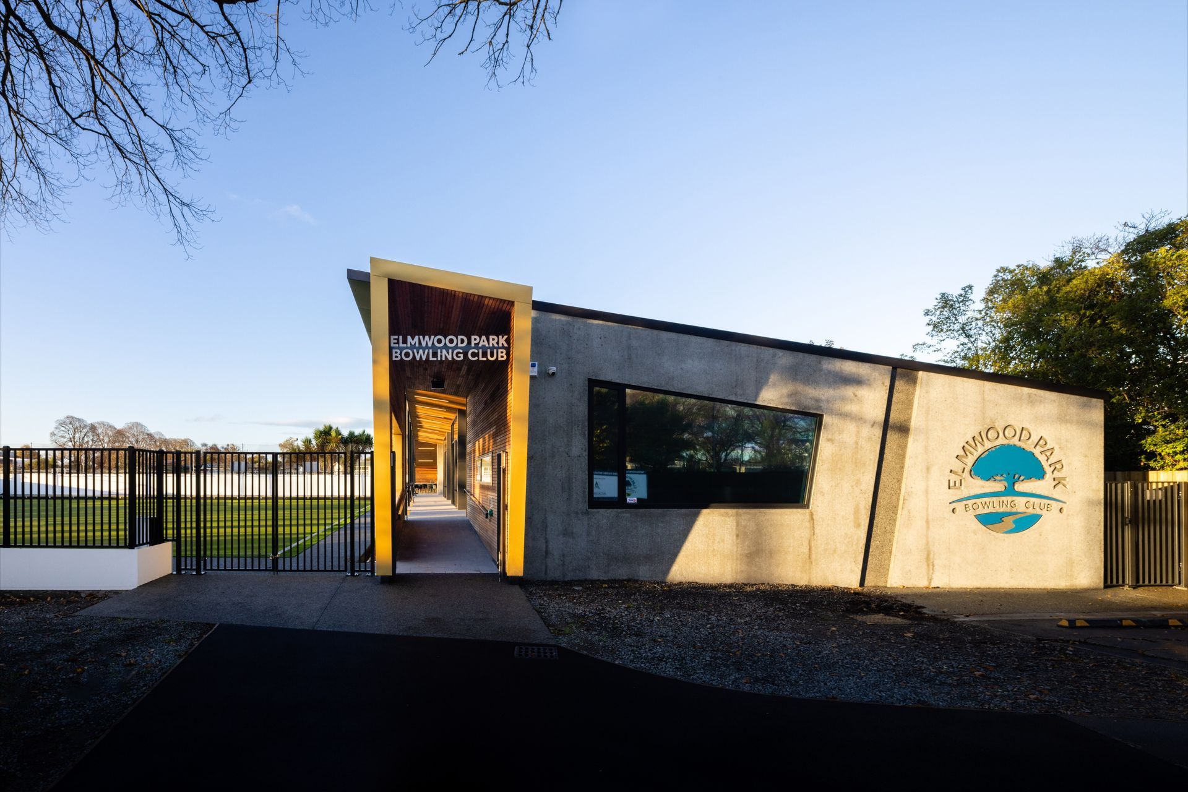
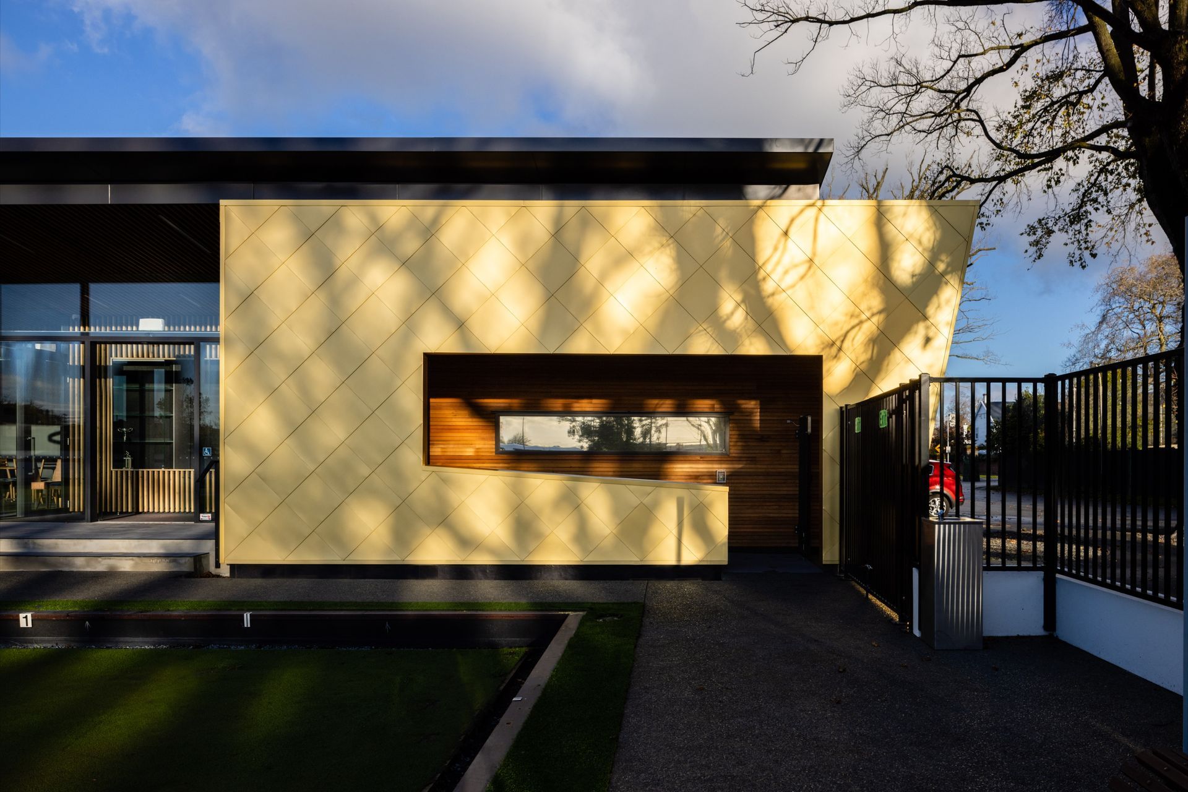
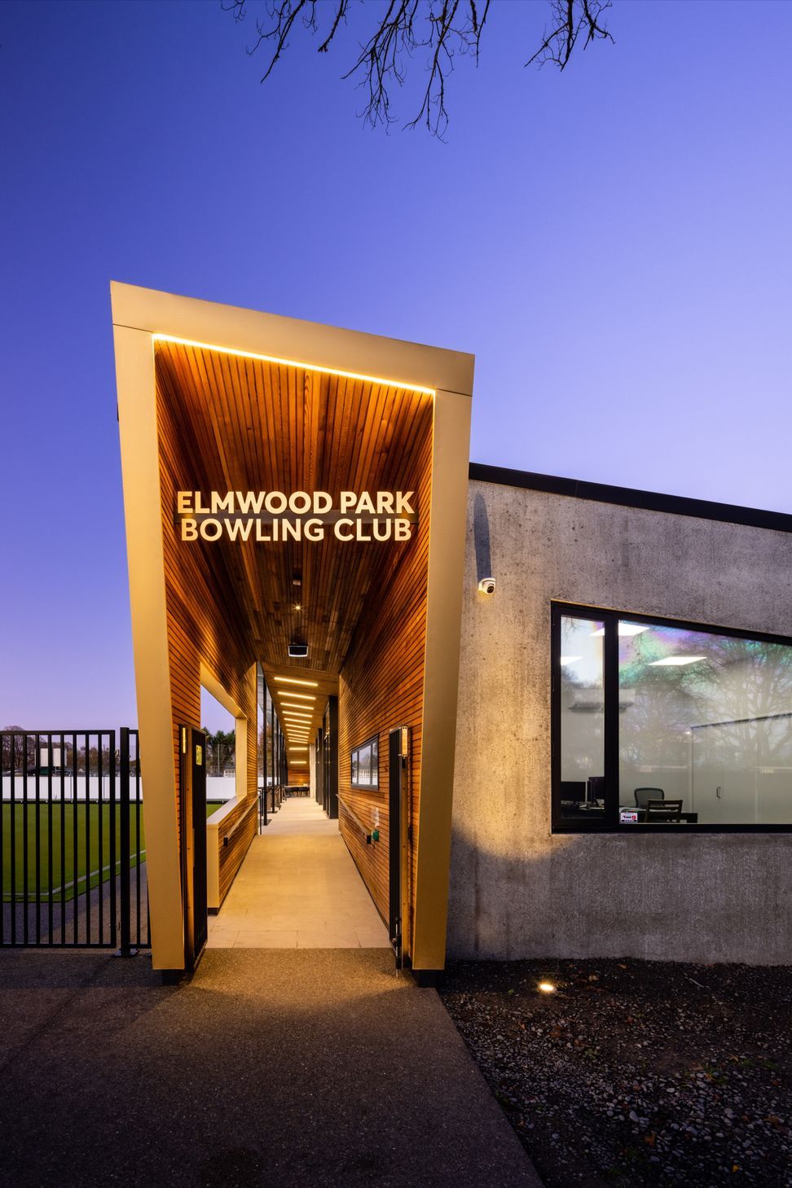
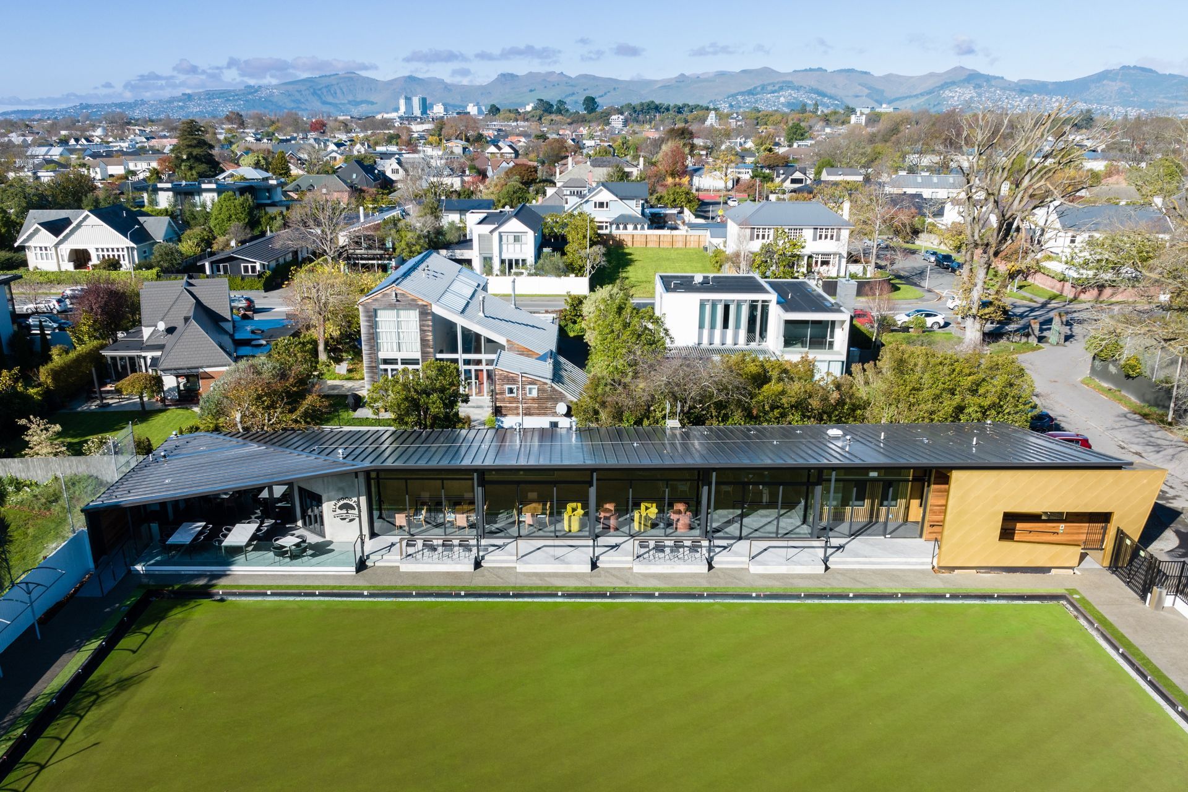
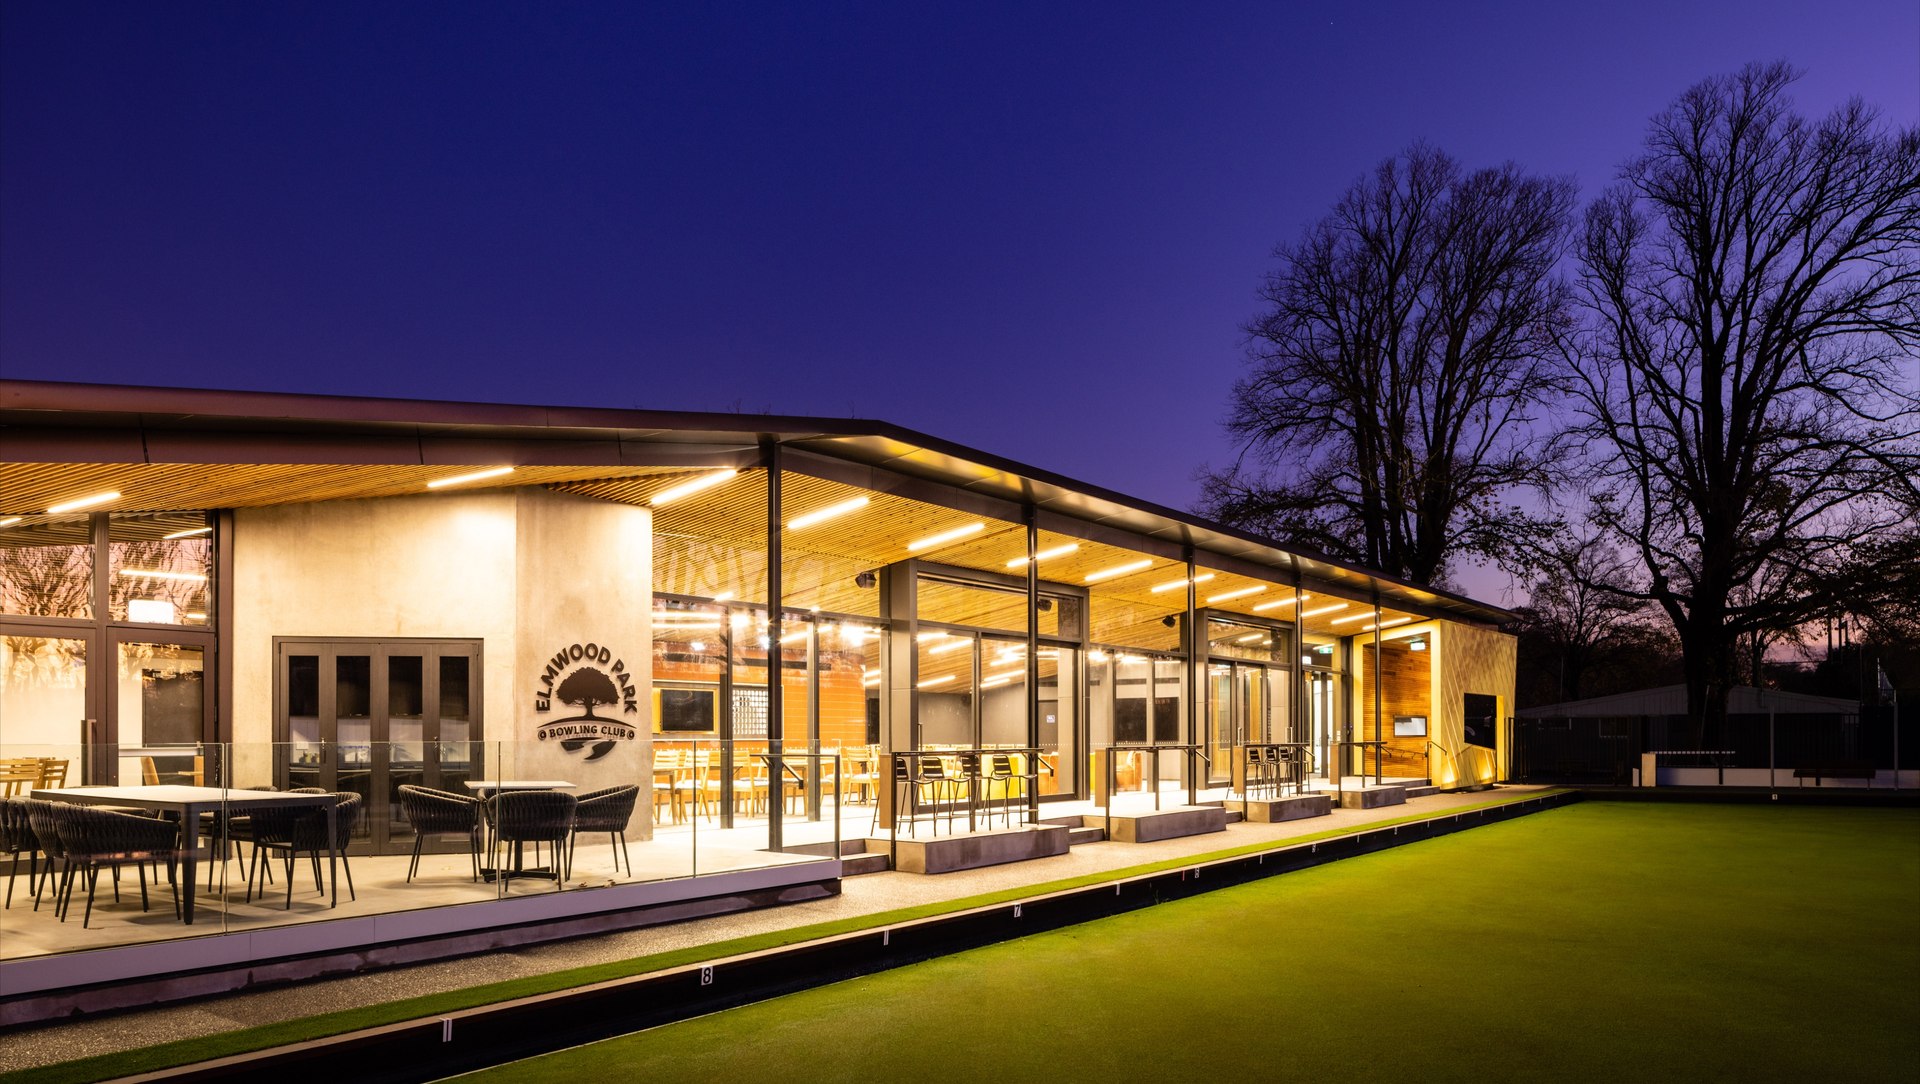
A distinctive gold‑clad entrance ramp announces the clubhouse within its park setting, providing a strong visual identity and a welcoming arrival sequence. The building has been deliberately elevated above the surrounding ground plane, creating framed views across the bowling green from both indoor and outdoor seating areas.
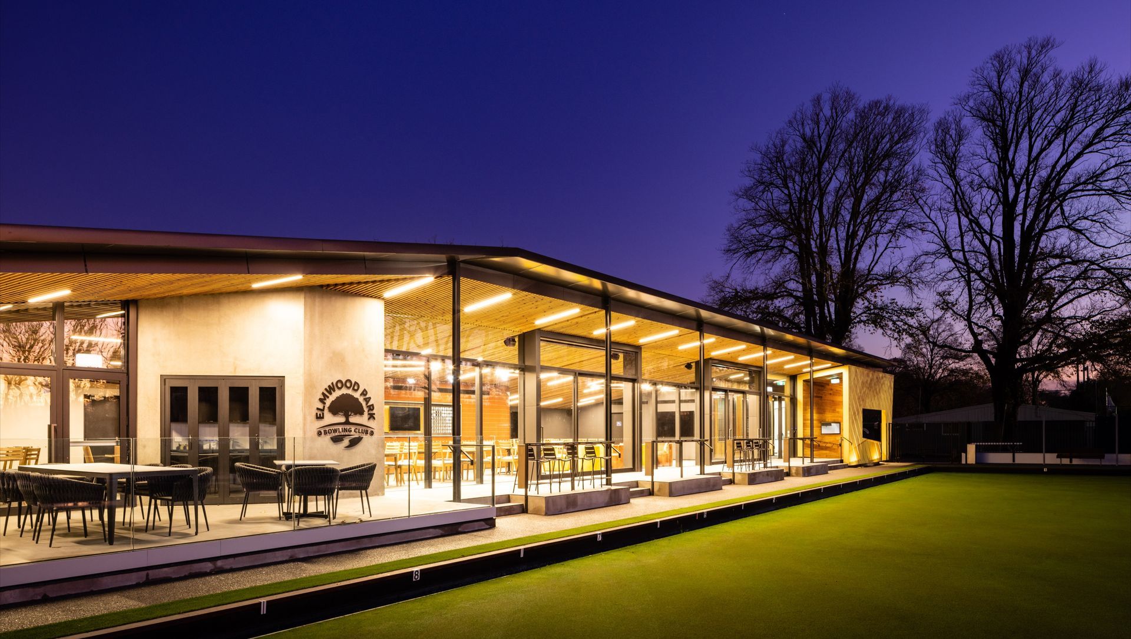
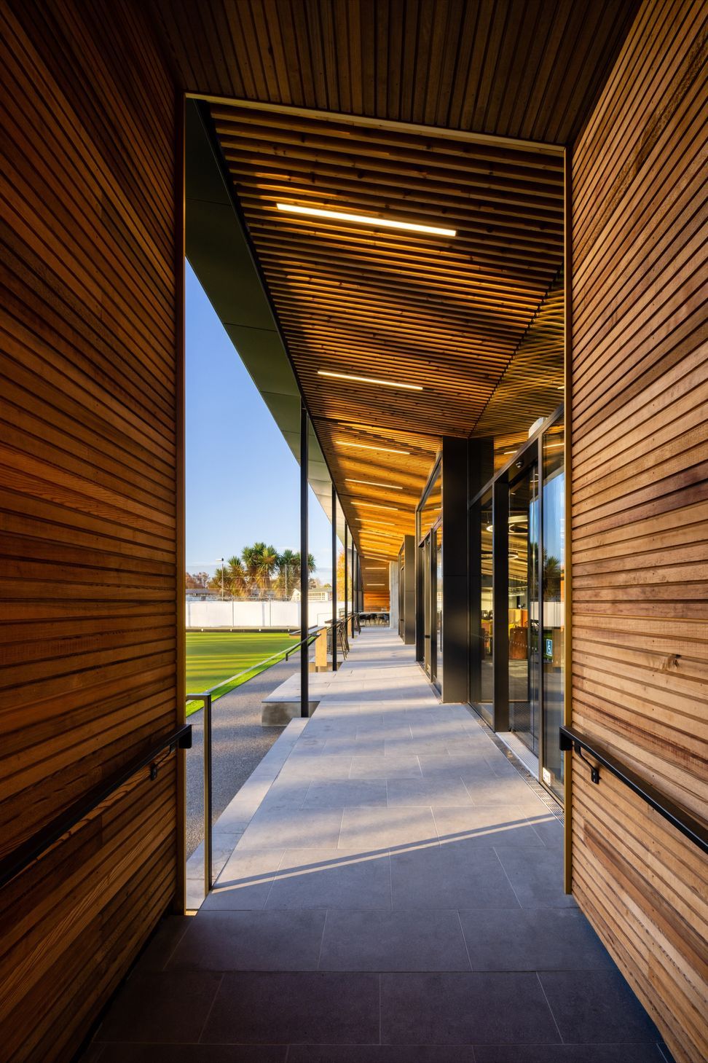
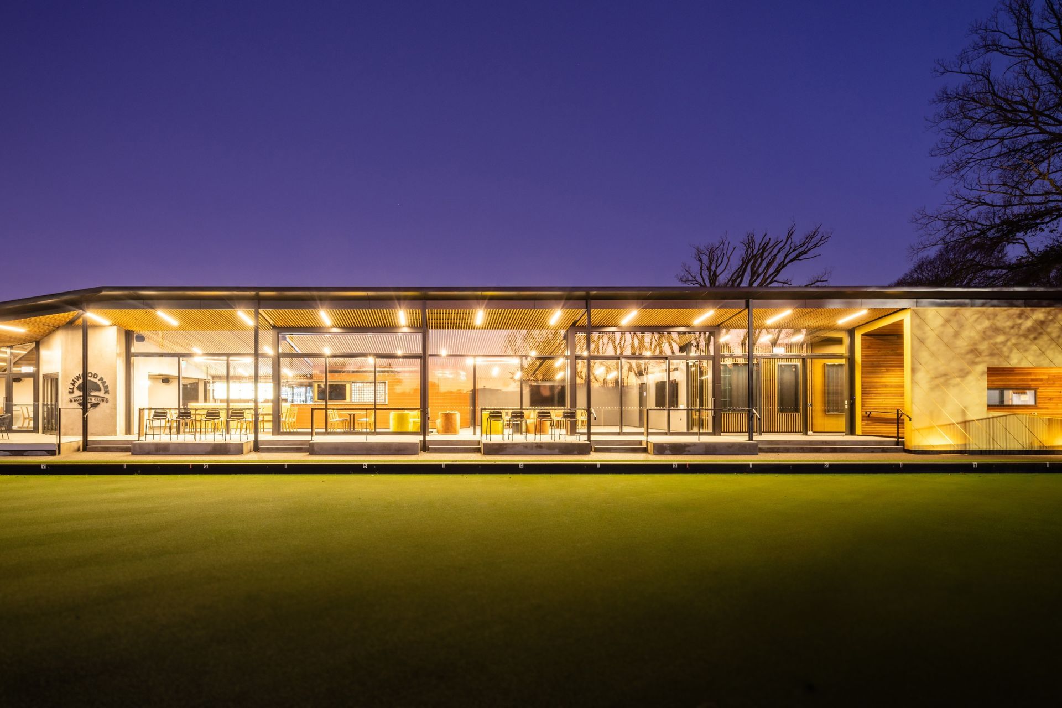
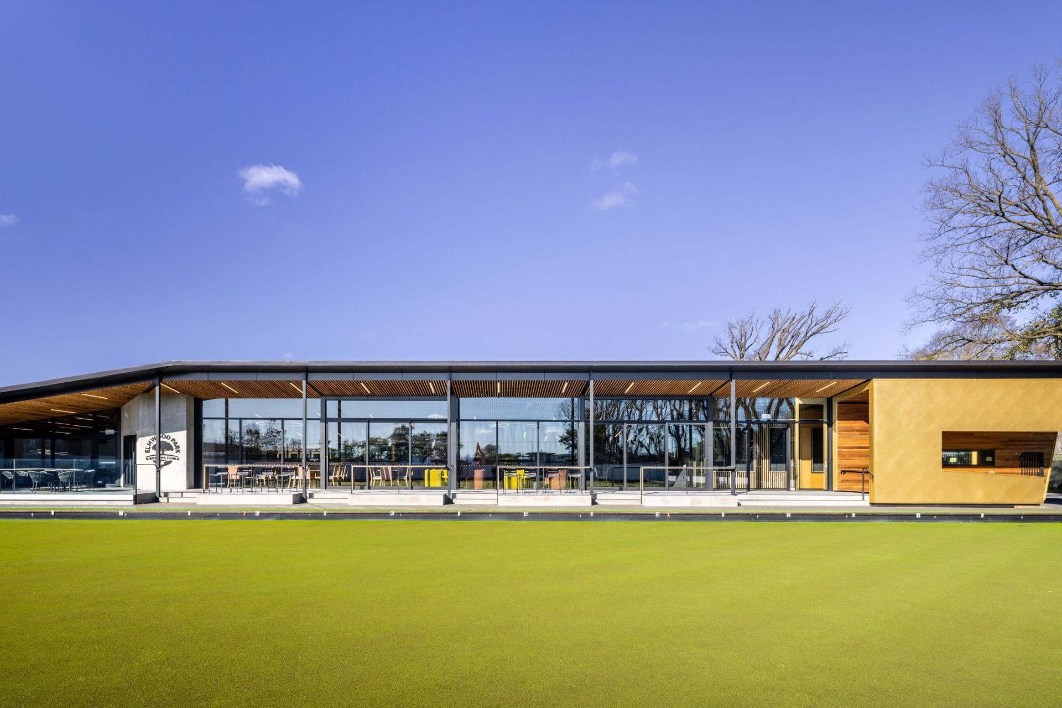
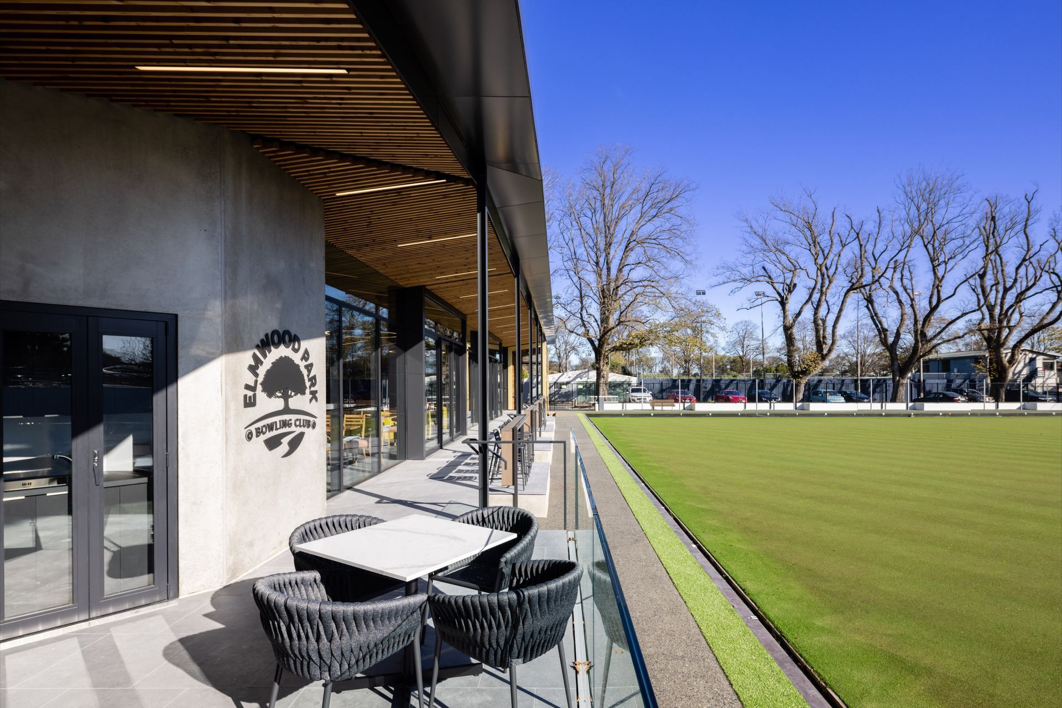
Circulation and views are brought together beneath a covered colonnade that extends from the entrance along the northern facade. Expansive glazed walls and large sliding doors reinforce a seamless indoor‑outdoor connection, allowing the clubrooms to open directly onto the green. Integrated bar leaners within the colonnade offer discrete guardrails, and seating with uninterrupted sightlines for spectators.
A generous roof overhang shades both internal spaces and external seating, reducing summer heat gain and enhancing year‑round comfort. Although photovoltaic panels have not yet been installed, the roof has been designed to accommodate a future solar array, with conduit already in place to support later installation.
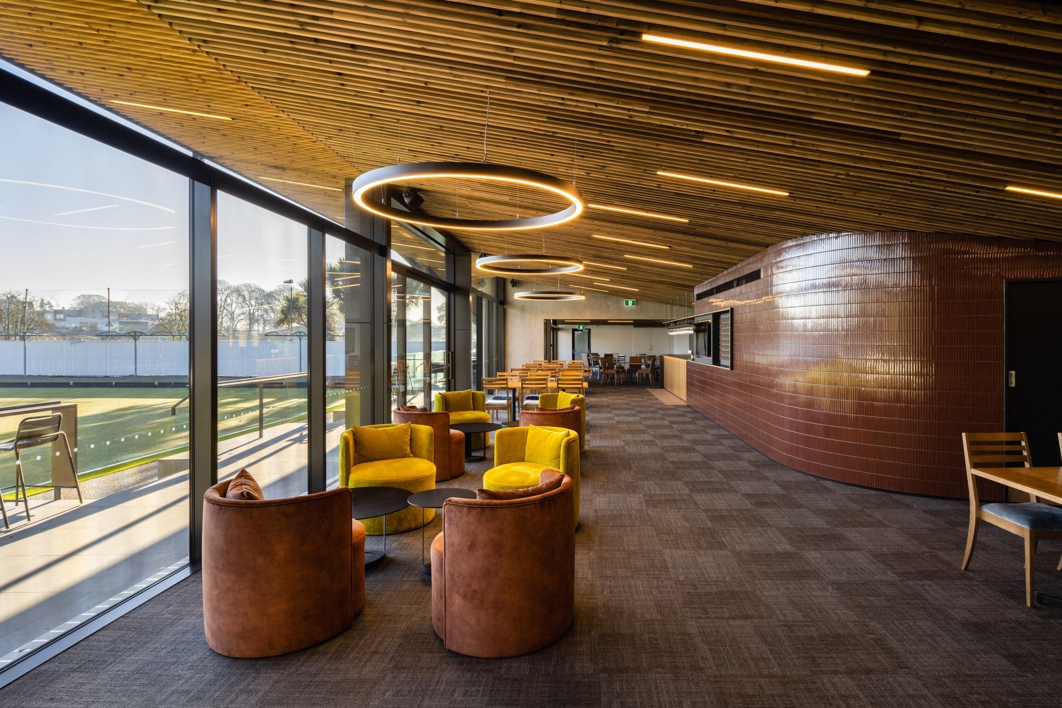
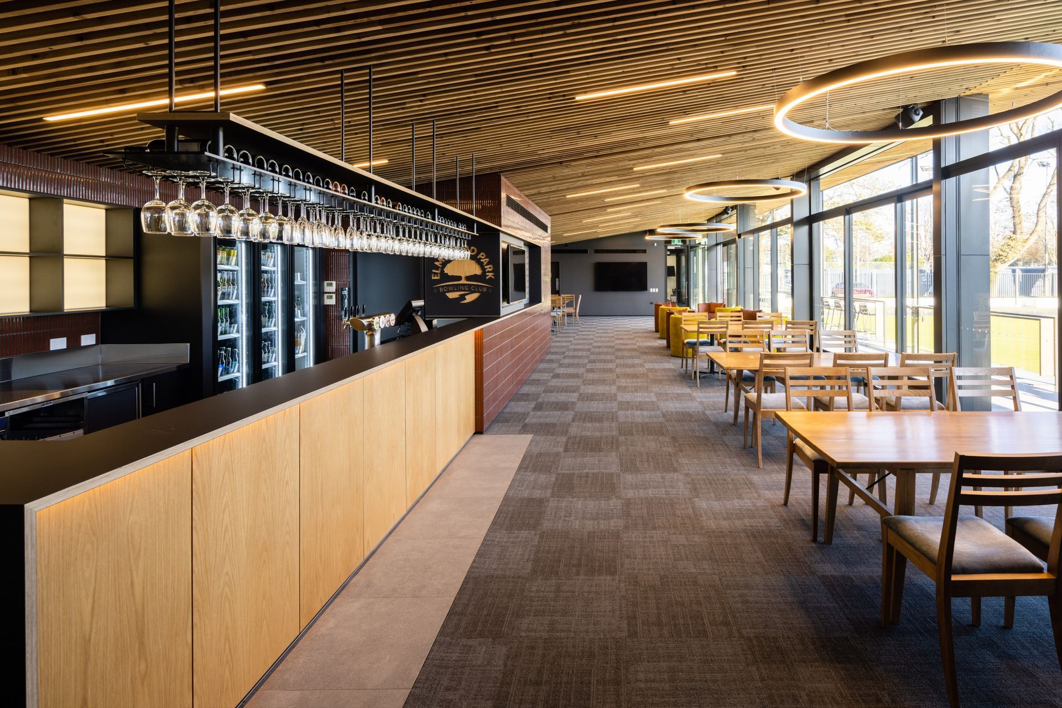
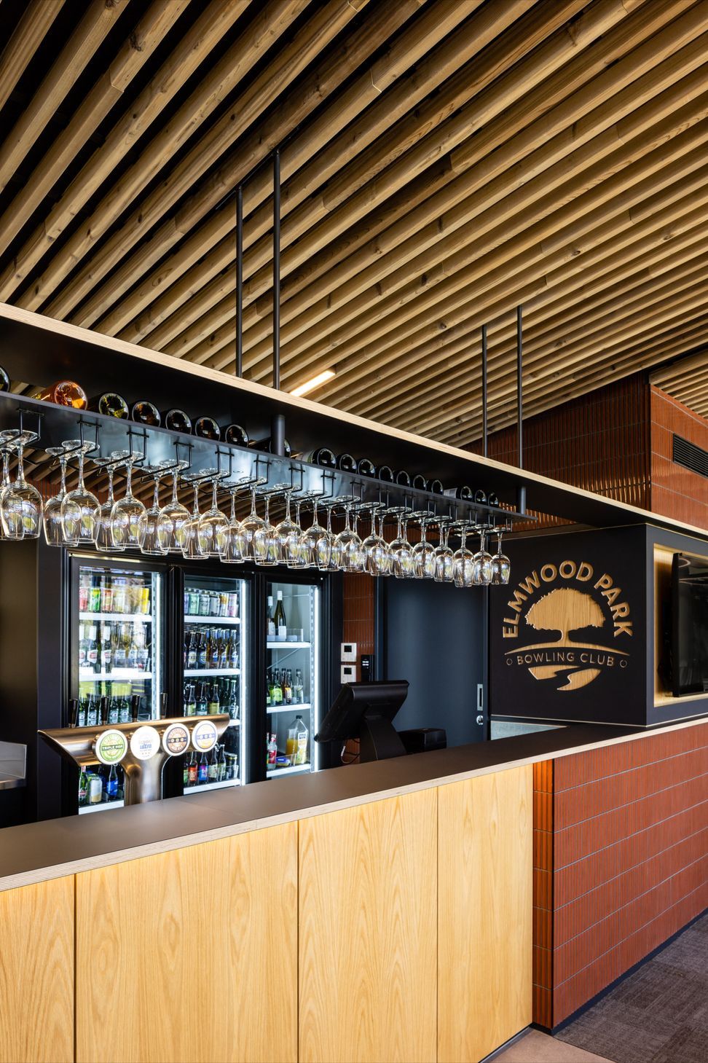
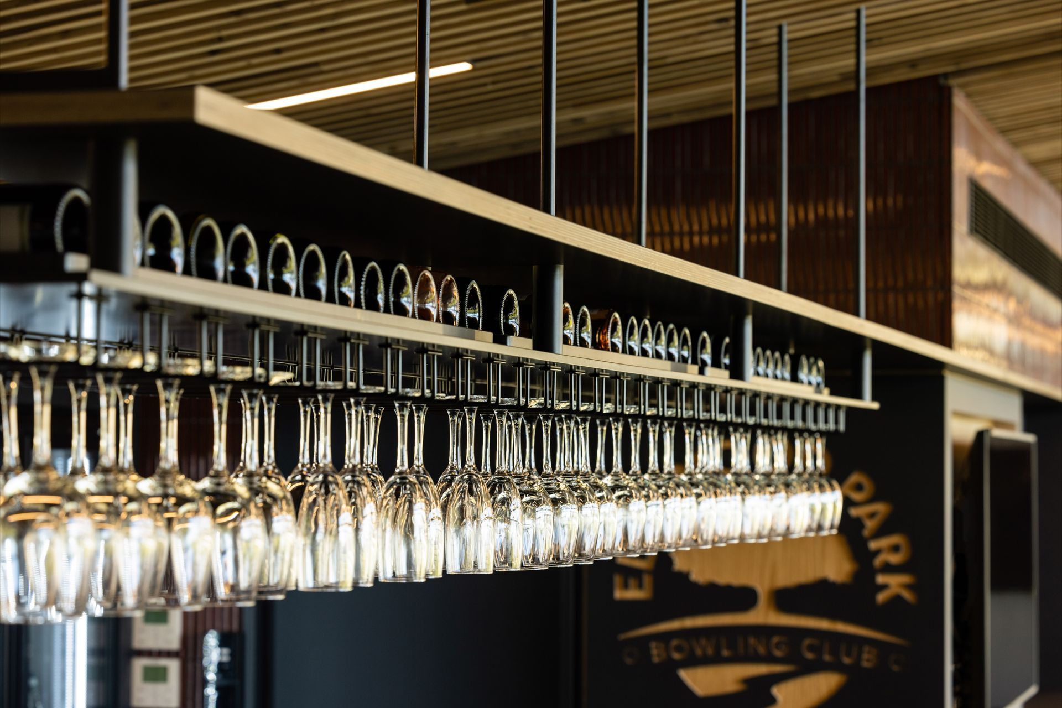
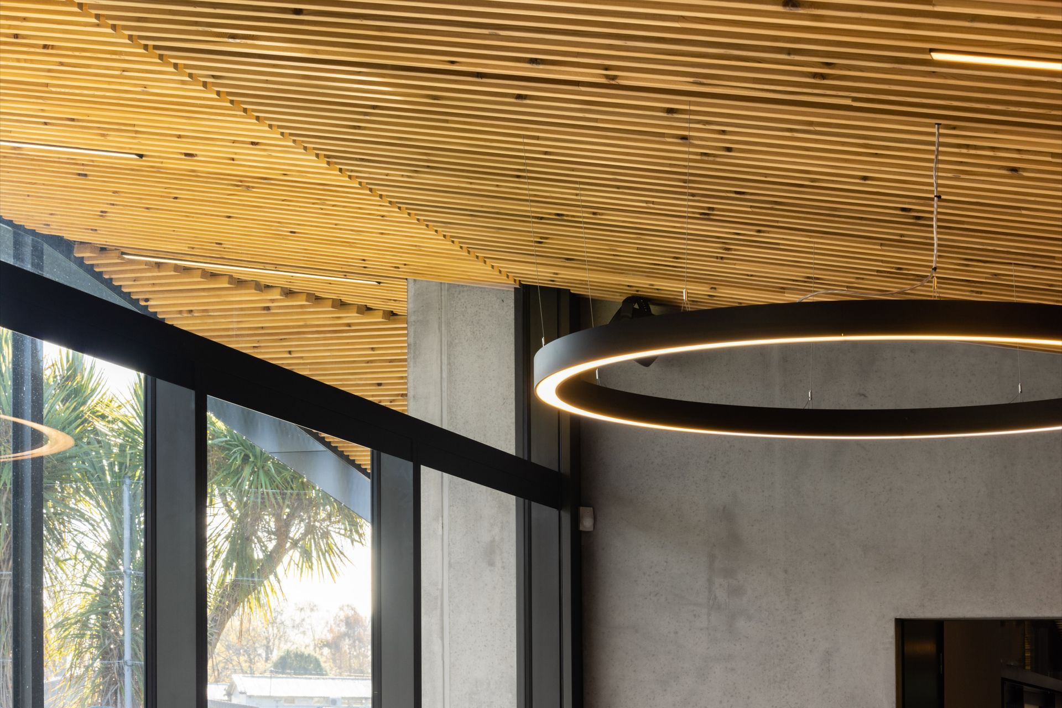
Internally, a slatted timber ceiling extends from inside to out, providing warmth and visual continuity while delivering high levels of acoustic performance. The 200‑seat venue can be divided into two separate clubrooms using a discreet operable wall, allowing simultaneous use for multiple events. Modern bar and dining facilities support a wide range of bowling and community functions, creating flexible, hireable spaces that help ensure the long‑term sustainability of the club and its role within Elmwood Park.