
Project team
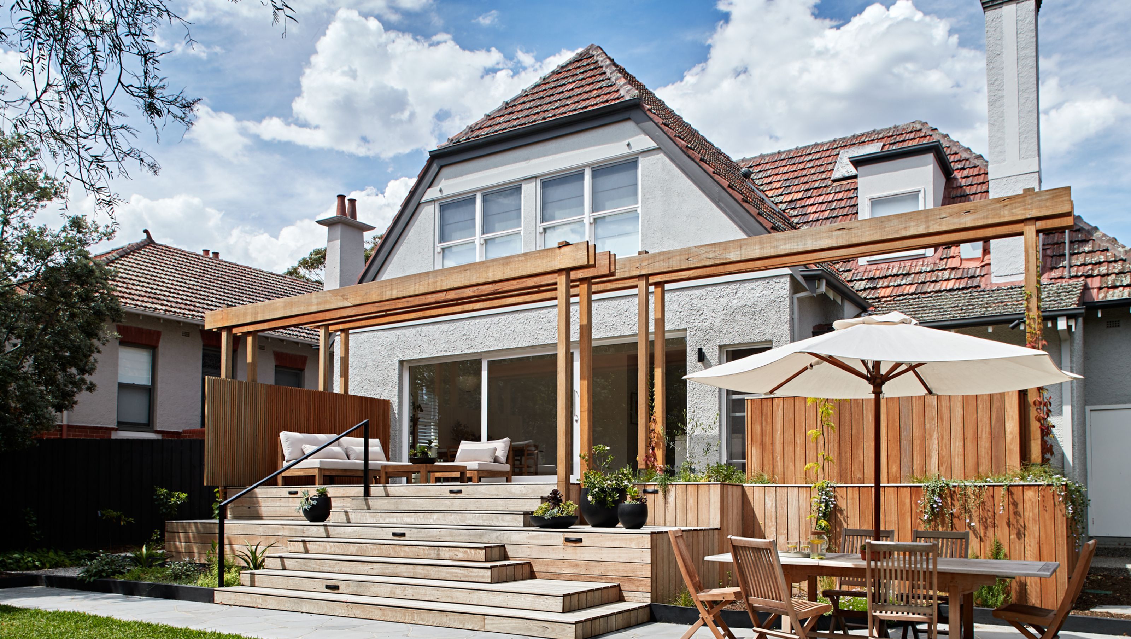
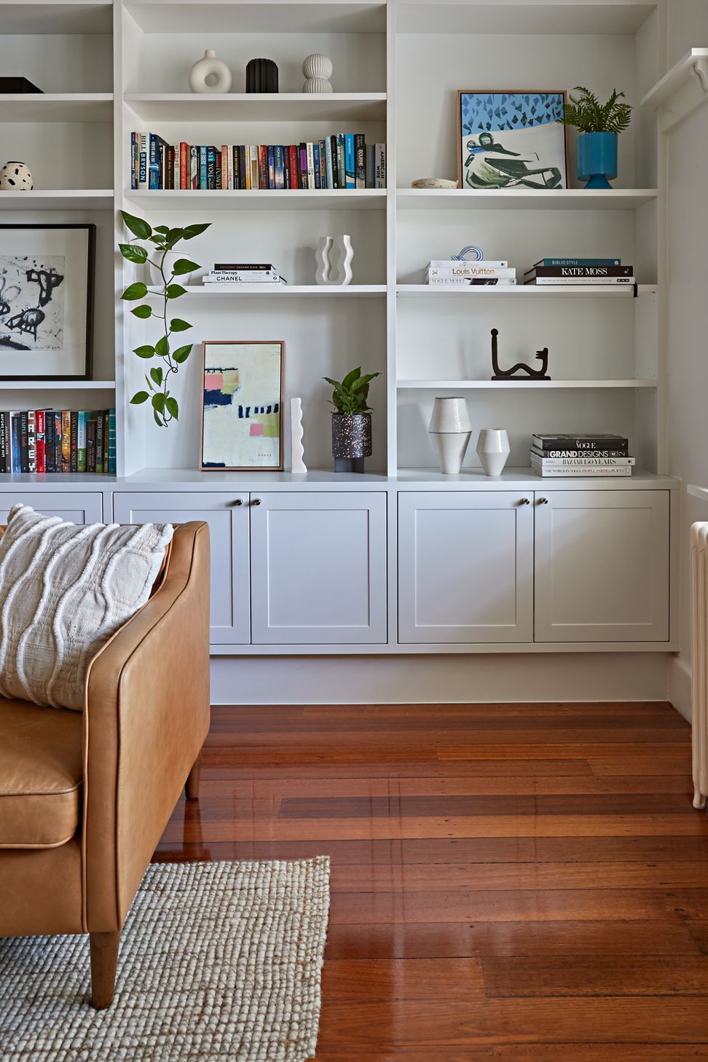
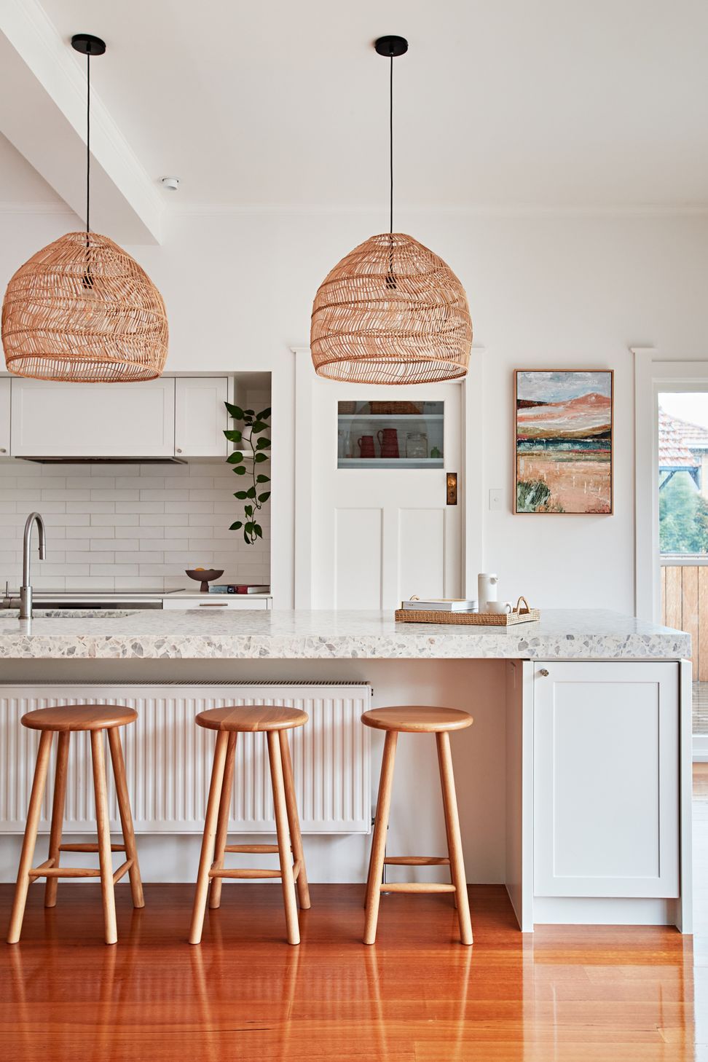
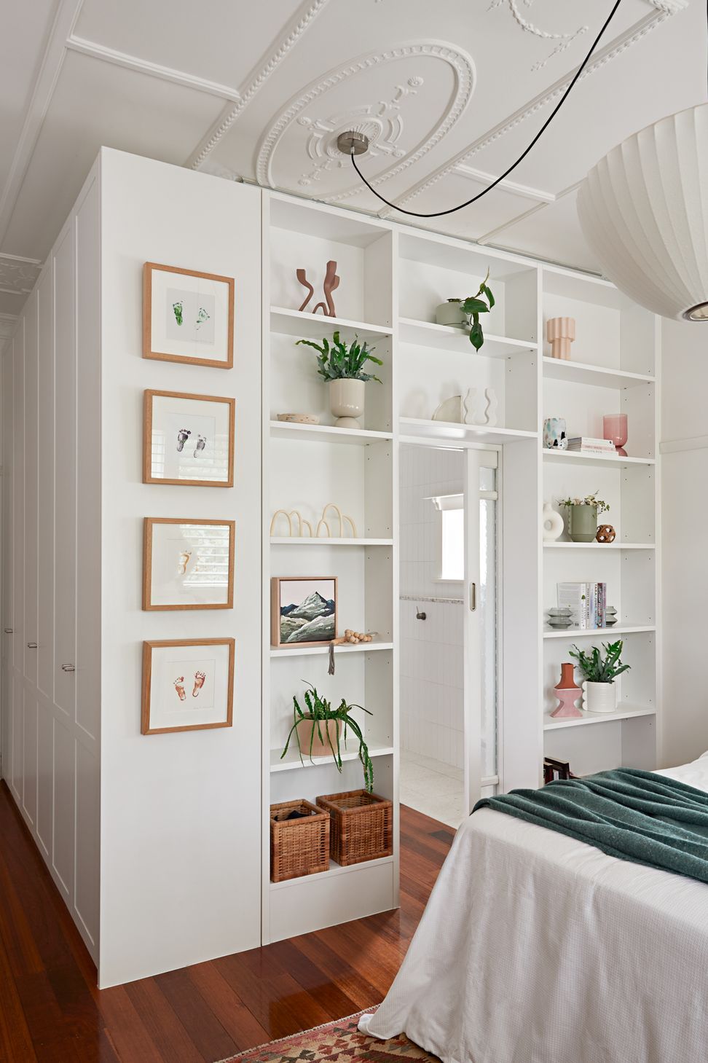
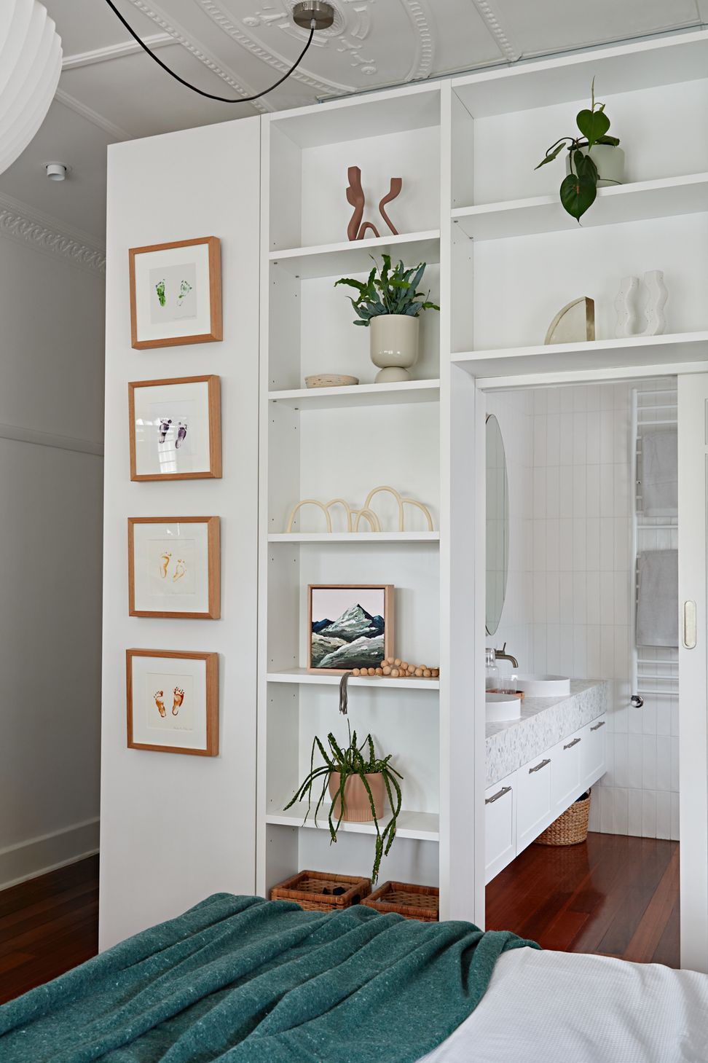
Classic double-storey Elwood House, completed in 2021, showcases beautifully preserved heritage features while addressing previous extension challenges to enhance functionality and aesthetics.
Elwood House was a pet project of Ansari Architects, having worked on it for a different owner with a different brief in the past. It meant that I knew the house very well, and having had site visits there since 2014 I was a trusty source when it came to questions about the home's history.
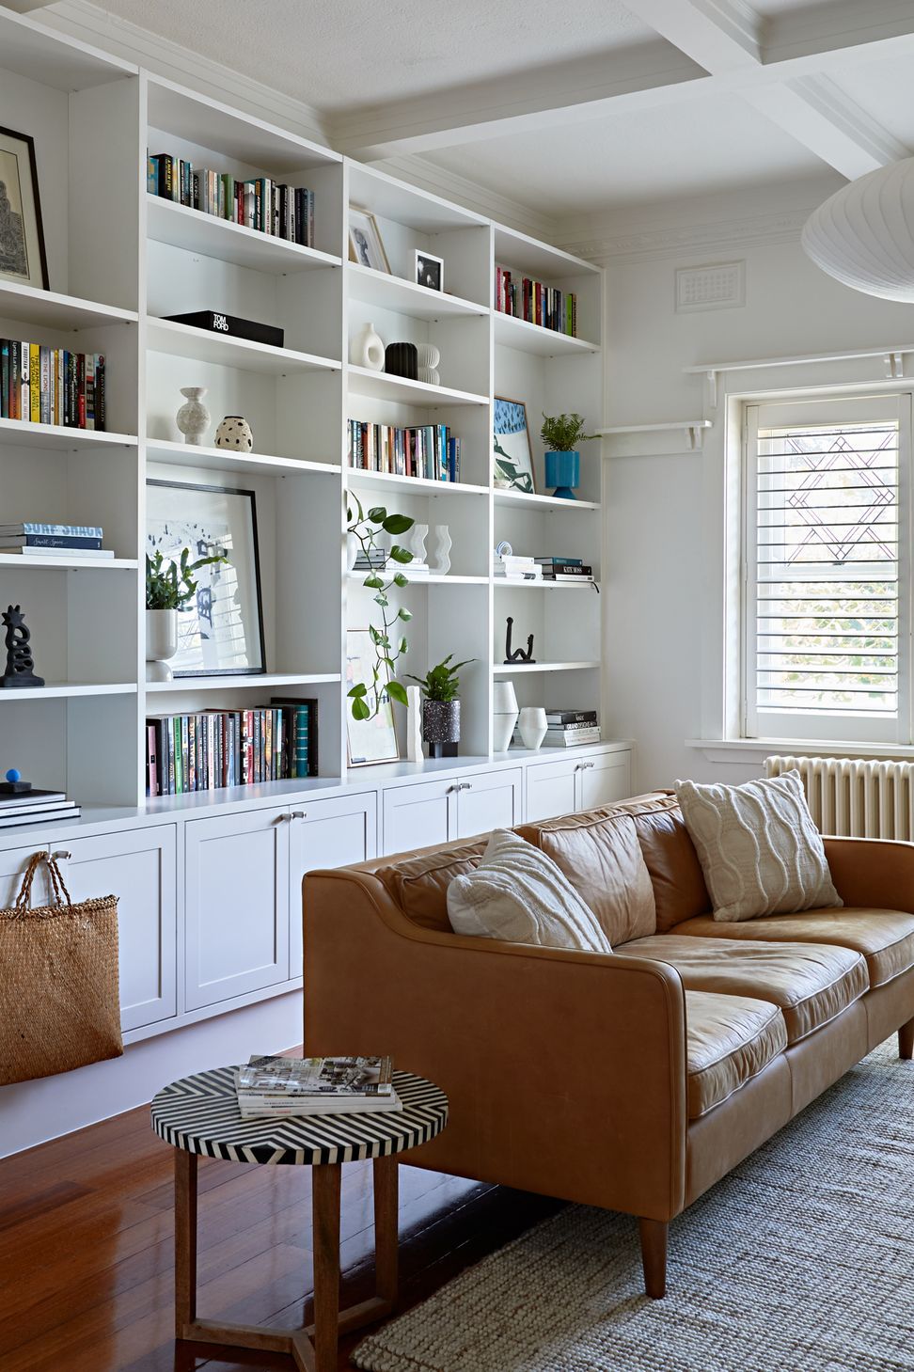
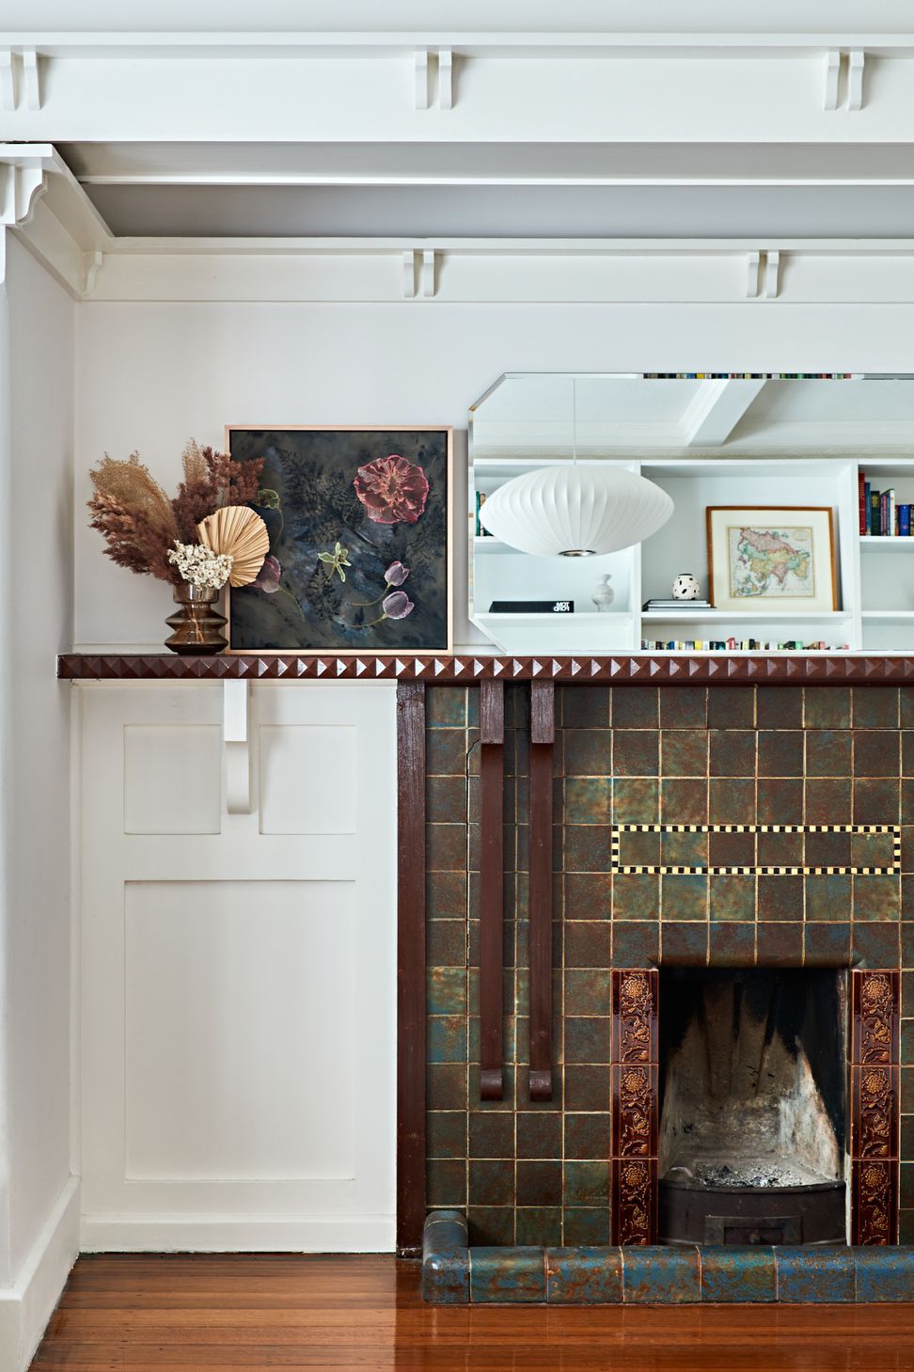
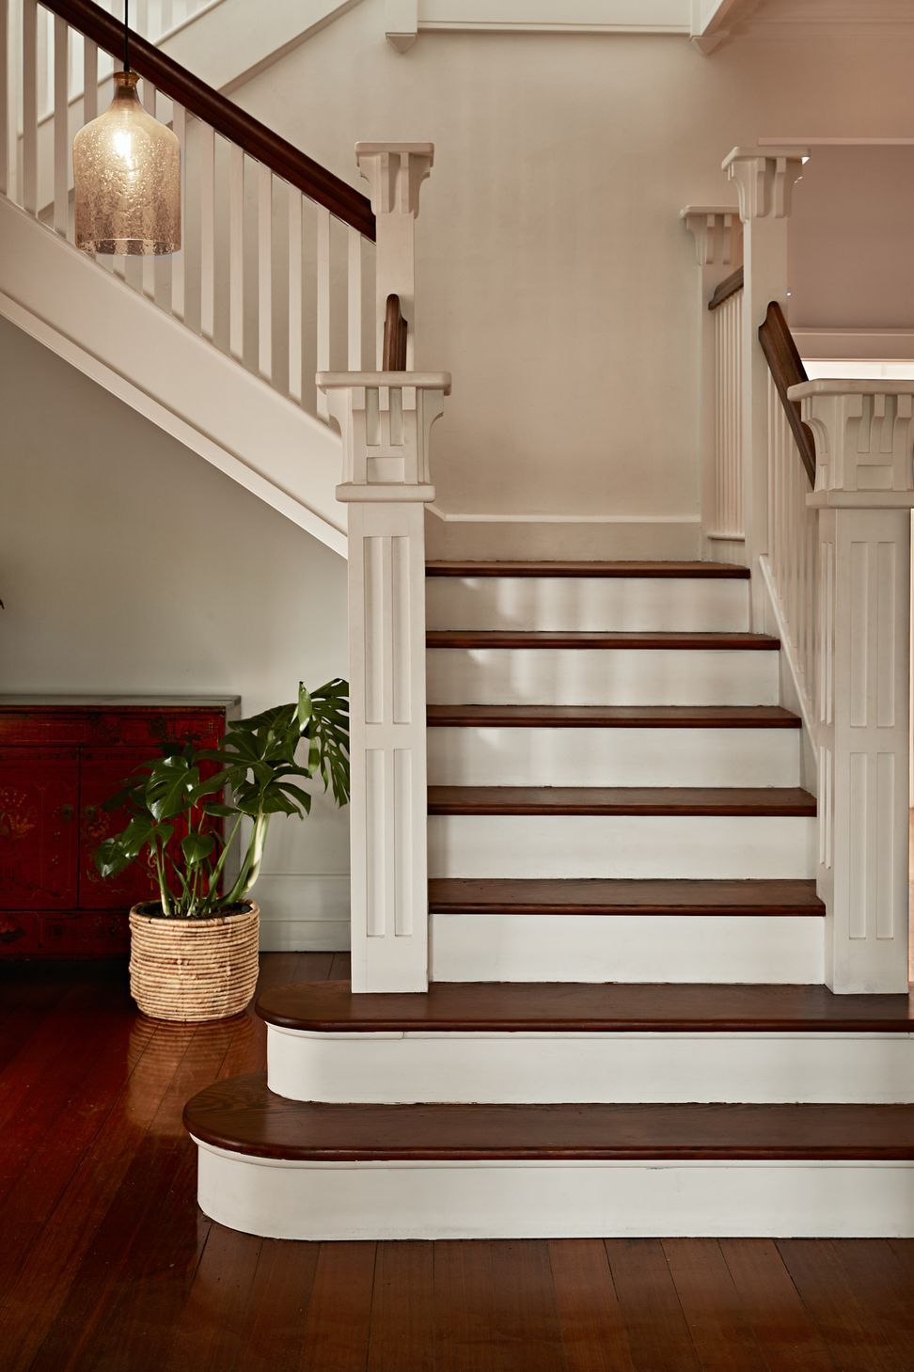
The house itself is a stunning double storey building from the late 1920s with rich heritage features throughout that are beautifully preserved.
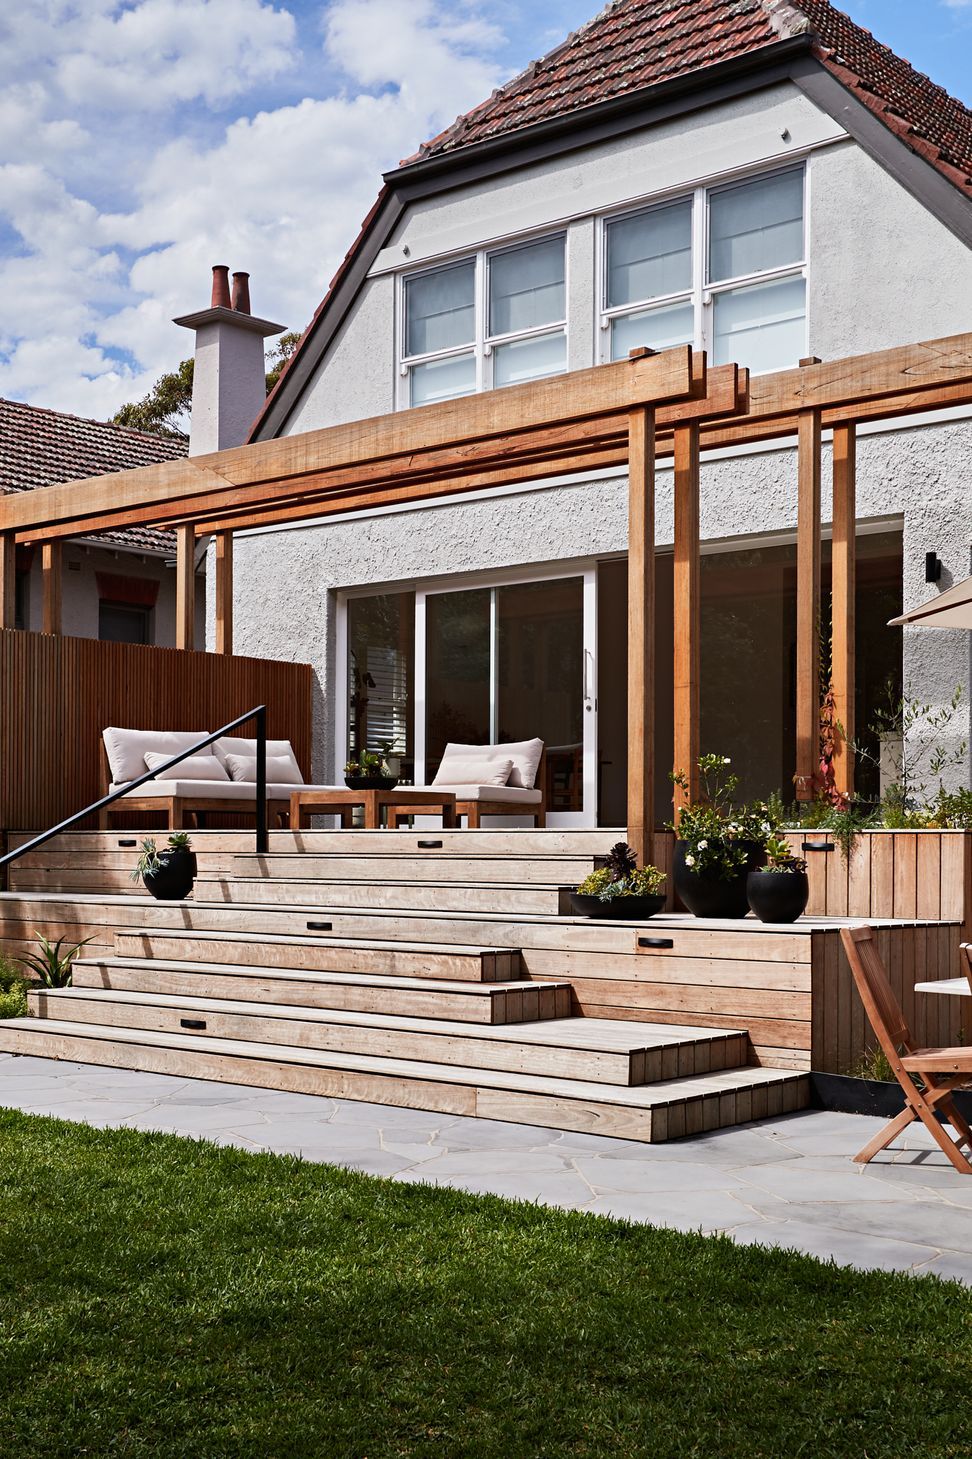
However, as grand as the original building presents itself, it had a somewhat failed extension added at the back: although care was taken to match the extension in with the original building fabric in terms of extending the roof, facade treatment and some of the detailing, it just missed the mark. At the rear, full width windows with a sliding door on the first floor were taking the brunt of the western sun, not to mention an unsafe balcony. On the ground floor very small windows and a sliding door was leading to an over proportionate and odd shaped deck with spa and boiler house.
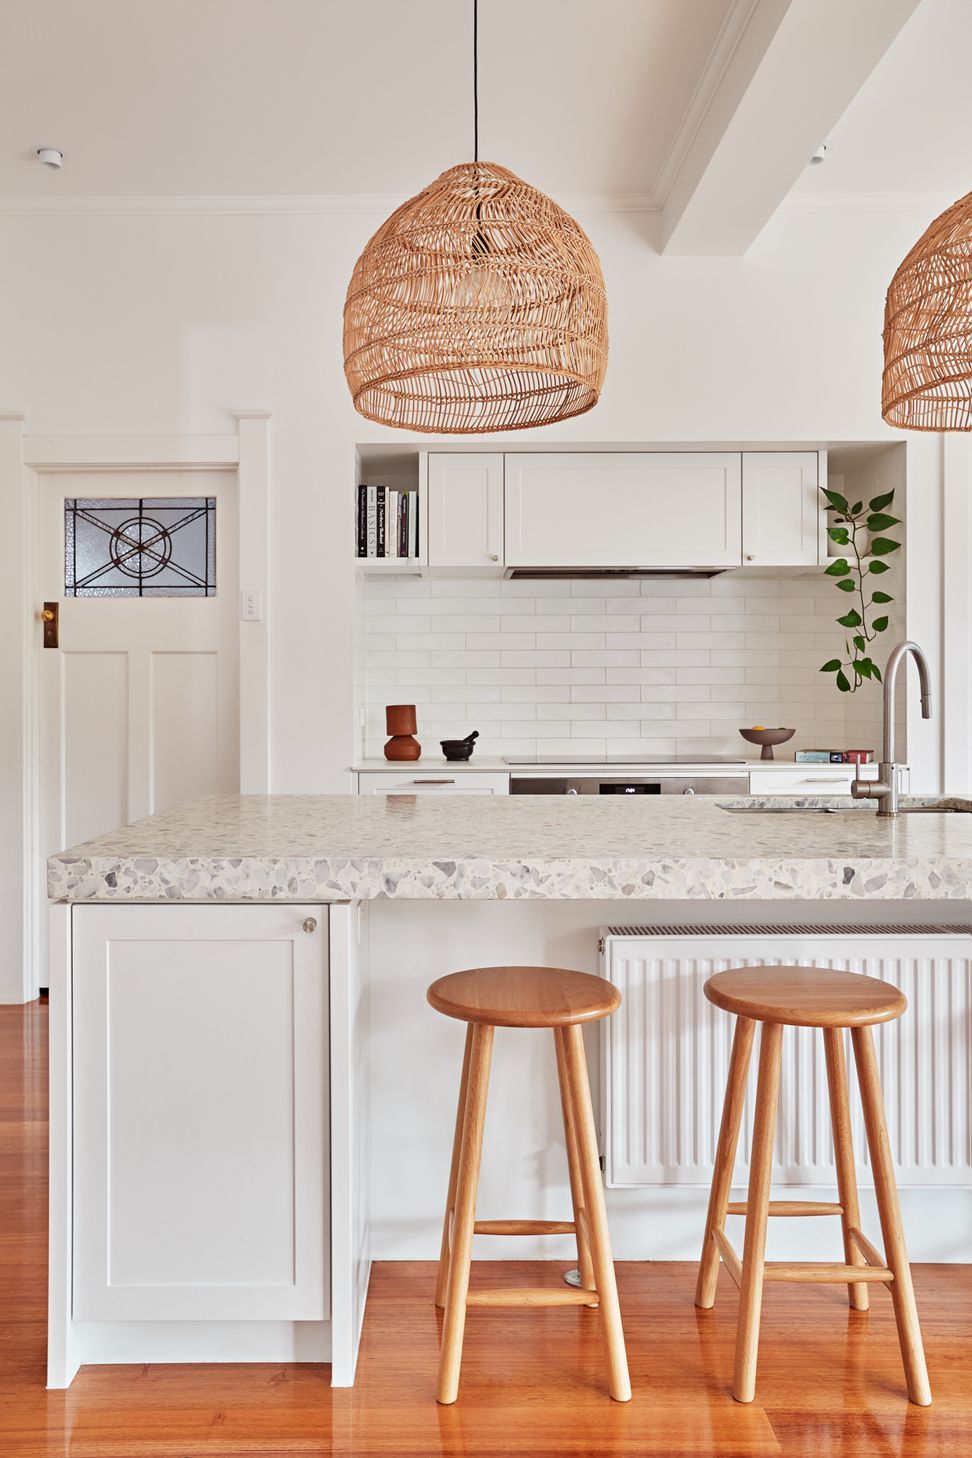
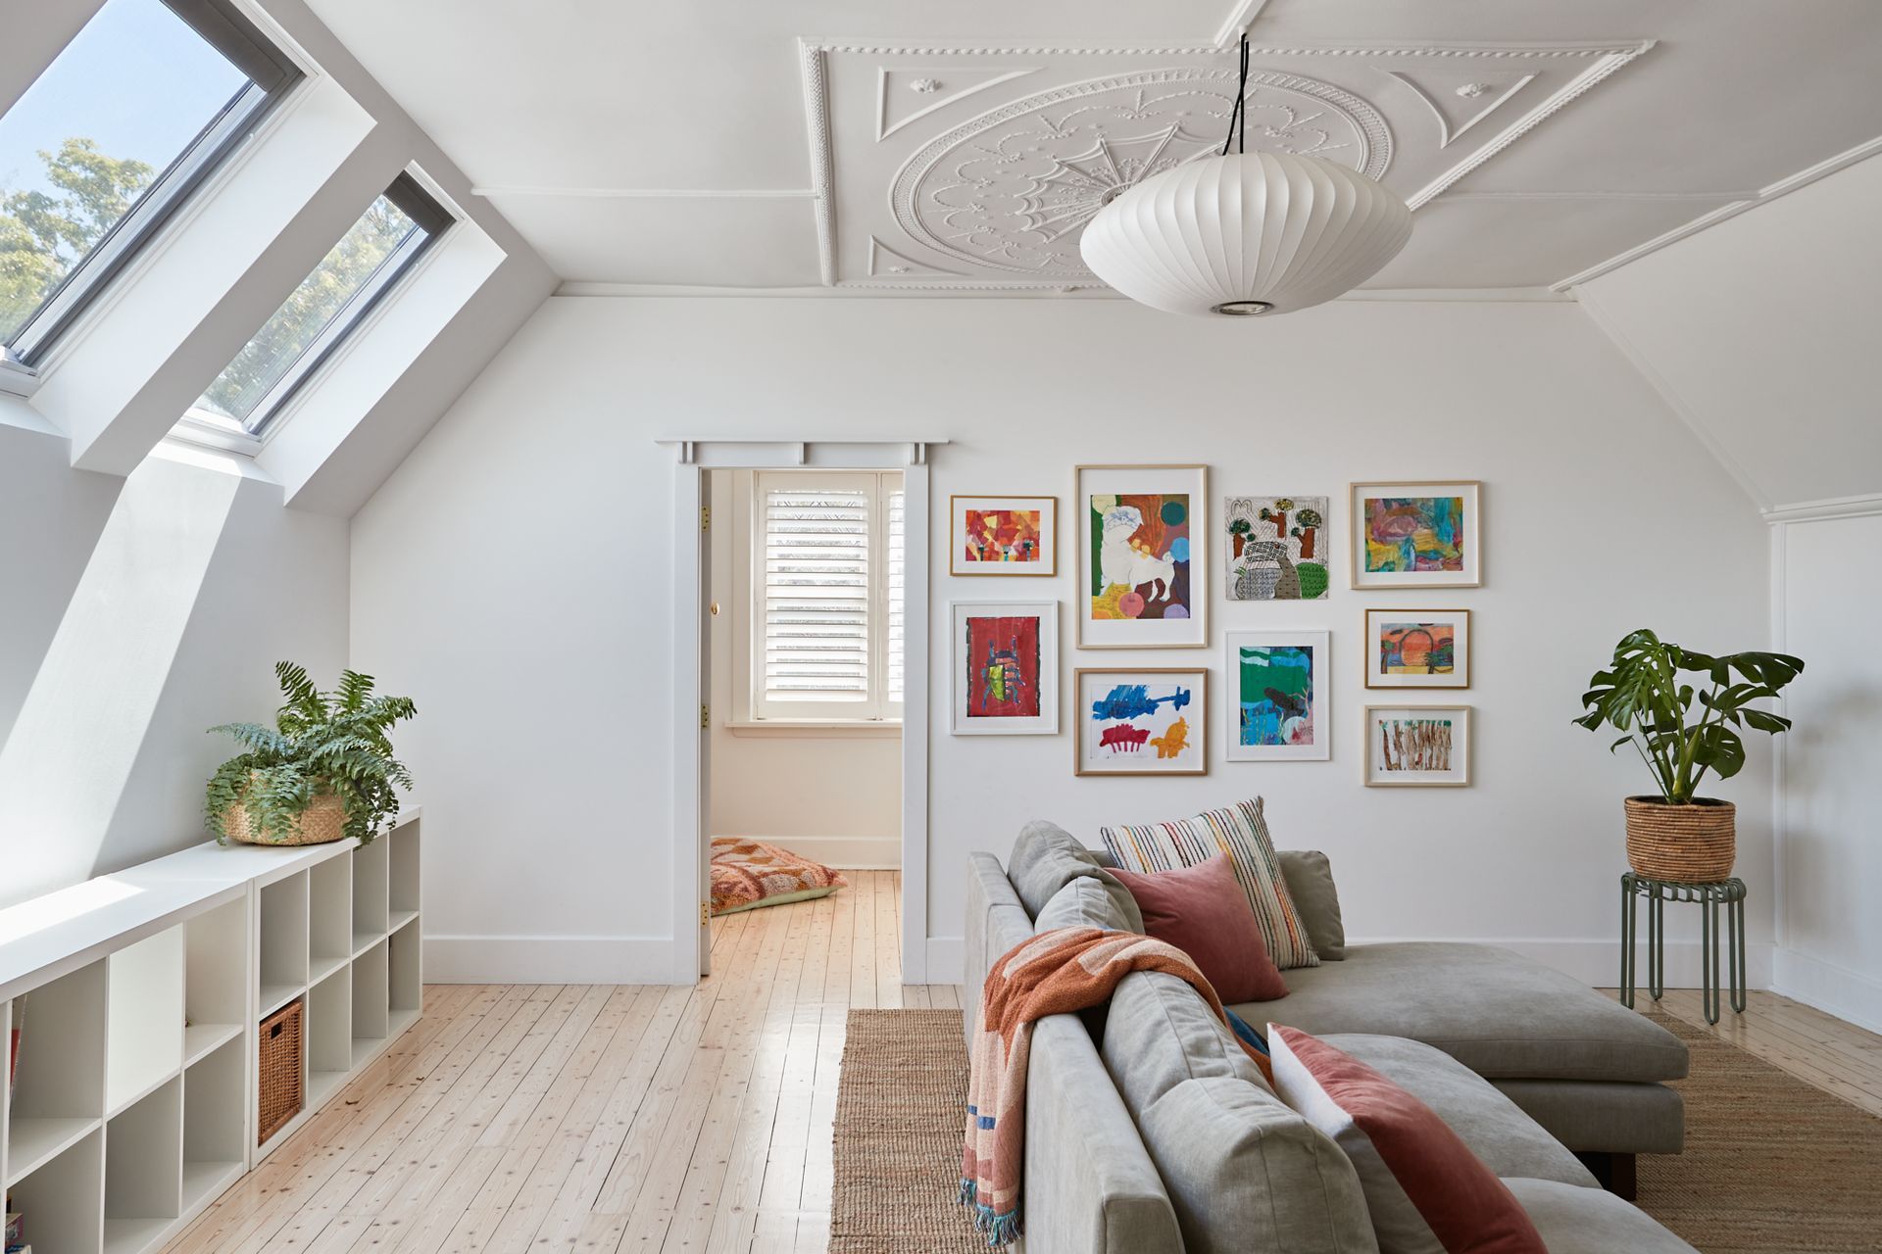
Internally, the story was pretty much the same: where in the original building the rooms were big, bordering on grand, in the extension the kitchen was tiny, as was the additional bedroom on the ground floor.
- Photography: Michelle Williams
- Completed
- 2021
- Price range
- $0.5m - $1m
- Building style
- Classic


Like this Project?
Hire Ansari Architects
Professional Reviews
Professionals used in
this project
The practices and trades credited on this project.

More projects from
Ansari Architects
Other work by Ansari Architects, across every category they build in.


More in
Renovations
Everything else in Renovations, from every practice on ArchiPro.


Next Project
Keep scrolling