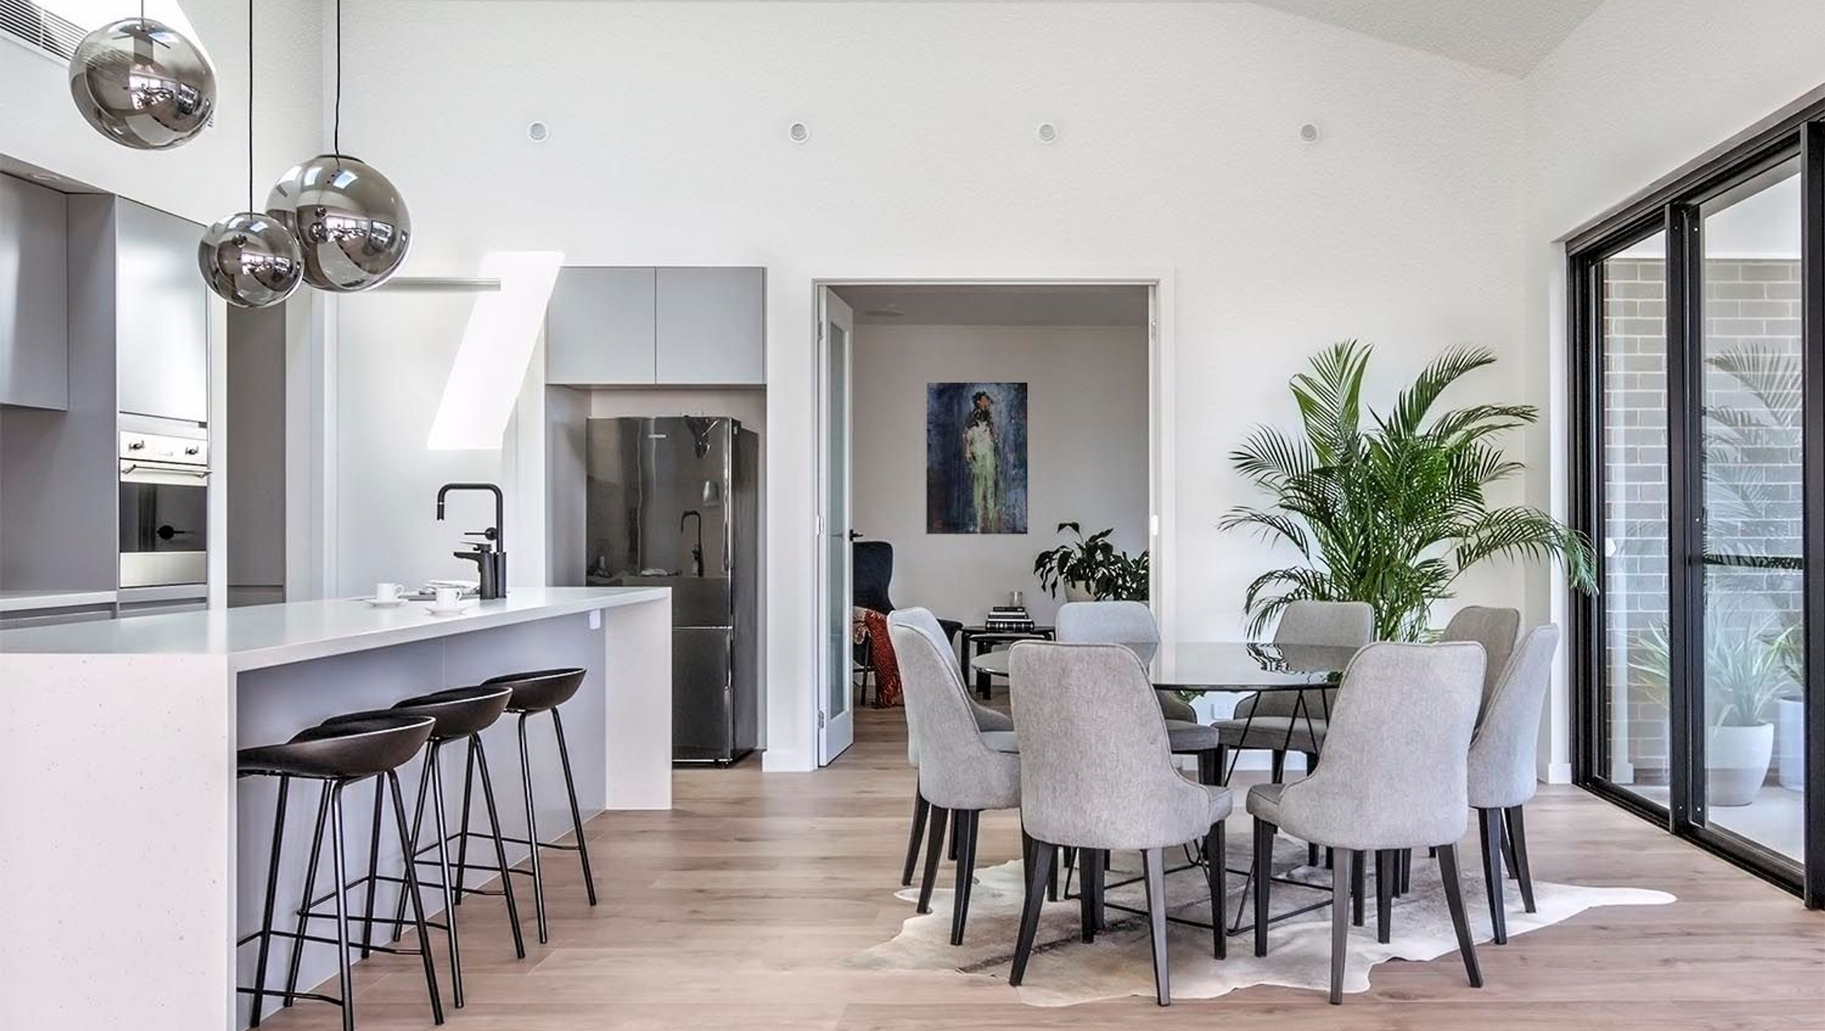

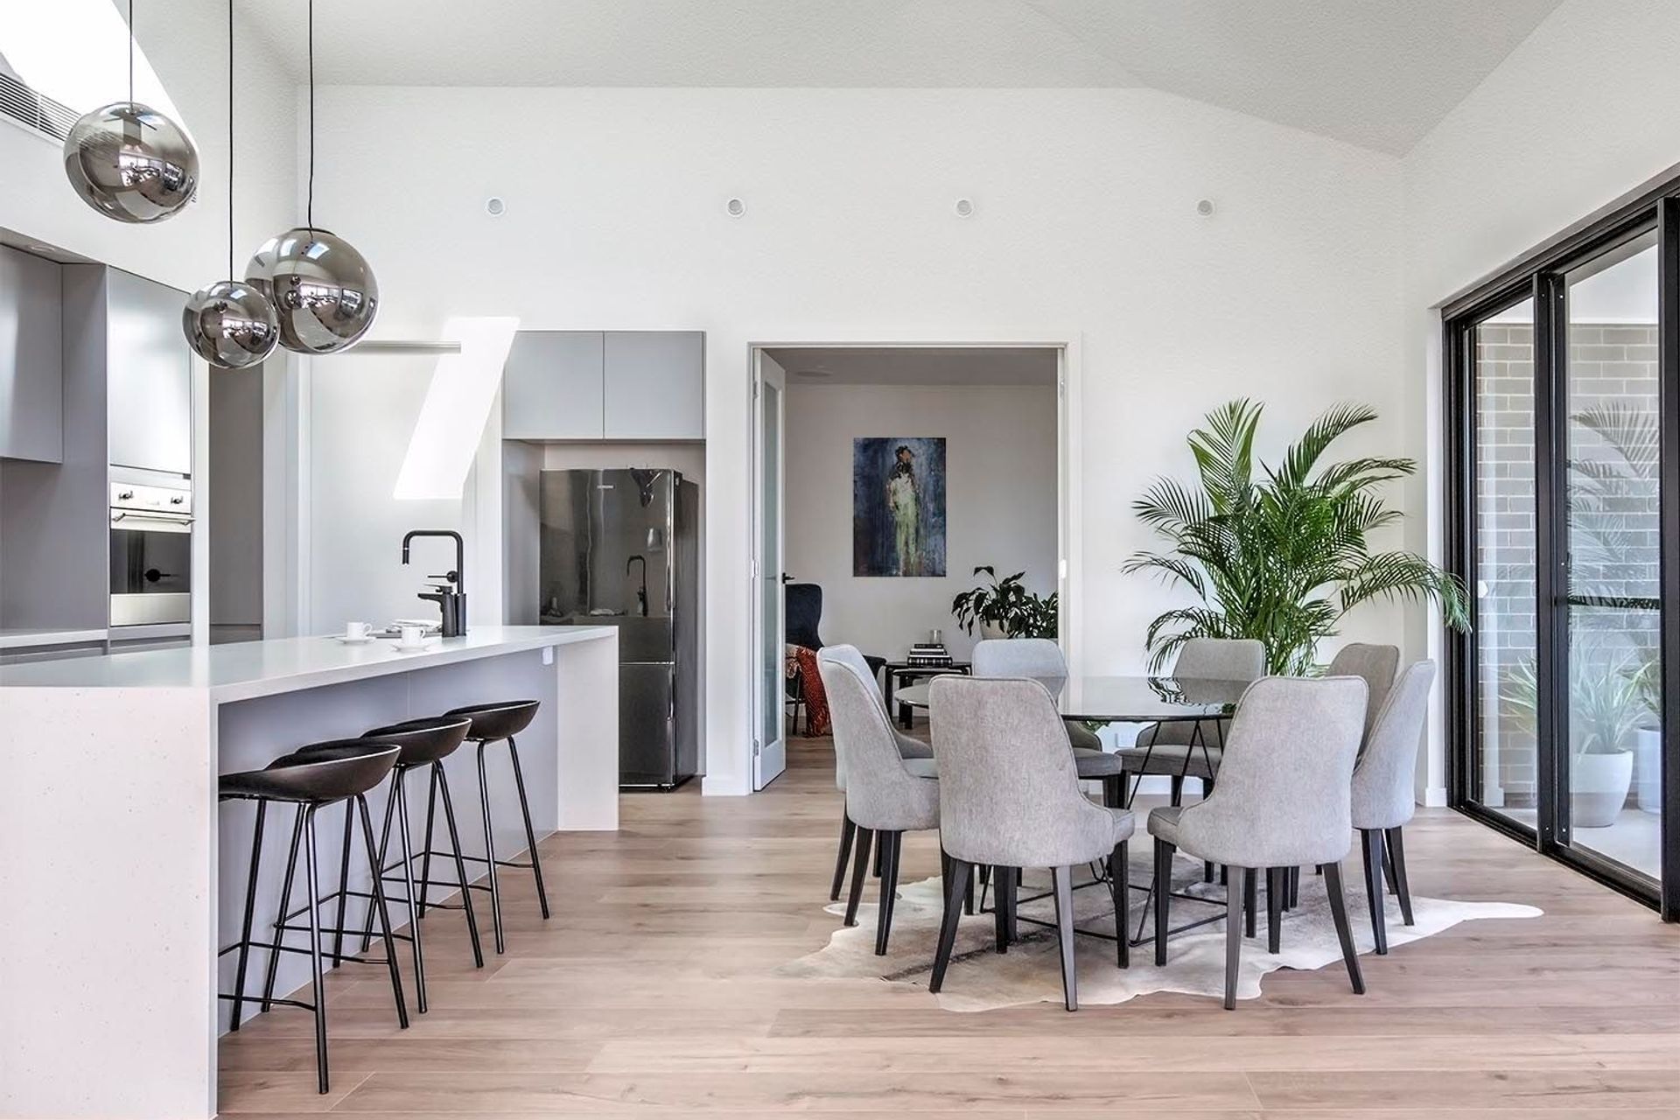
Thoughtfully designed residence for a young family featuring a spacious main living area with abundant natural light and warm interiors enriched with texture and color.
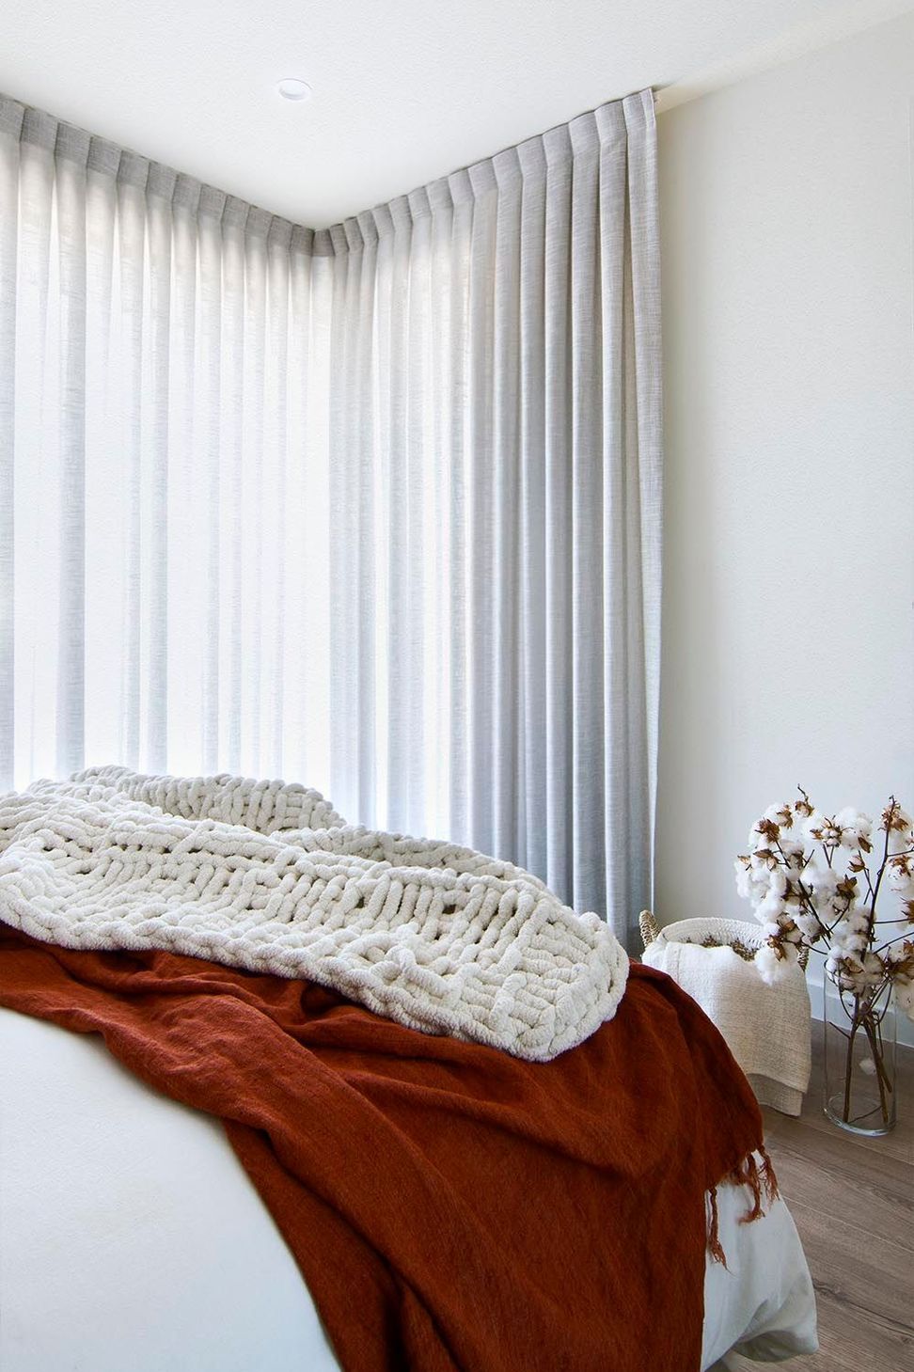
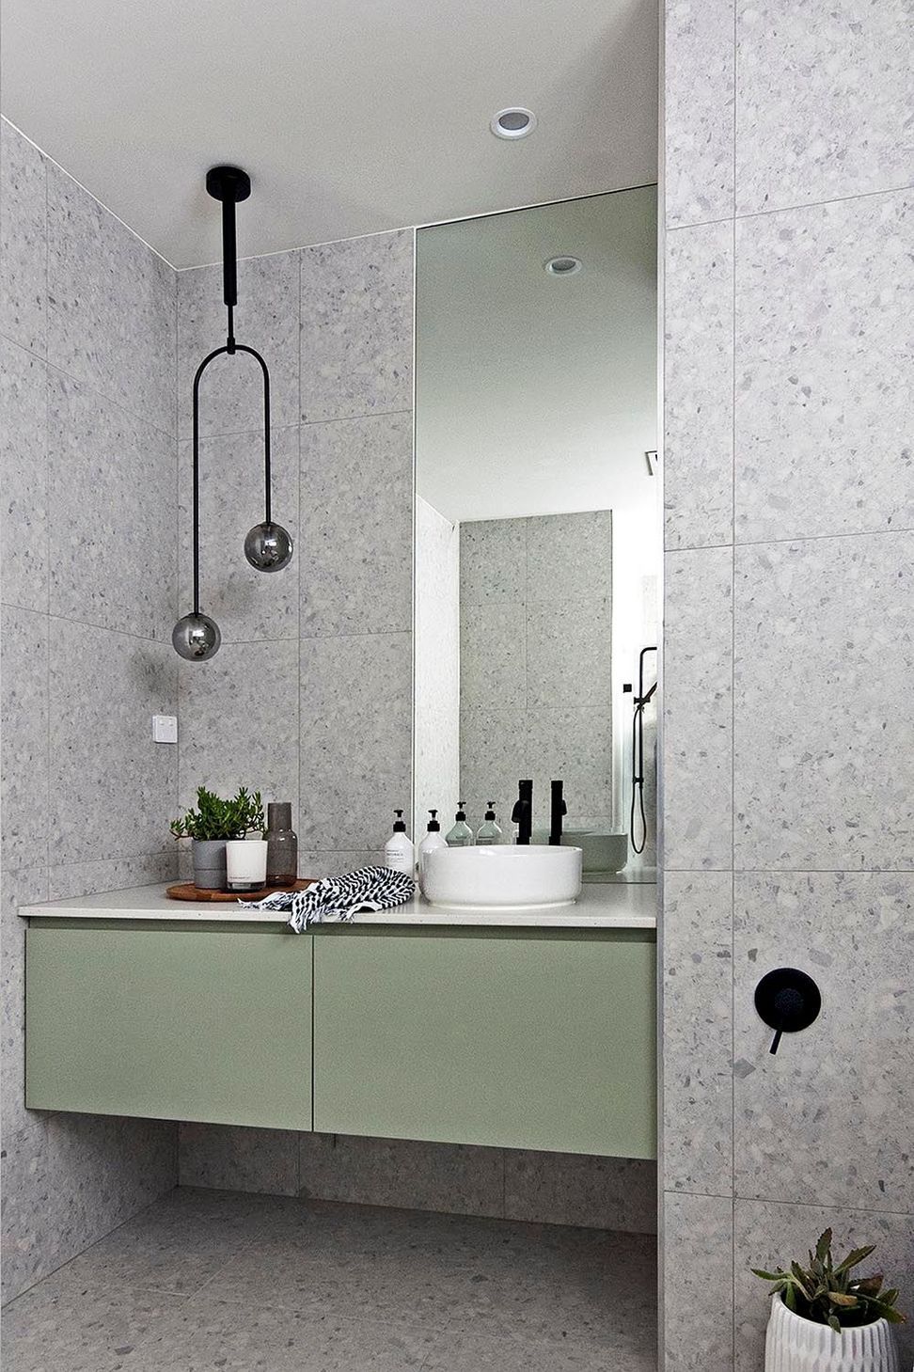
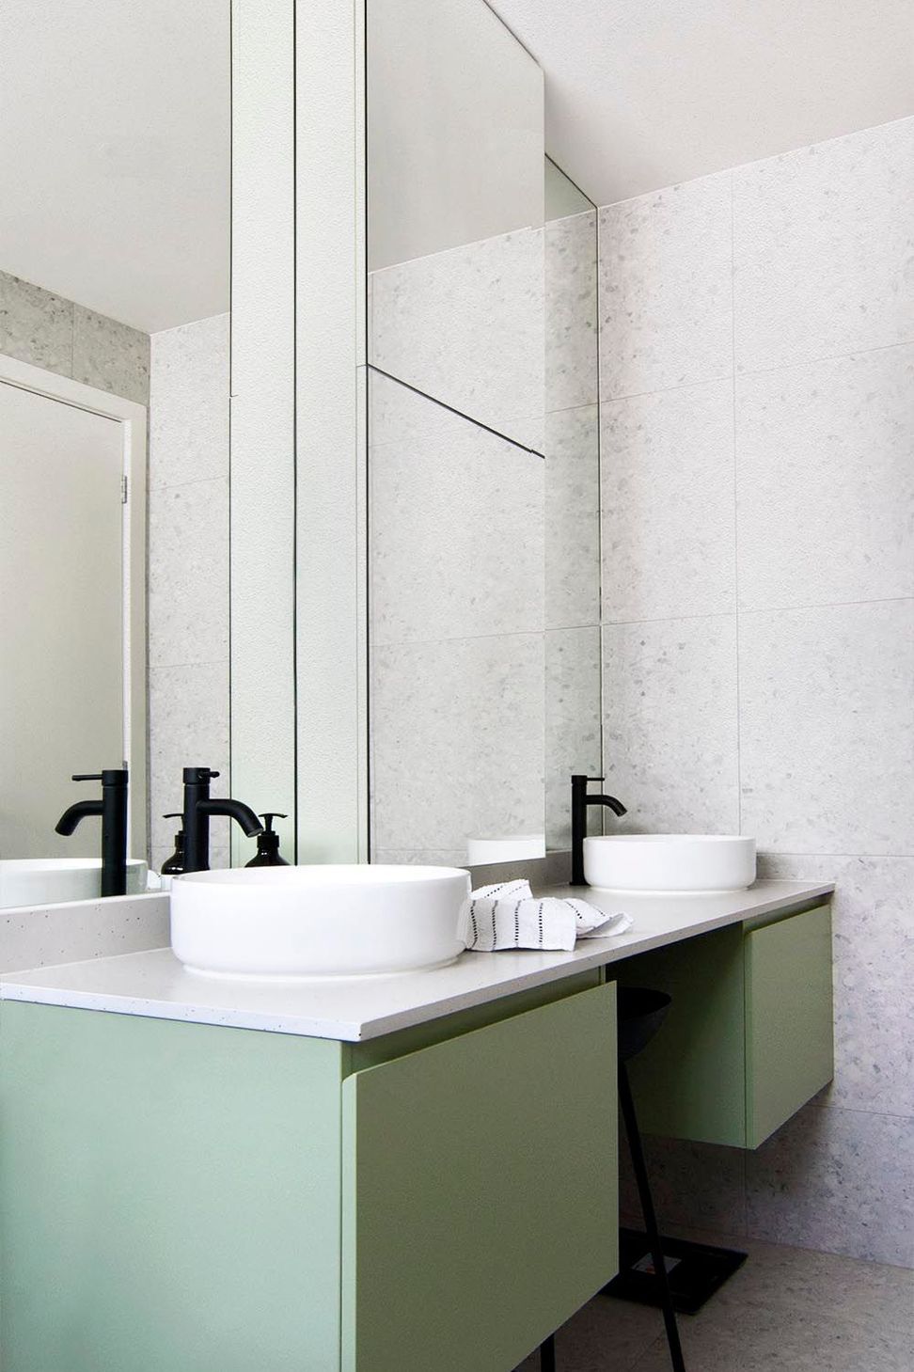
A young family approached us to provide a simple and thoughtful solution for their project. The main living space is split into three highly functional areas served by a hollowed-out section of the middle roof to provide an abundance of natural light. The interiors are warm and provide glimpses of texture and colour throughout its spaces.
Photography: GBA
6210h 33m



Like this Project?
Hire George Banks Architecture
Professionals used in
this project
The practices and trades credited on this project.

More projects from
George Banks Architecture
Other work by George Banks Architecture, across every category they build in.


More in
Bathroom
Everything else in Bathroom, from every practice on ArchiPro.


Next Project
Keep scrolling