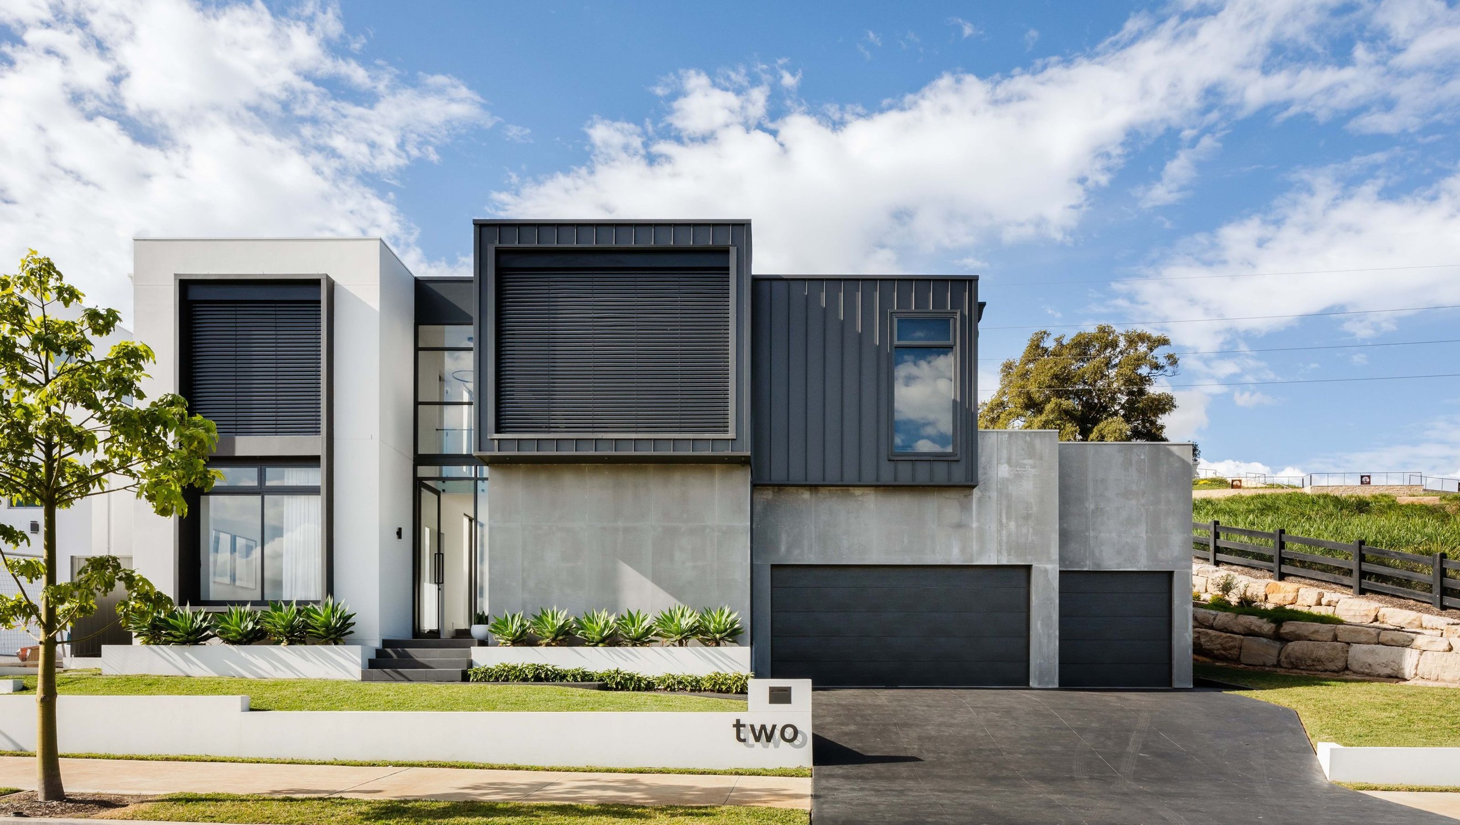

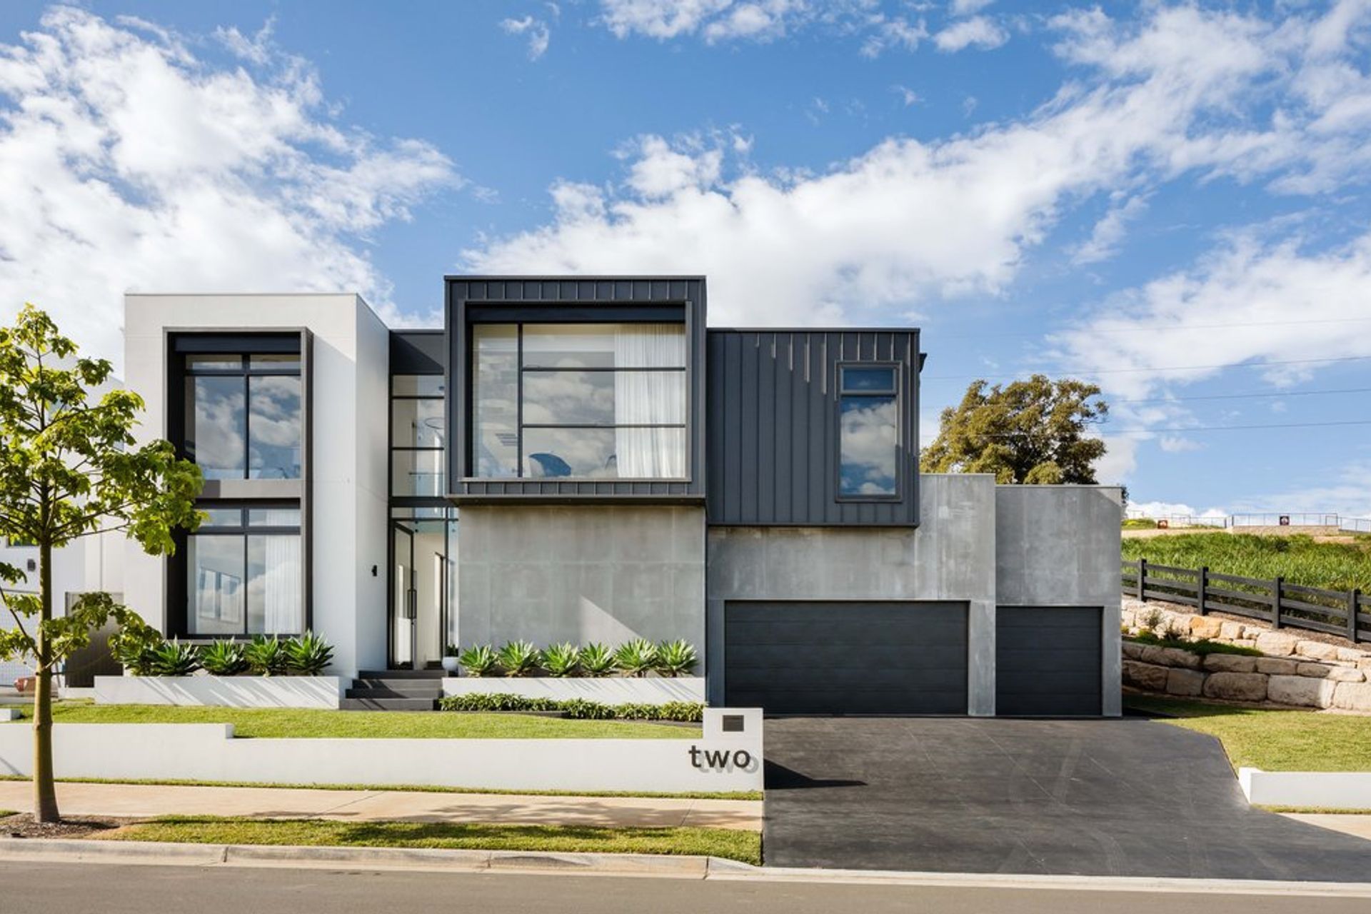
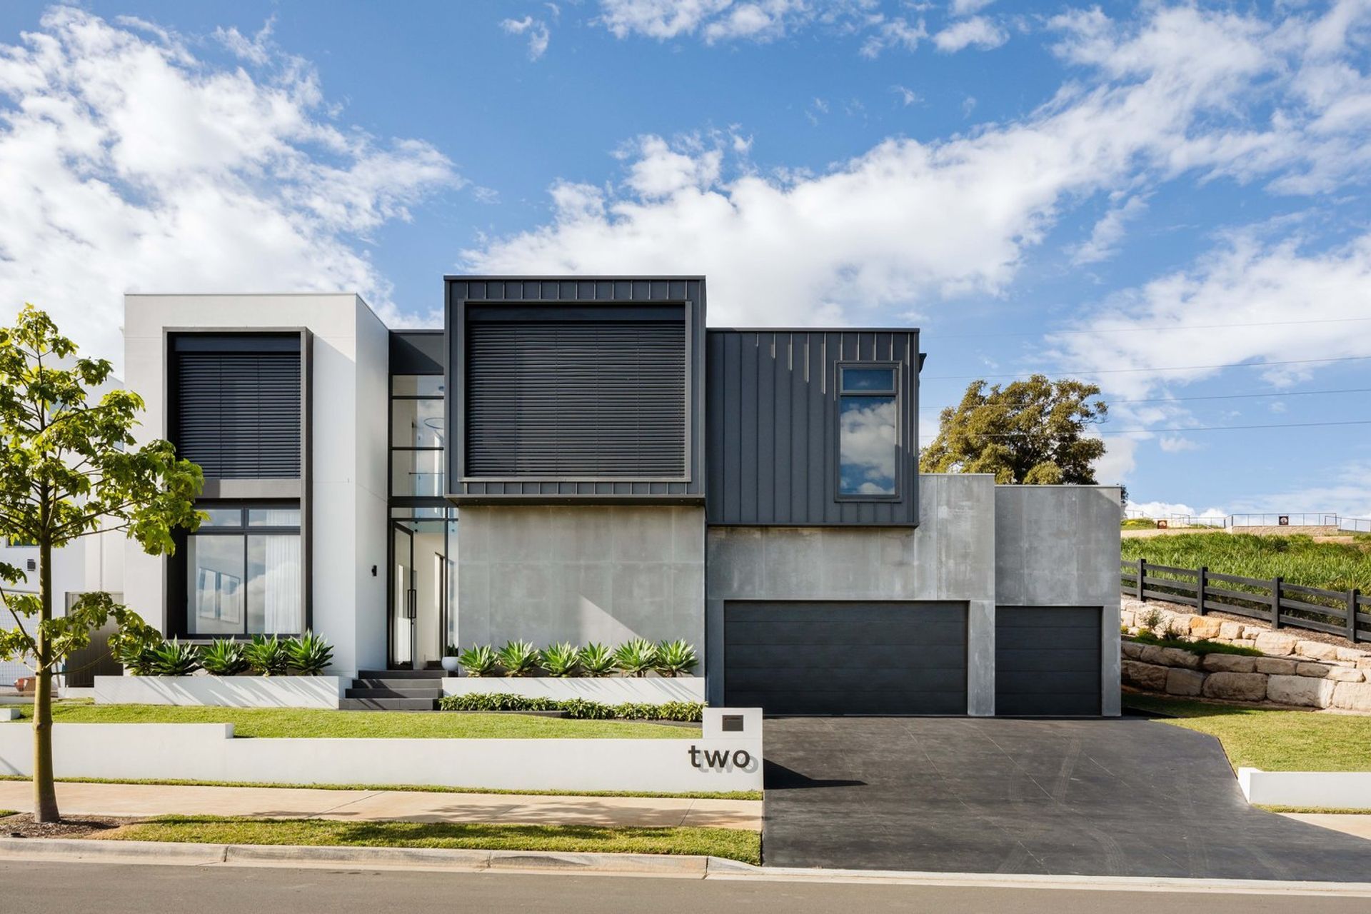
A modern architectural marvel in Leppington, NSW, completed in 2018, featuring a cascading design that harmonizes with the landscape, a striking façade inspired by Brutalism, and a seamless connection between indoor and outdoor spaces.
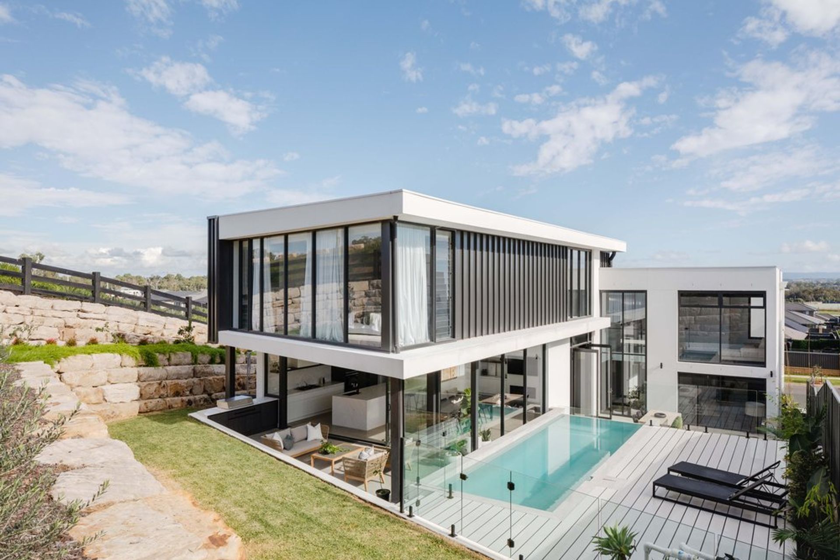
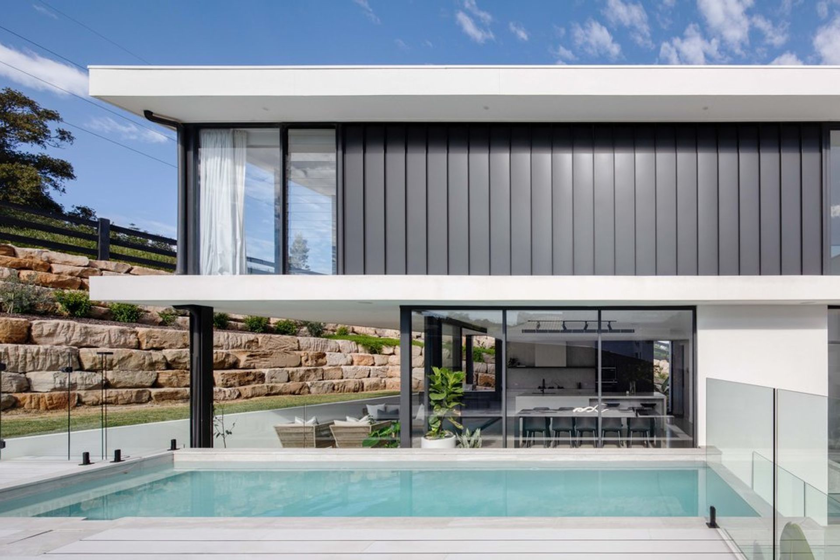
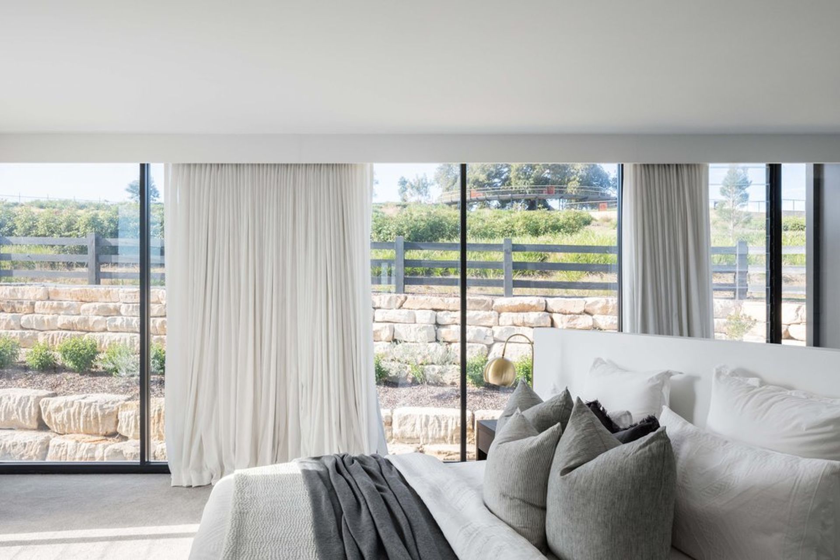
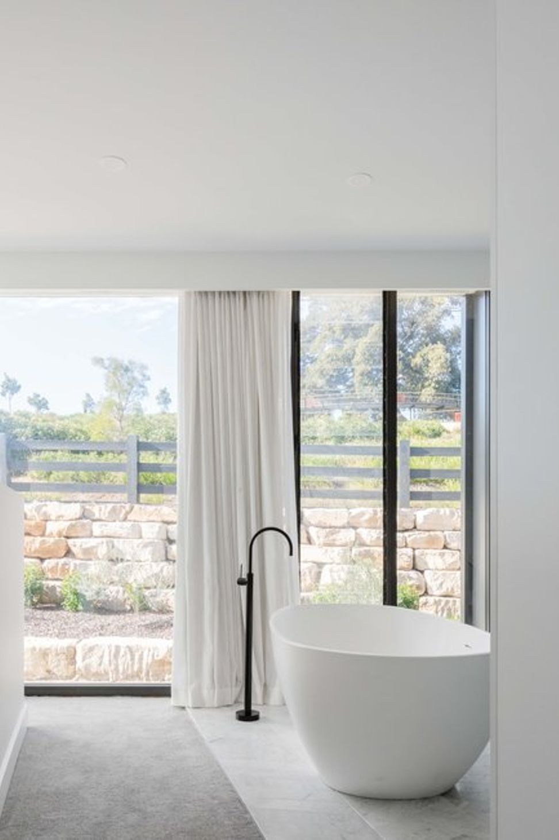
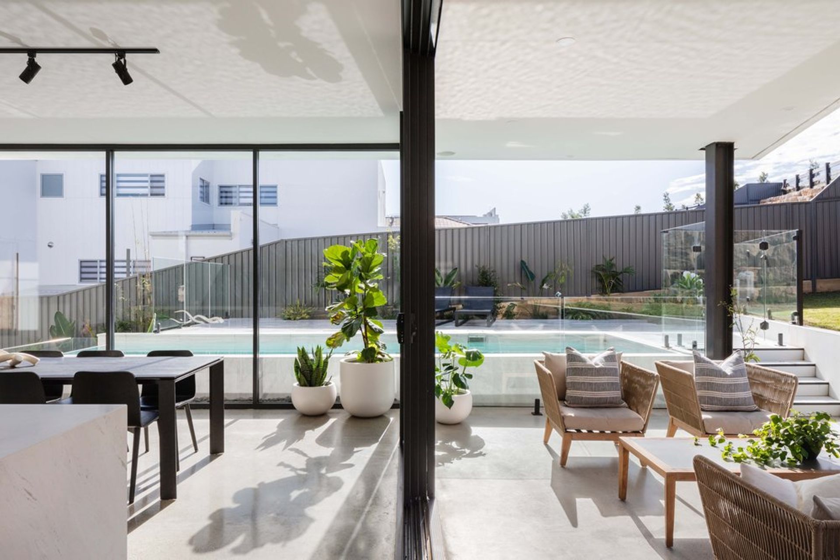
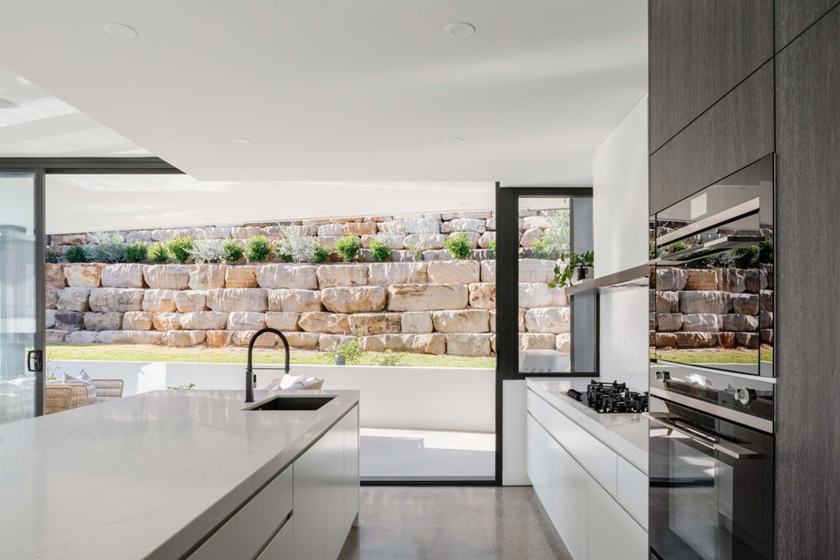
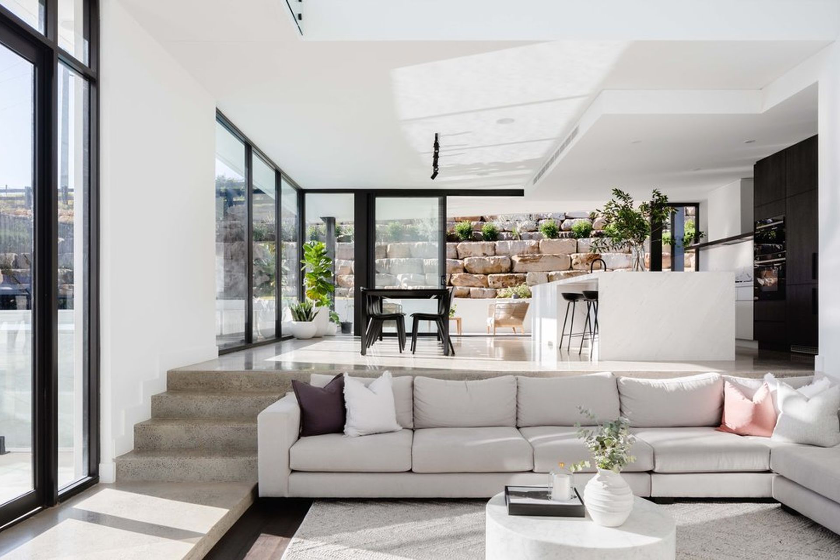
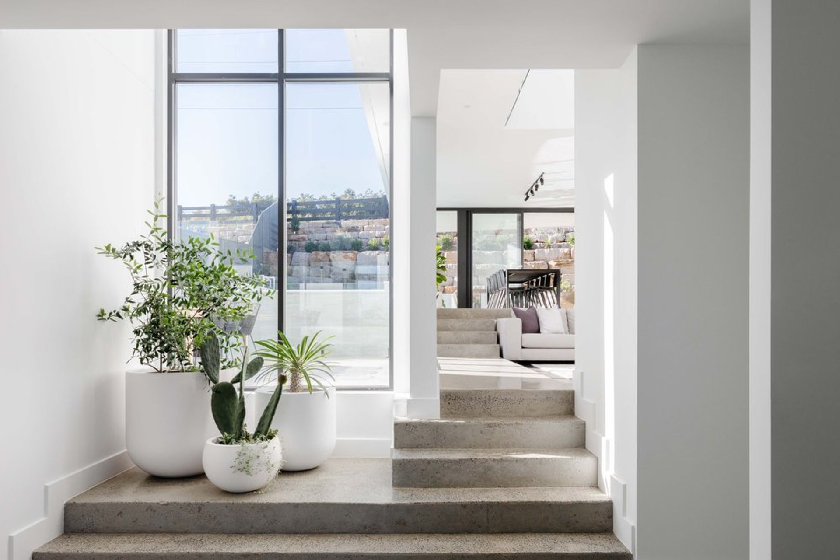
Situated on a sloping site with direct views to an iconic hilltop parkland, the design poses the illusion that the building cascades from the rear of the property to the street frontage. The scale of the rear appears to anchor the home into the surrounding landscape, forming a unique sunken outdoor entertaining area. In aim for the design to respond to the gradient of the site, the levels have been arranged accordingly, creating a playful element in the design as well as dynamic architecture. The spaces have been strategically designed to allow for the dwellers to be fully immersed in the surrounding landscape, heightened by the use of glazing which gives the illusion that certain spaces are situated below ground.
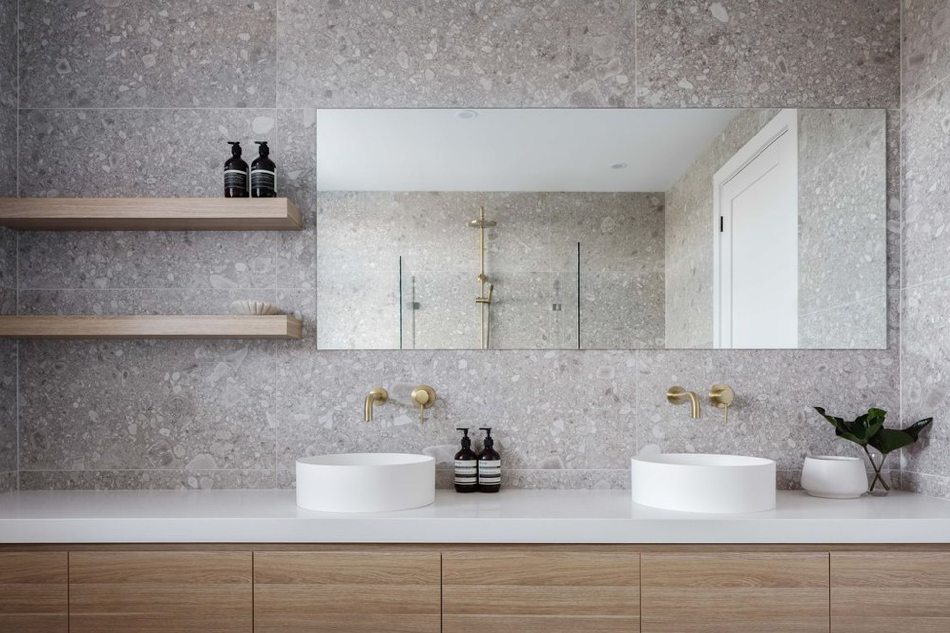
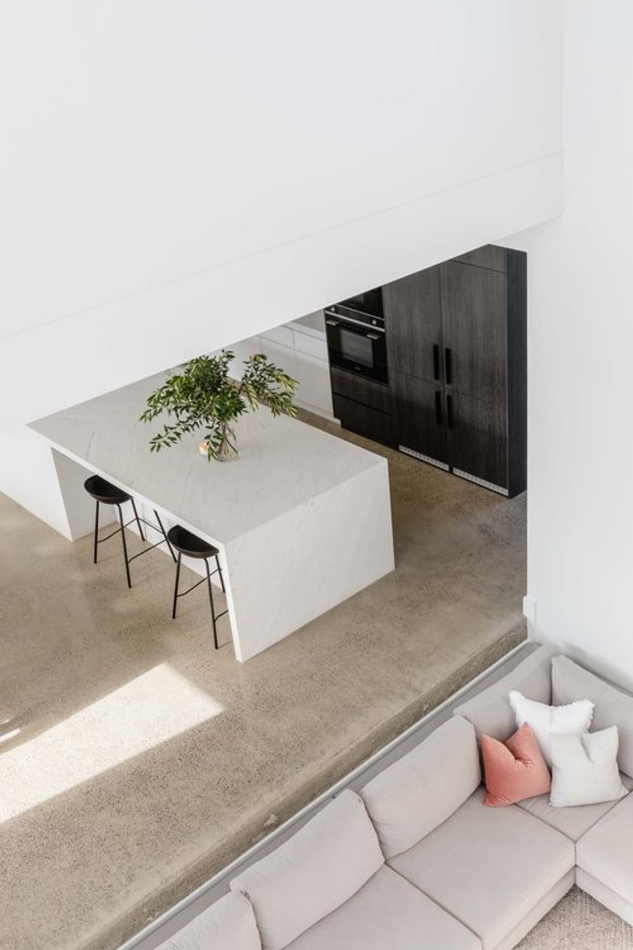
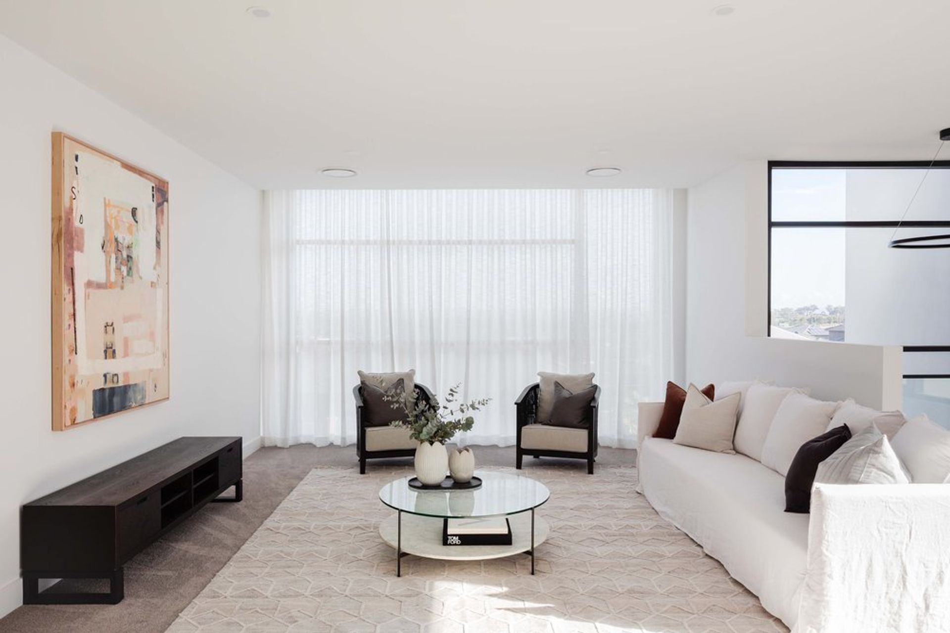
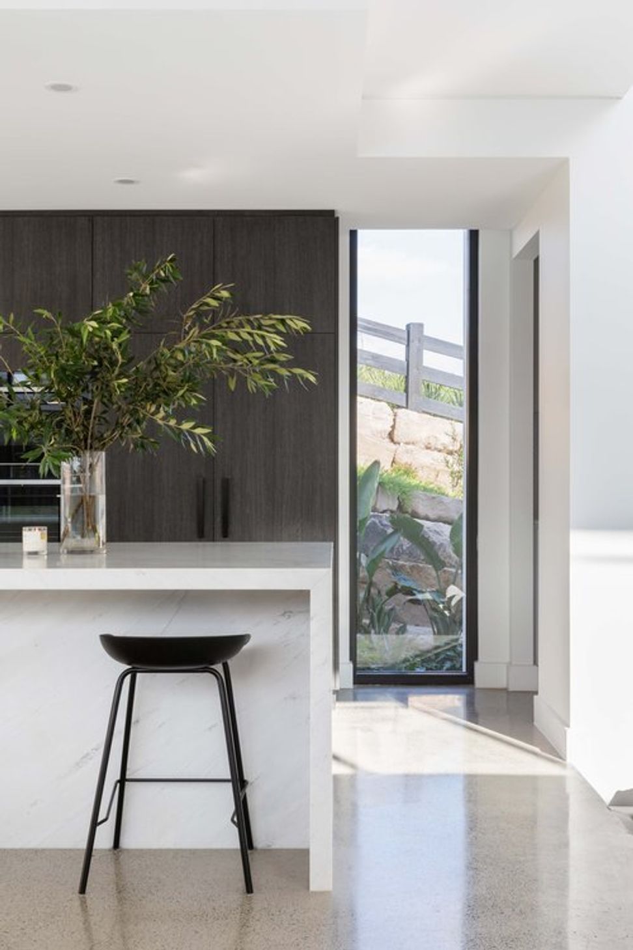
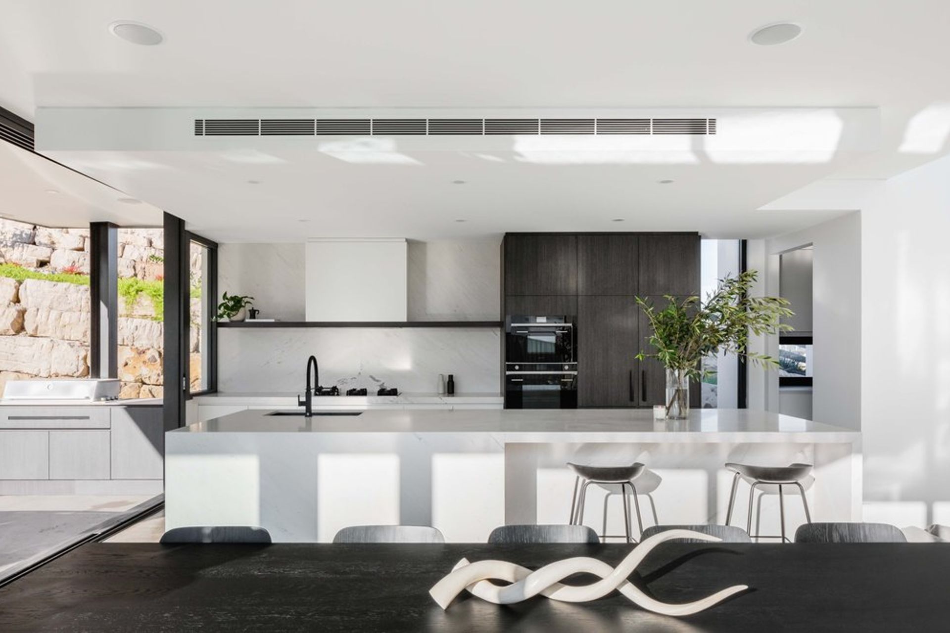
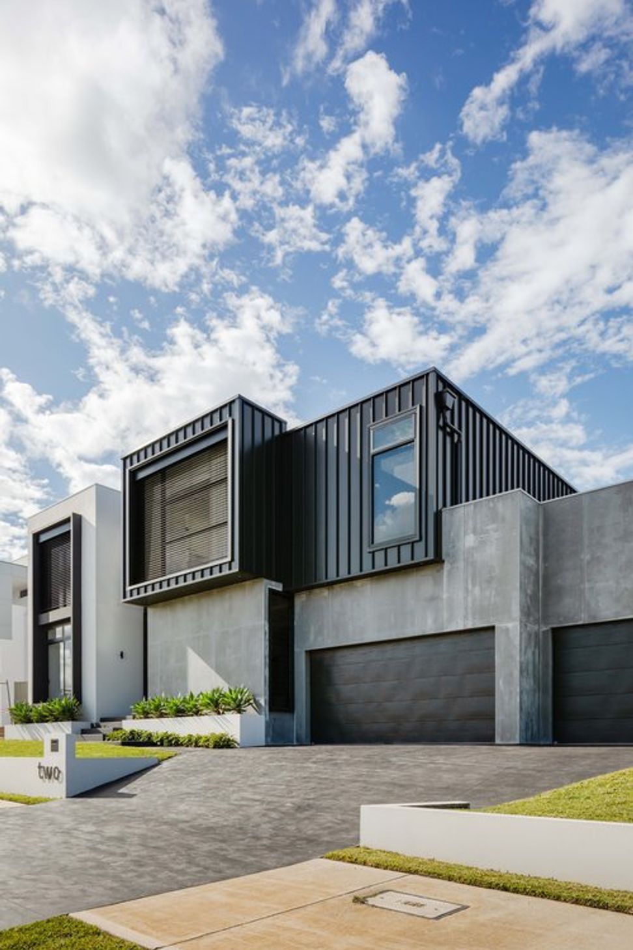
Drawing inspiration from Brutalist architectural principles of form and tone have allowed for the articulation of a façade design that incorporates modular elements which are bold and distinct. This is rather contrasted by the interiors which seem to rely on proportions and refined materials, forming a sense of elegance. There is a constant play on scale between the interior and exterior which is clear in the compressed ceiling height in the kitchen and dining space, whereas the street facing façade poses a heavy and grandeur personality.
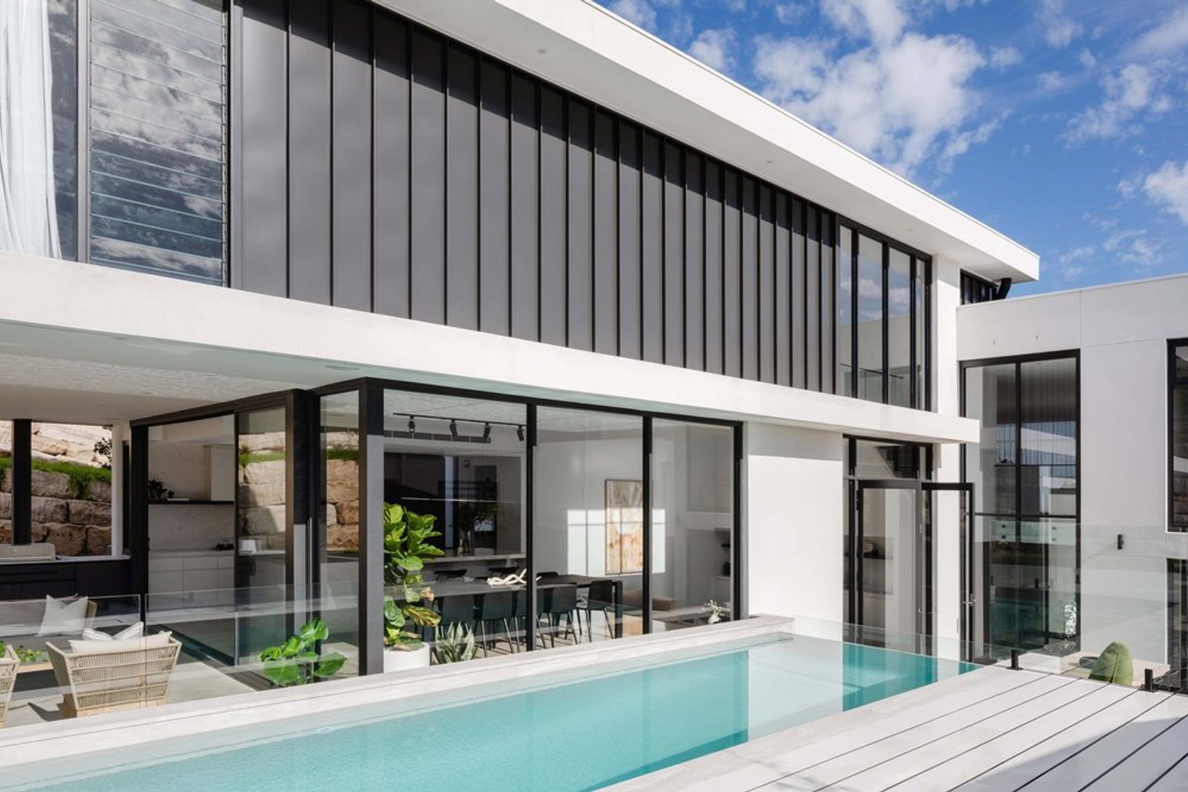
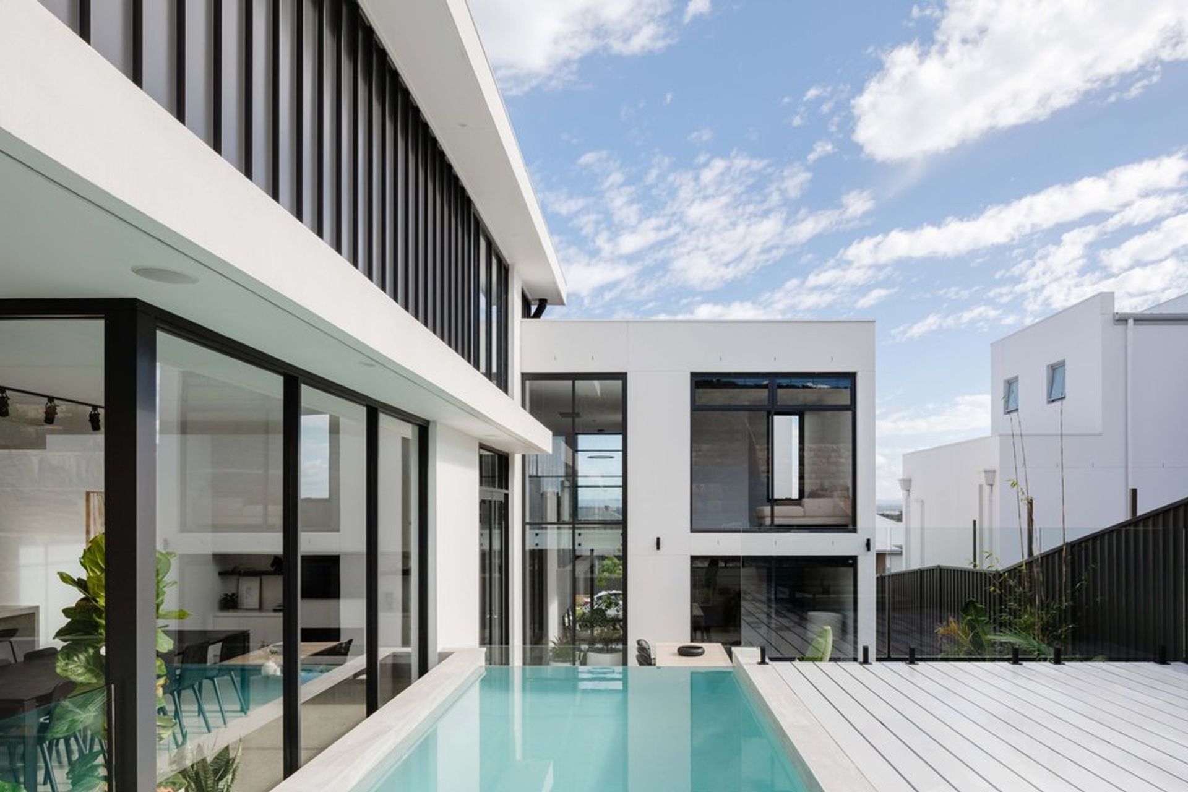
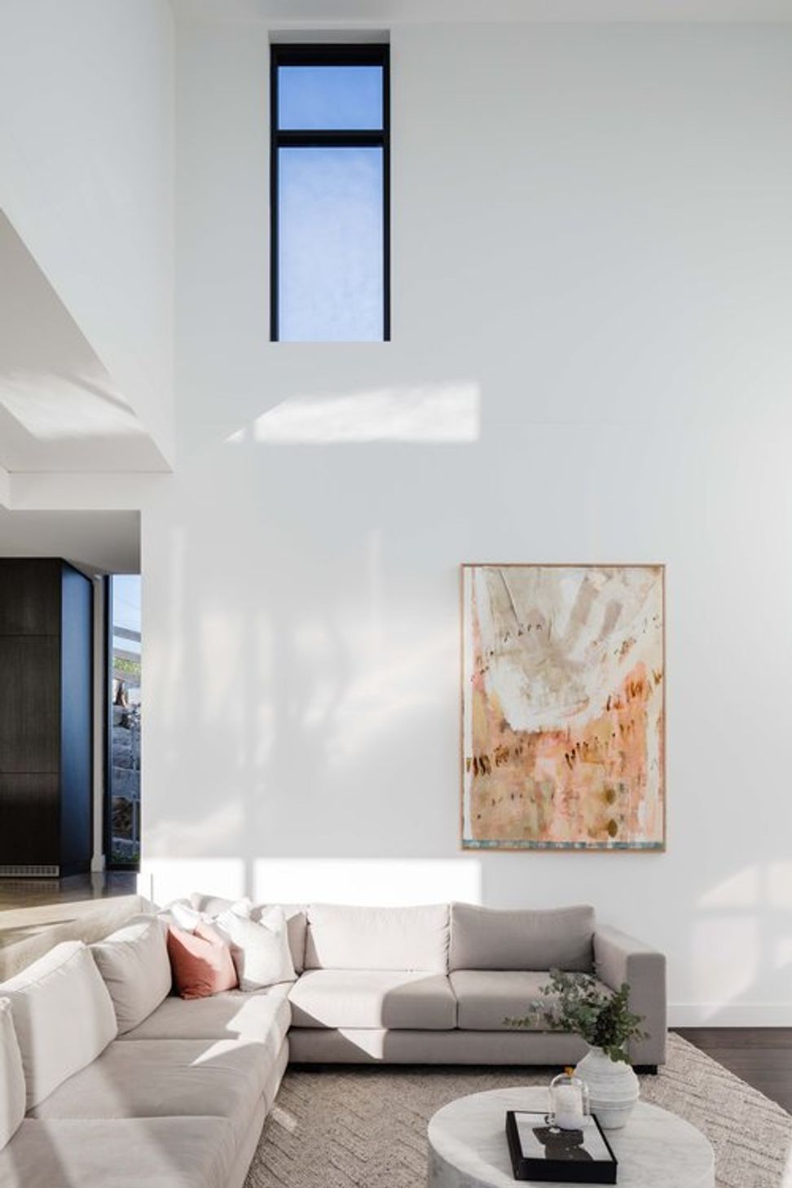
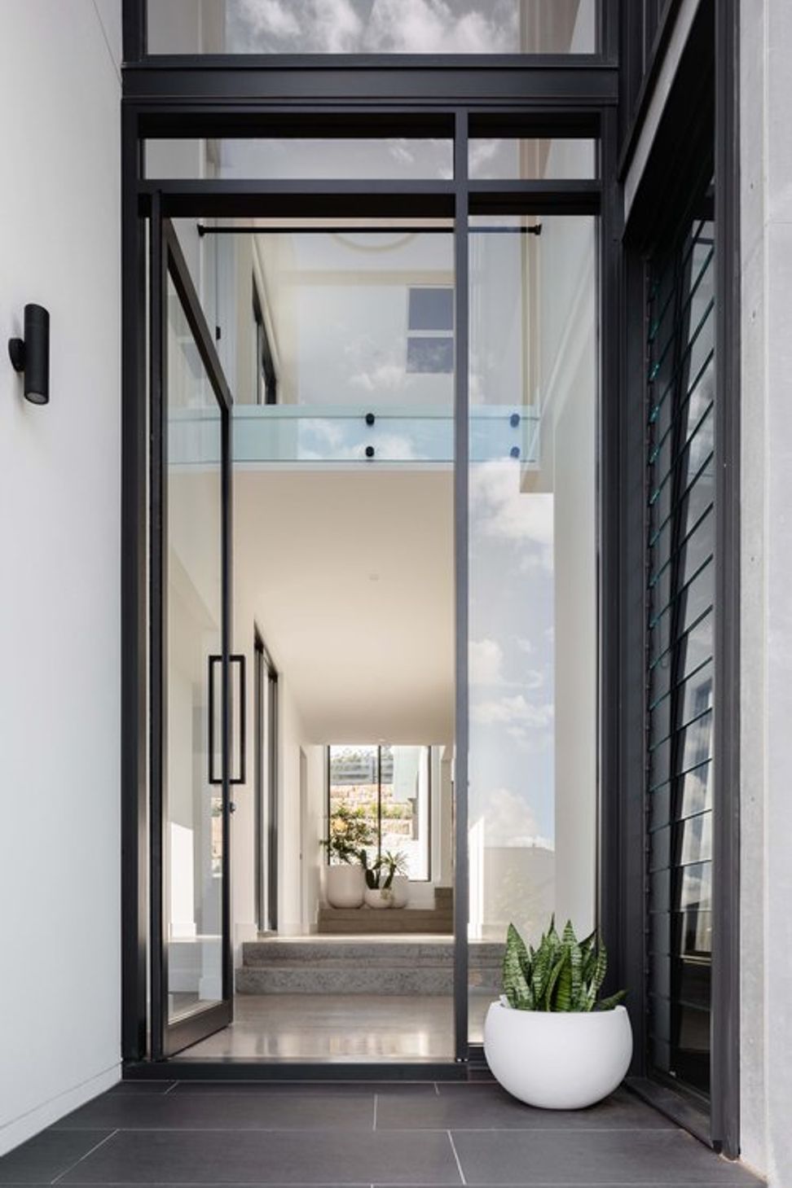
Right from the very arrival into the home, a light filled, double height entrance is apparent, presenting a view that leads through the site, across to the pool and into the distant landscape. This transition through the spaces is achieved by the 3-4 stair structure, ensuring a seamless connection amongst the spaces and ease of journey. The pool acts as an integral part of the home, adjoining to exterior walls which are in close proximity to the home and elevated above the internal floor level, so when seated at the dining table attention is drawn to the water line.
Location: Leppington, NSW
Year: 2017 - 2018
Builder: Fairmont Homes
Photographer: Katherine Lu
Awards: Winner - 2020 HIA NSW Region Residential Building Designer
- Completed
- 2018
- Building style
- Modern



Awards
Winner - Residential building Designer
Housing Industry Association
Like this Project?
Hire J Mammone Architecture
Professionals used in
this project
The practices and trades credited on this project.

More projects from
J Mammone Architecture
Other work by J Mammone Architecture, across every category they build in.


More in
Rural / Estate / Lifestyle
Everything else in Rural / Estate / Lifestyle, from every practice on ArchiPro.


Next Project
Keep scrolling