

Project team
Product Suppliers
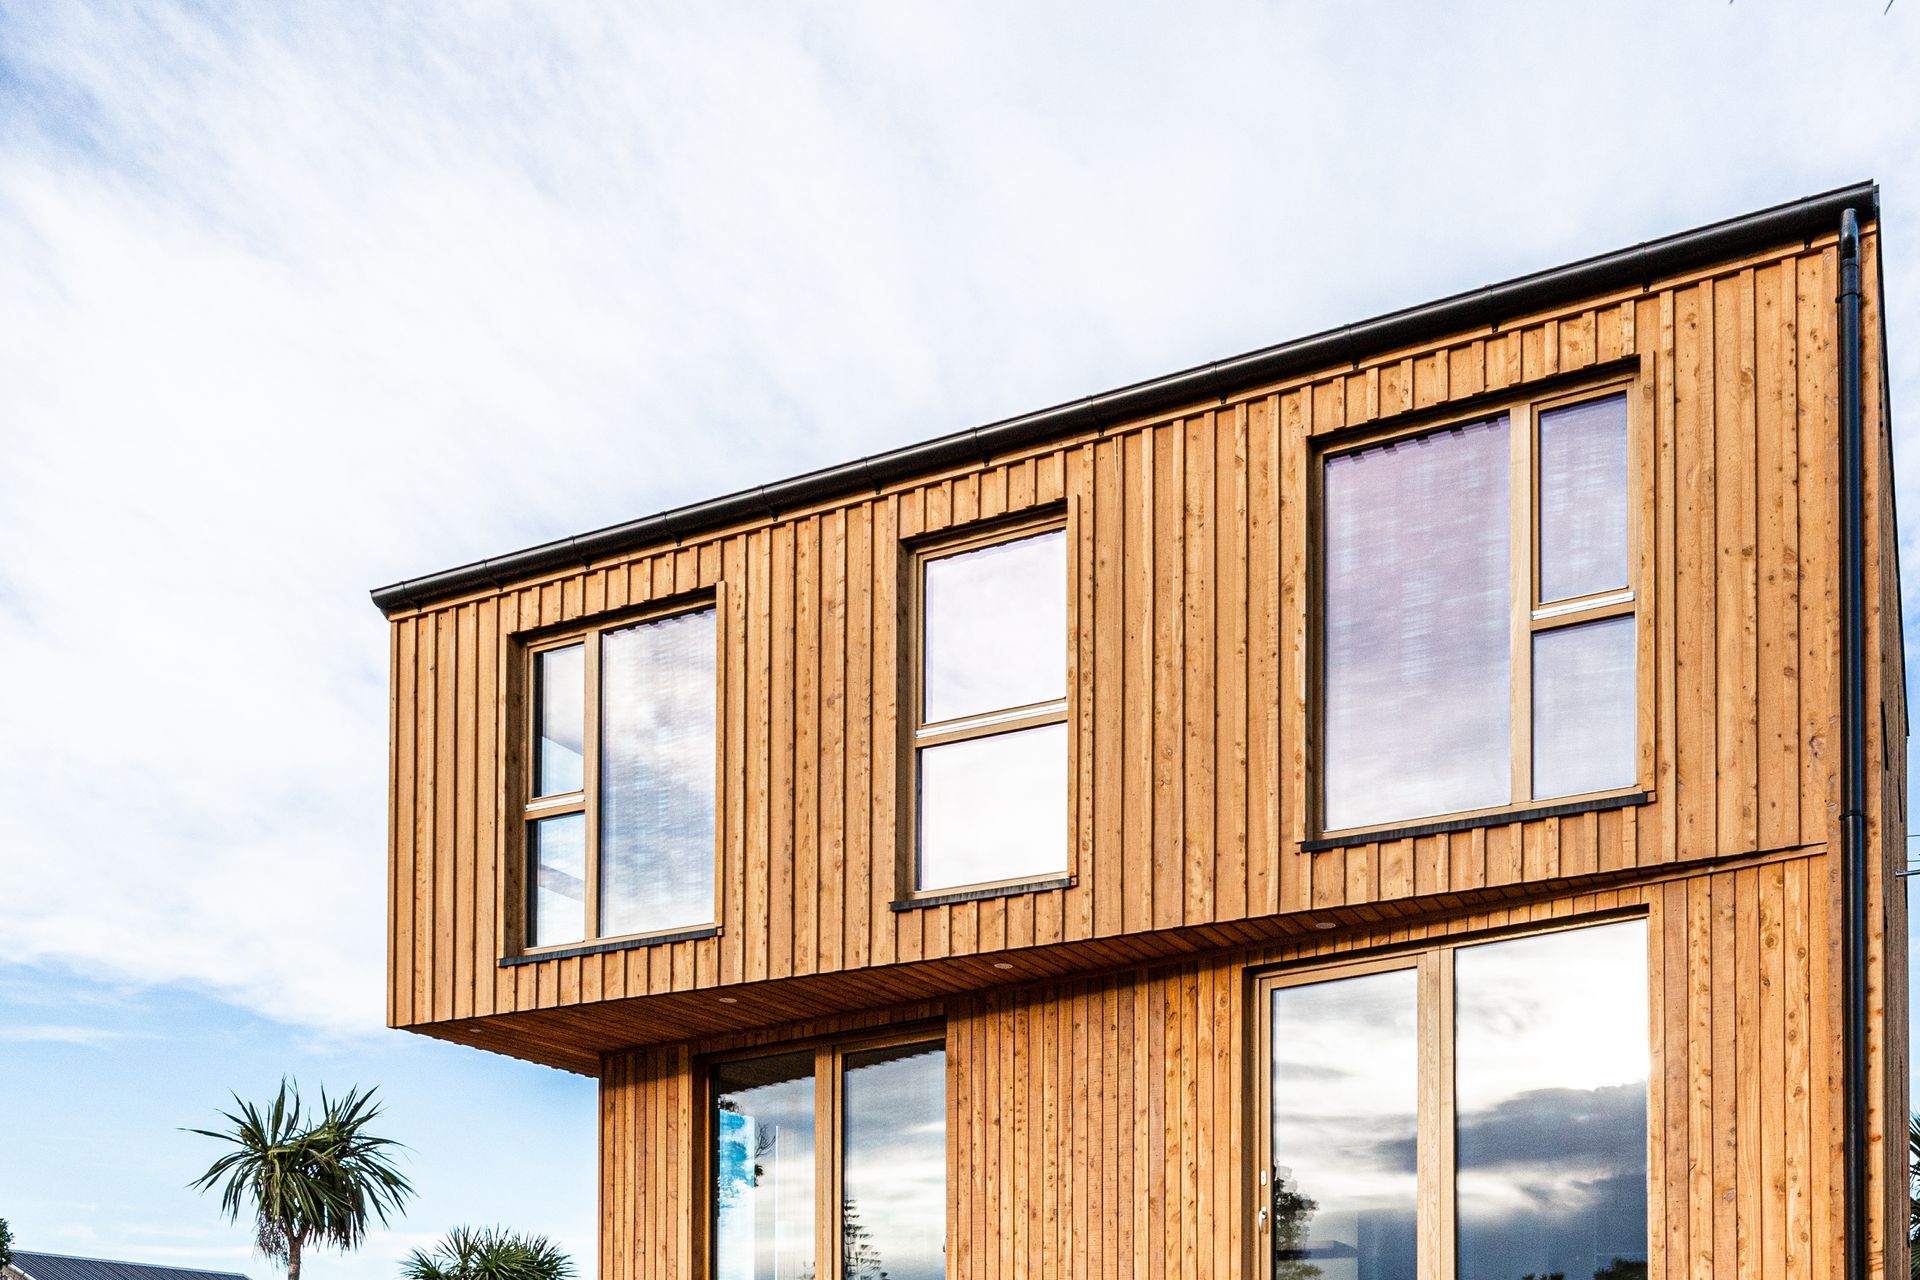
Energy efficient home in Southshore, Christchurch, featuring an airtight envelope, triple glazed windows, and advanced insulation for optimal thermal performance and comfort.
This new home in Southshore, Christchurch had a primary focus on energy efficiency and thermal performance and has achieved an airtight envelope standard.
Attention to the buildings location has orientated the large triple glazed, timber framed windows and doors out towards the sun while taking full advantage of the gorgeous beach front scenery.
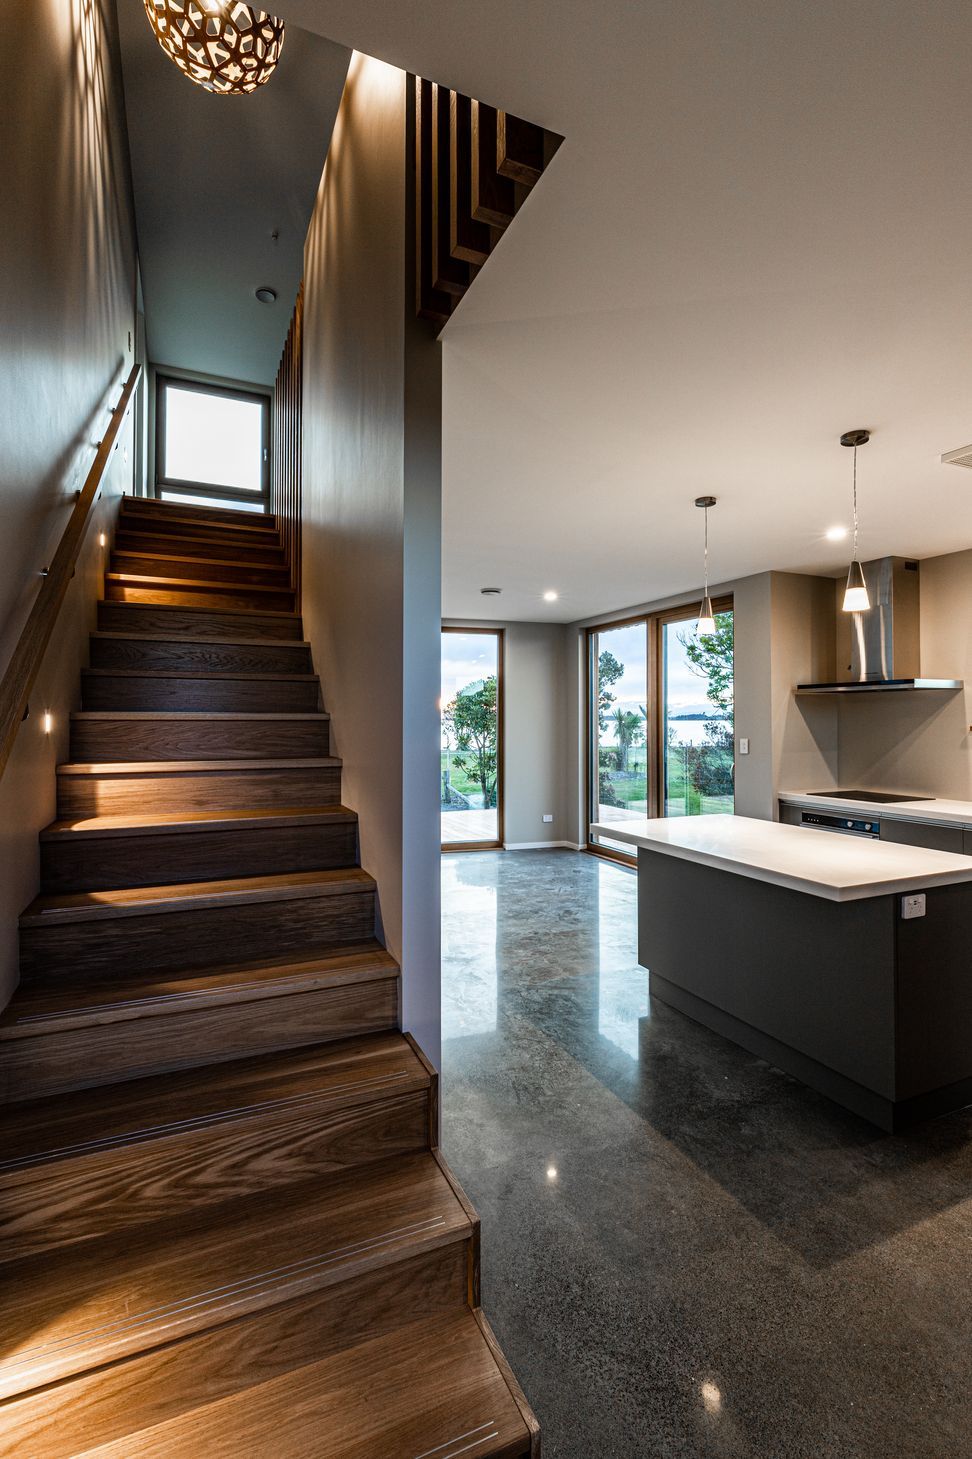
With the use of more than double the required insulation to the buildings envelope, paired with a fully insulated concrete slab and efficient cross ventilation design, this home is an energy efficient wonderland. The exposed and polished concrete floor draws heat into the home and, by fully insulating the concrete slab, takes full advantage of the thermal mass properties of concrete as a material. Combing these energy efficient design methods with the tested airtight structure has created a beautiful and homely internal micro-climate for the new owners.
Photography by Baptiste Marconnet






Like this Project?
Hire MC Architecture Studio
Professional Reviews
The products behind the project
Two products specified into this build from one supplier, a verified ArchiPro member. Tap through to specifications, suppliers and lead times.


Professionals used in
this project
The practices and trades credited on this project.





More projects from
MC Architecture Studio
Other work by MC Architecture Studio, across every category they build in.


More in
Single House
Everything else in Single House, from every practice on ArchiPro.


Next Project
Keep scrolling