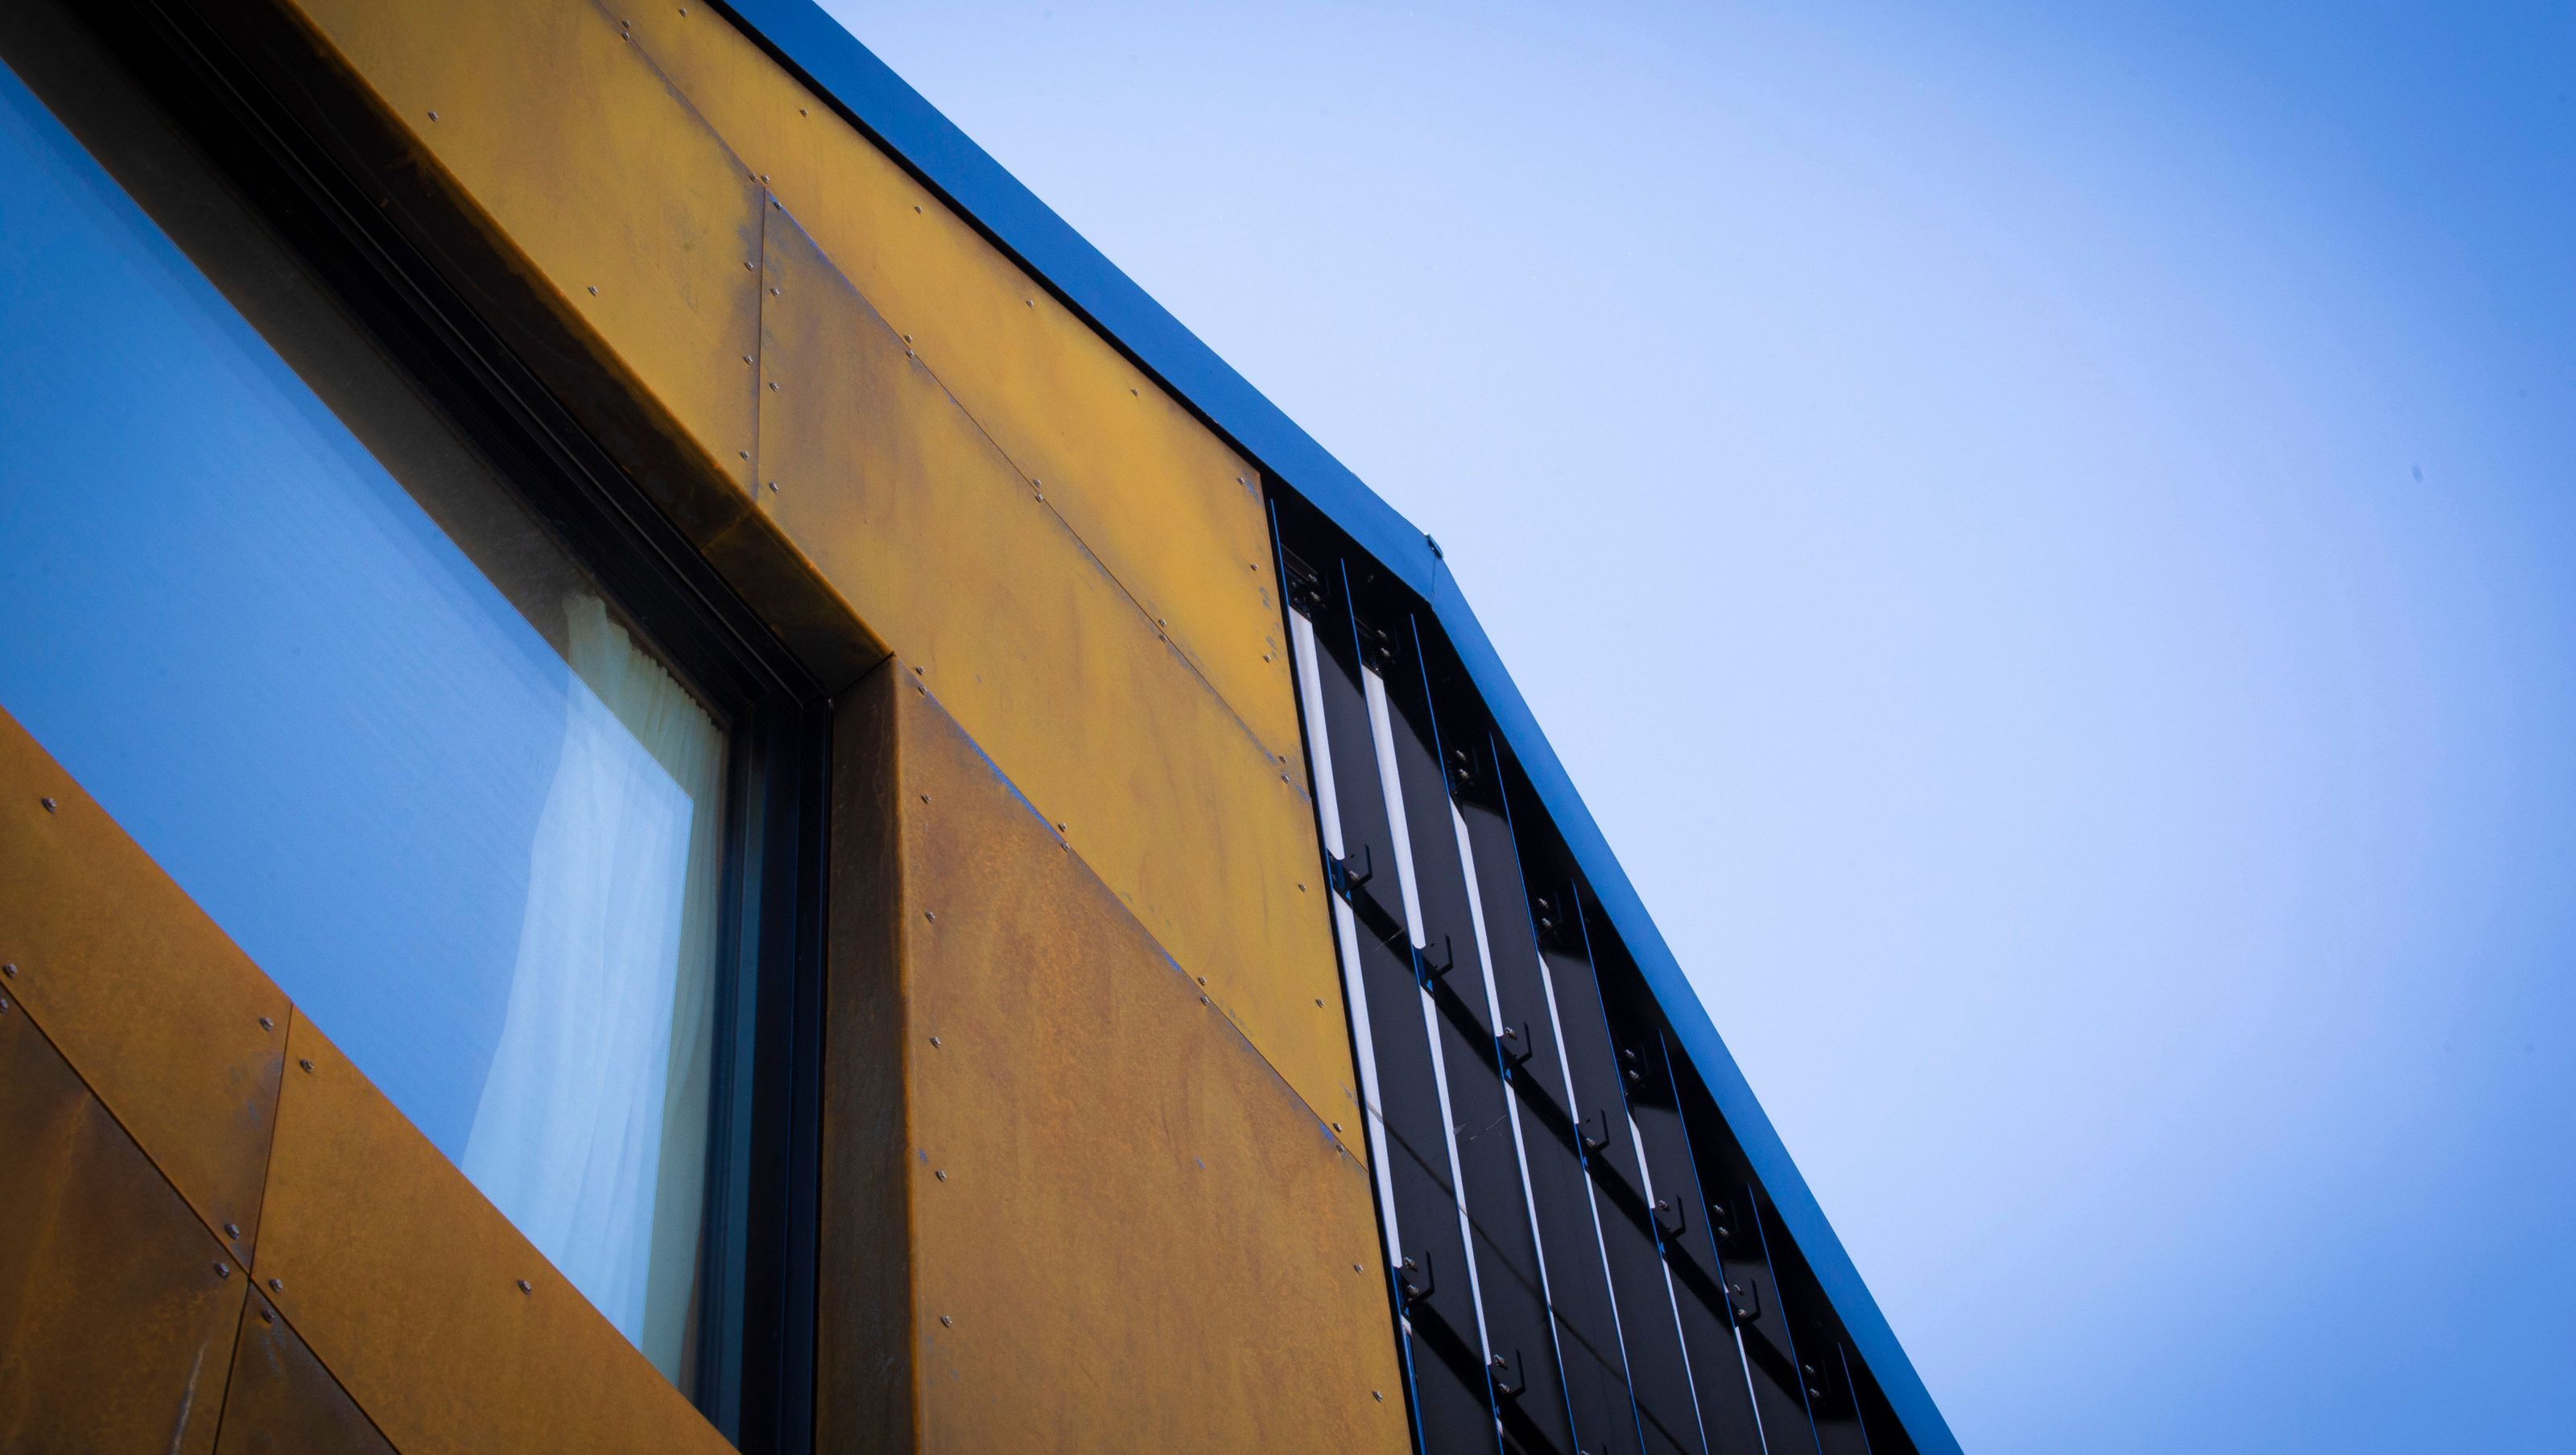

A three-storey mixed-use building in Sumner Village, Christchurch, featuring a hospitality space on the ground floor and a scenic apartment above, designed with high-quality materials and a focus on comfort, privacy, and aesthetic harmony with the surroundings.
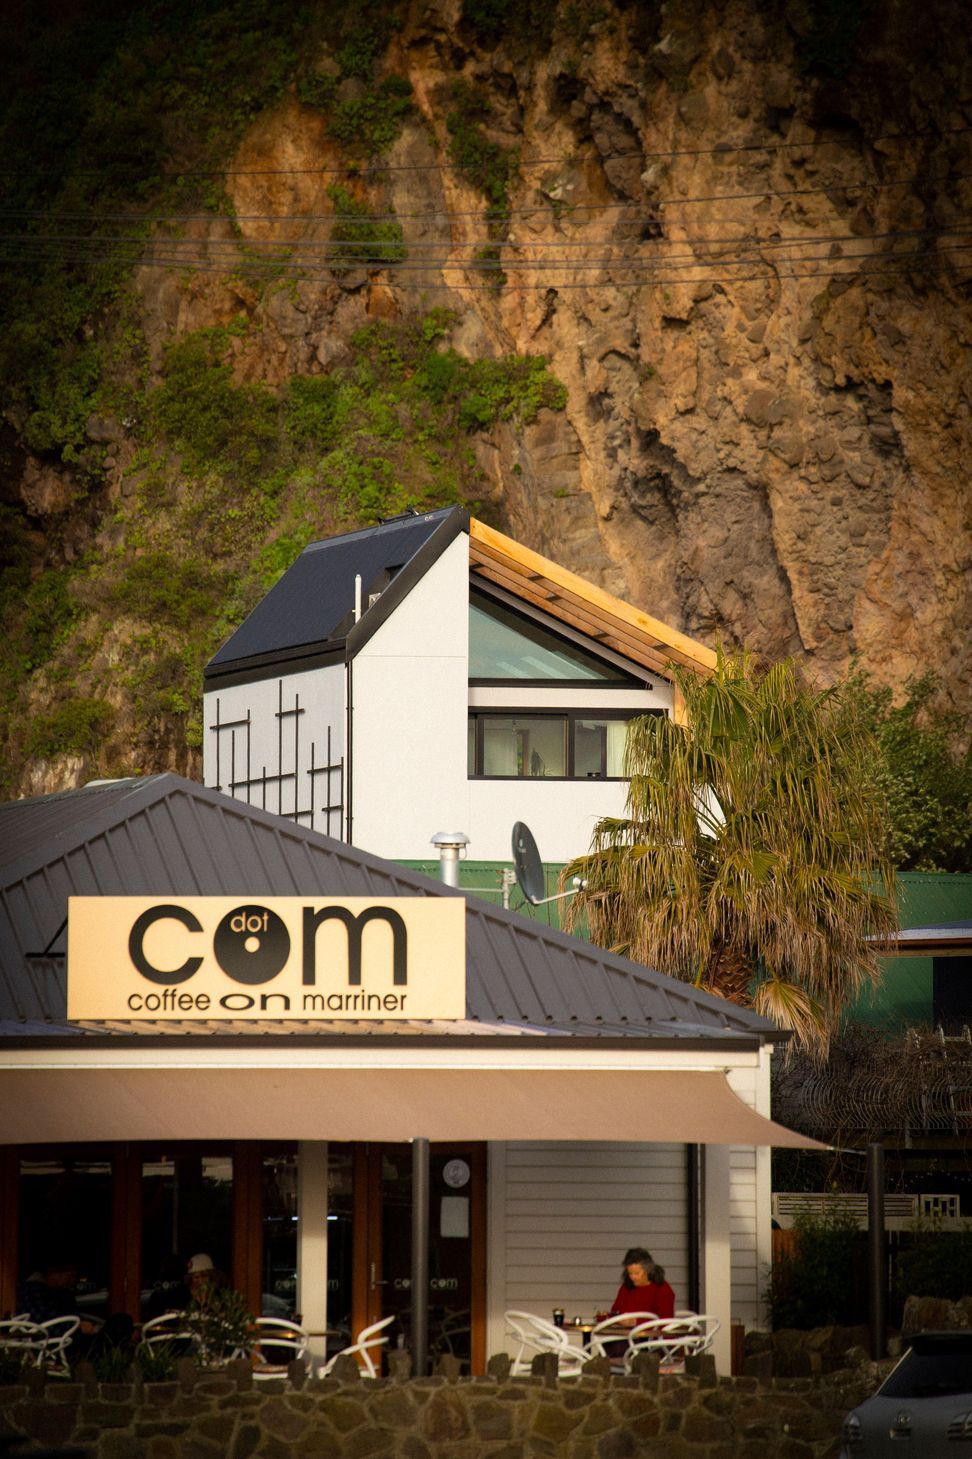
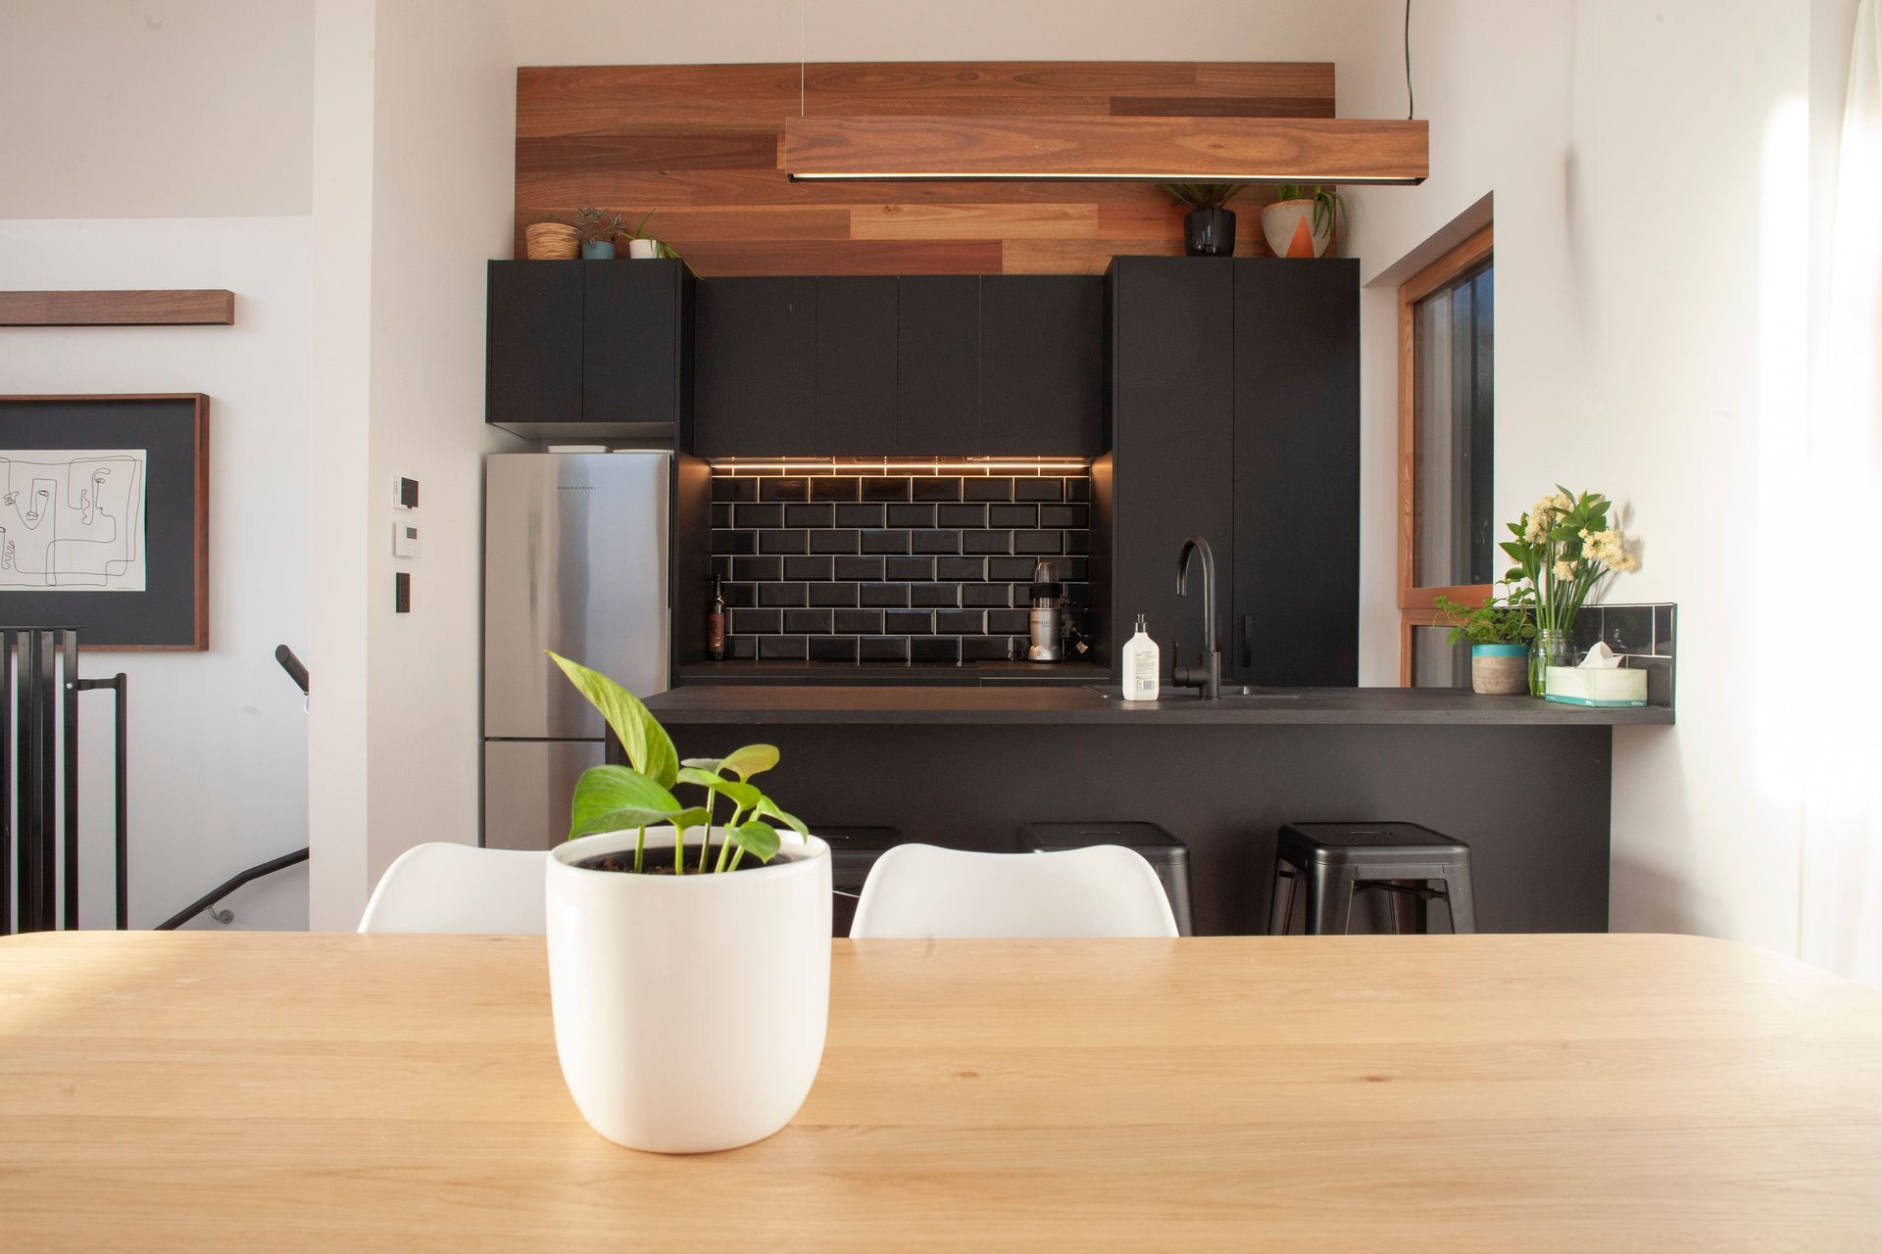
This three storey mixed-use building stands in the Sumner Village, Christchurch, occupying the ground floor as a hospitality space open to Nayland Street, and the first and second floors as a single apartment which take advantage of the surrounding scenic view.
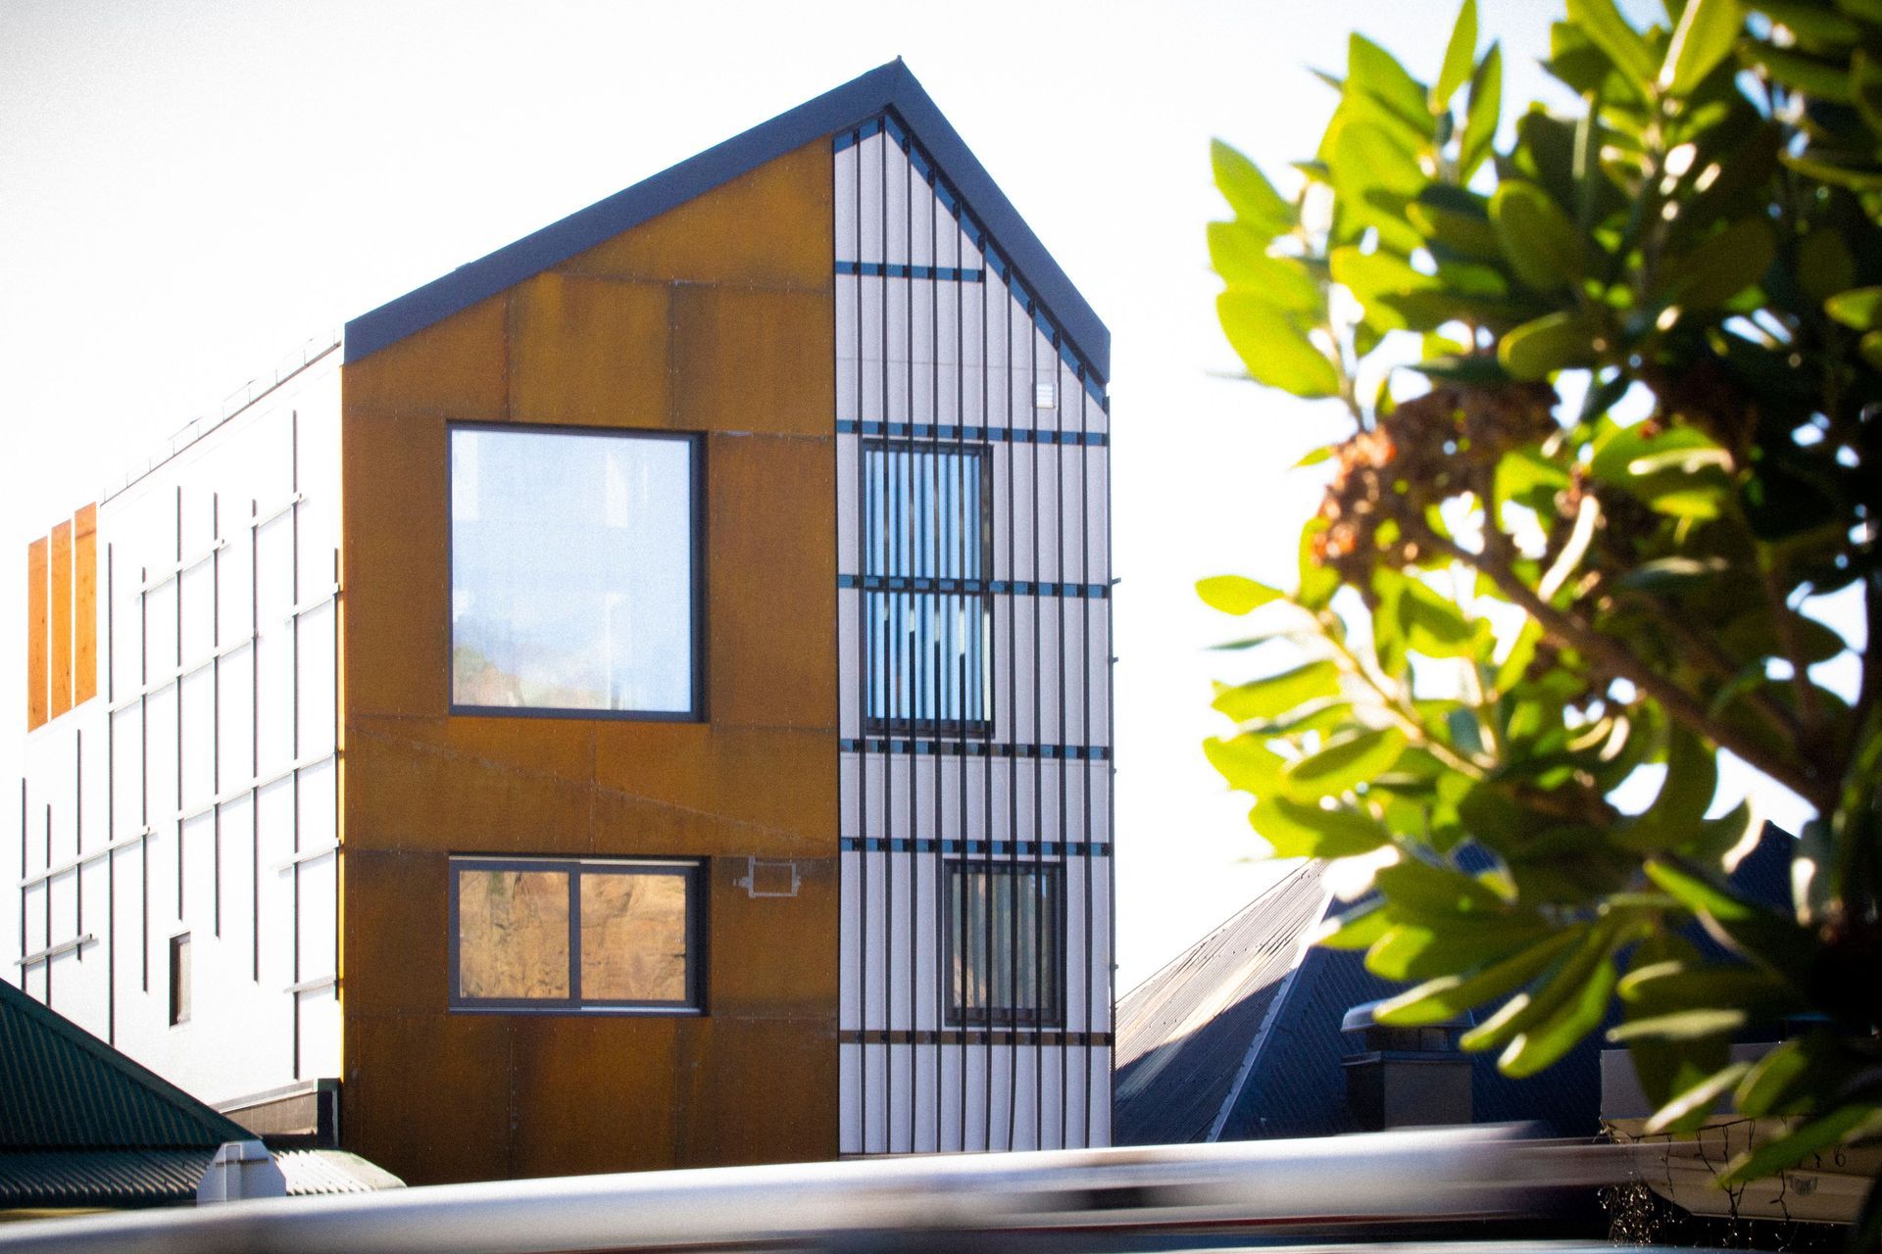
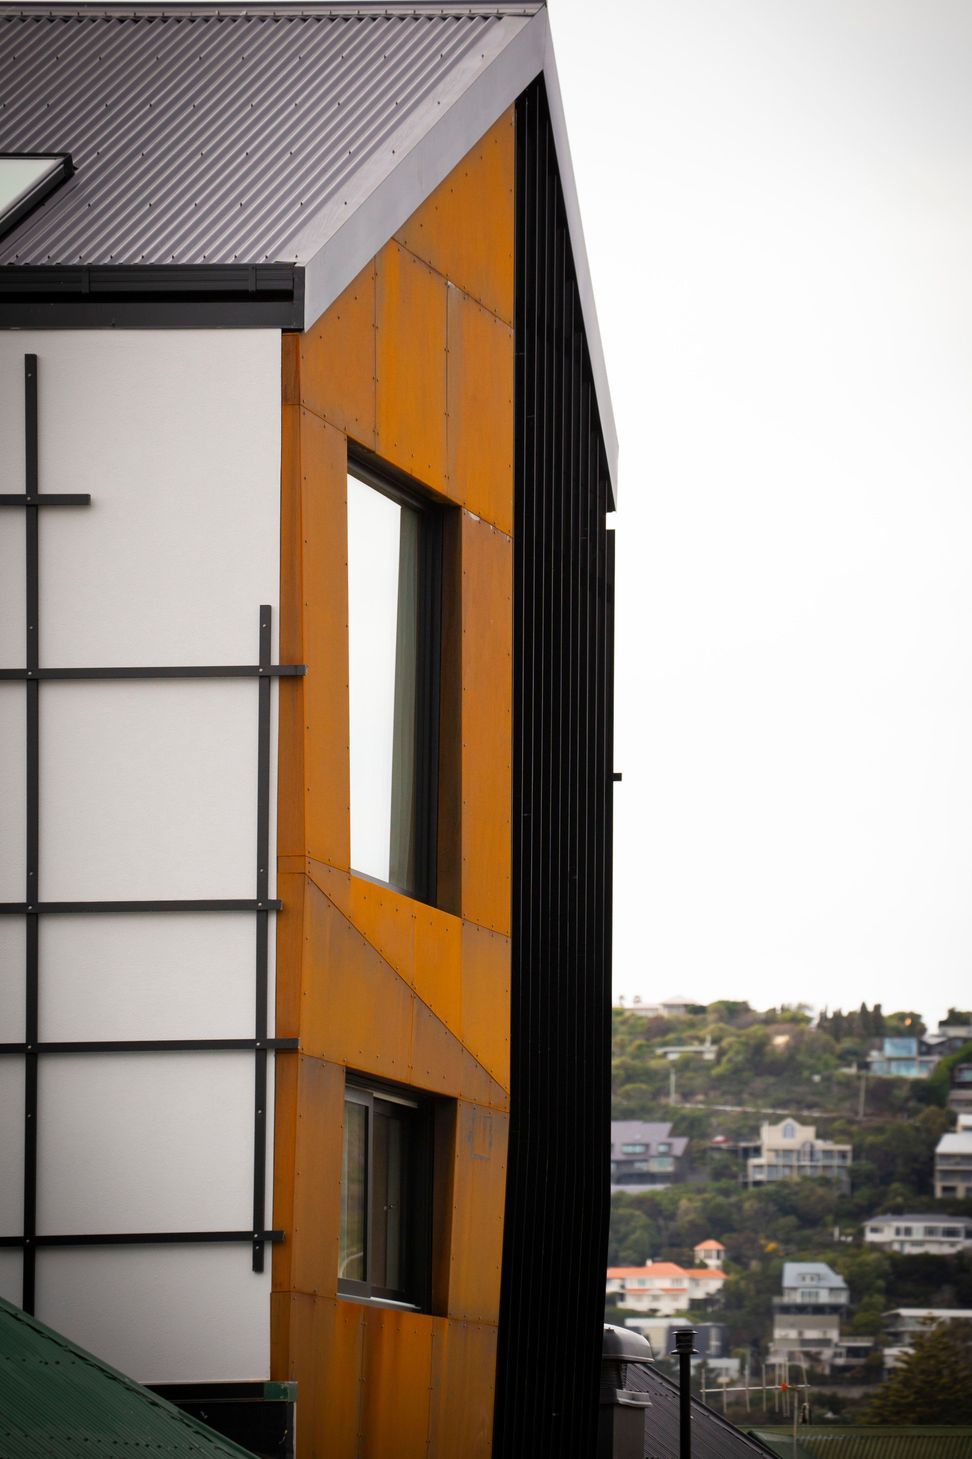
The volume does not intend to compete with the surrounding buildings in its form, yet the taller height gives it an empowering presence. Standing tall above its neighbours required that each elevation be treated as a visible façade/canvas. All four elevations have a high level of detailing, each highlighting the rhythm and movement created on the frontage of Nayland Street. This southern street façade aimed to bring rhythm to the street front through the geometric folds of the Corten steel panelling and the wave pattern seen in the vertical fins that run up the wall from the footpath canopy. Sculptural steel grids line the east and west facades, which create a shading effect on the clean white plaster cladding that evolve the building with the sun throughout the day.
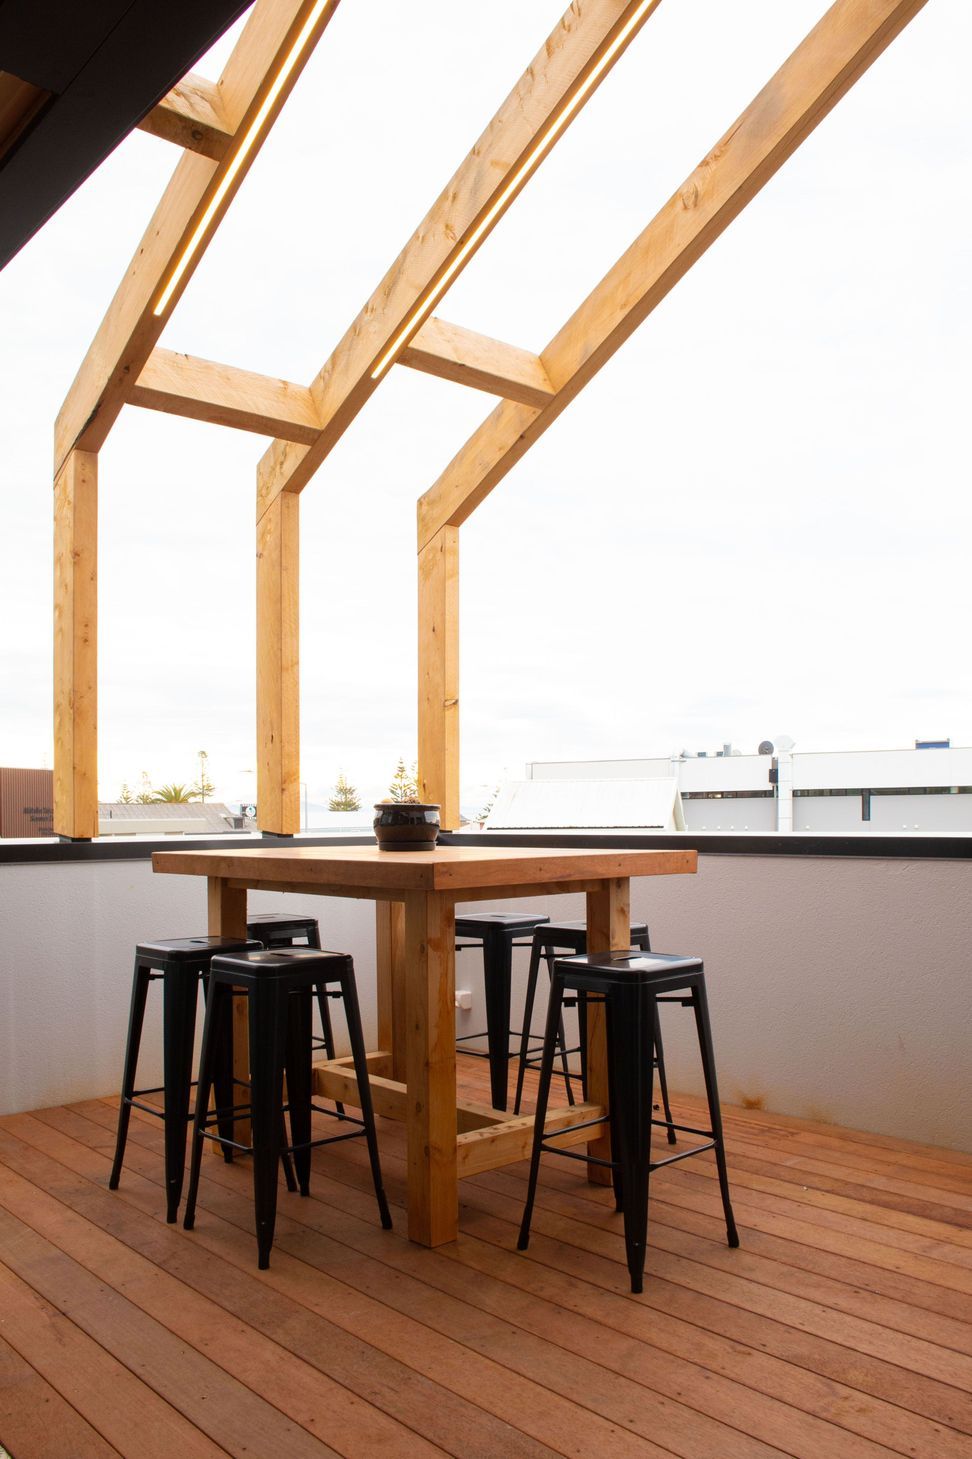
The northern balcony on the top floor cuts into the overall mass of the building. A timber pergola reaches over this space, framing the continuity of the overall form, and once more offers a sense of movement and rhythm in its construction where independent members intentional misalign.
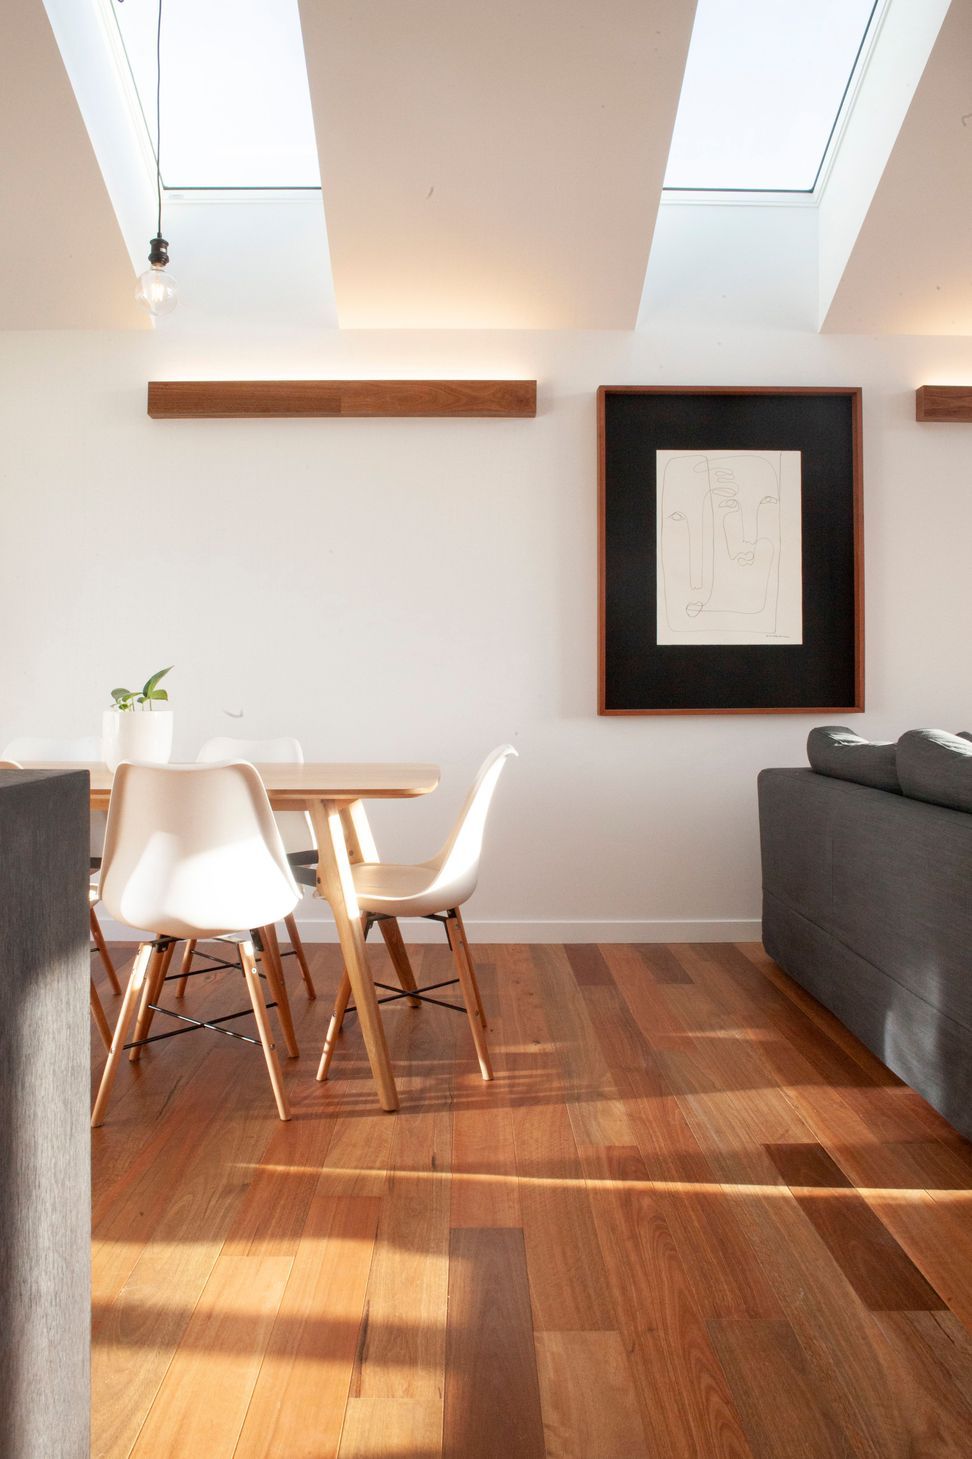
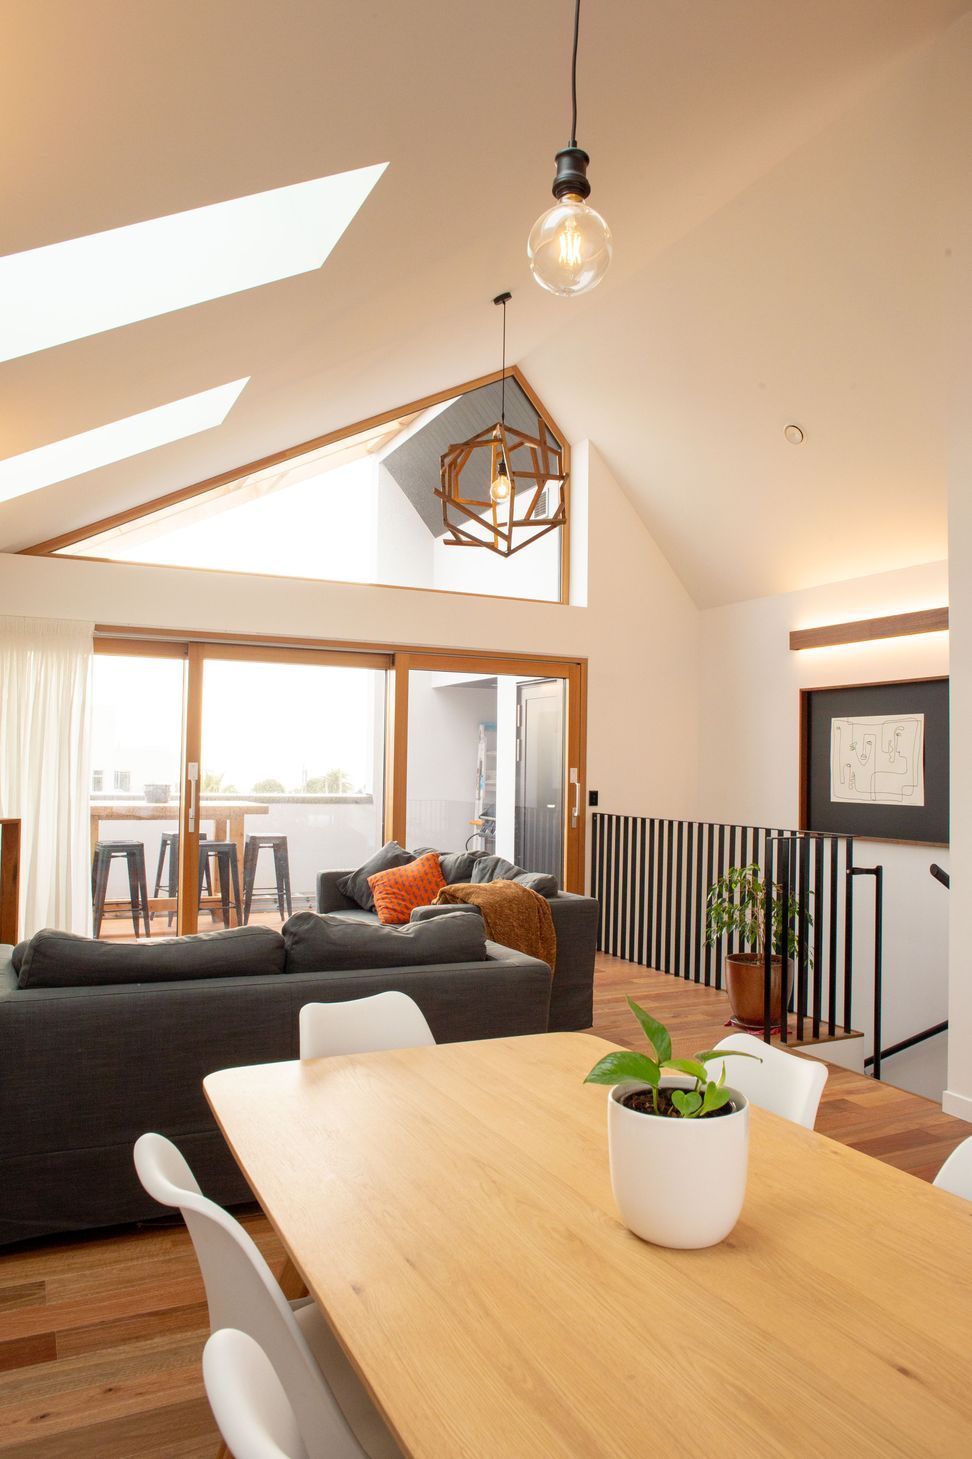
In the design process of this mixed-use building, top priority was given to the residential apartments high performing internal environment. This space is airtight with heat exchanger mechanical ventilation, acoustic treatment to walls, triple glazed timber windows with aluminium outside facings and utilises the chimney effect for natural cooling through the skylights, creating a highly comfortable interior space with noise cancellation from the busy street below. A balance has also been found in designing for optimal access to the surrounding scenic views of the southern hill-scape and ocean to the north, while still preserving the privacy of the interior to protect the residents from the busy surrounding buildings and streets below.
Photography Credit: Home Owner




Awards
Canterbury Local Architecture Award
Te Kāhui Whaihanga New Zealand Institute of Architects
Like this Project?
Hire MC Architecture Studio
Professional Reviews
The products behind the project
Three products specified into this build from three suppliers, verified ArchiPro members. Tap through to specifications, suppliers and lead times.


Professionals used in
this project
The practices and trades credited on this project.









More projects from
MC Architecture Studio
Other work by MC Architecture Studio, across every category they build in.


More in
Apartments
Everything else in Apartments, from every practice on ArchiPro.


Next Project
Keep scrolling