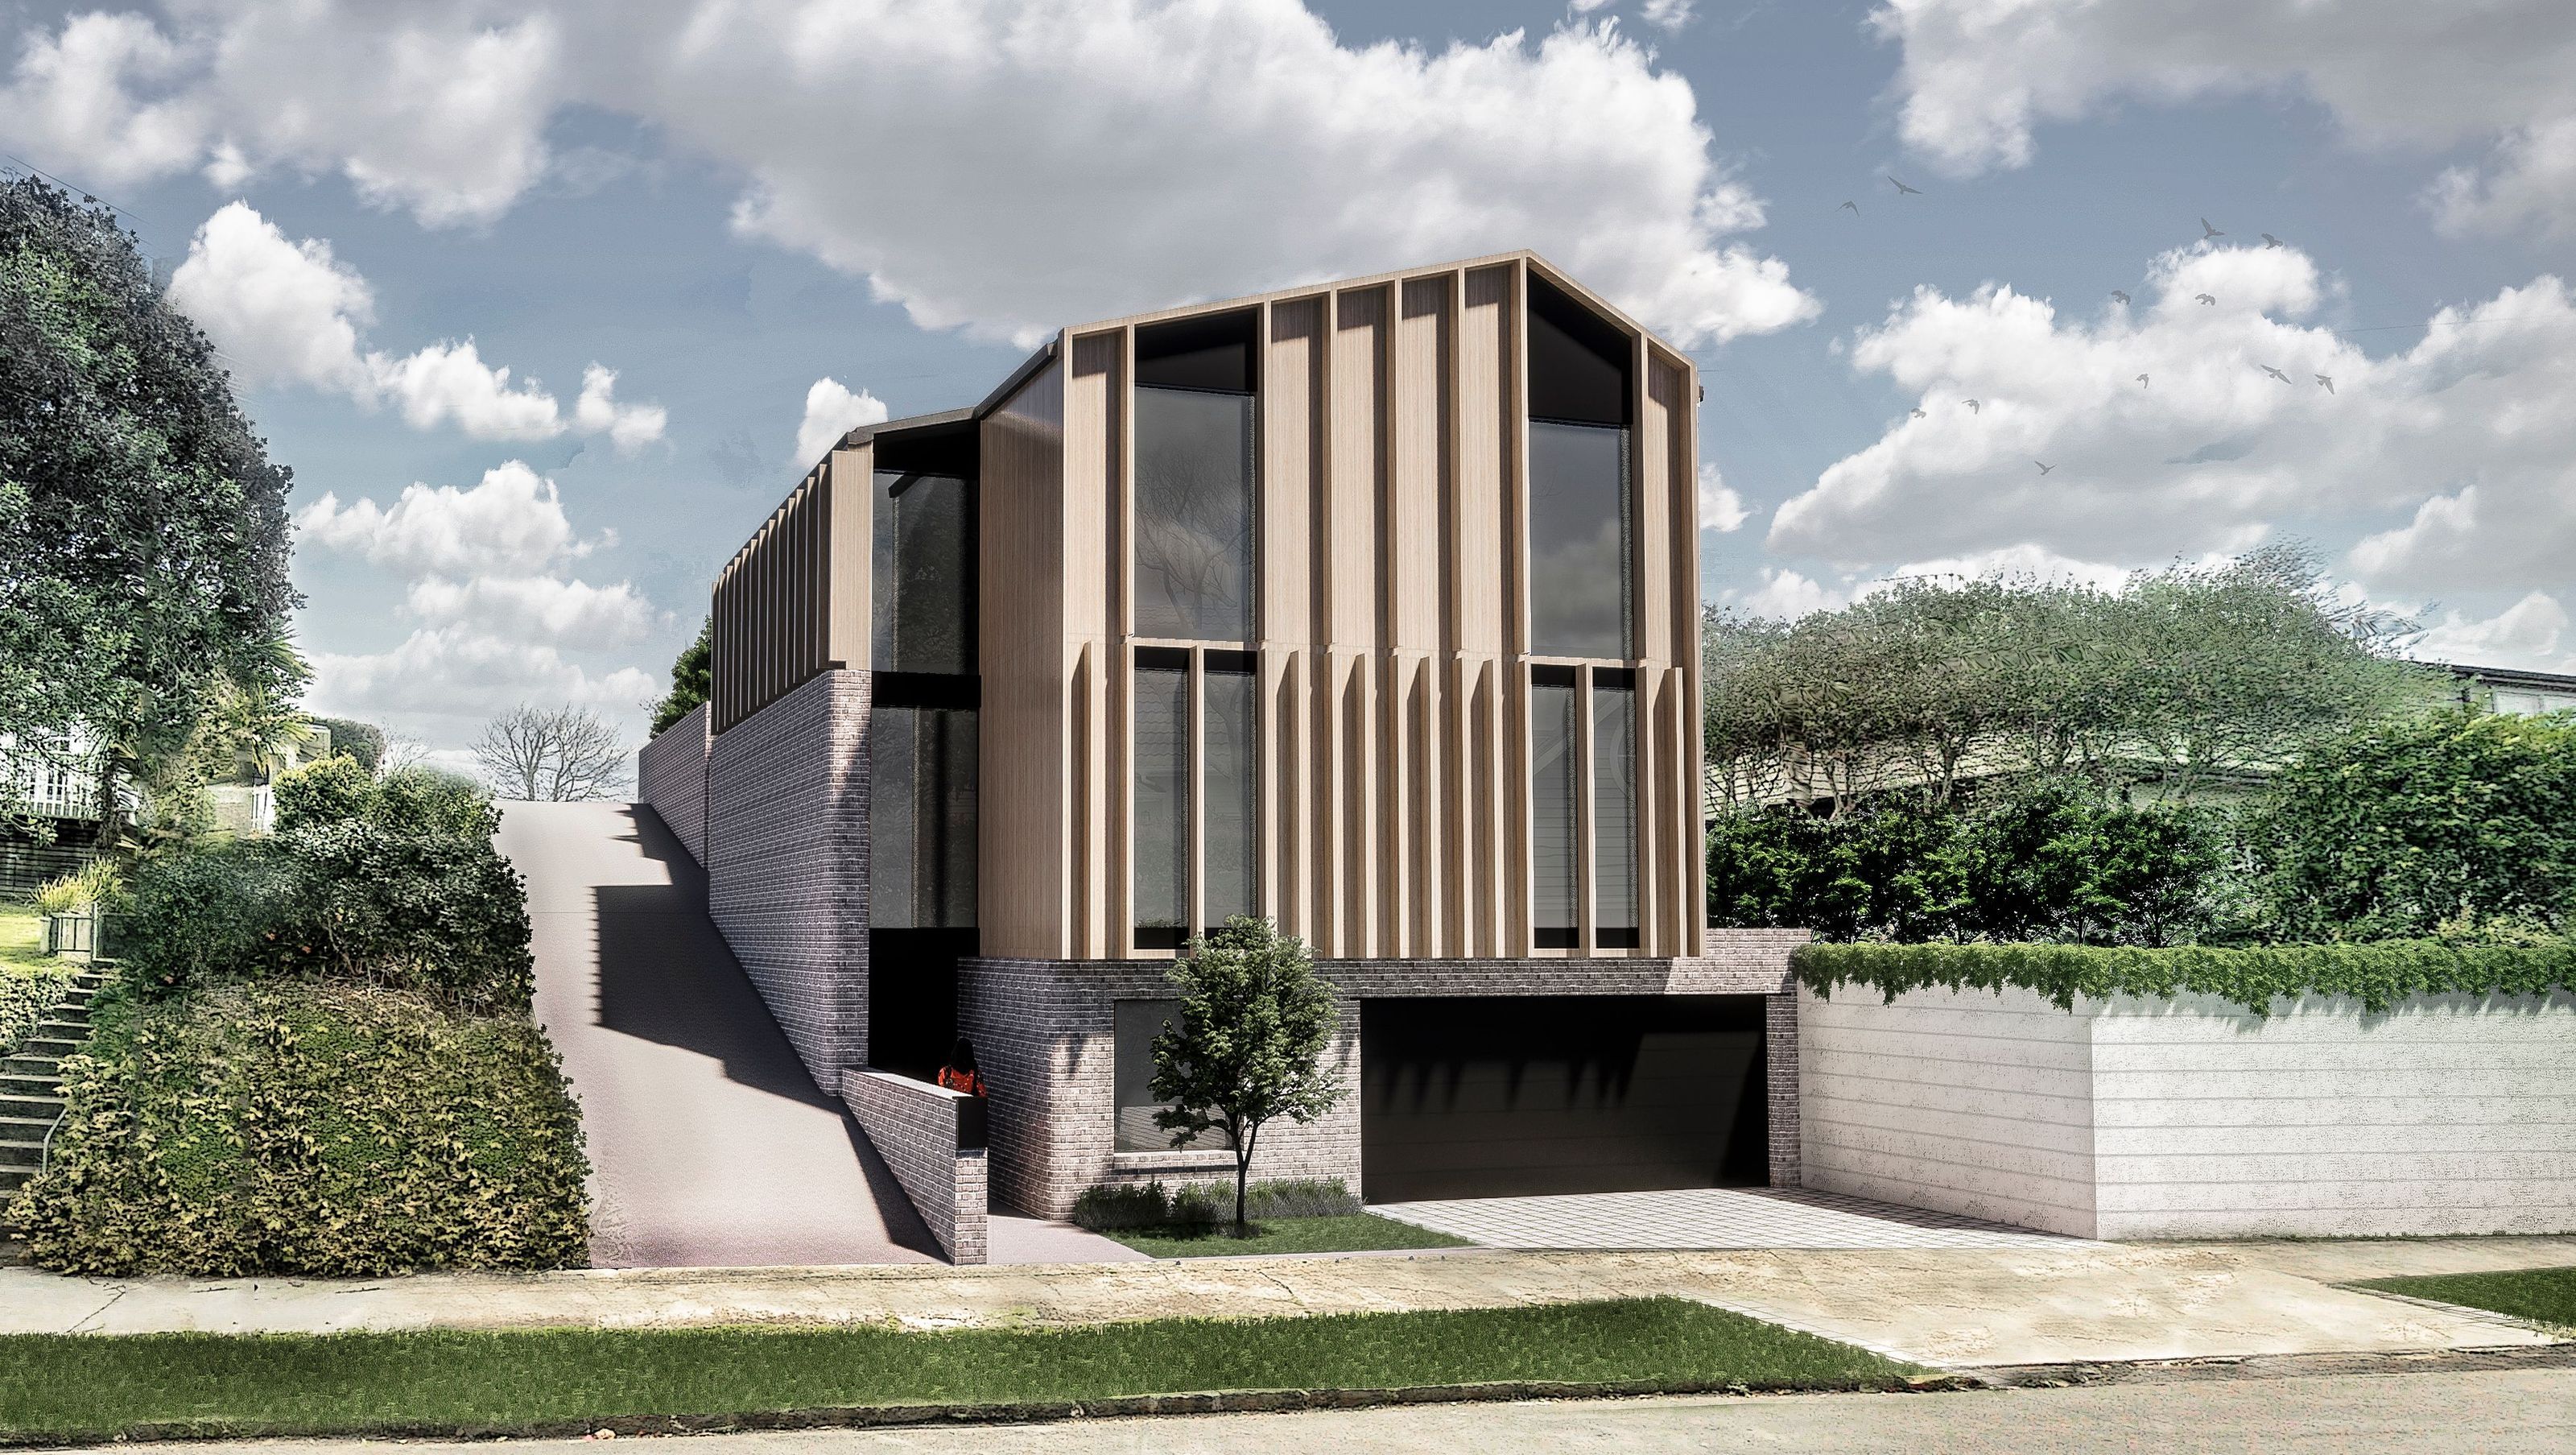

A thoughtfully designed three-storey residence in Epsom, featuring integrated living spaces, a home office, and multi-generational accommodations, enhanced by natural light and sustainable energy solutions.
Design for a new home in Epsom providing internal garaging, a home office, main residence and separate minor residence incorporated into a 3 storey building on a shallow hillside.
After relocating the existing house to another section, the client wanted a new home which seamlessly integrated the various functions into a single house, to cater for work, home and multi-generational use.
Access to a level rear yard is provided for private, sunny outdoor connection from the living room and to an already developed garden.
Internal stairs run straight up the driveway side of the house, serving each level. Natural light beams in from the top like a lantern, shaded by vertical timber louvres which complement the façade.
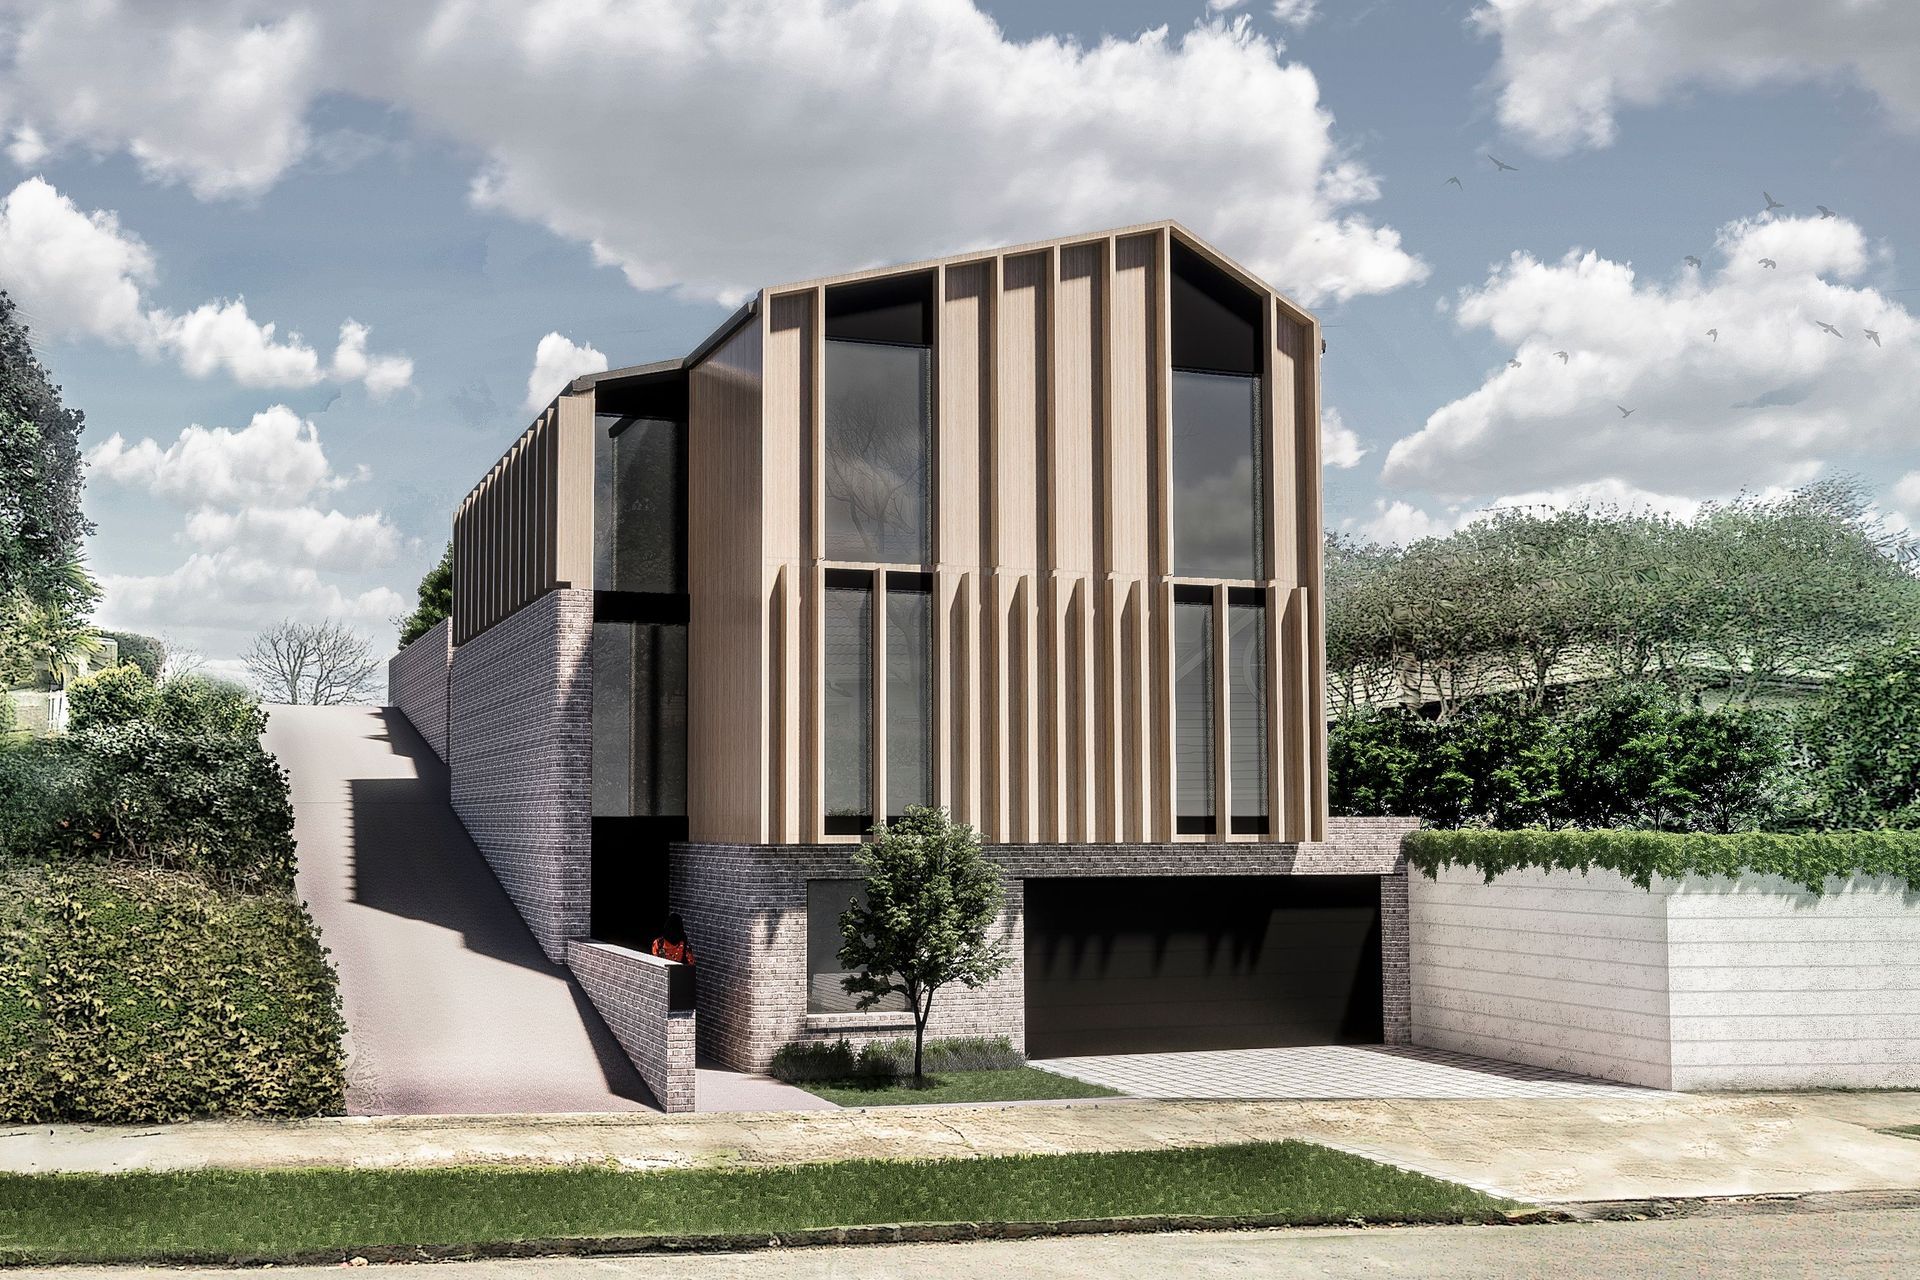
A vertical rhythm and patterning in the façade is created by the naturally toned timber cladding to frame the full height windows and articulate the upper levels which rest solidly on a brick-clad base.
Solar panels discretely concealed on the upper roof, and battery storage in the garage provides electricity and hot water heating for the house all year round.

Like this Project?
Hire Parkes Architecture
Professional Reviews
Professionals used in
this project
The practices and trades credited on this project.

More projects from
Parkes Architecture
Other work by Parkes Architecture, across every category they build in.


More in
Single House
Everything else in Single House, from every practice on ArchiPro.


Next Project
Keep scrolling