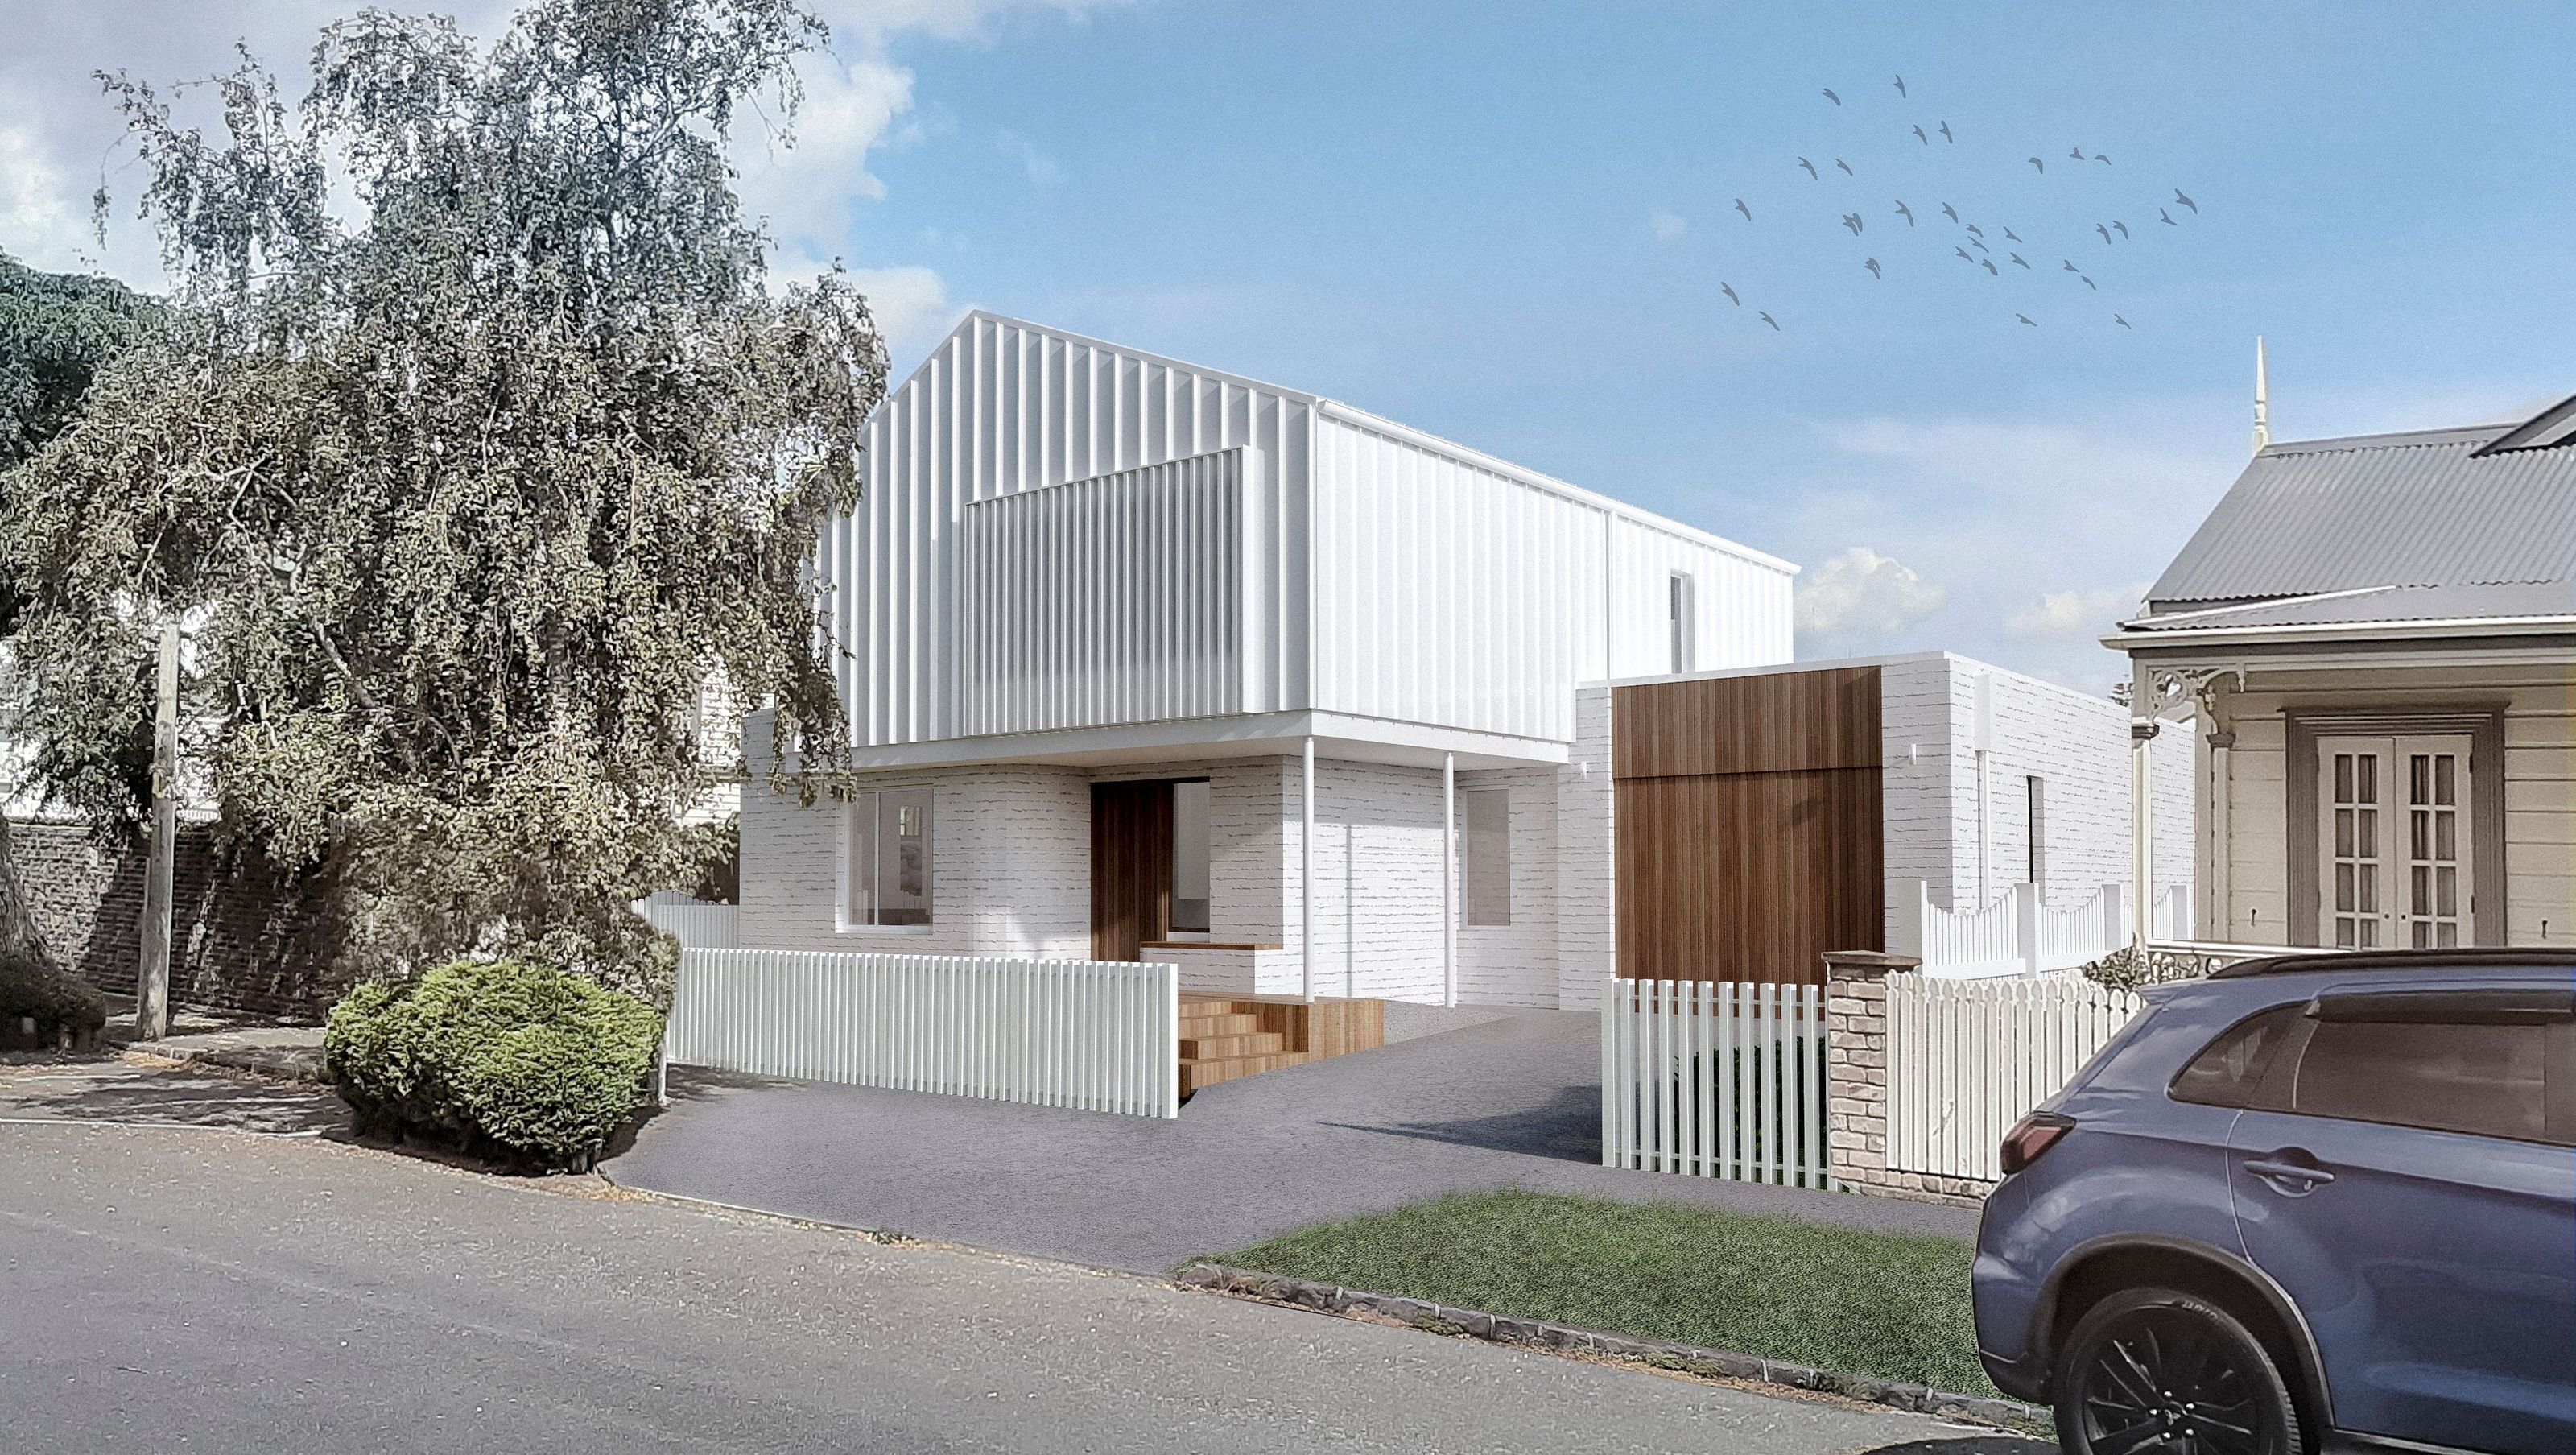

Contemporary family home in Mt Eden featuring internal garaging, a home office, and a pool, designed to blend with its leafy surroundings while offering low maintenance and a strong indoor/outdoor connection.
Design for a new home in a leafy street in Mt Eden providing internal garaging, space to work from home, a pool and a lifestyle well suited for family.
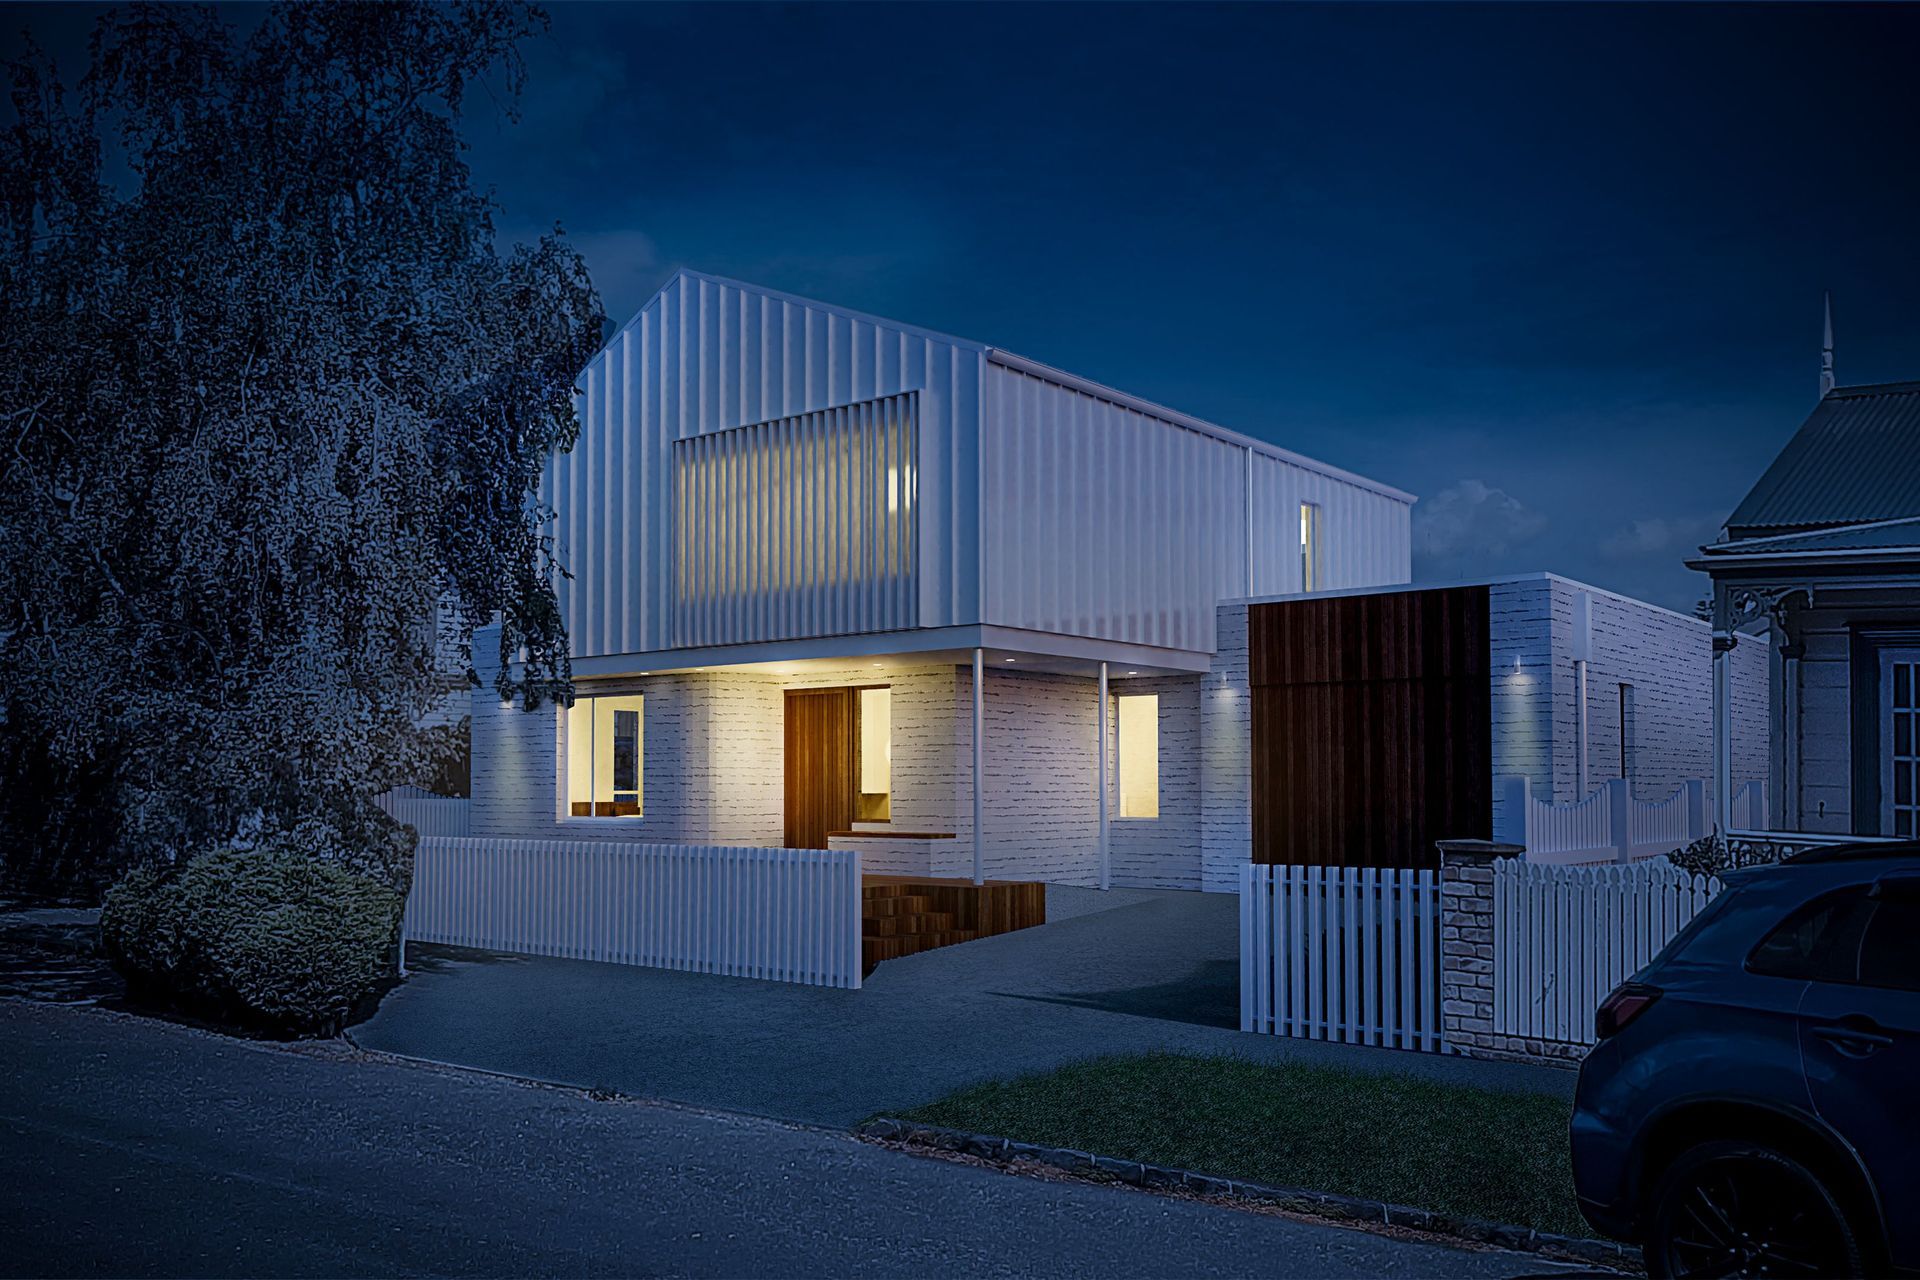
Located on a street with a mix of modern homes and character villas, the design was inspired by its context, while providing for a low maintenance and contemporary feel. A modernised verandah deck provides built-in seating for regular use and the ability to stay connected with the neighbours.
An asymmetrical gable roof form is extruded back, capping a clean-lined vertical profiled metal upper storey, resting on the painted brick-clad ground floor form. Each level’s cladding provides a contrast in texture and weight, which breaks up the 2 storey proportions and adds a level of craft and visual interest.
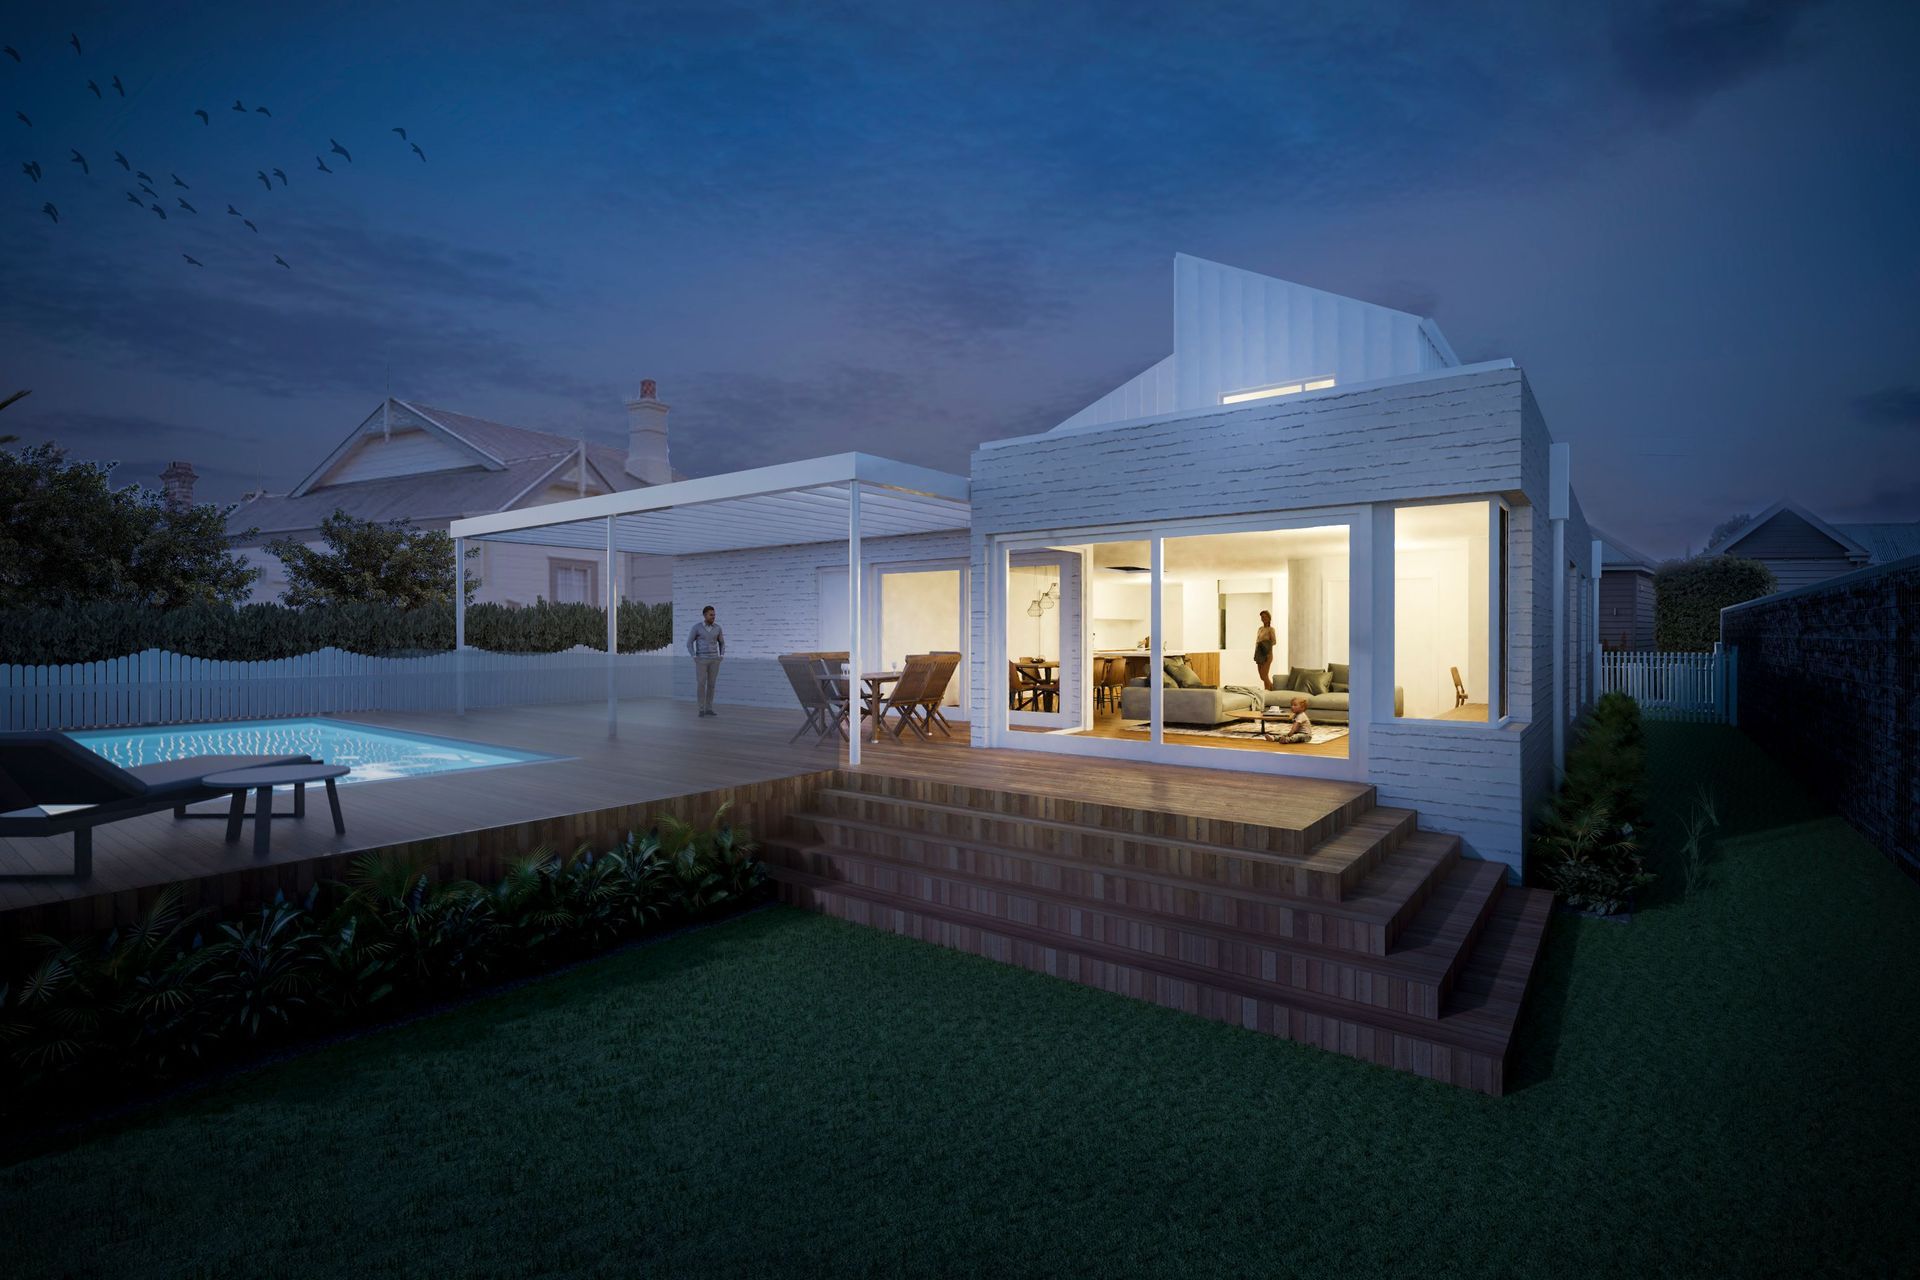
Generous glazing and sliding doors at the back provide a visual indoor/outdoor connection to a generous deck and pool area which traps the sun, and creates a safe, sheltered environment for the children to play and the adults to entertain in.


Like this Project?
Hire Parkes Architecture
Professional Reviews
Professionals used in
this project
The practices and trades credited on this project.

More projects from
Parkes Architecture
Other work by Parkes Architecture, across every category they build in.


More in
Single House
Everything else in Single House, from every practice on ArchiPro.


Next Project
Keep scrolling