
Evans Pewhairangi House
Evans Pewhairangi House

- 152.6K profile views
- 46 saves
Project team
- Bonnifait + Associates Architects
- Russell Kleyn
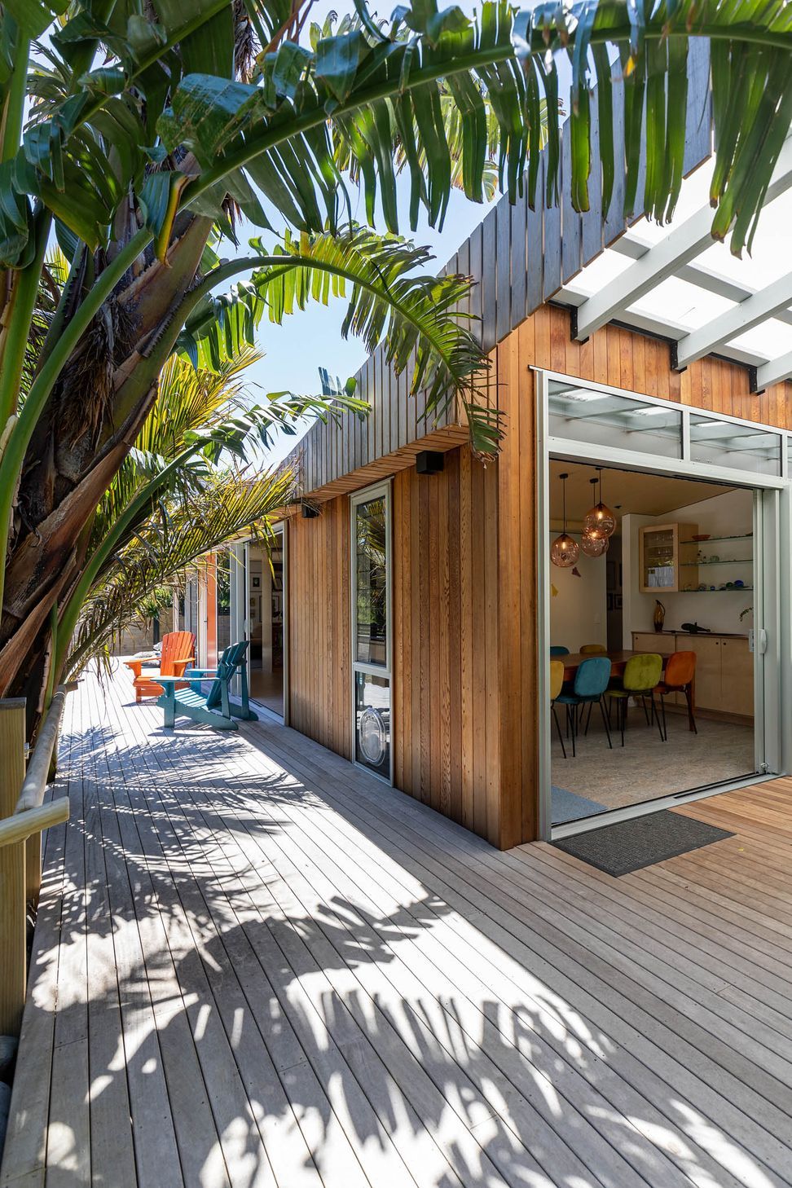
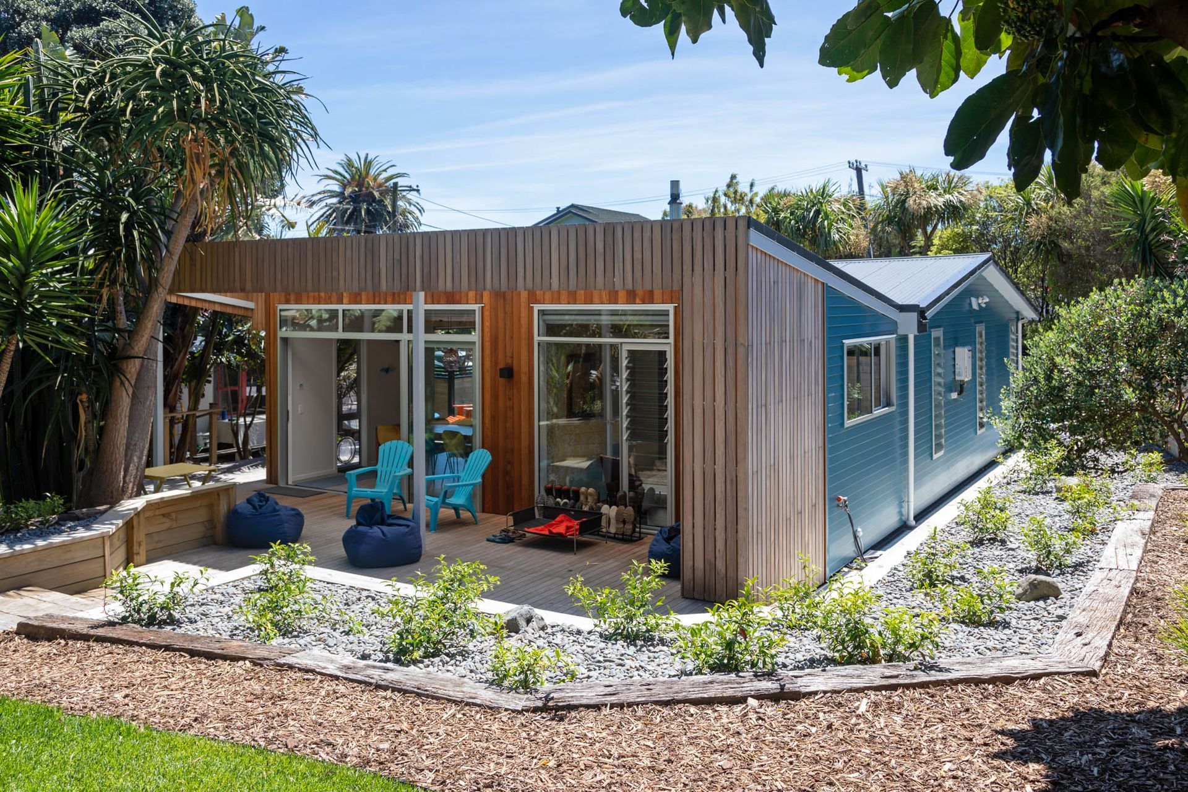
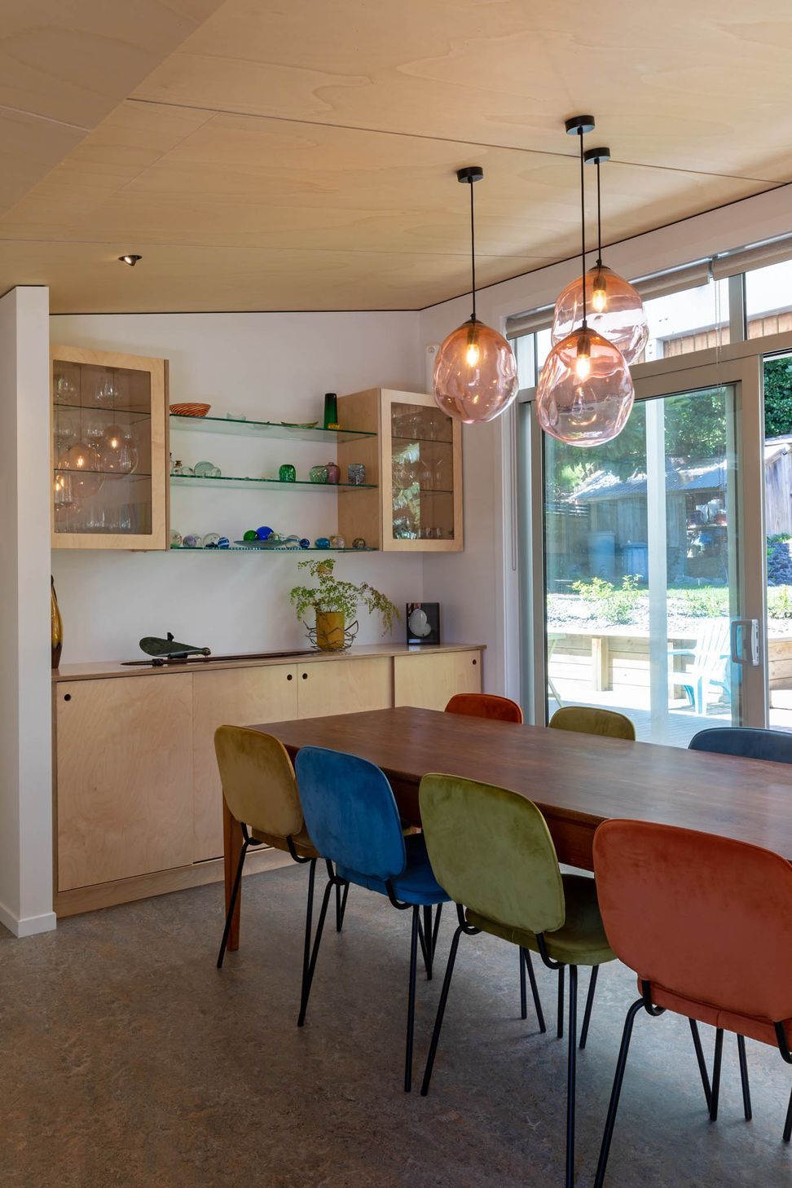
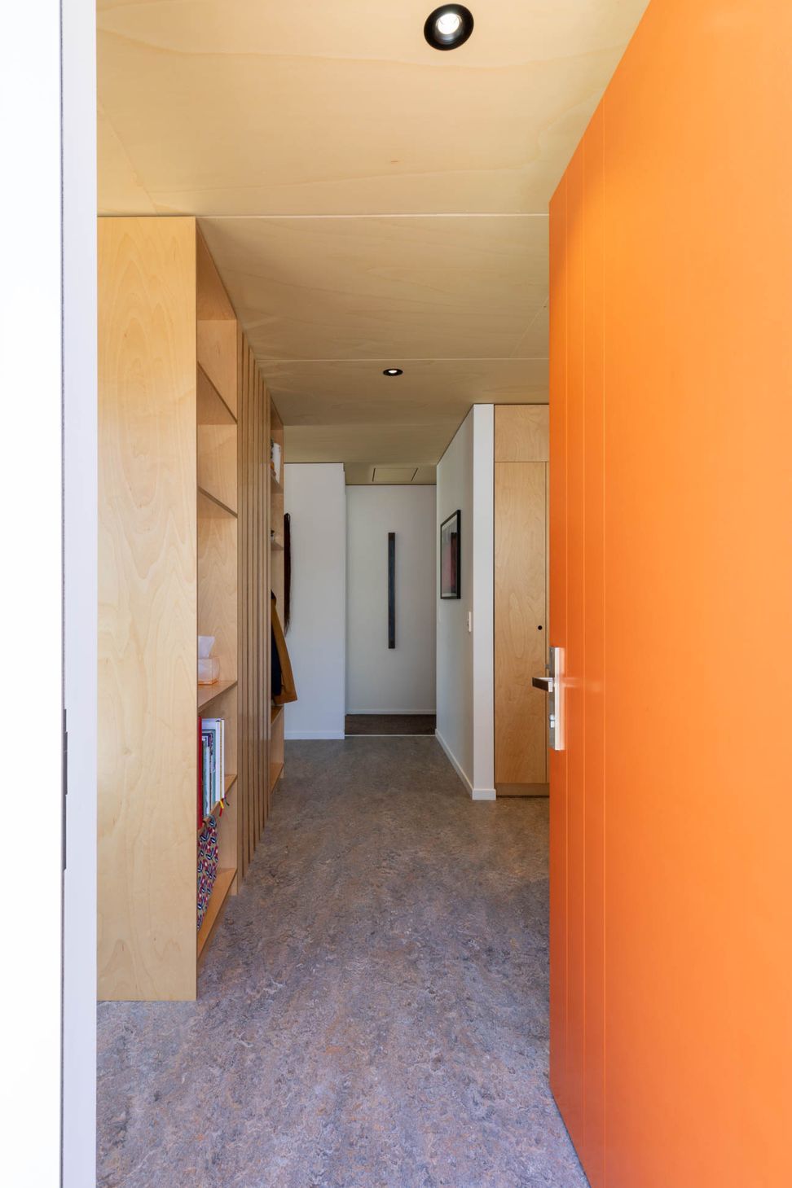
The Evans Pewhairangi House features a seamless extension of the original cottage, enhancing outdoor living with a stylish pergola and integrated storage, while open plan living areas maximize natural light and views of the subtropical landscape.
The old cottage of the Evans Pewhairangi House has been extended seamlessly to allow for generous outdoor living space in all directions, while the open plan living areas run from north to south along the western facade.
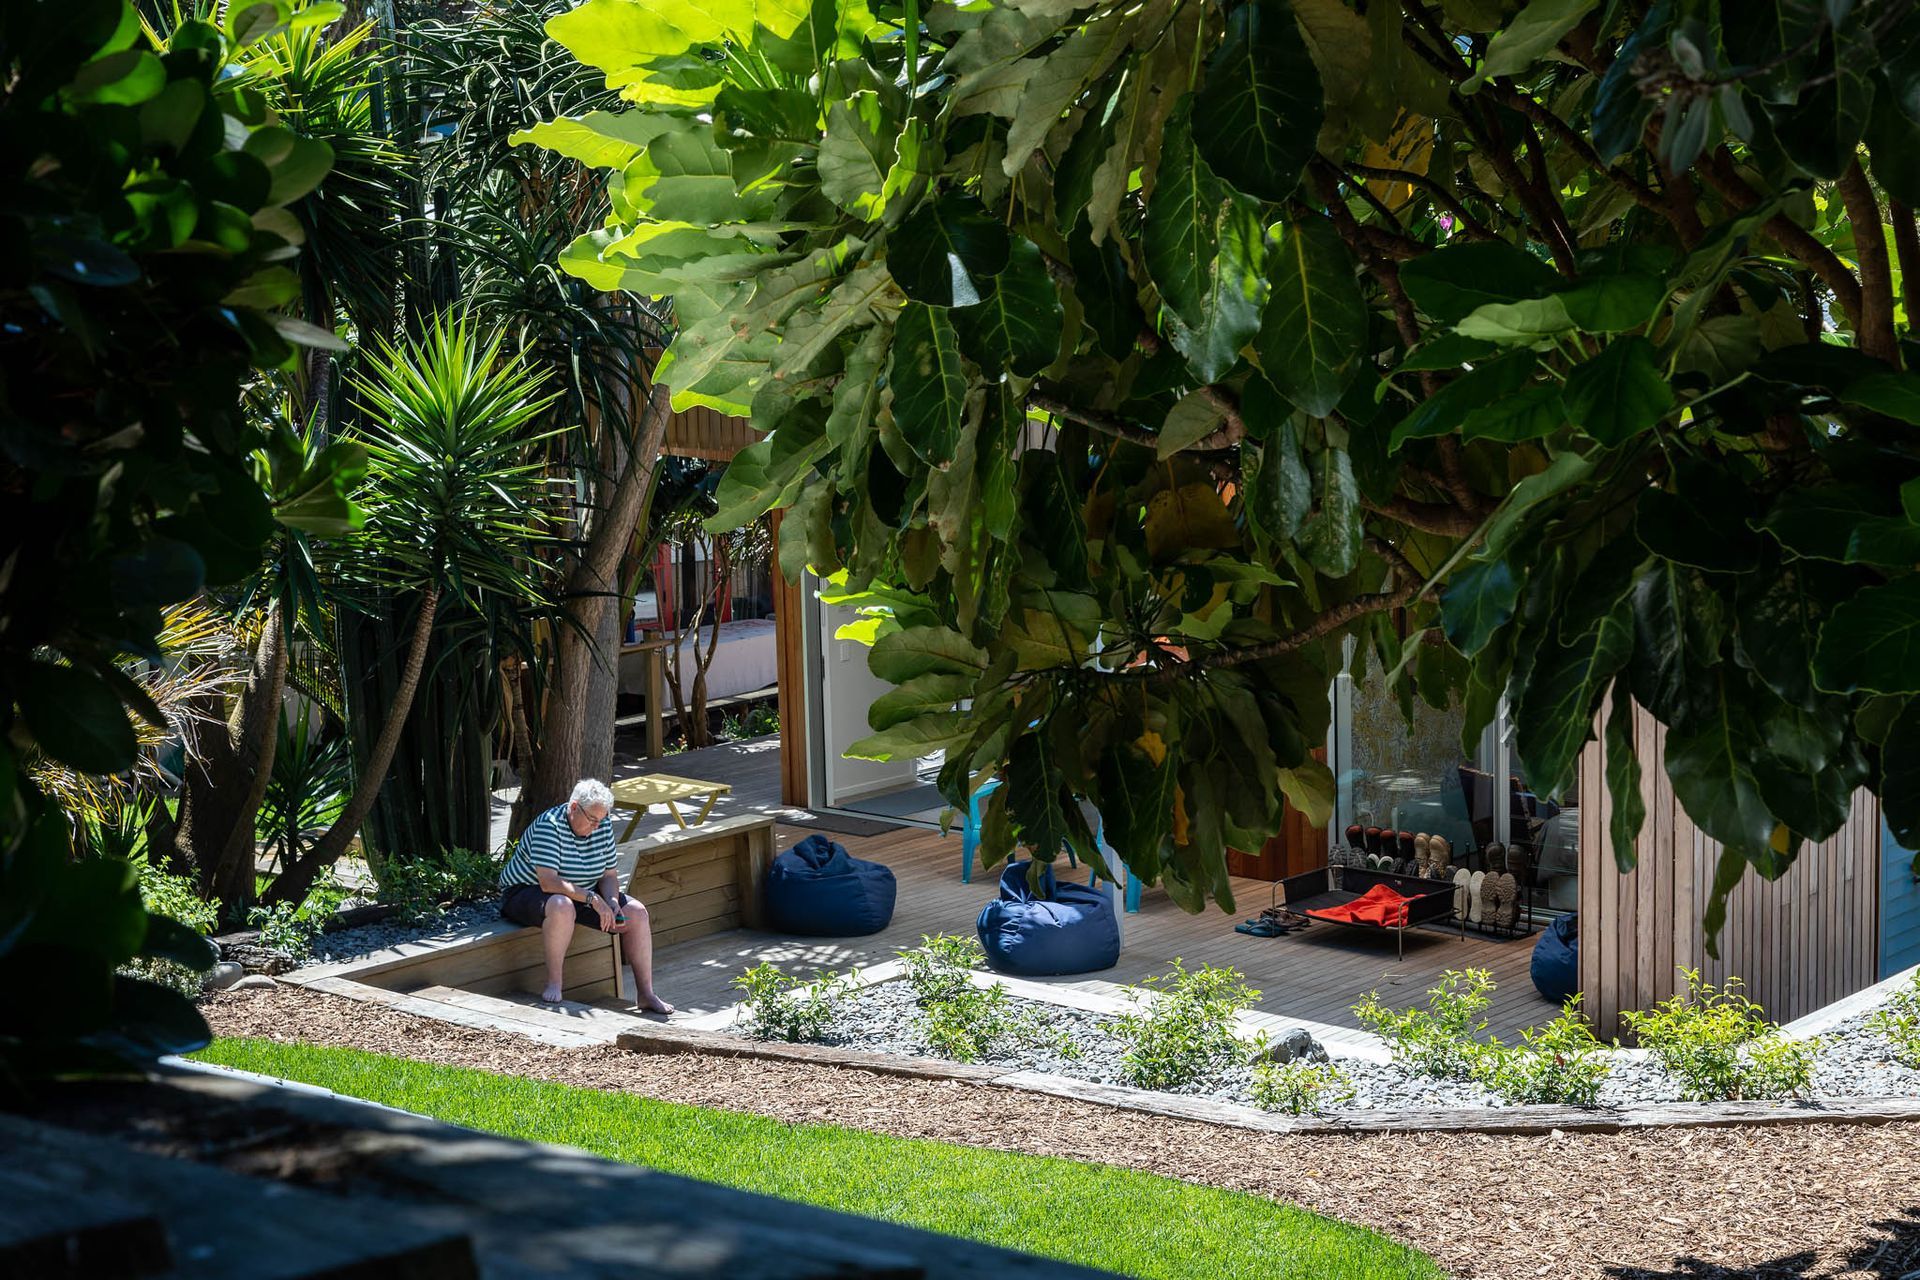
The outdoor pergola space provides a nicely detailed integrated storage unit as-well as some much needed shade during the summer months to lounge while admiring the surrounding subtropical landscape.
Photographs by Russell Kleyn
- Client
- Evans and Pewhairangi





Like this Project?
Hire Bonnifait + Associates Architects
Professional Reviews
Professionals used in
this project
The practices and trades credited on this project.

More projects from
Bonnifait + Associates Architects
Other work by Bonnifait + Associates Architects, across every category they build in.


More in
Extensions
Everything else in Extensions, from every practice on ArchiPro.


Next Project
Keep scrolling