
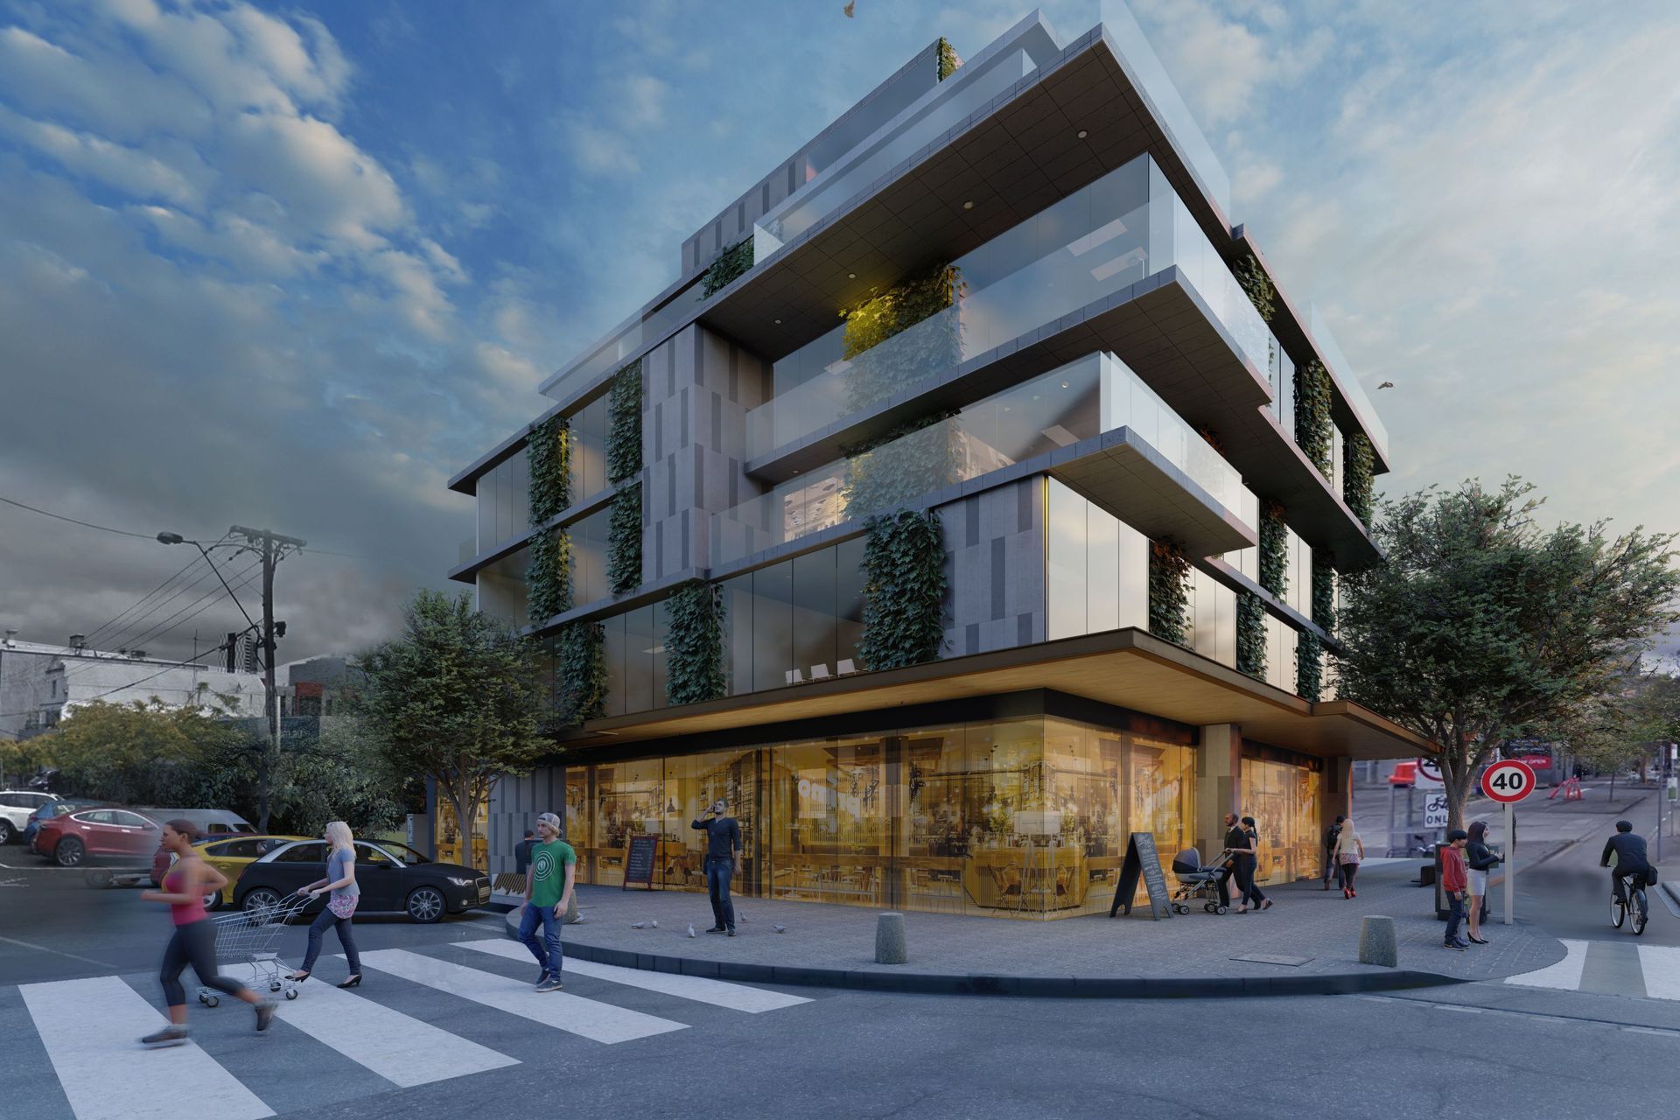
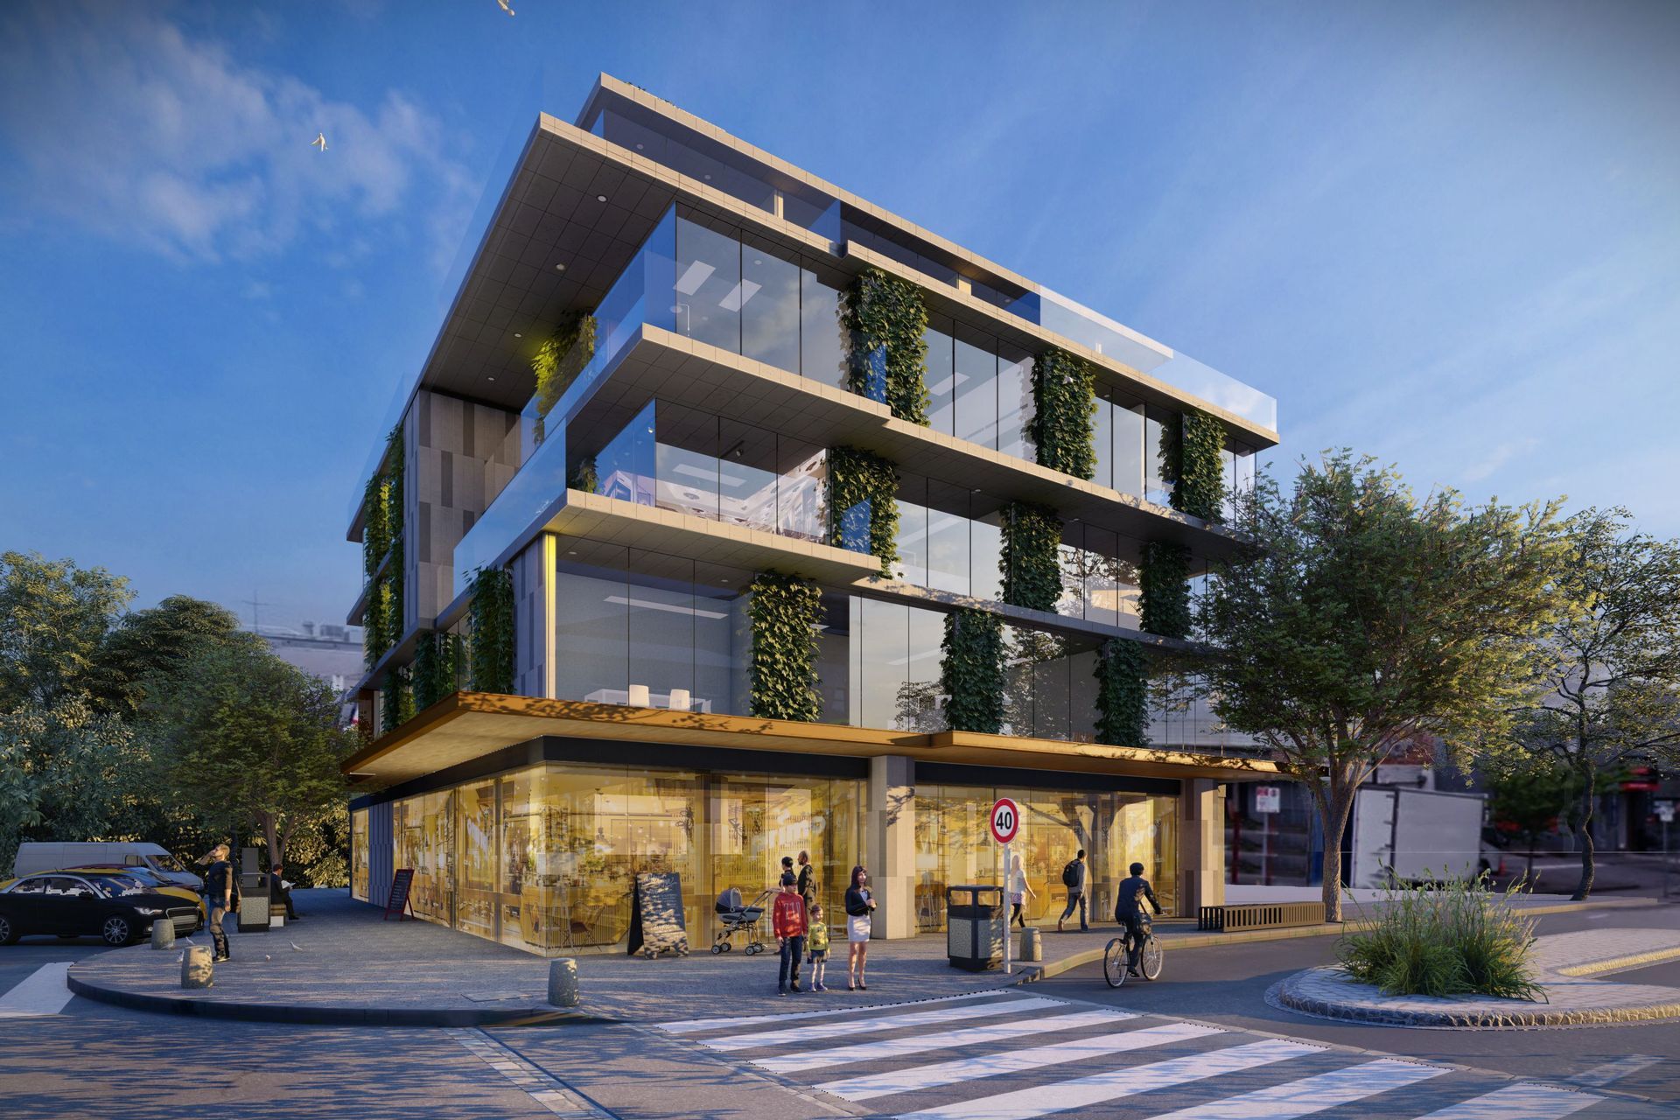
Evoke: A mixed-use development featuring 46 boutique apartments, 4 luxury rooftop penthouses, and 8 retail spaces, strategically located at the intersection fronting South Melbourne Market, complete with a gymnasium and sustainable design elements.
Located at the prime intersection, directly fronting South Melbourne Market, Evoke is a mixed-use development of 6 storey Apartment; consisting of 46 boutique apartments, 4 luxury roof top penthouse and 8 shop lots, facilitated with a gymnasium. Sustainable prospects have been taken into consideration during the design process.
Professionals used in
this project
The practices and trades credited on this project.


More projects from
PNEU Architects
Other work by PNEU Architects, across every category they build in.


More in
Mixed-use Spaces
Everything else in Mixed-use Spaces, from every practice on ArchiPro.


Next Project
Keep scrolling