

Project team
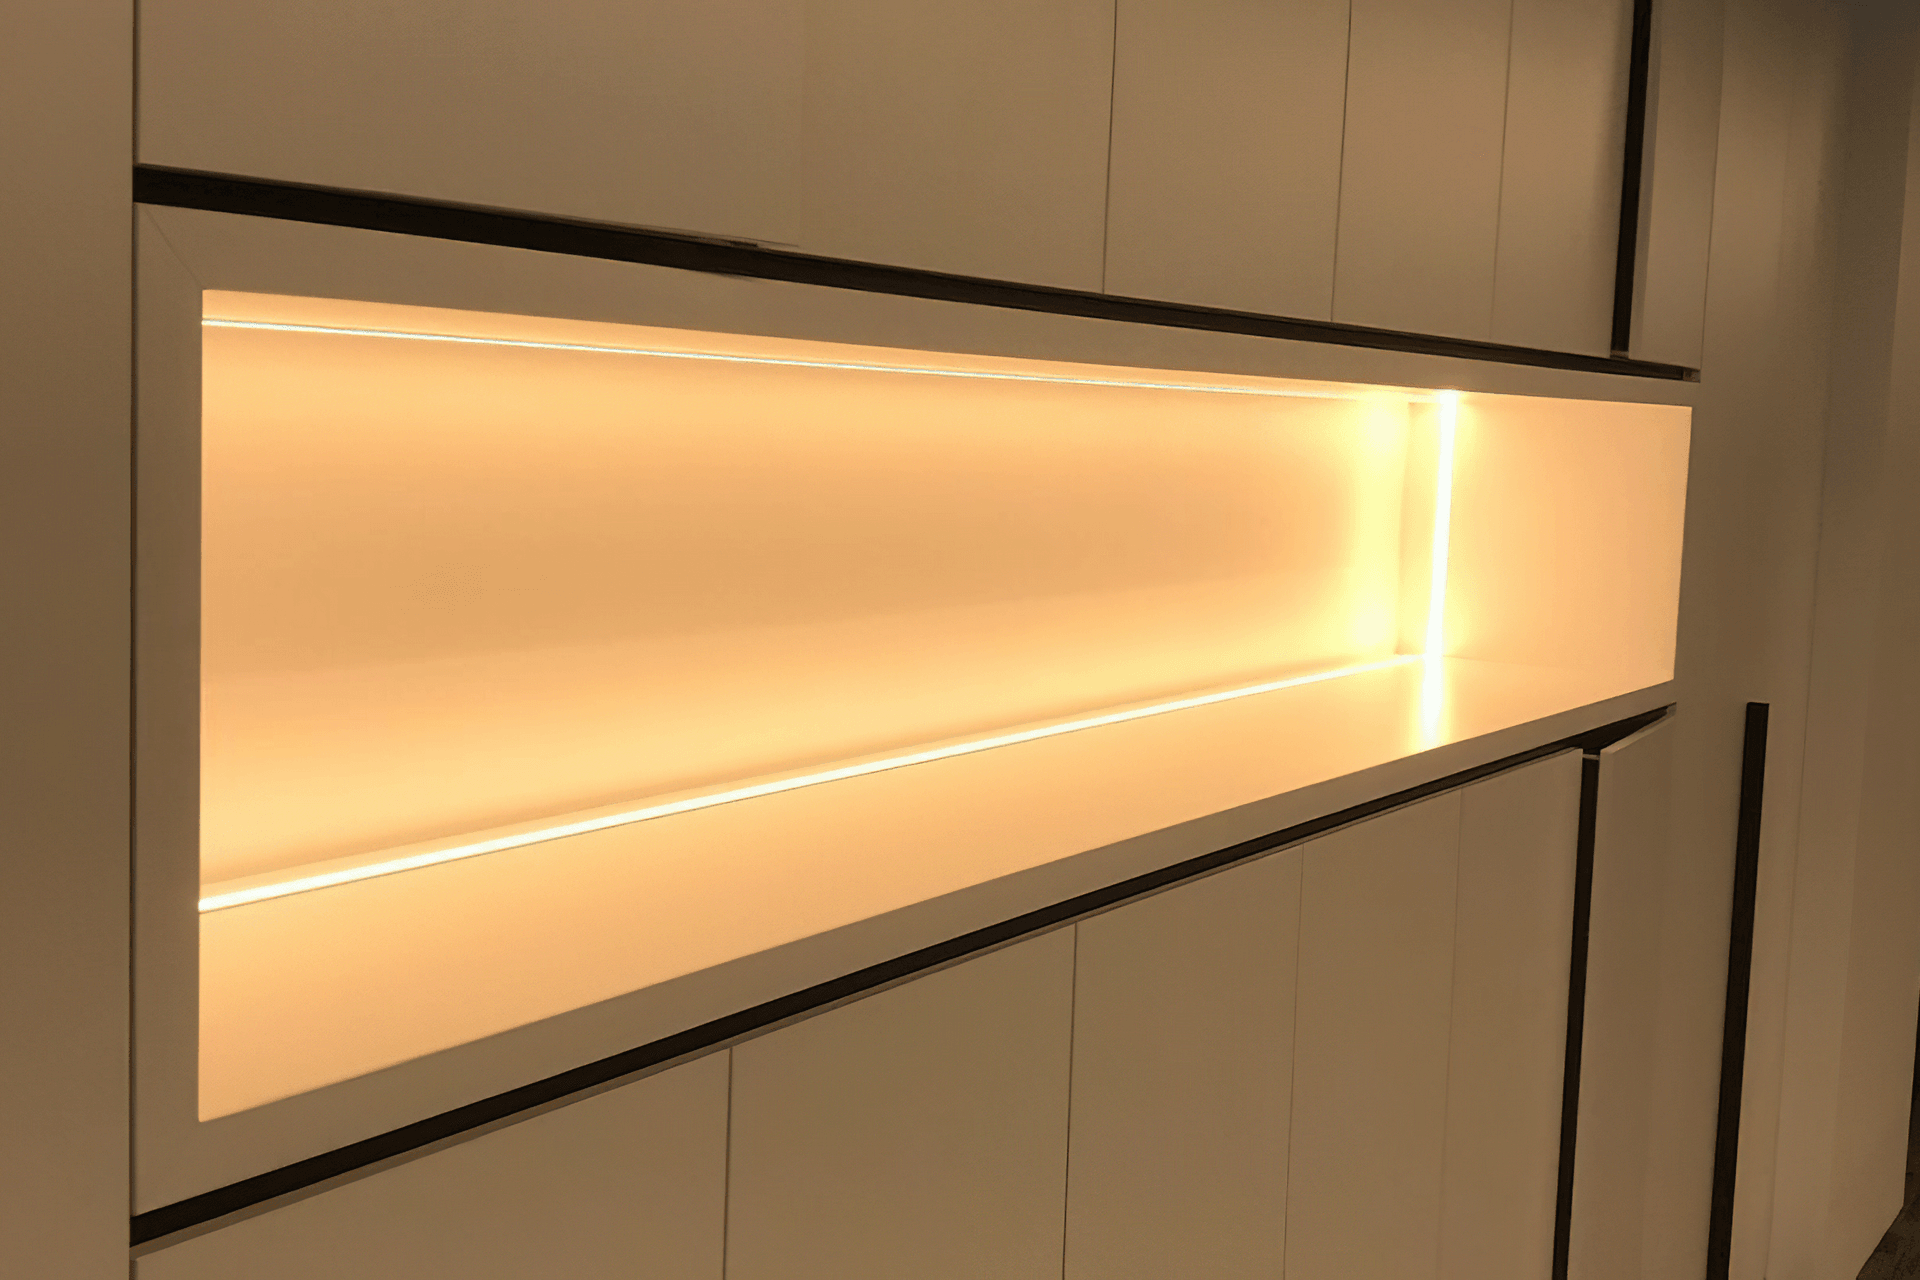
Complete fitout of office spaces on Levels 5 and 6, featuring new plasterboard walls, a steel-framed glass partition, curved glass wall, kitchenette, reception counter, and printer station.
Complete fitout of 2 individual office area’s for different clients on Levels 5 and 6.
Works include new plasterboard walls, steel-framed glass partition wall and doors to boardrooms, curved glass wall, a new kitchenette, reception counter and printer station.
Photography: Technik Construction
4560h 10m


Like this Project?
Hire Technik Construction
Professionals used in
this project
The practices and trades credited on this project.

More projects from
Technik Construction
Other work by Technik Construction, across every category they build in.


More in
Interiors
Everything else in Interiors, from every practice on ArchiPro.


Next Project
Keep scrolling