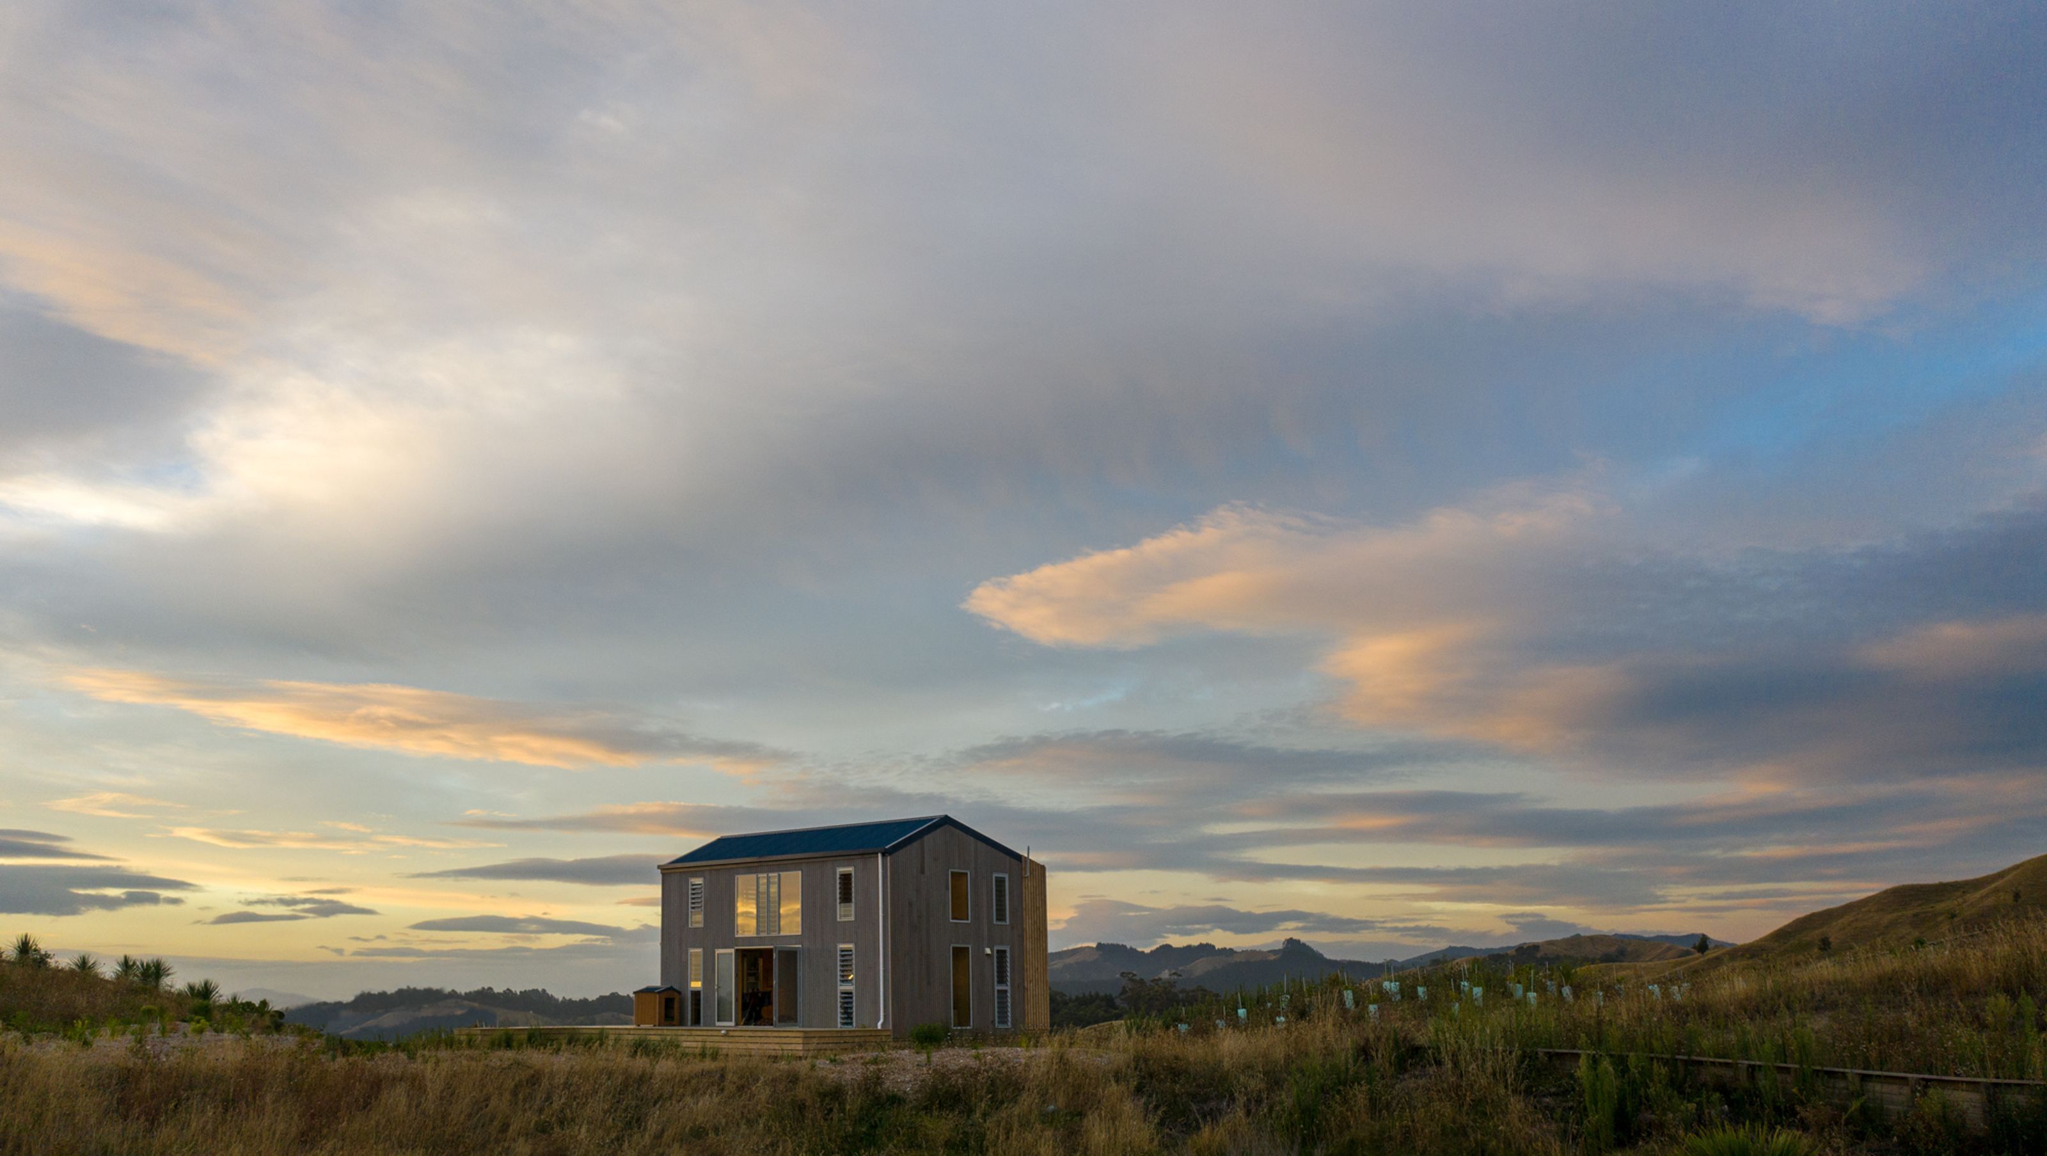

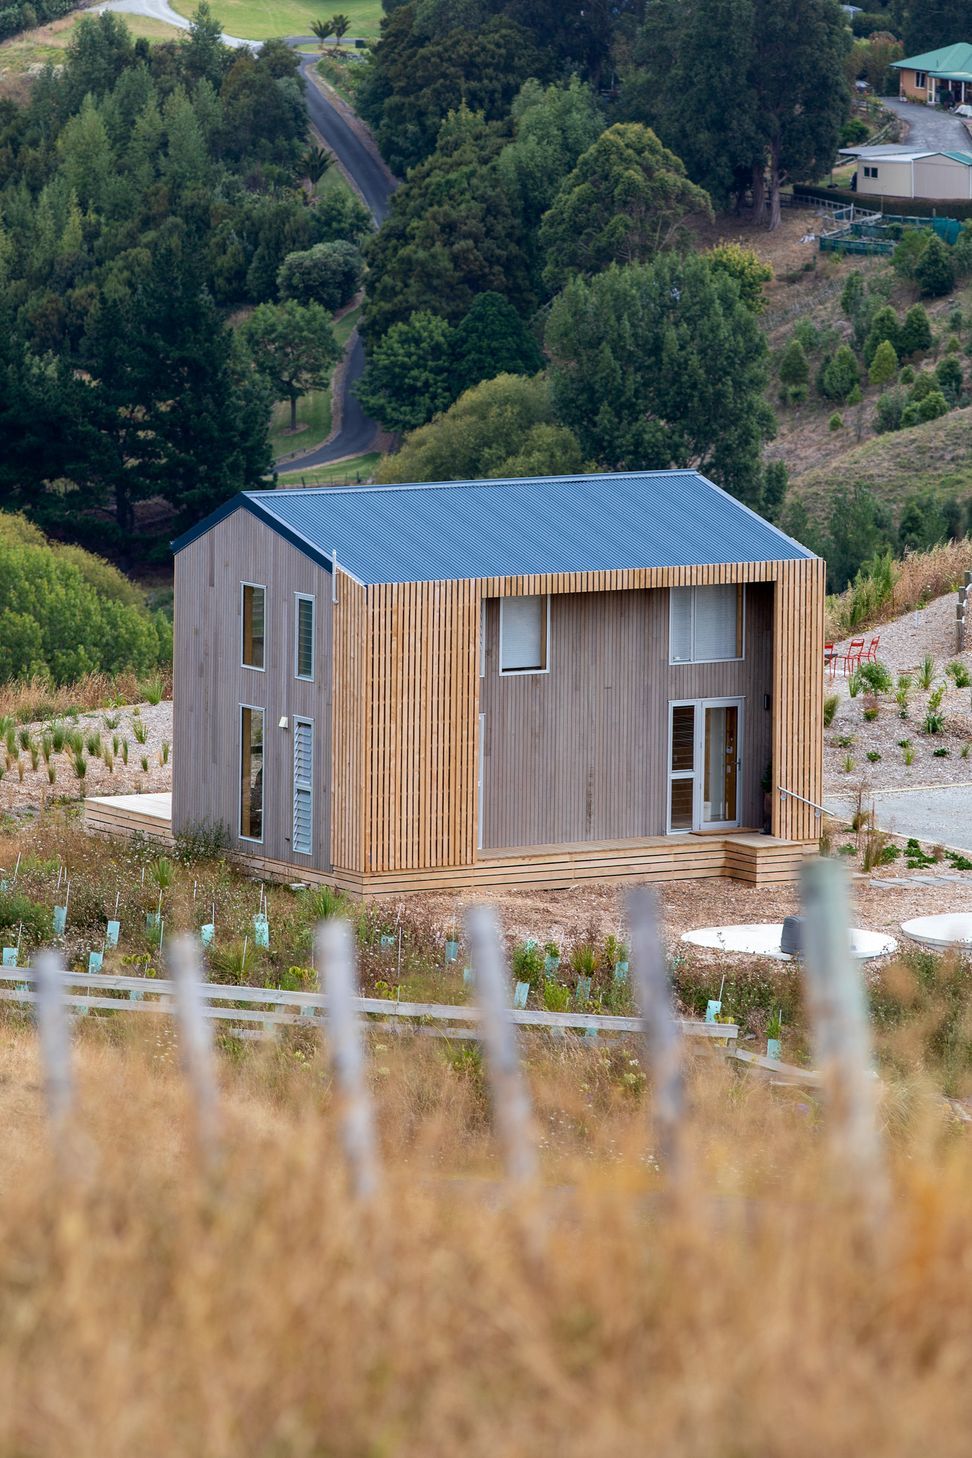
FAB ONE: A spacious 89m2 home featuring two bedrooms, a study, and expansive living areas, all on a compact 49m2 footprint, starting from $400,000 inc GST.
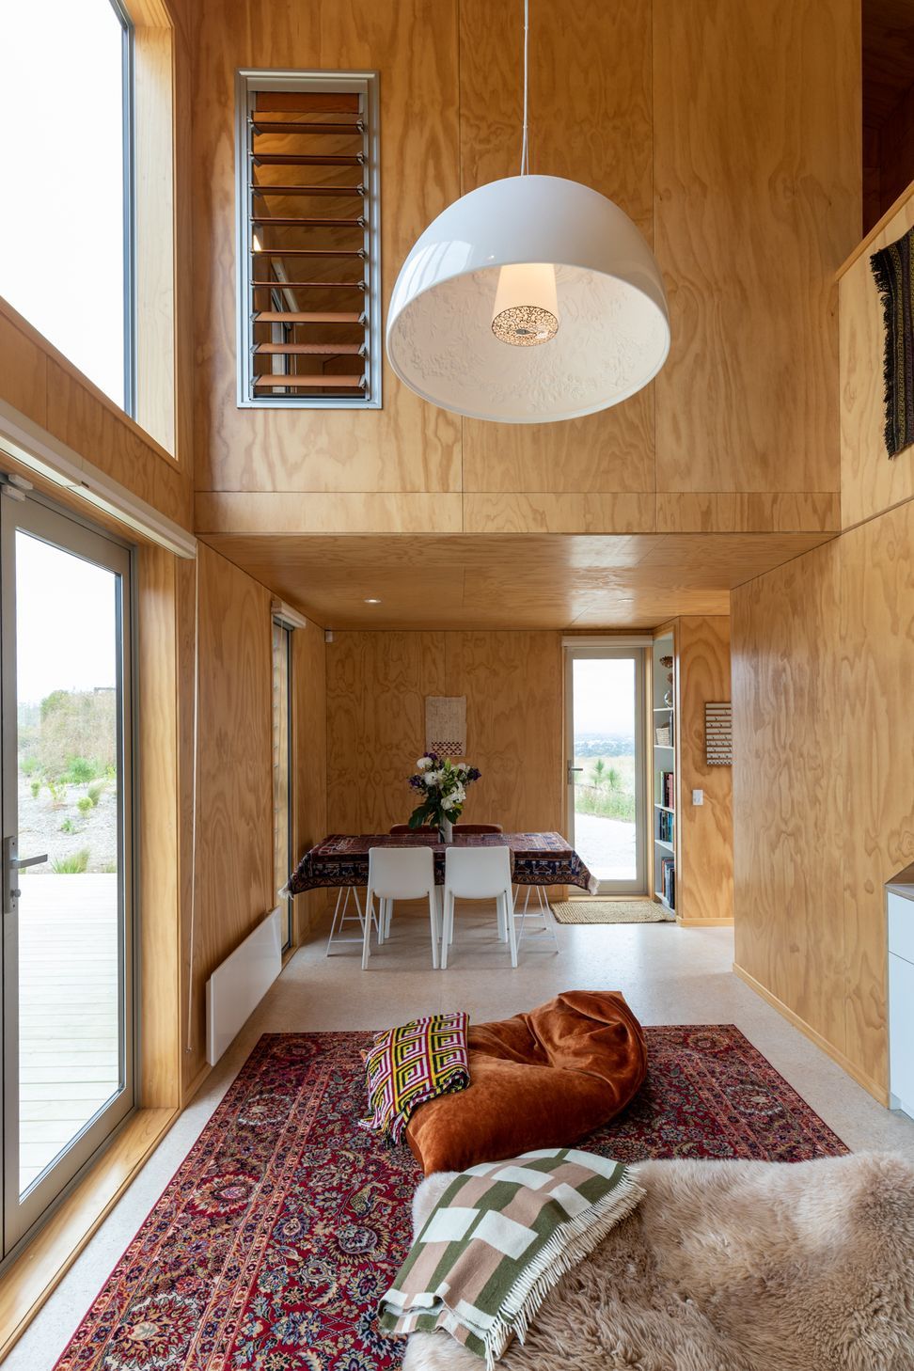
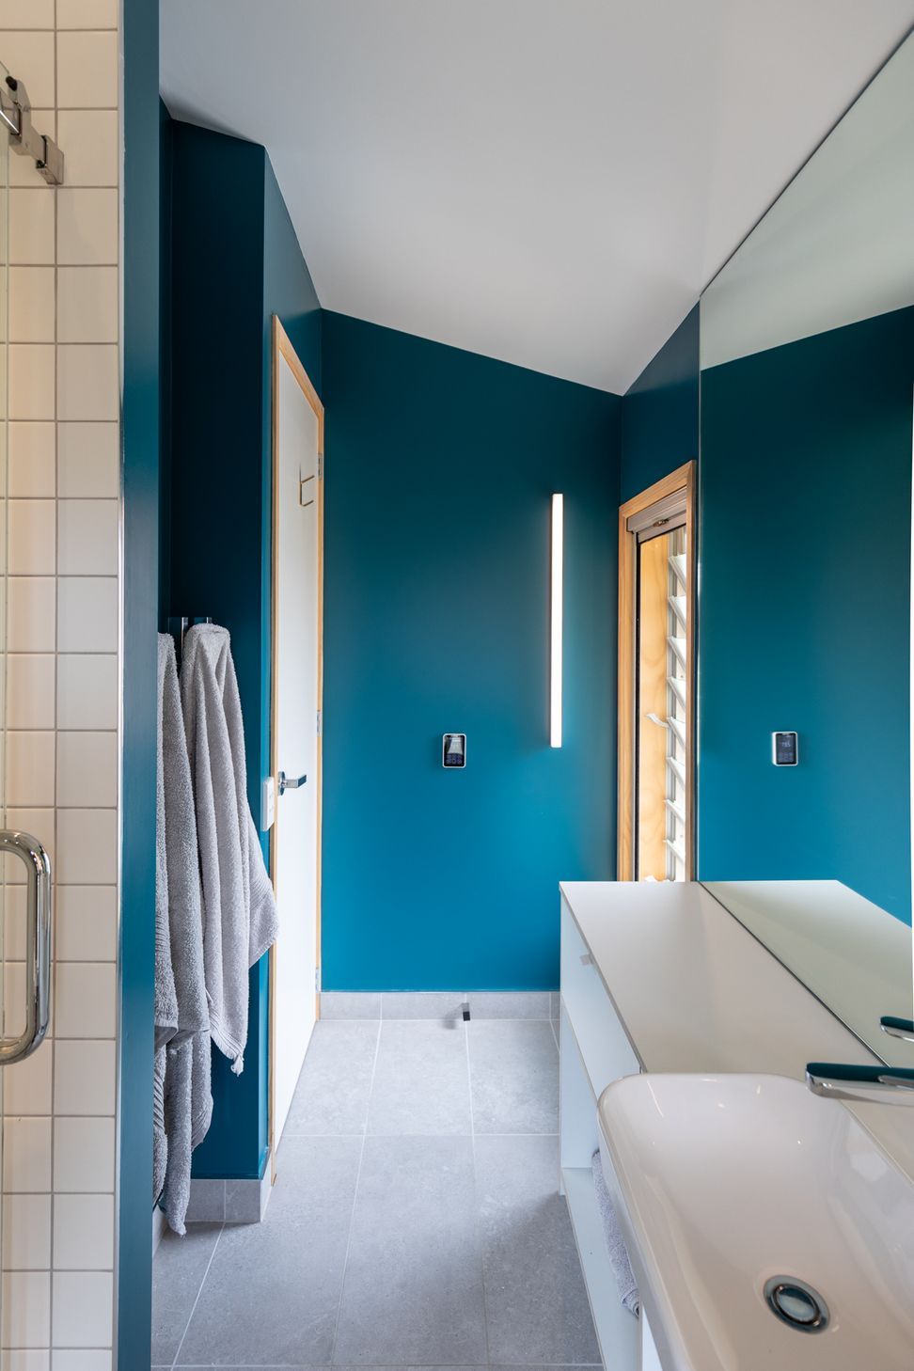
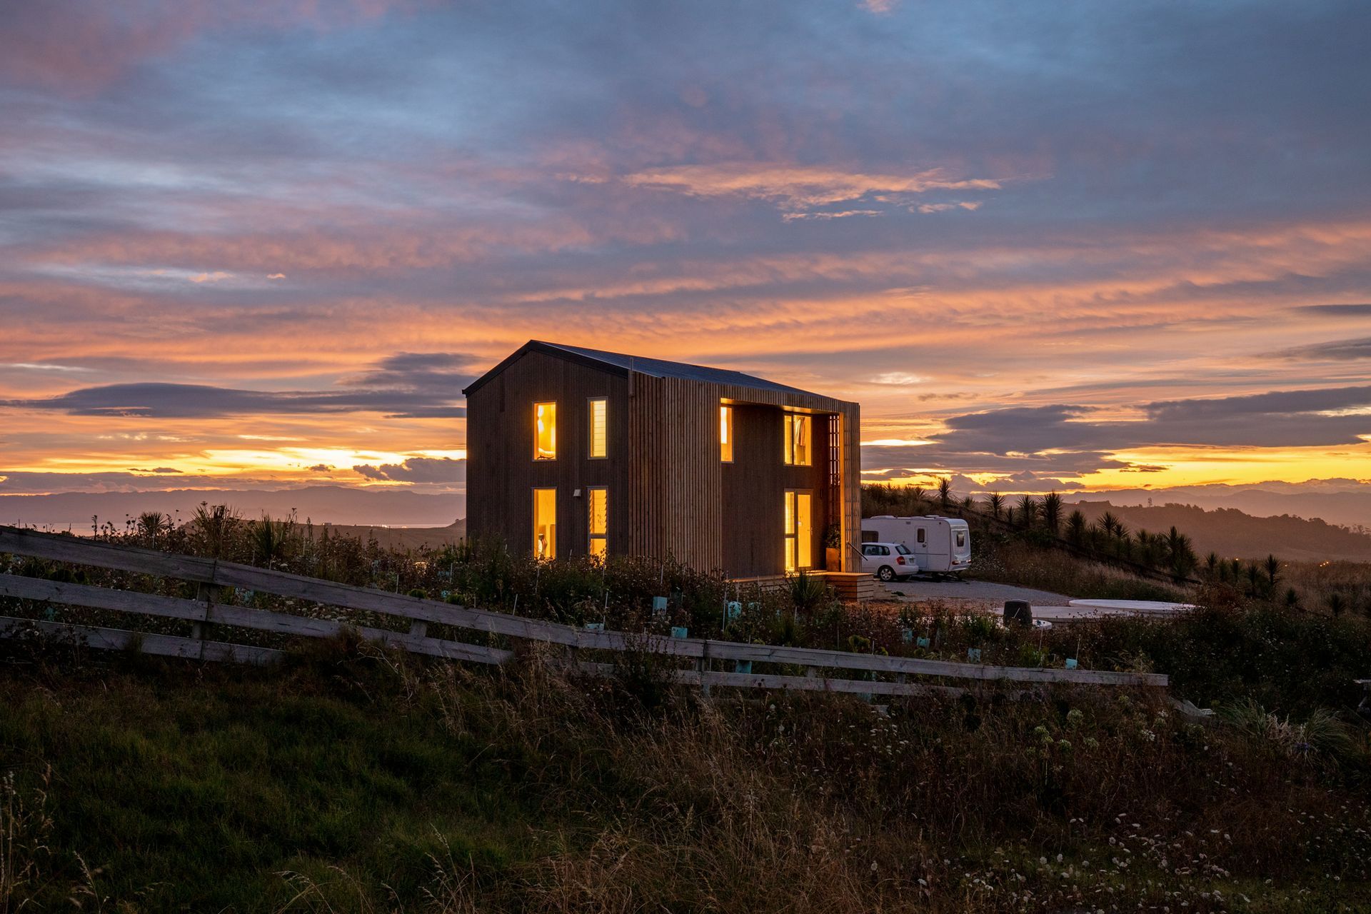
The largest module of the FAB series the FAB ONE is a spacious 89m2 home incorporating two bedrooms and a study.The FAB ONE contains a large double height living and dining rooms and a media corner on the ground floor. The FAB ONE offers a generous kitchen and a separate laundry and toilet. Upstairs two double bedroom with dressing are provided. All this with a floor plate (size of land required ) of 49m2. The base construction price starts from $400,000 inc GST (excluding Architecture Fee, adjust to client’s brief, site specific’s, city council requirements, and for construction overview).
Photographs by Russell Kleyn






Like this Project?
Hire Bonnifait + Associates Architects
Professional Reviews
Professionals used in
this project
The practices and trades credited on this project.



More projects from
Bonnifait + Associates Architects
Other work by Bonnifait + Associates Architects, across every category they build in.


More in
Rural / Estate / Lifestyle
Everything else in Rural / Estate / Lifestyle, from every practice on ArchiPro.


Next Project
Keep scrolling