
Project team
- Bonnifait + Associates Architects
- Russell Kleyn
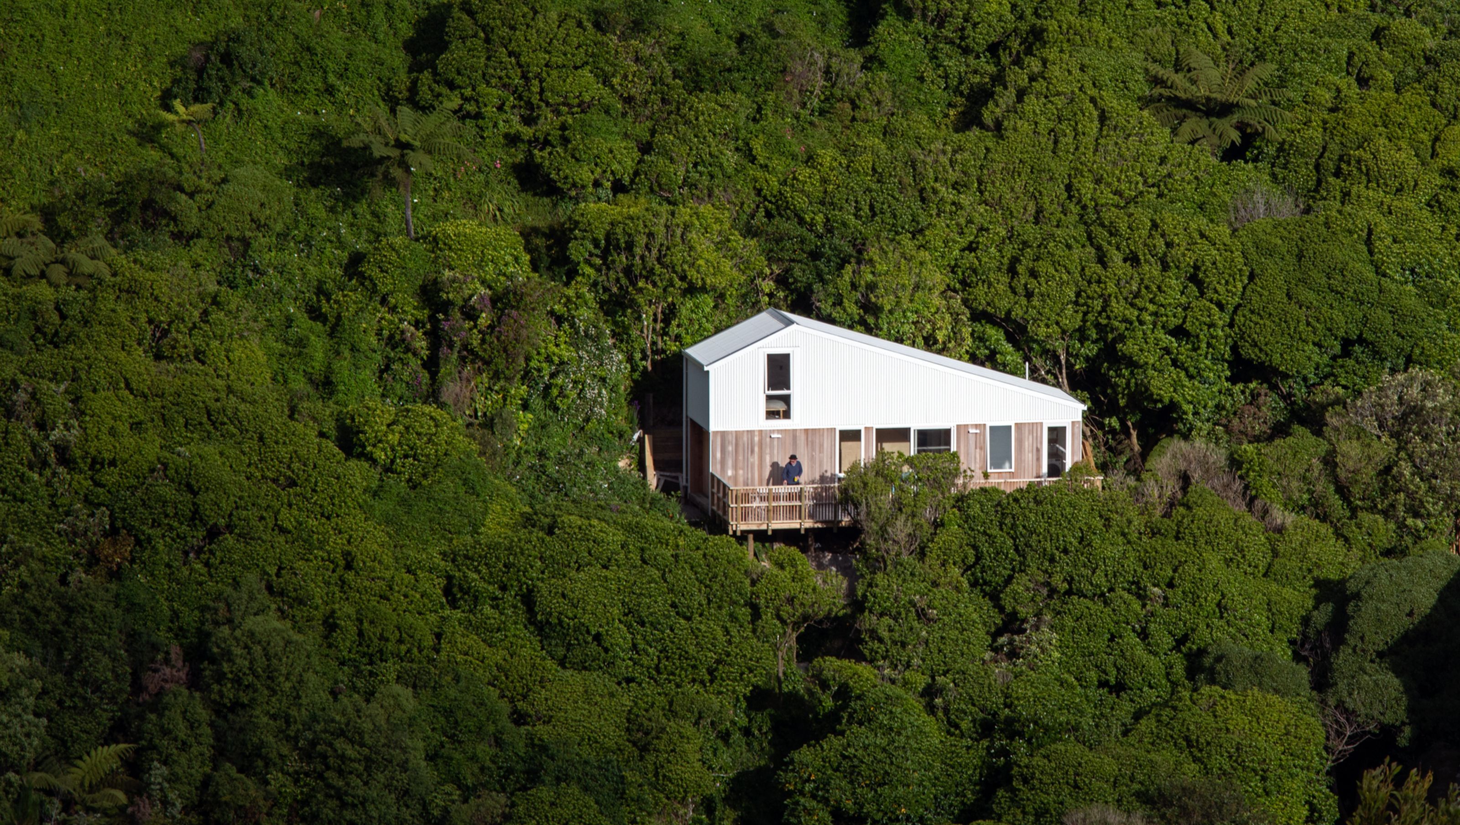
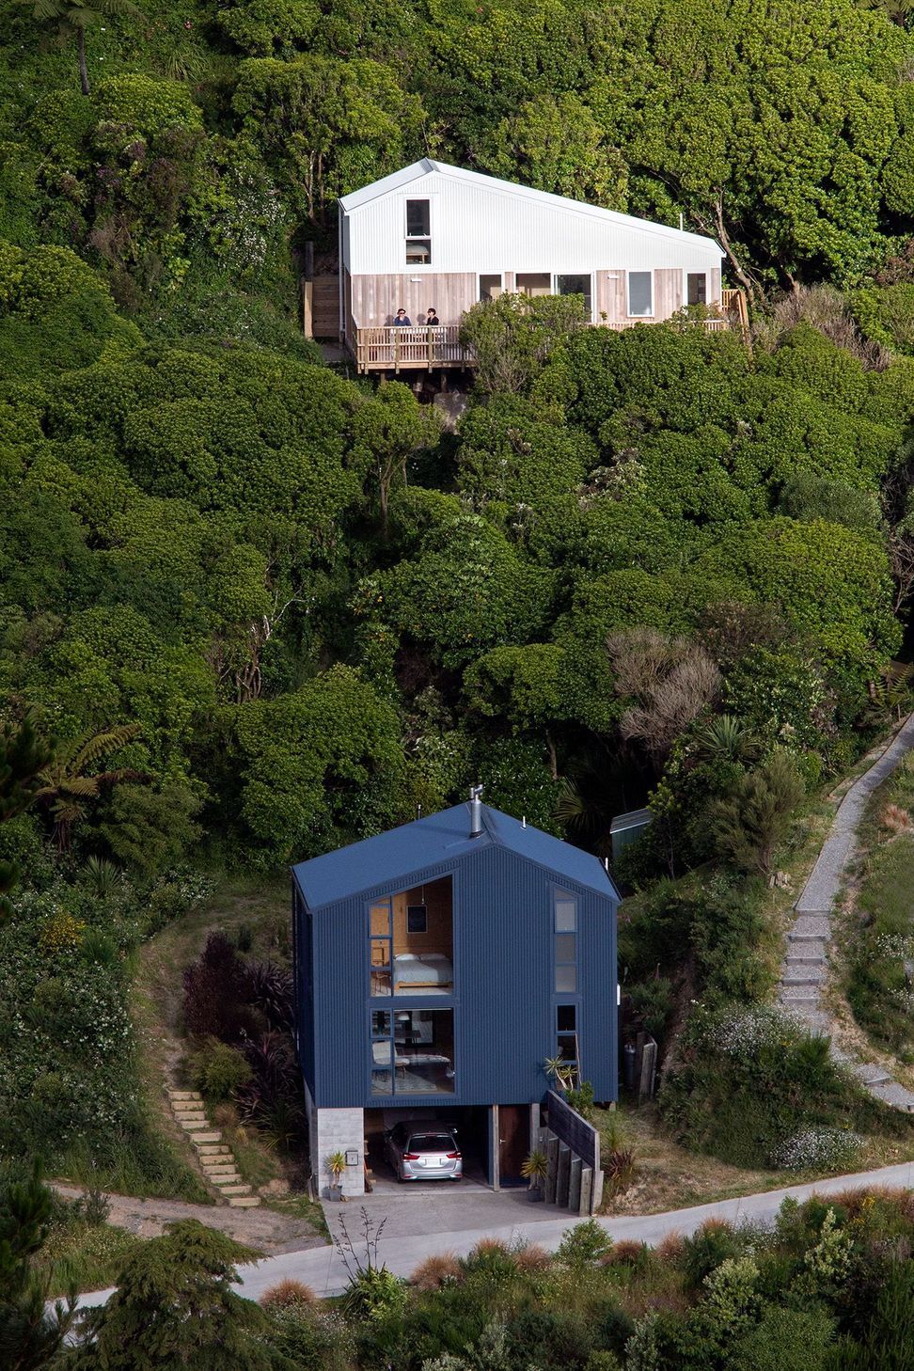
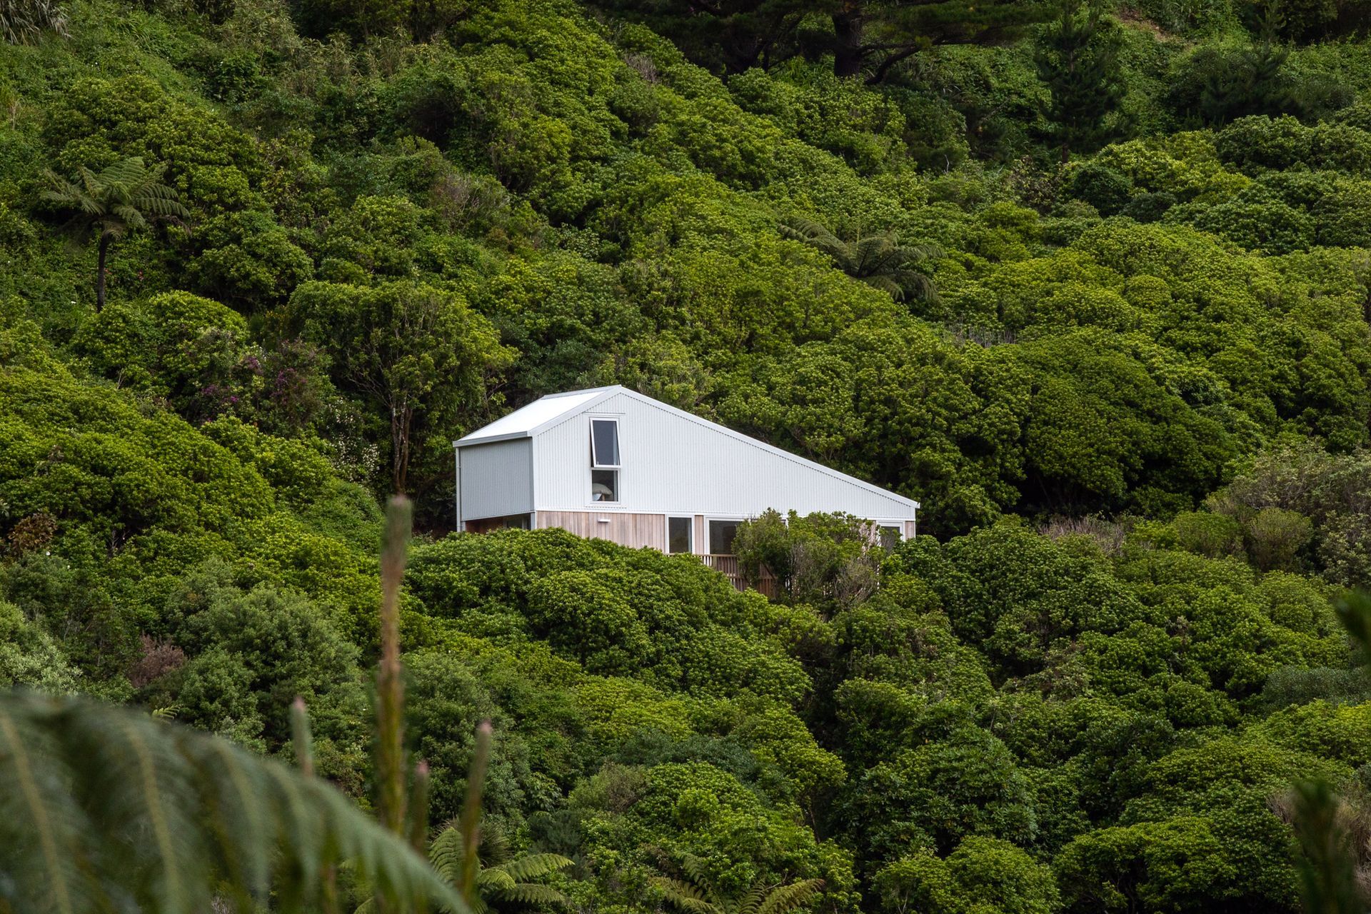
MiniFab: A 37m² energy-positive studio featuring a compact design with a lofted bedroom, double-height dining space, and expansive glazing for optimal views and natural light.
The Mini FAB is a studio providing 37m² of living space. Its compact design includes a small kitchen, a tiled bathroom, a double height dining space, a living area with a sofa bed complemented by a lofted bedroom above.
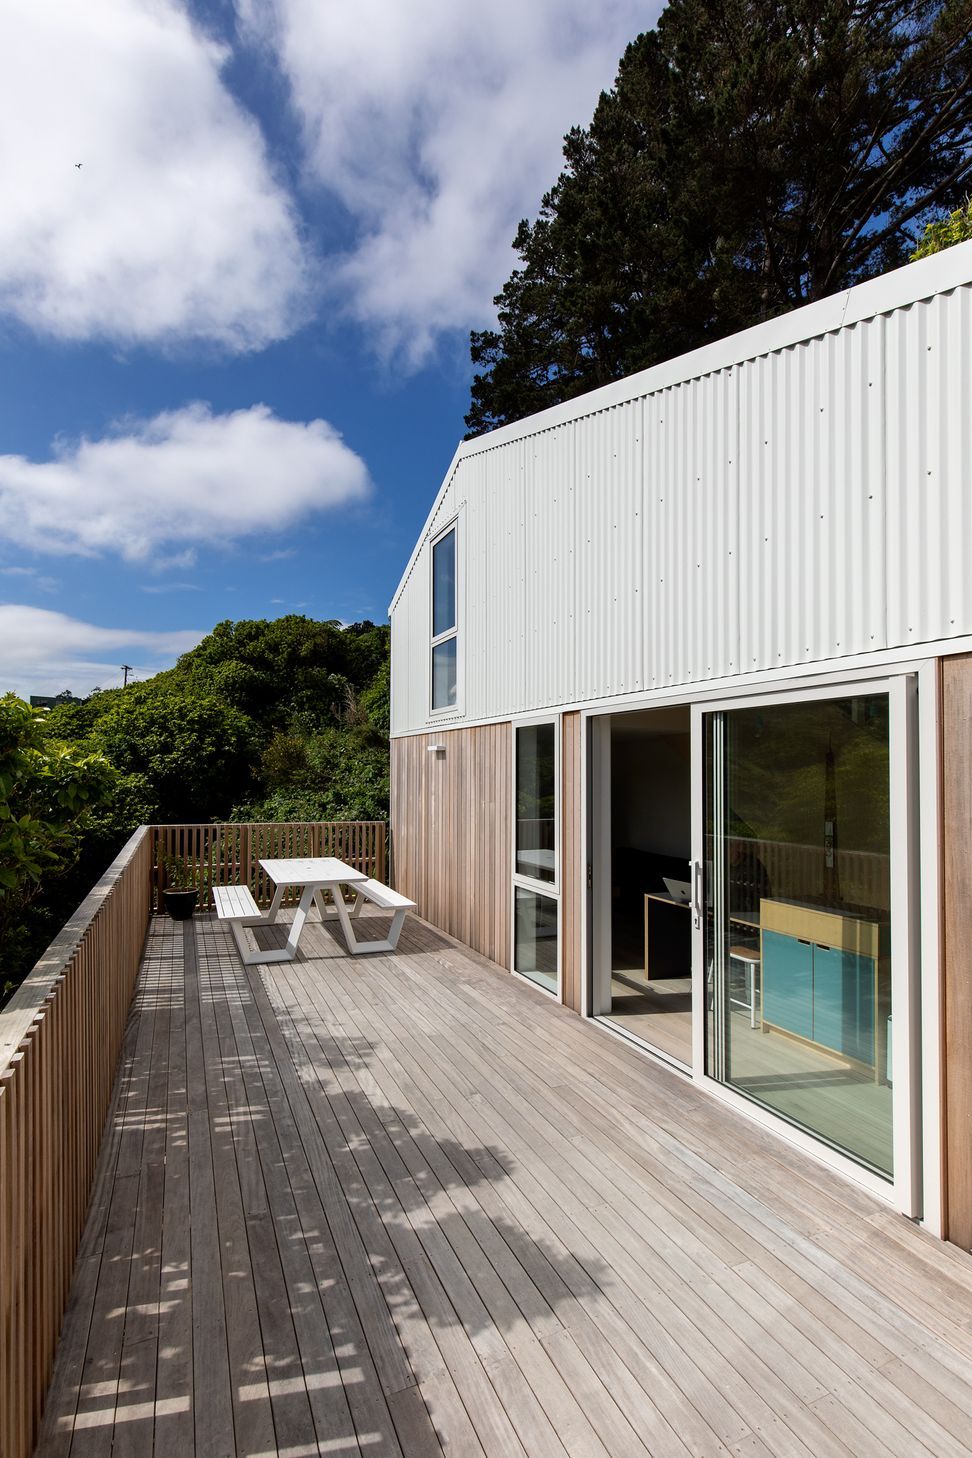
The Mini FAB living areas open on two sides to decks providing a variety of orientations. The northern and western sides of the 3 x 10 metre structure are glazed, taking advantage of views and providing a strong connection to the exterior. The roof form allows for solar panels to be installed at an efficient angle, ensuring the Mini FAB to be an energy positive solution.
Photographs by Russell Kleyn
- Completed
- 2022
- Building style
- Small home
- Client
- Thornton and Hasegawa


Awards
NZIA Award for Small Project Architecture
NZIA
Like this Project?
Hire Bonnifait + Associates Architects
Professional Reviews
Professionals used in
this project
The practices and trades credited on this project.

More projects from
Bonnifait + Associates Architects
Other work by Bonnifait + Associates Architects, across every category they build in.


More in
Single House
Everything else in Single House, from every practice on ArchiPro.


Next Project
Keep scrolling