

Project team
FAB ONE is a two-storey, 89m2 home designed by Bonnifait + Giesen Architects, featuring innovative prefabrication methods and stunning views of Gisborne city, with a warm interior and natural materials that harmonize with the surrounding environment.
The largest module of the FAB series, designed by Bonnifait + Giesen Architects, FAB ONE is an 89m2, two-storey home built on an elevated site overlooking Gisborne city.
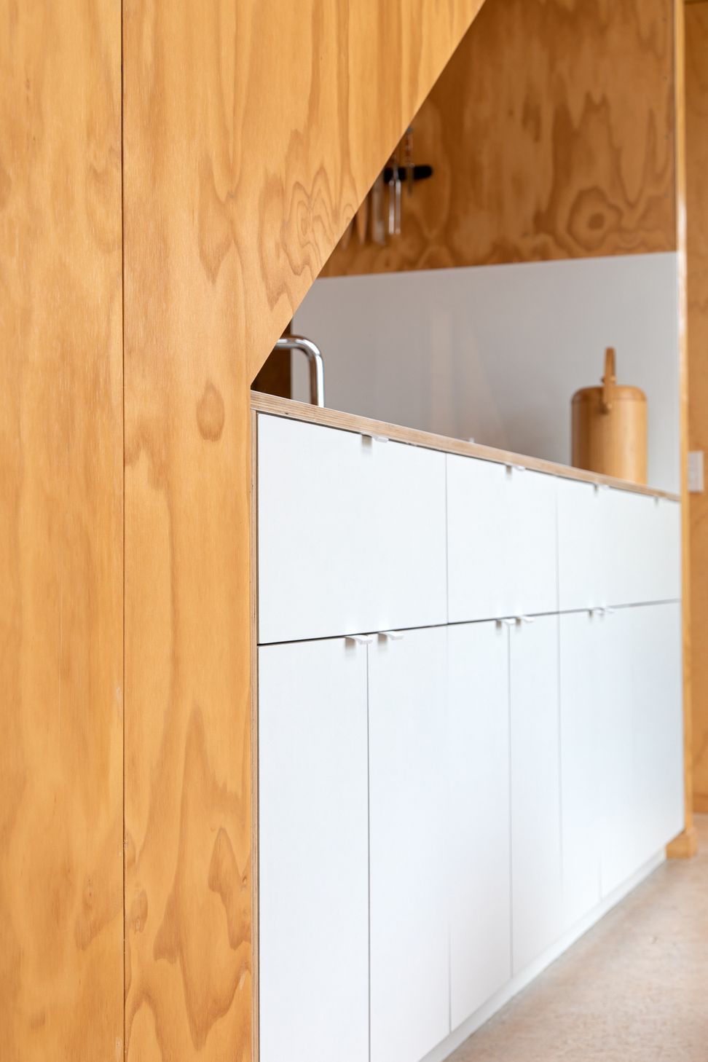
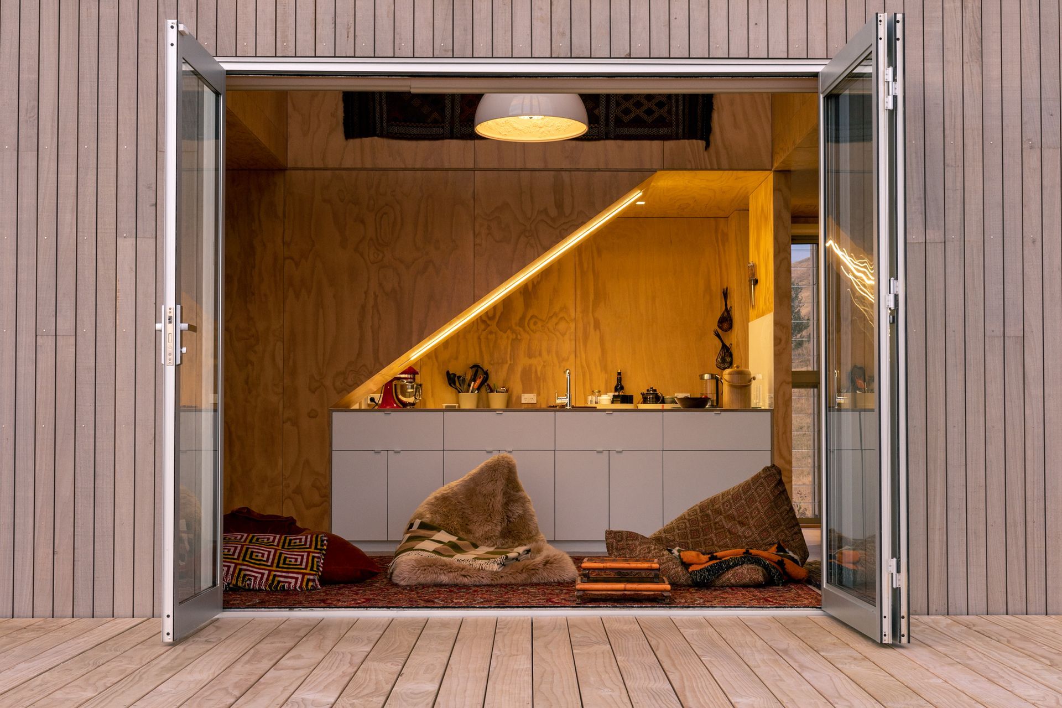
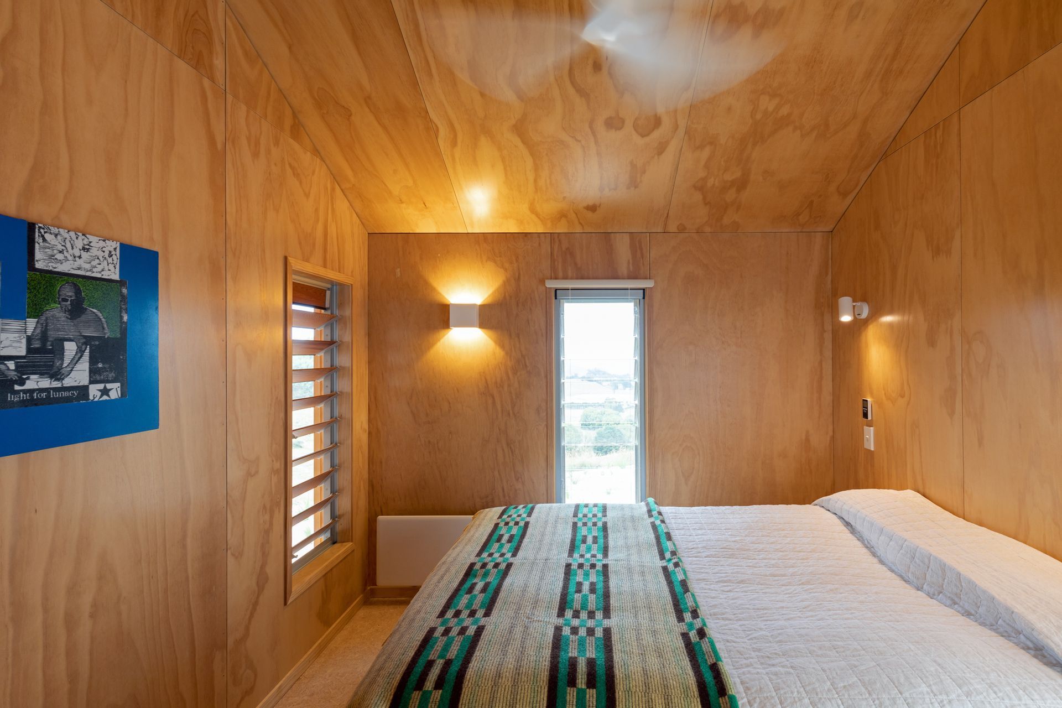
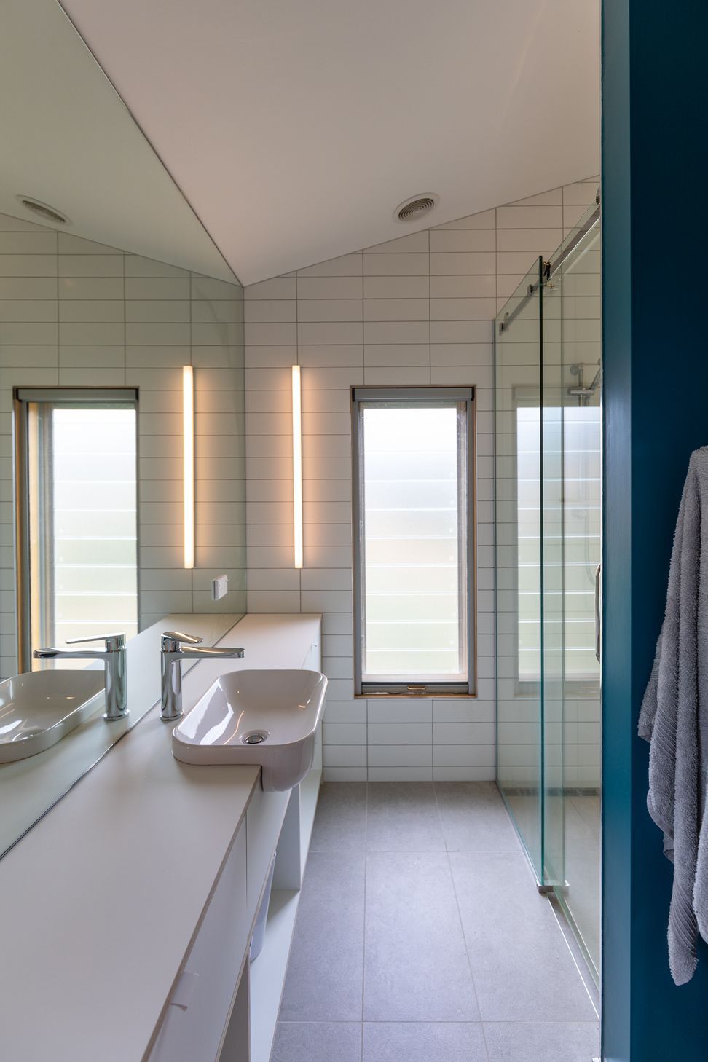
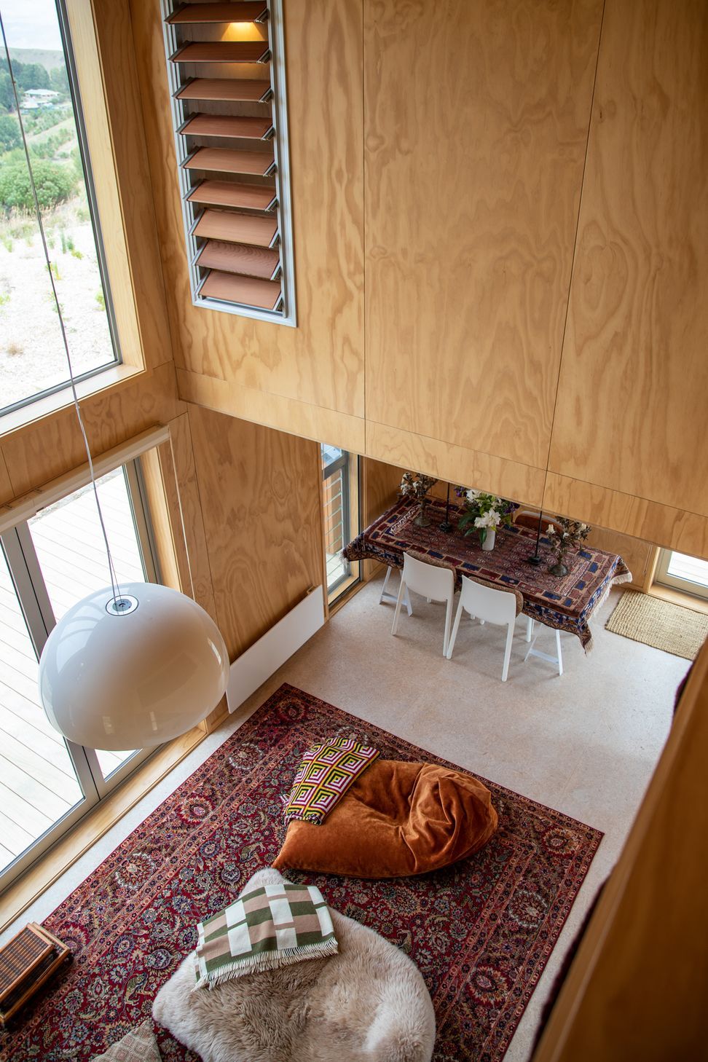
FAB ONE contains a spacious double-height living area, dining room and media corner on the ground floor, with a generous kitchen tucked beneath the stairs to the upper floor. Upstairs two double bedrooms with dressing space and separate bathroom are arranged to take in the incredible views across Tūranganui-a-Kiwa/Poverty Bay.
Our team utilised innovative construction methods to build the first FAB ONE in New Zealand. The house was prefabricated in two 45m2 sections at our local workshop before being transported to the site and lifted into place by a crane. Once assembled on-site, our team continued work cladding the exterior of the house in timber weatherboards and completed the interior finishings.
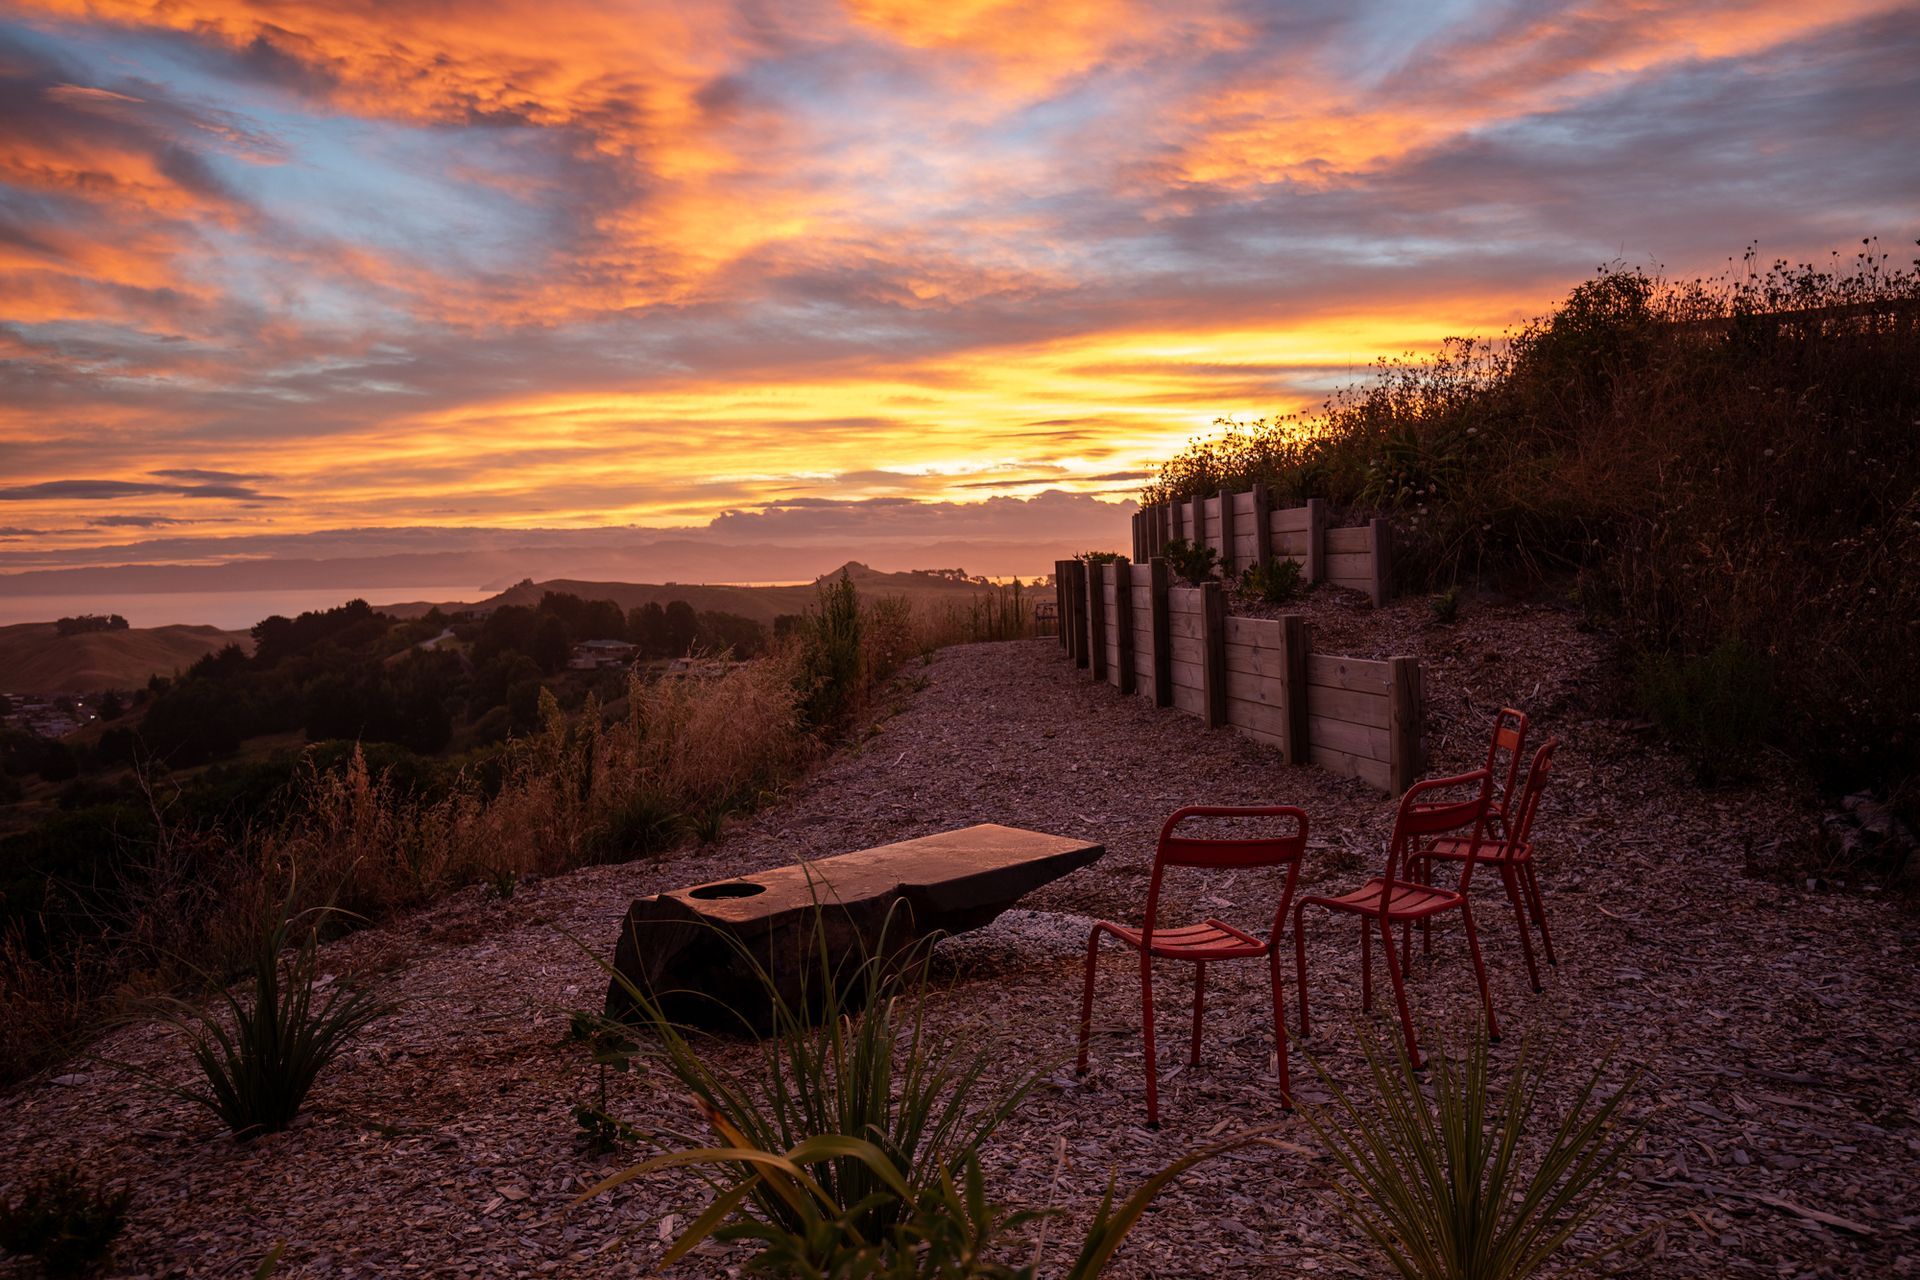
The house is a humble dwelling of simple form, materials, and construction that sits proudly within its natural environment. The timber cladding and external screens will silver off over time to blend into the adjacent native bush that has been regenerated by our client.
From within, the exposed plywood interior walls and in-built joinery create a warm and textured appearance. The result is a calm and encapsulating living experience.
Photo Credit - Russell Kleyn






Like this Project?
Hire DStevens
Professionals used in
this project
The practices and trades credited on this project.


More projects from
DStevens
Other work by DStevens, across every category they build in.


More in
Single House
Everything else in Single House, from every practice on ArchiPro.


Next Project
Keep scrolling