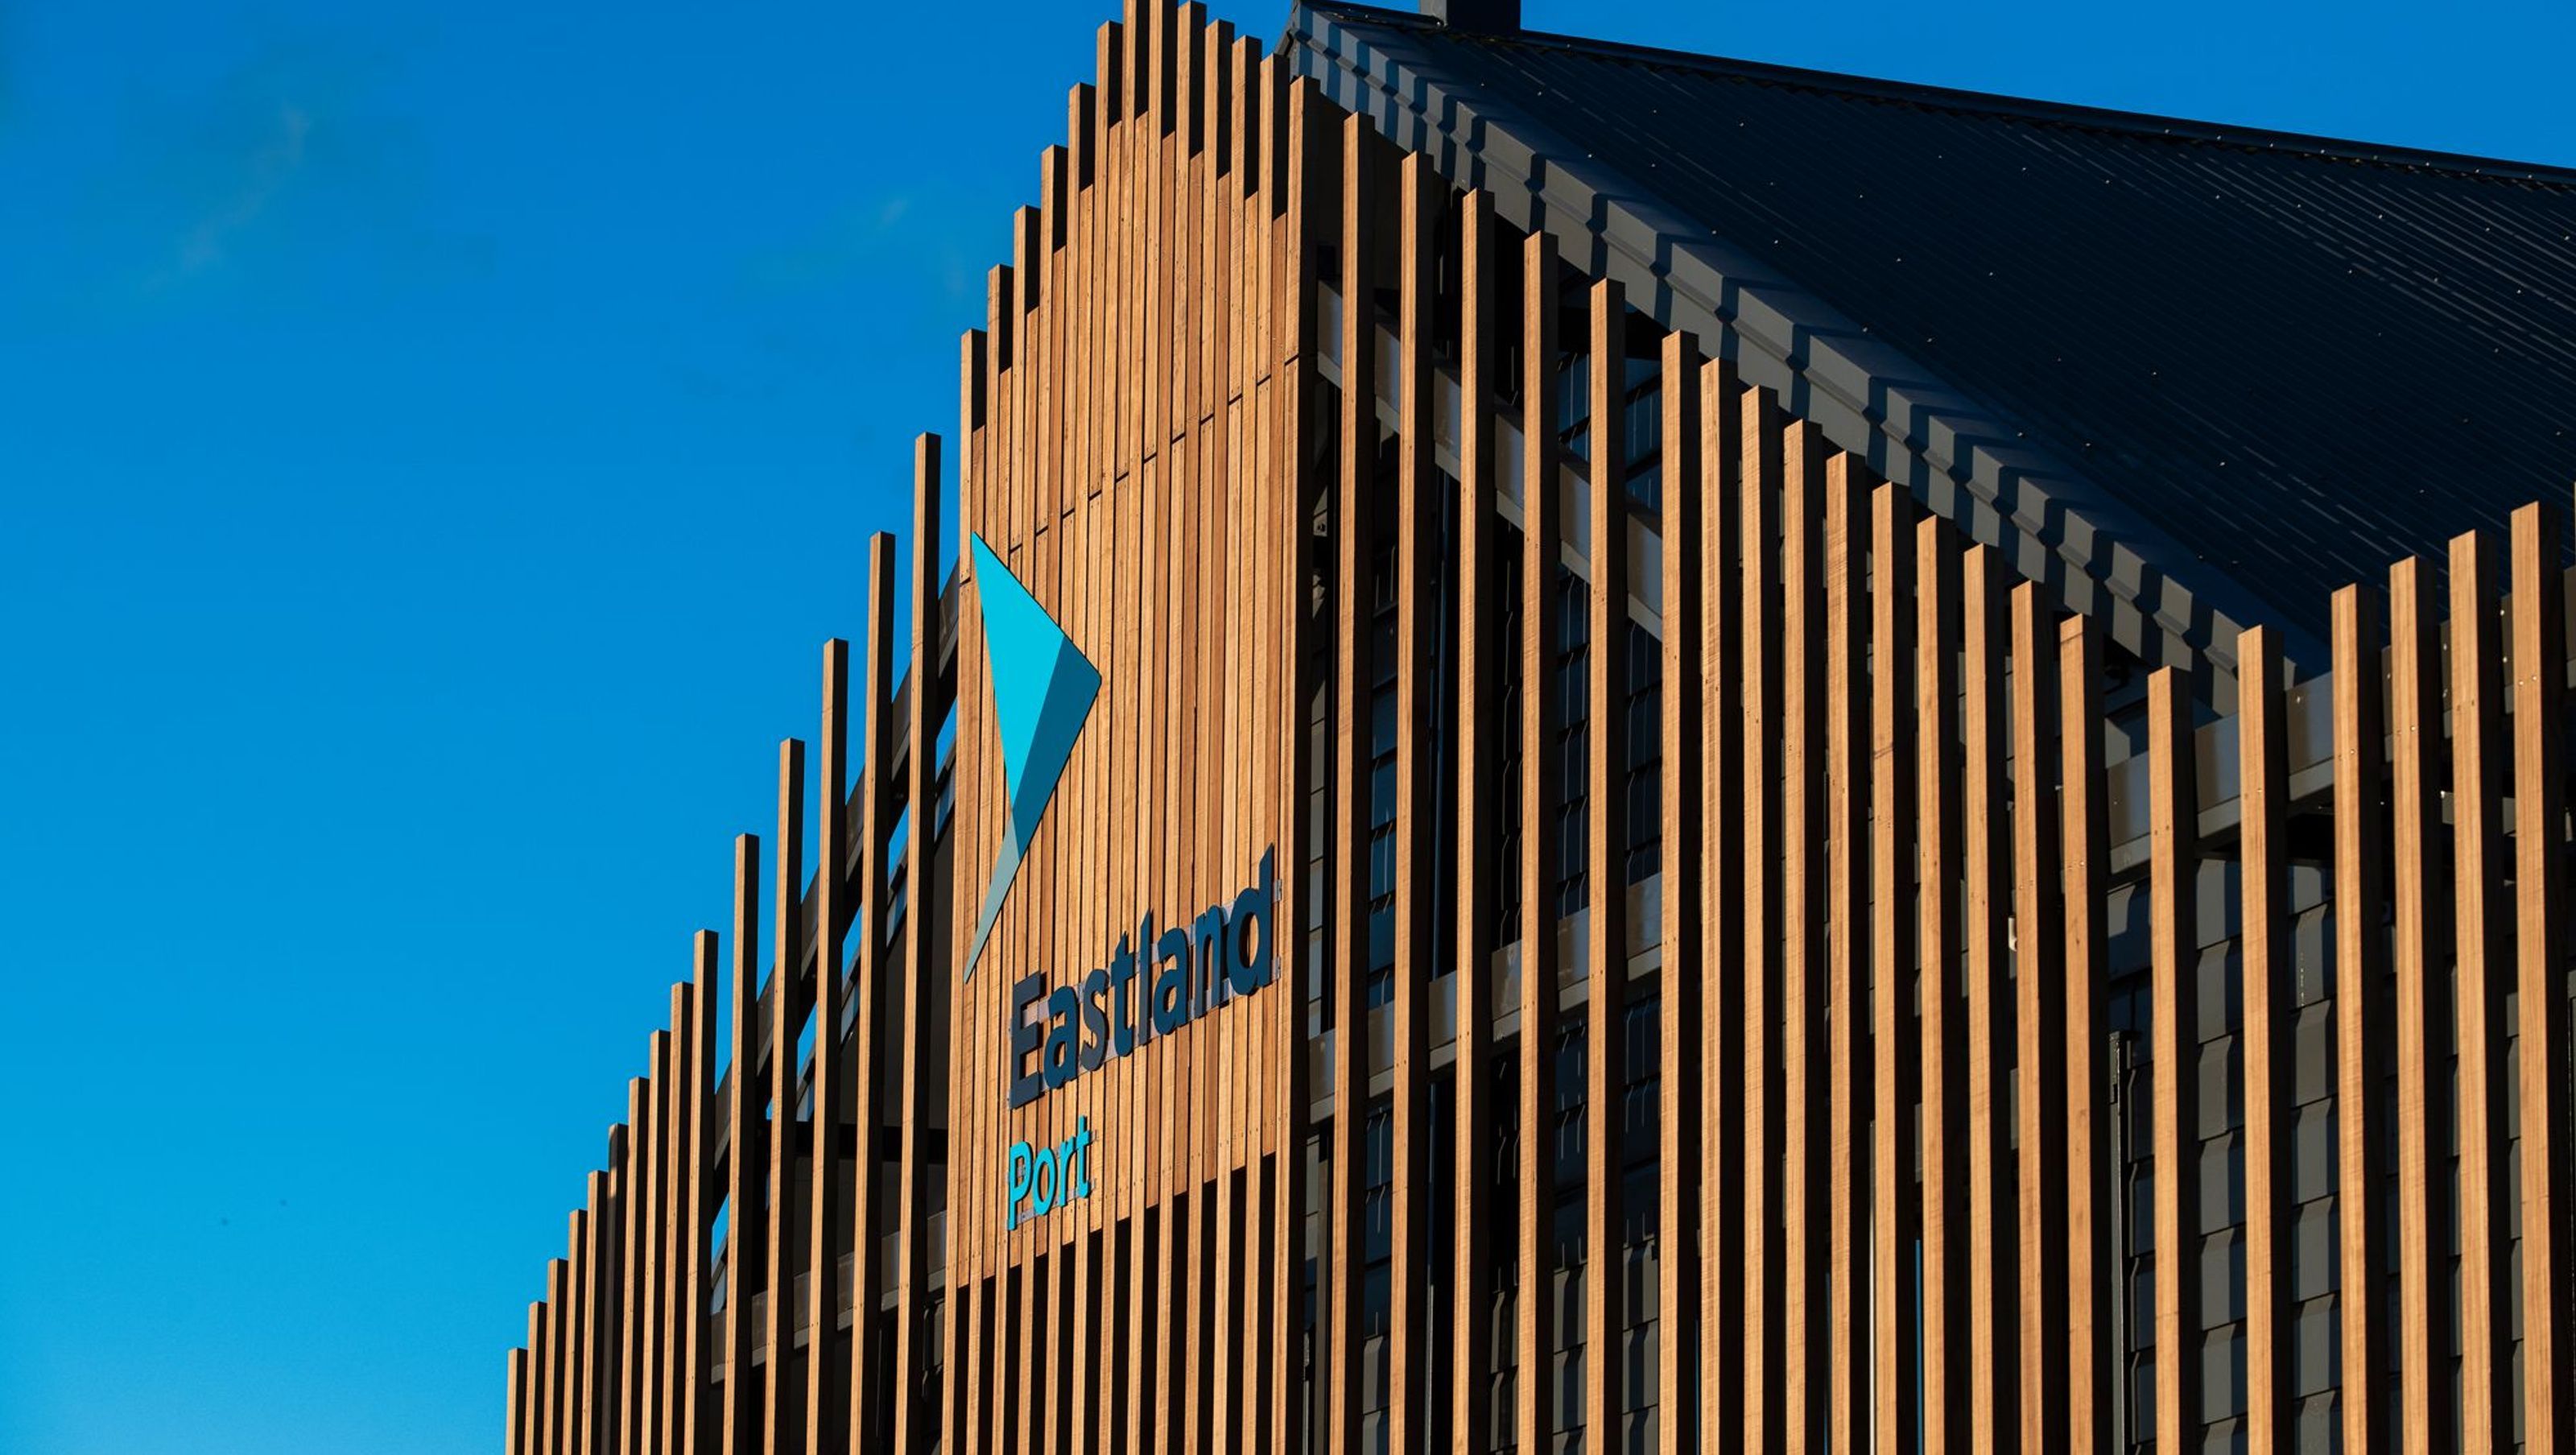

Transformation of a 1920s building into a modern collaborative workspace for Eastland Port, featuring open office areas, meeting rooms, and a welcoming design that highlights the building's industrial heritage and port-side location.
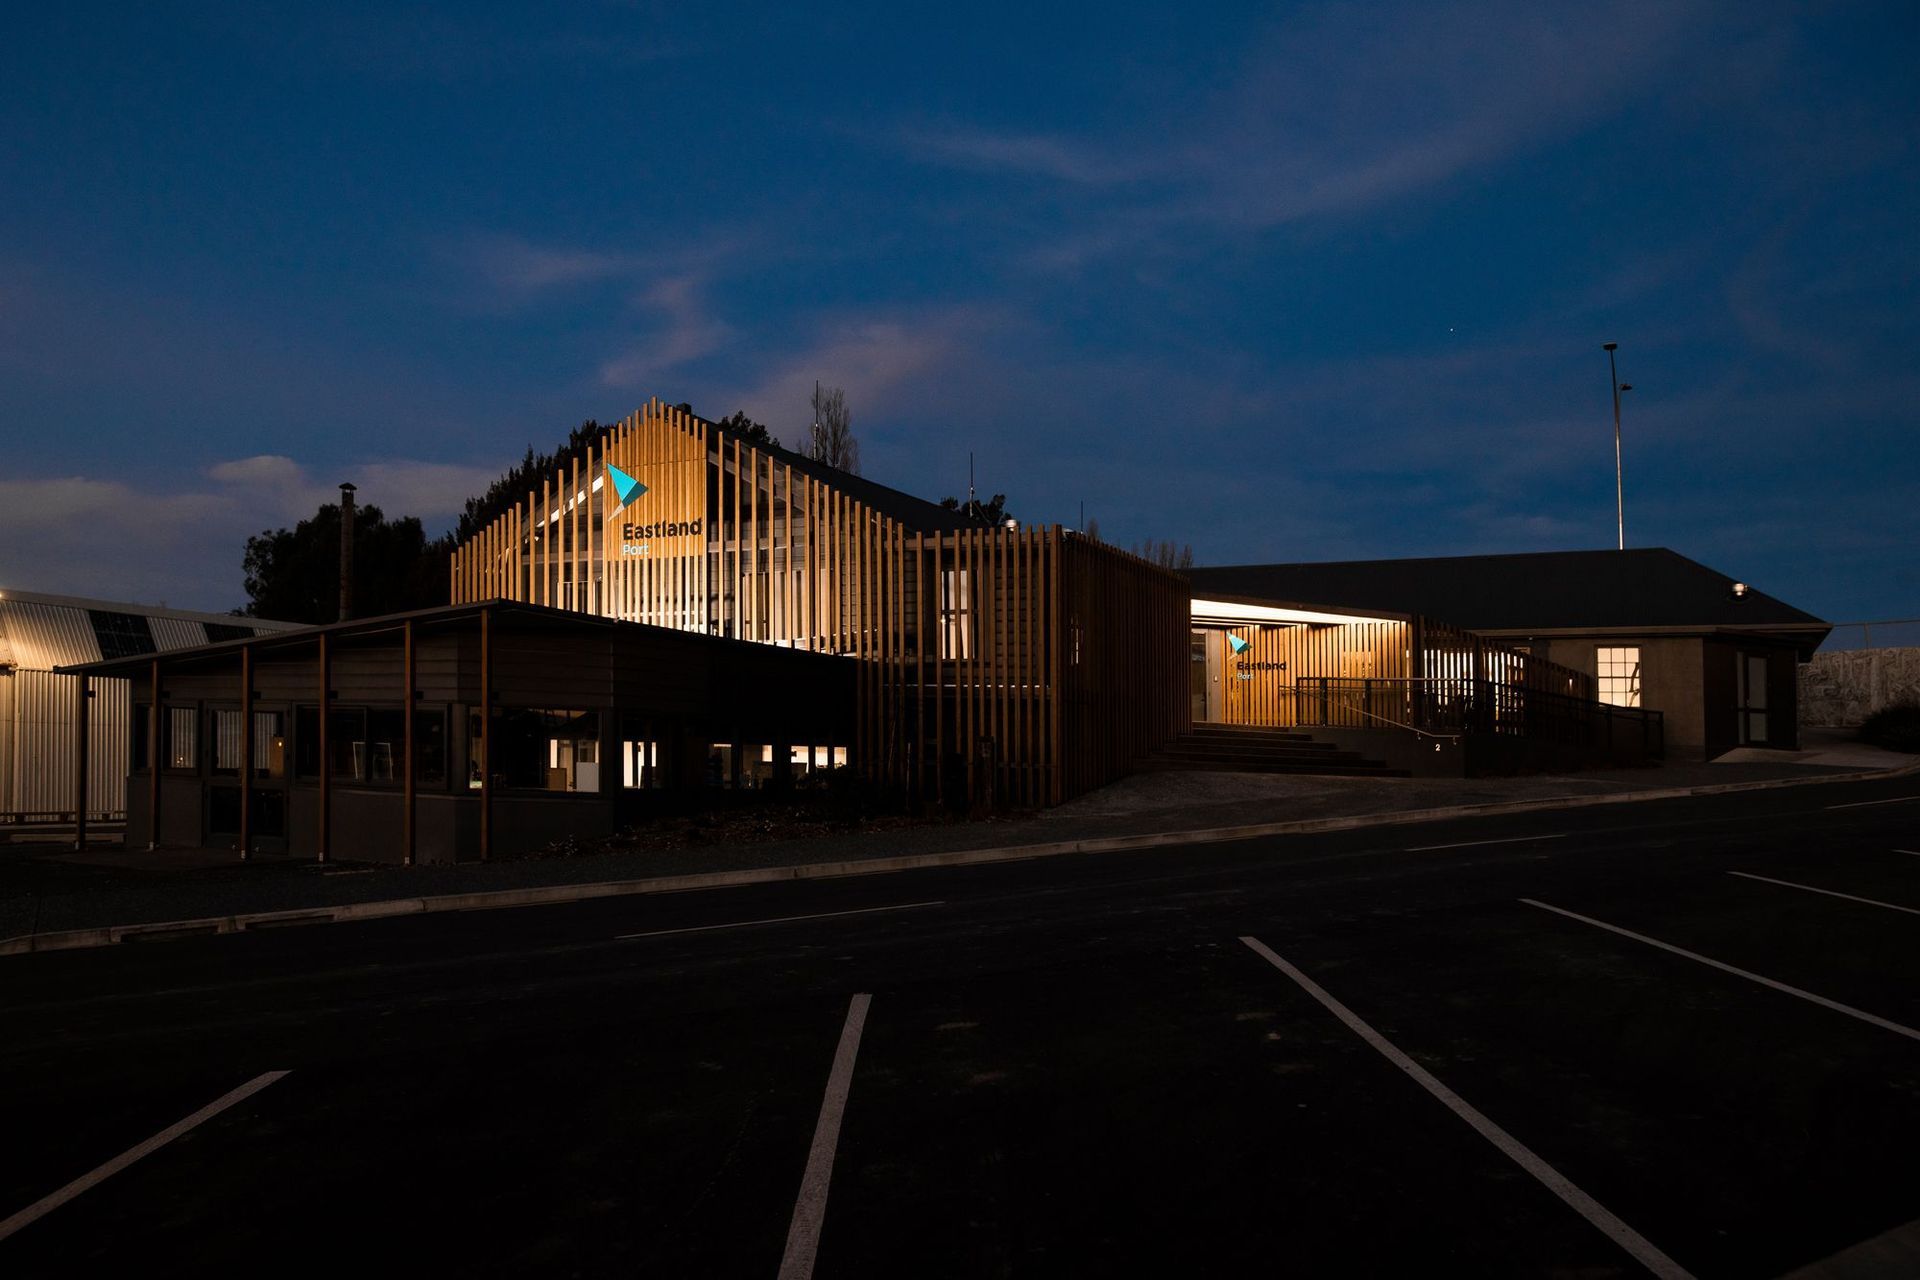
The extensive renovation of a 1920s building at 2 Crawford Road in the Inner Harbour Precinct has transformed a former retail and restaurant space into a modern and collaborative workplace for Eastland Port.
The Inner Harbour Precinct has undergone significant change in the past decade, with the area gaining a vibrancy and exciting new businesses. When combined with the area’s heritage and its central city location, this regeneration has turned the inner harbour into one of Gisborne’s most desirable locations.
Eastland Port sought to optimise port-side space within the wharf area by relocating their offices to a port-owned building down the road. The former Freezing Works head office at 2 Crawford Road is sited in an ideal position at the centre of the inner harbour, with commanding views over the port surrounding area.
Our team were quick to get demolition underway in 2019, working internally to remove old brick walls and a security vault where the freezing works payroll once operated, to open the space up for redevelopment. Peeling back the layers of the many previous tenants to reveal the bones of the building.
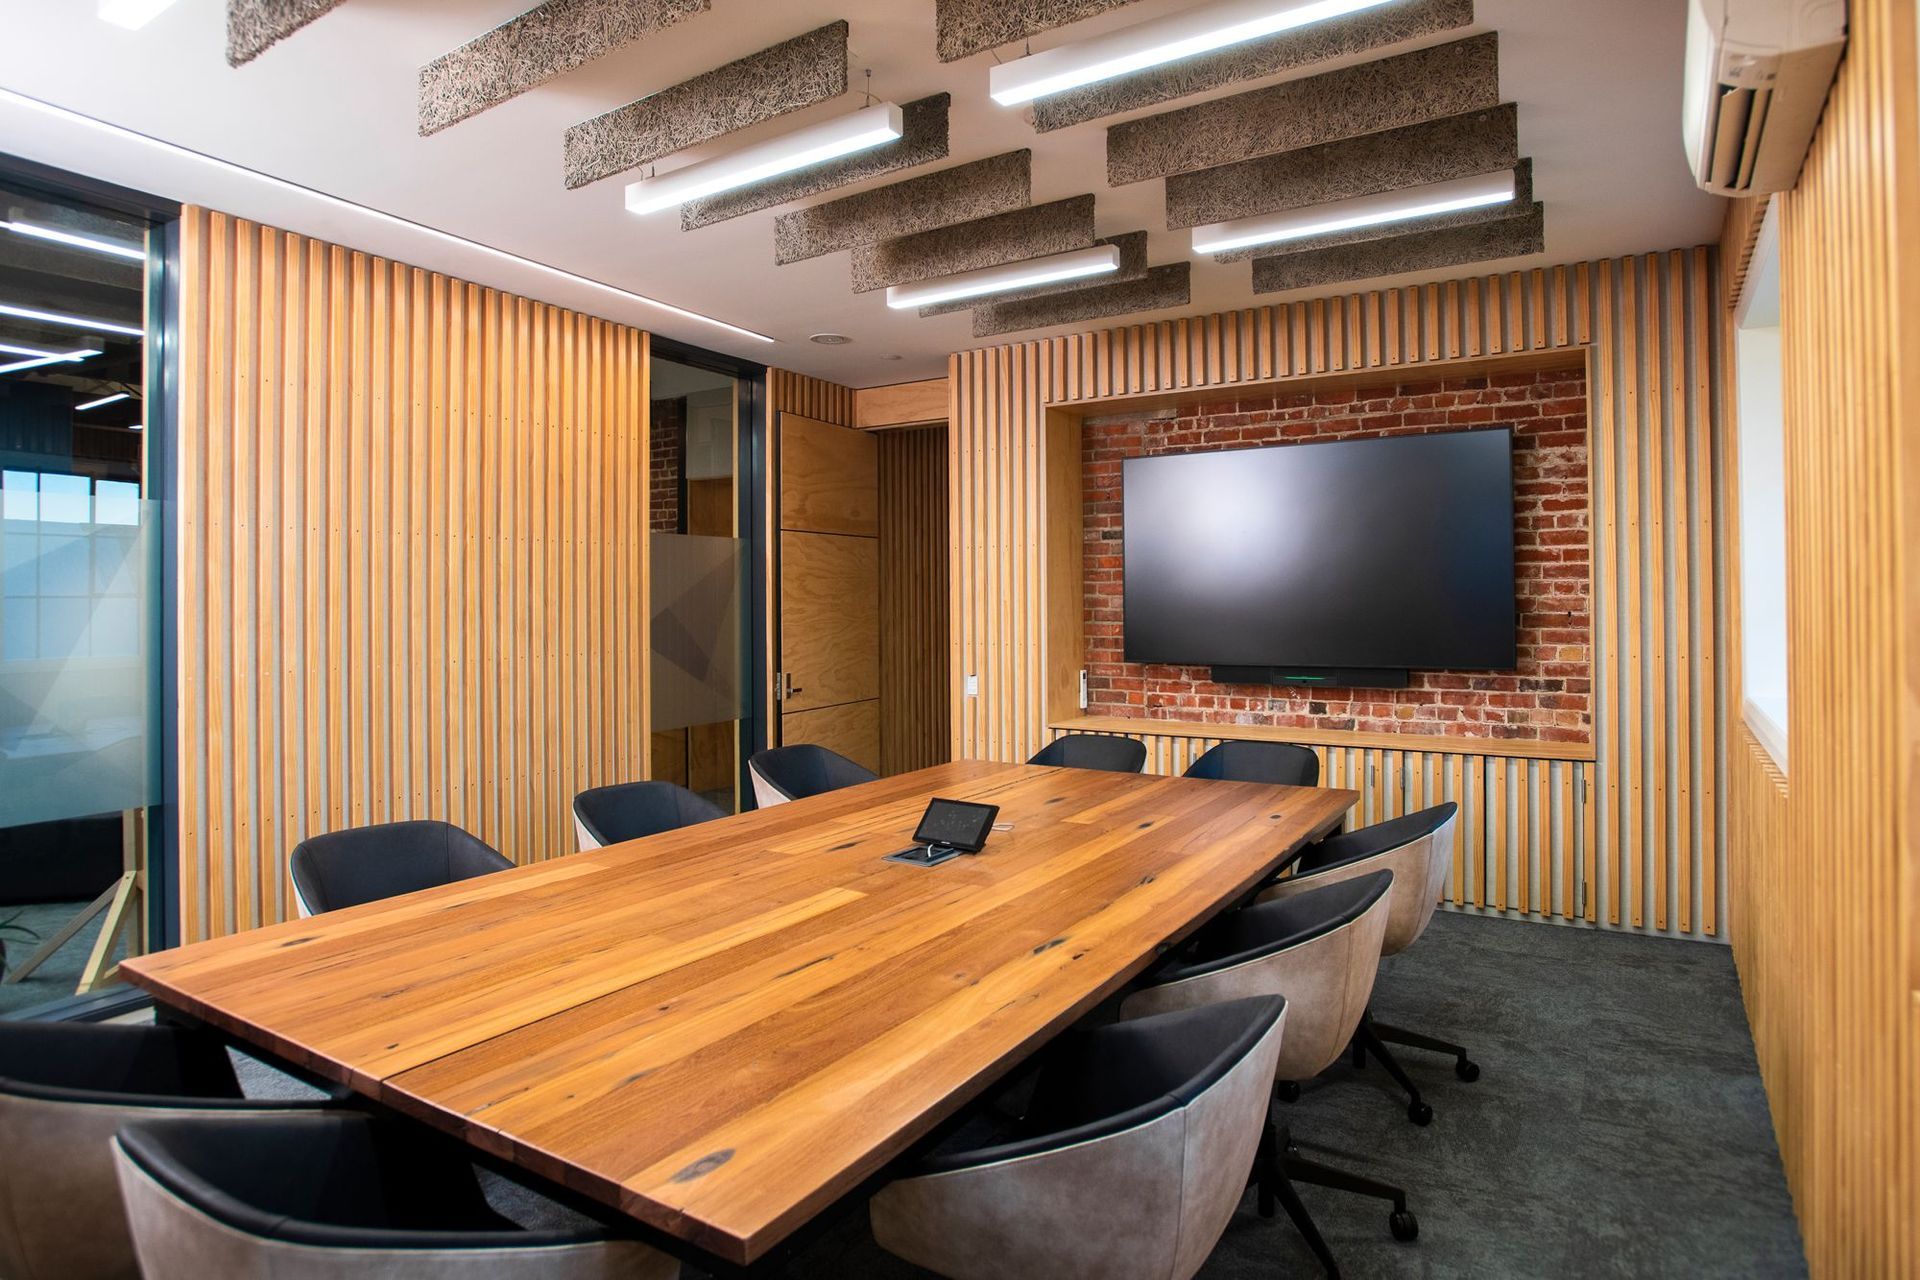
The building’s history, industrial aesthetic and harbour-side location have all played a crucial part in the evolution of the Eastland Port offices. Throughout the redeveloped building features that were previously hidden have been revealed, adding richness and depth to the interior.
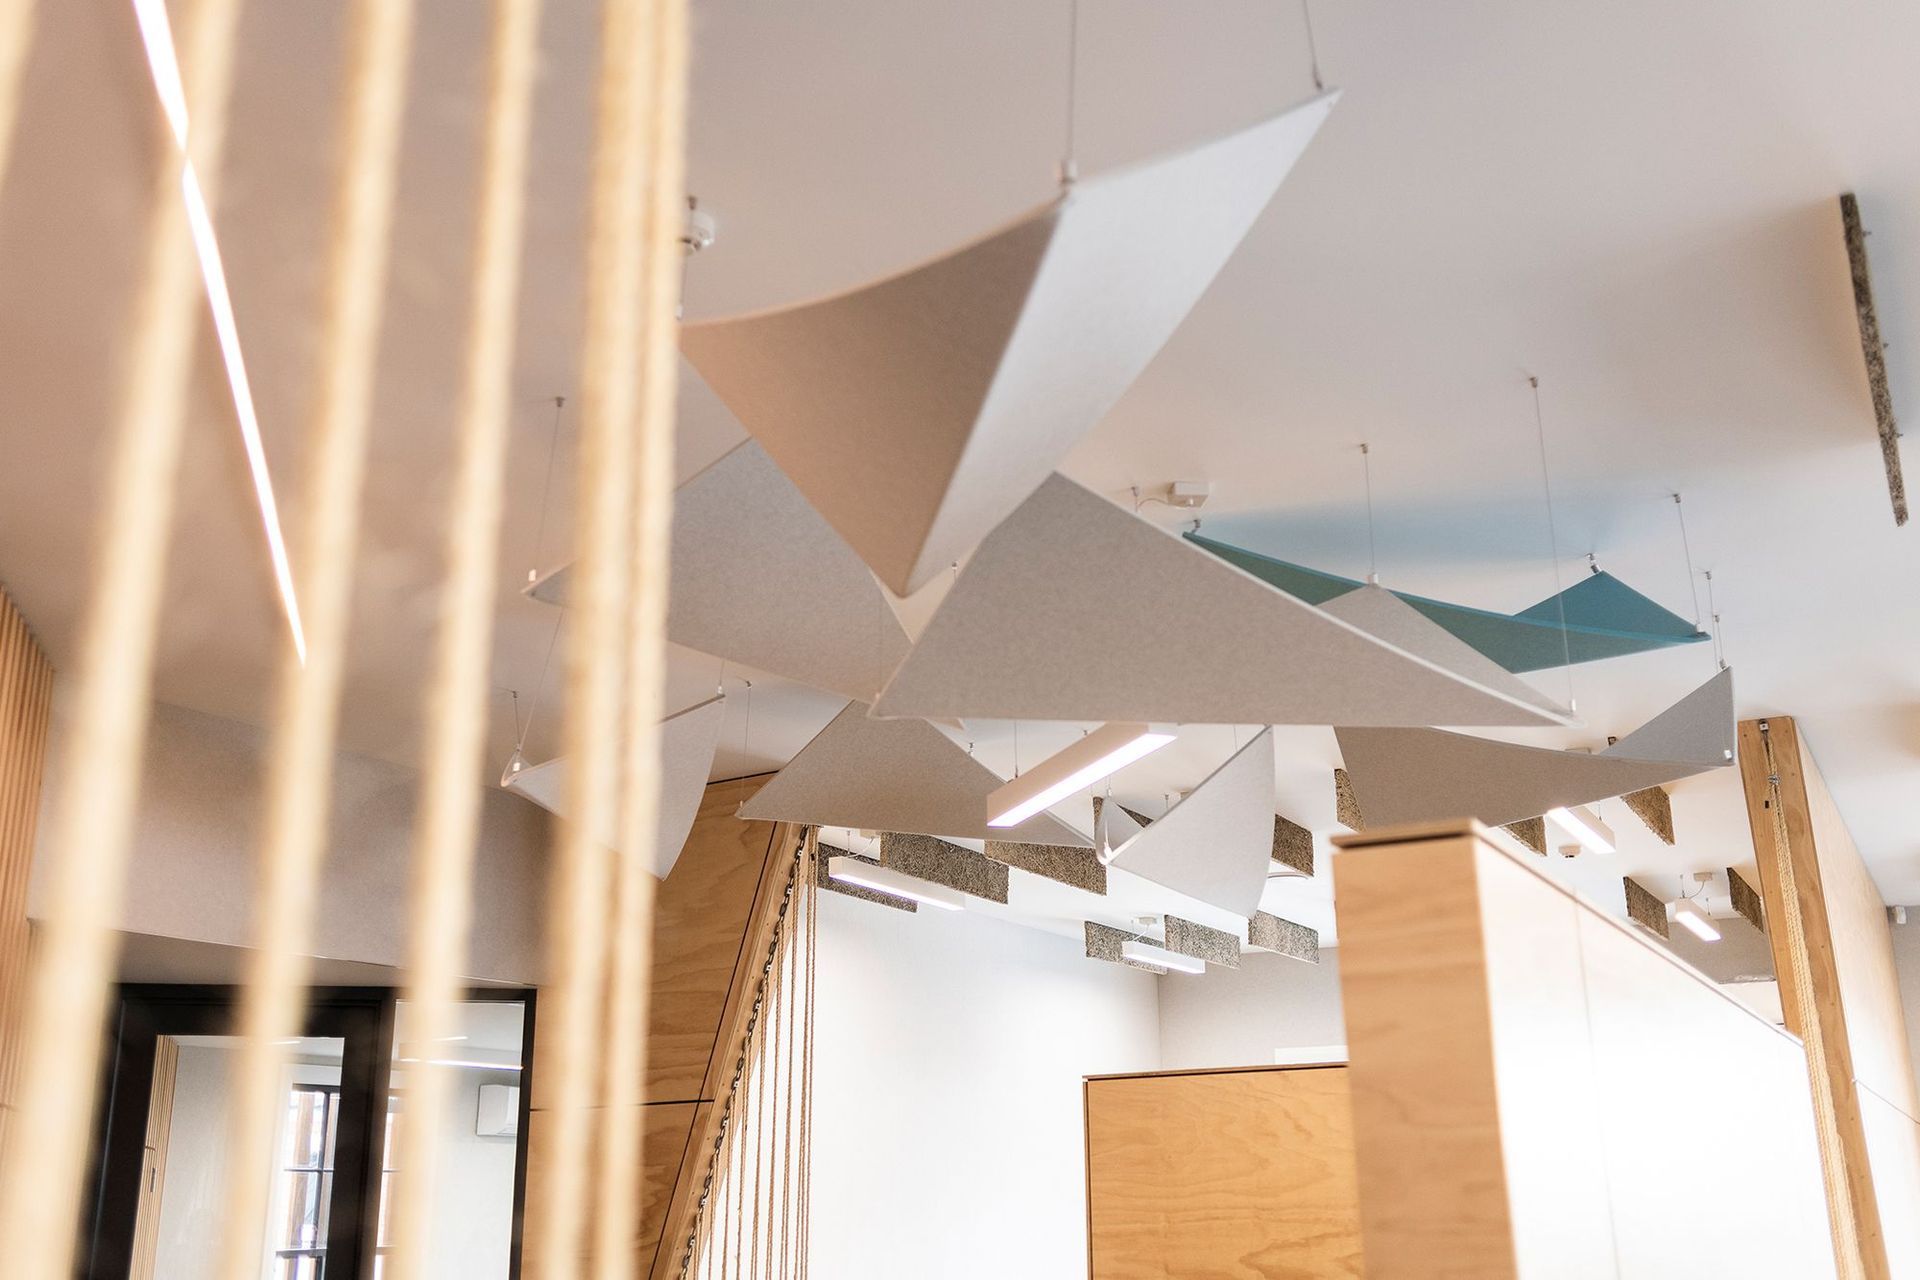
Careful planning and acoustic design by Architects44 have created spaces that allow for collaboration between staff members from different parts of the business, in a welcoming and light-filled space.
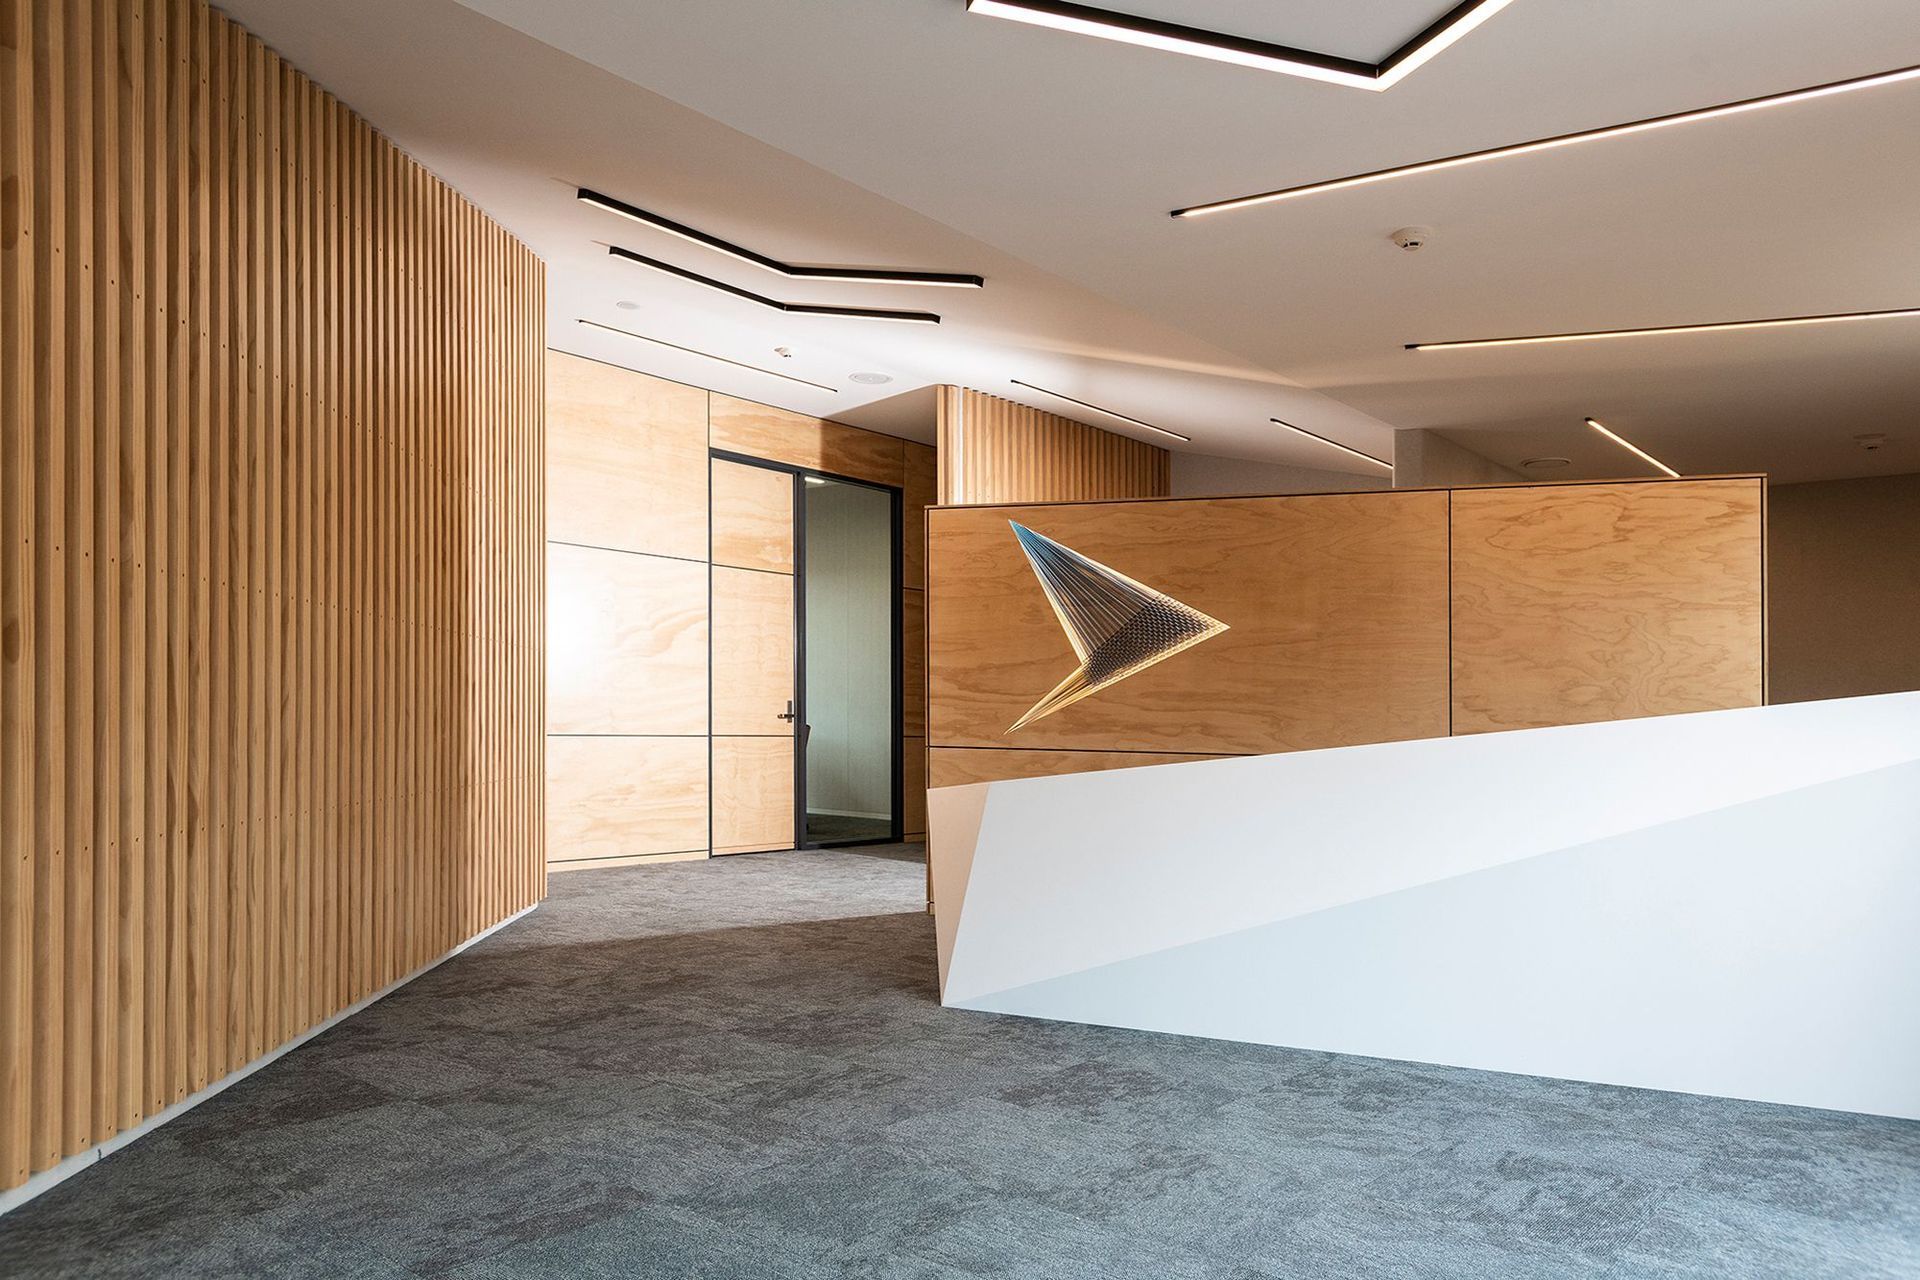
The design solution effectively created a large open office area across two levels, connected by a new internal staircase. The addition of meeting rooms and a staff kitchen with breakout space provides flexible working spaces throughout the building.
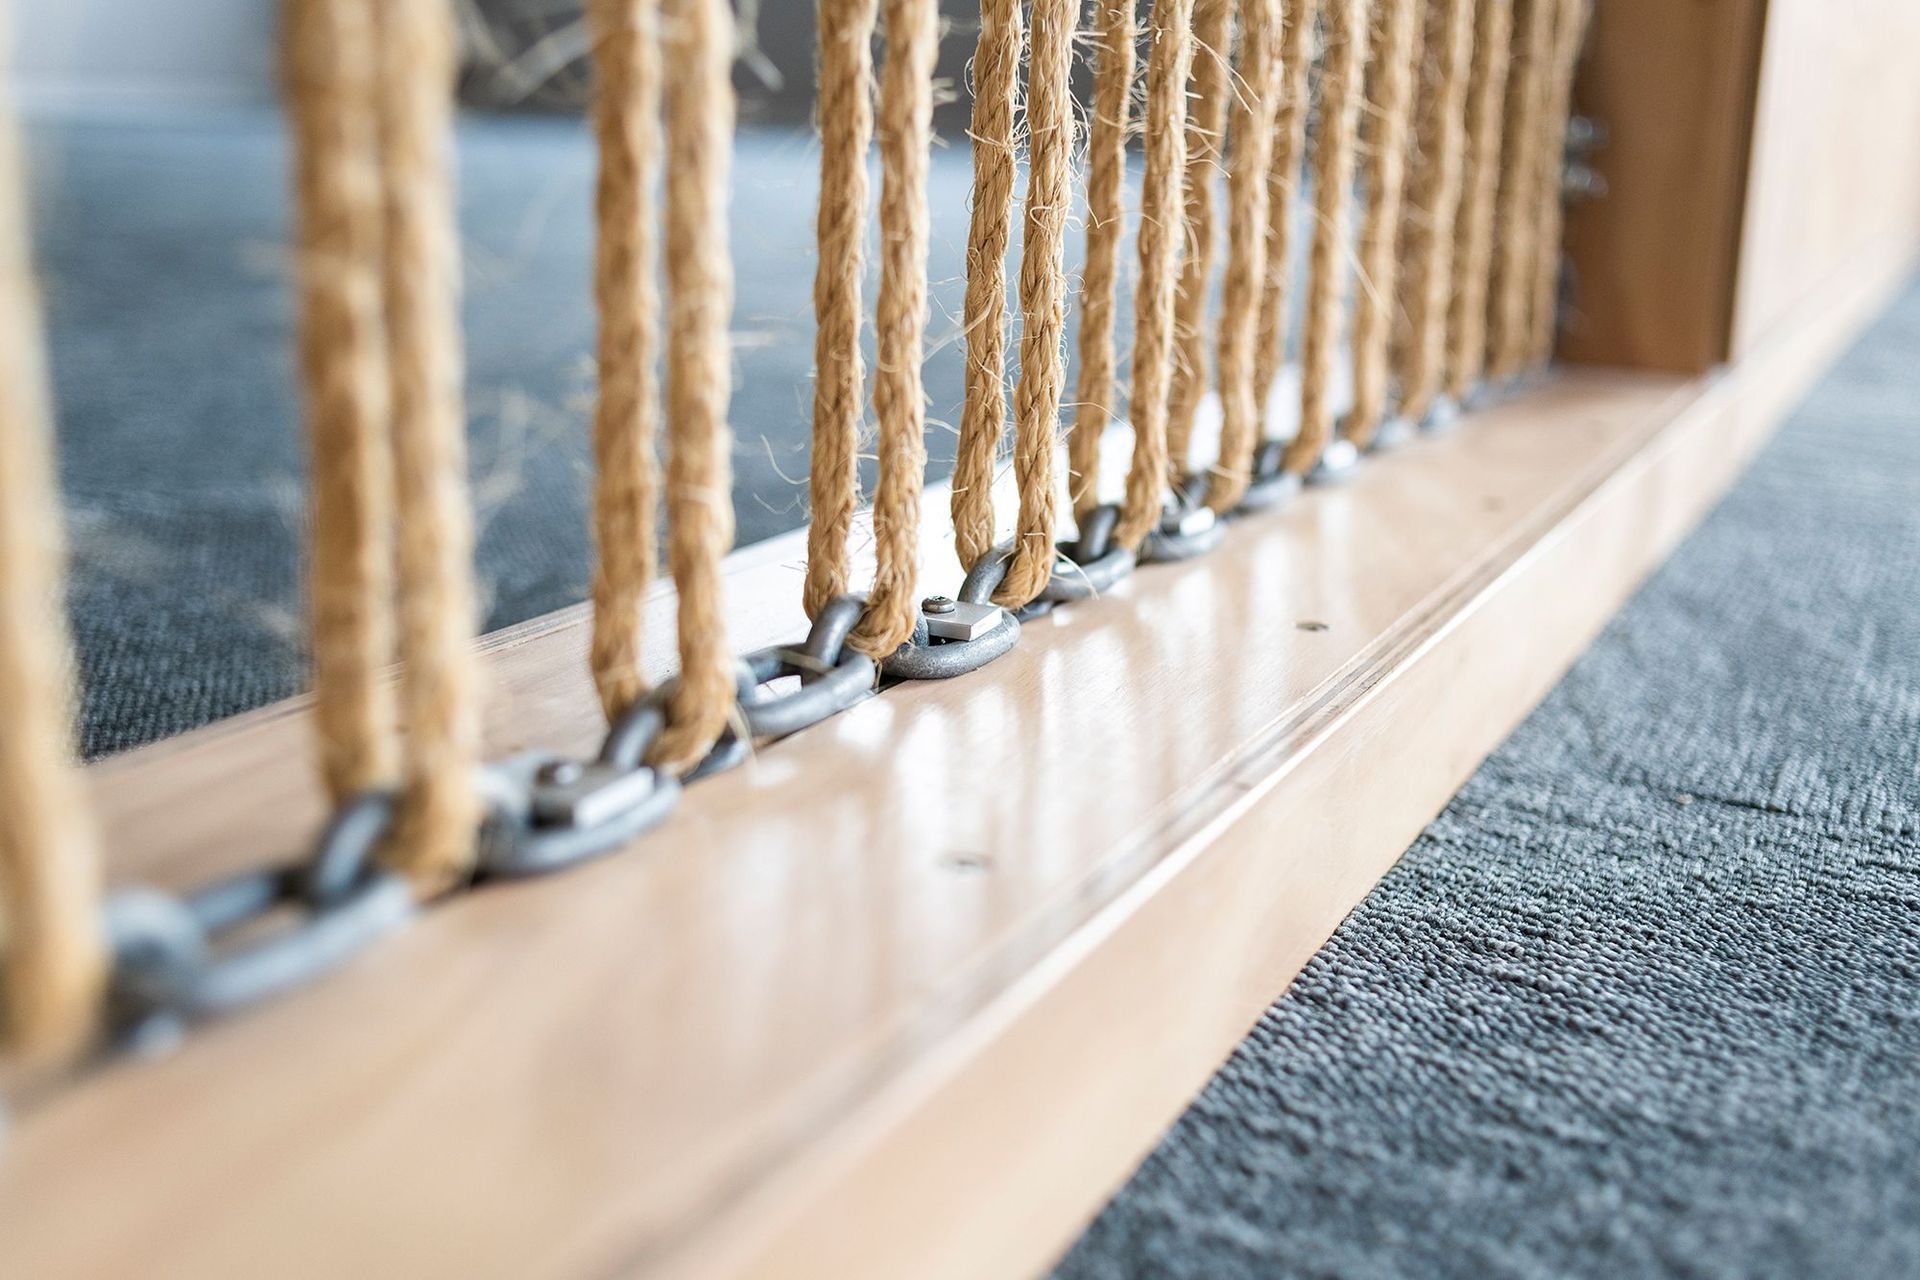
The choice of timber materials showcases the forestry export item, complementing our client’s core business and creating a warm and textured workplace.
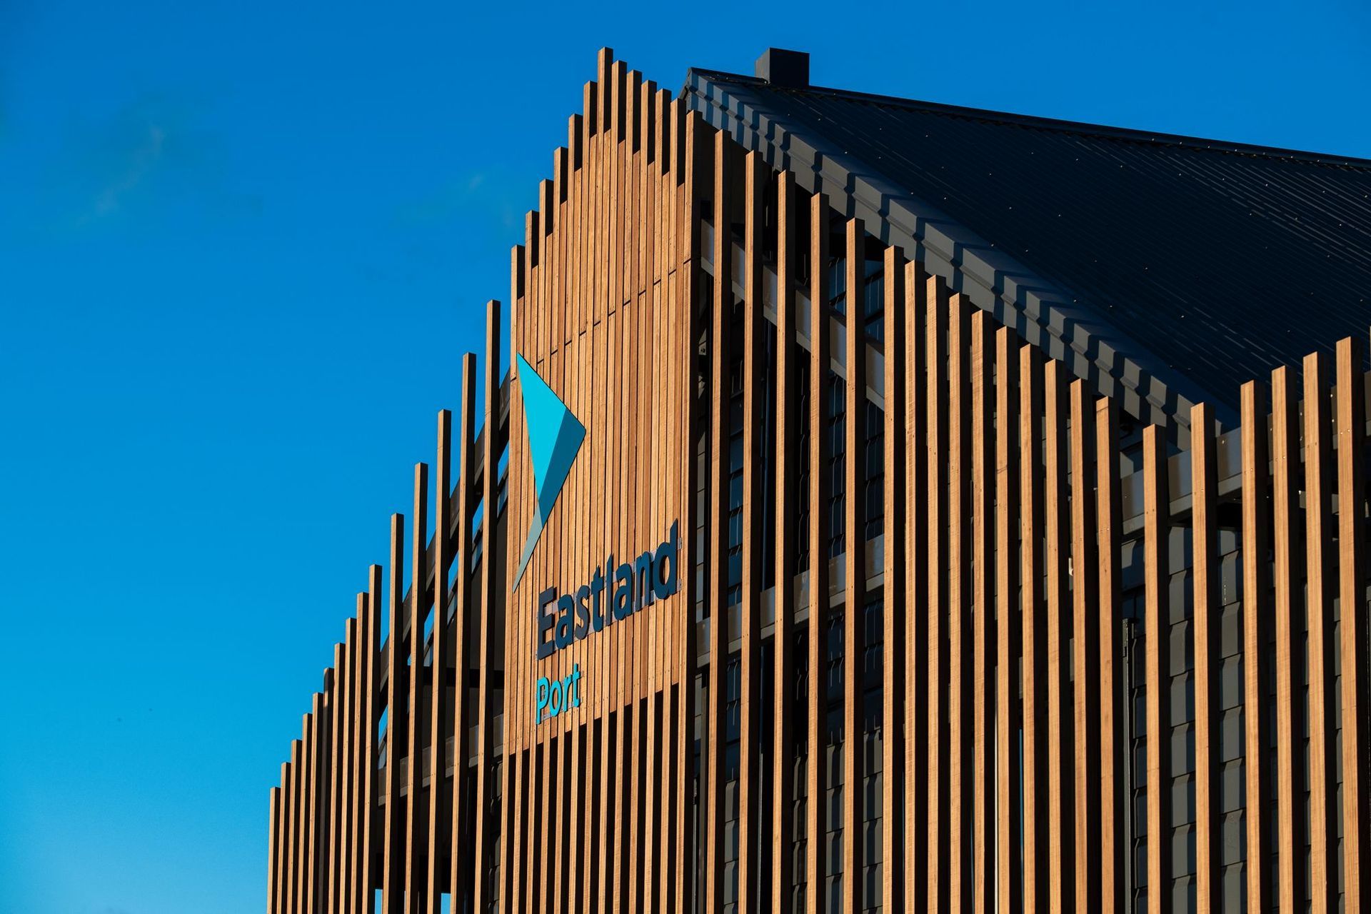
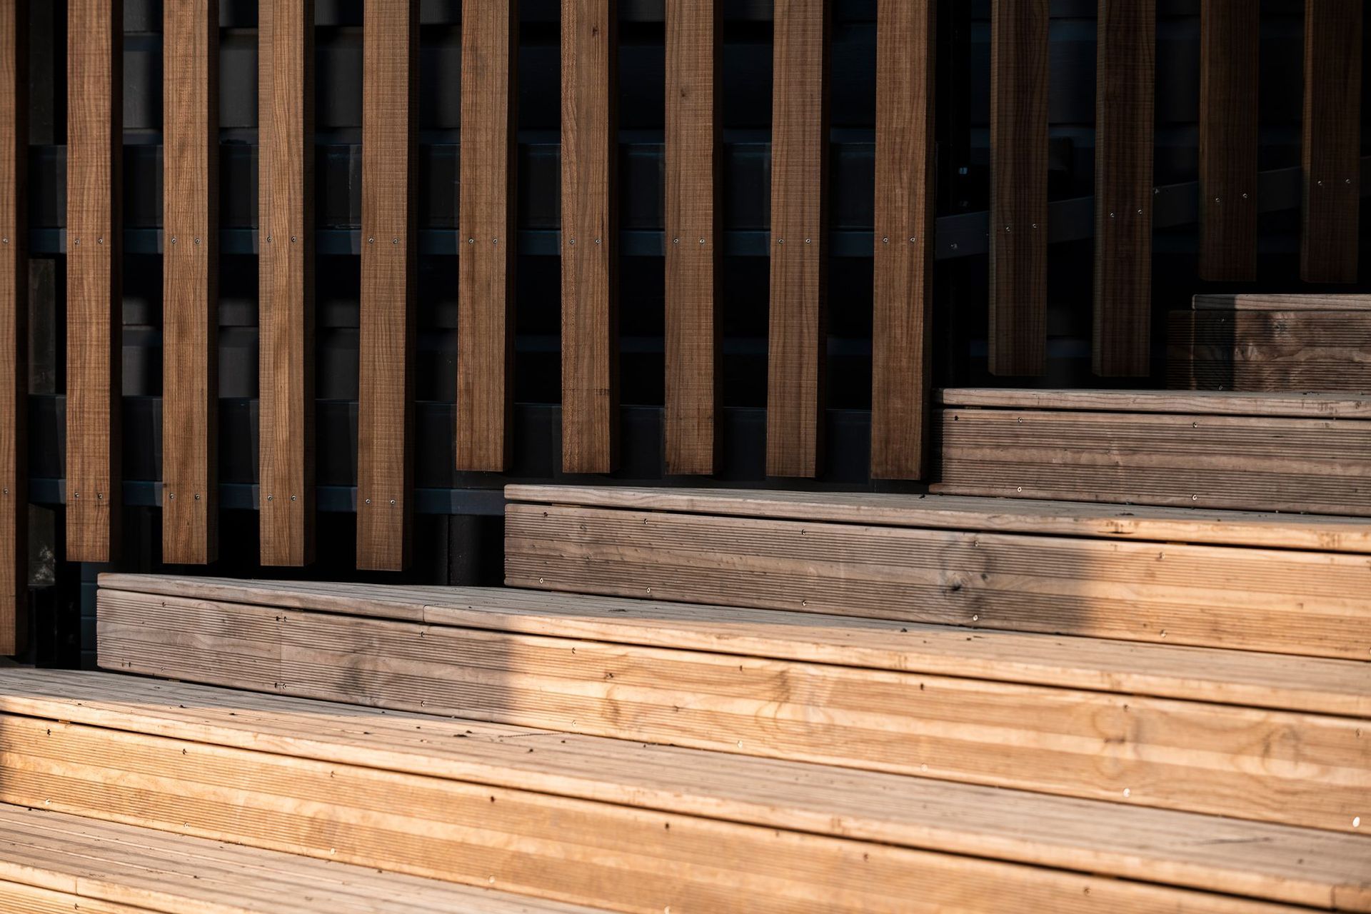
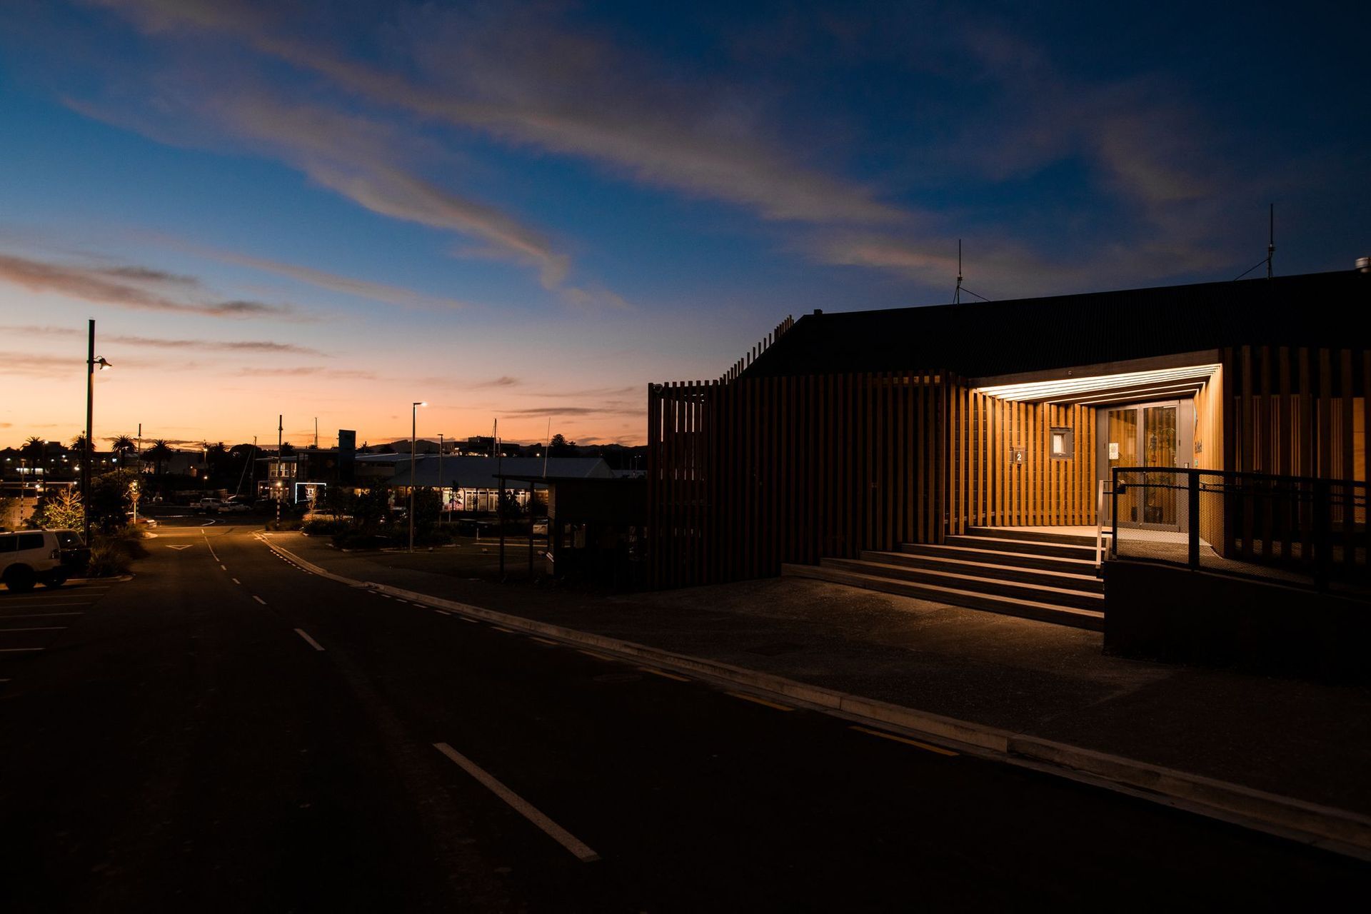
The exterior of the building was painted and wrapped in an Abodo timber batten screen, providing sun protection to the internal workspaces and adding visual interest to the simple building form. A new entry and deck have been added to the Crawford Road side of the building, creating a great spot to relax and catch the sunshine.
Photo Credit - Strike Photography









Like this Project?
Hire DStevens
The products behind the project
One product specified into this build from one supplier, a verified ArchiPro member. Tap through to specifications, suppliers and lead times.

Professionals used in
this project
The practices and trades credited on this project.





More projects from
DStevens
Other work by DStevens, across every category they build in.


More in
Office
Everything else in Office, from every practice on ArchiPro.


Next Project
Keep scrolling