
Project team
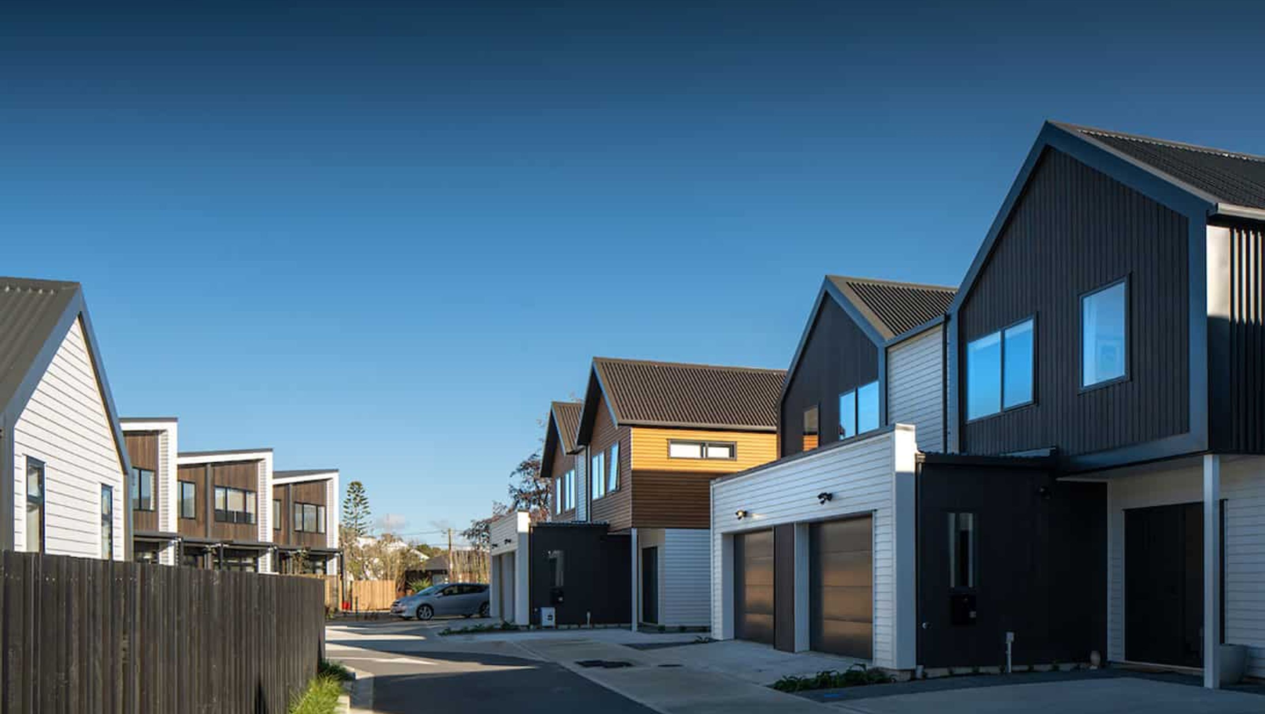
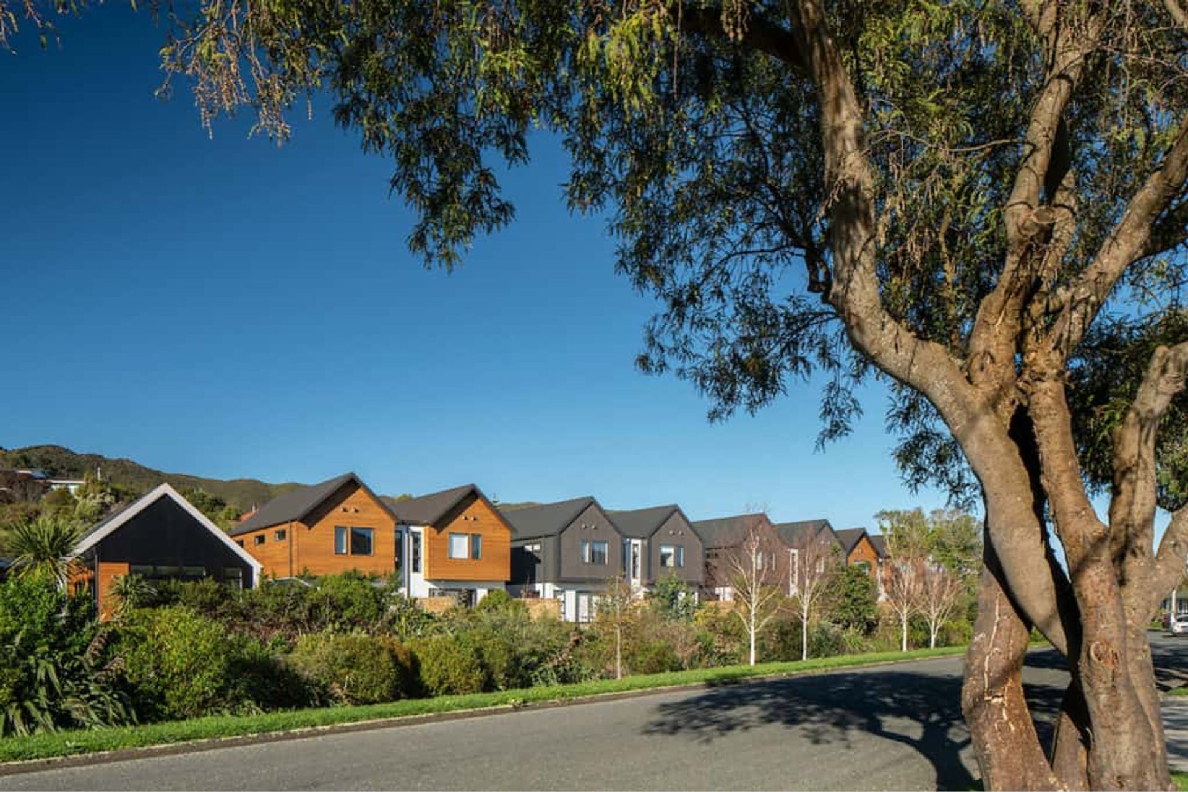
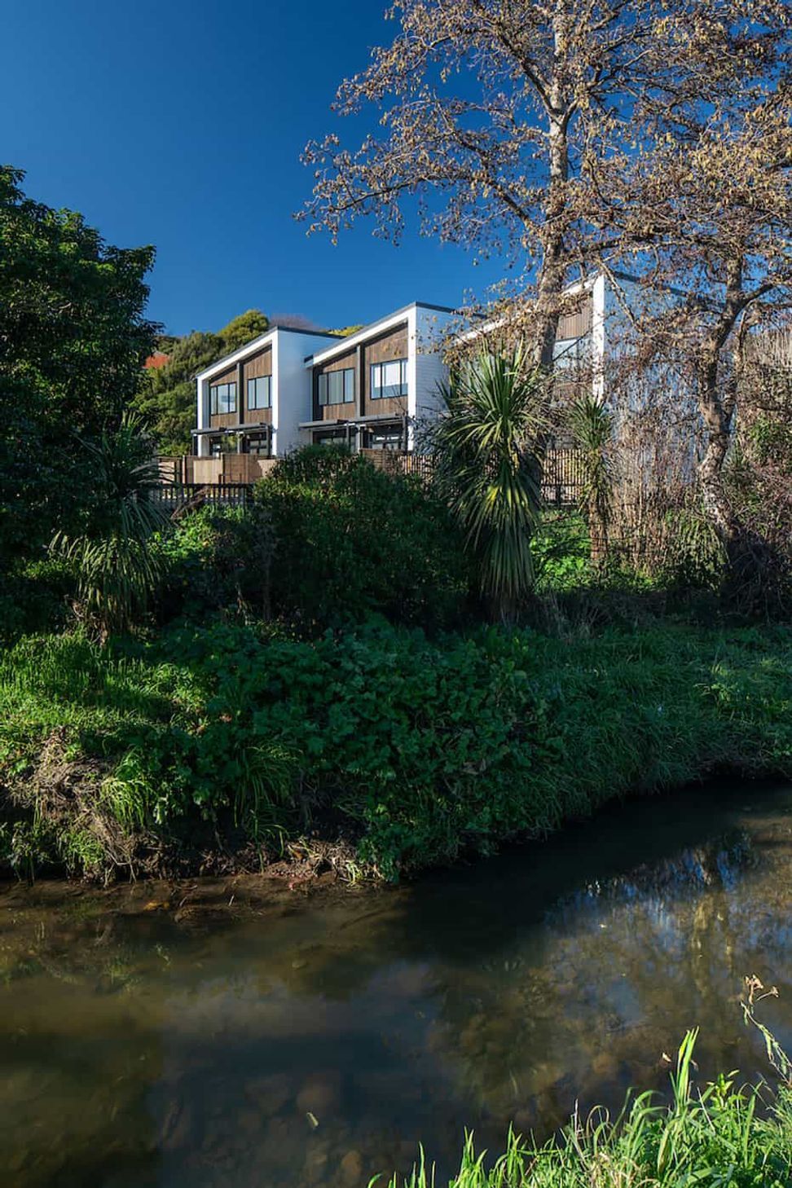
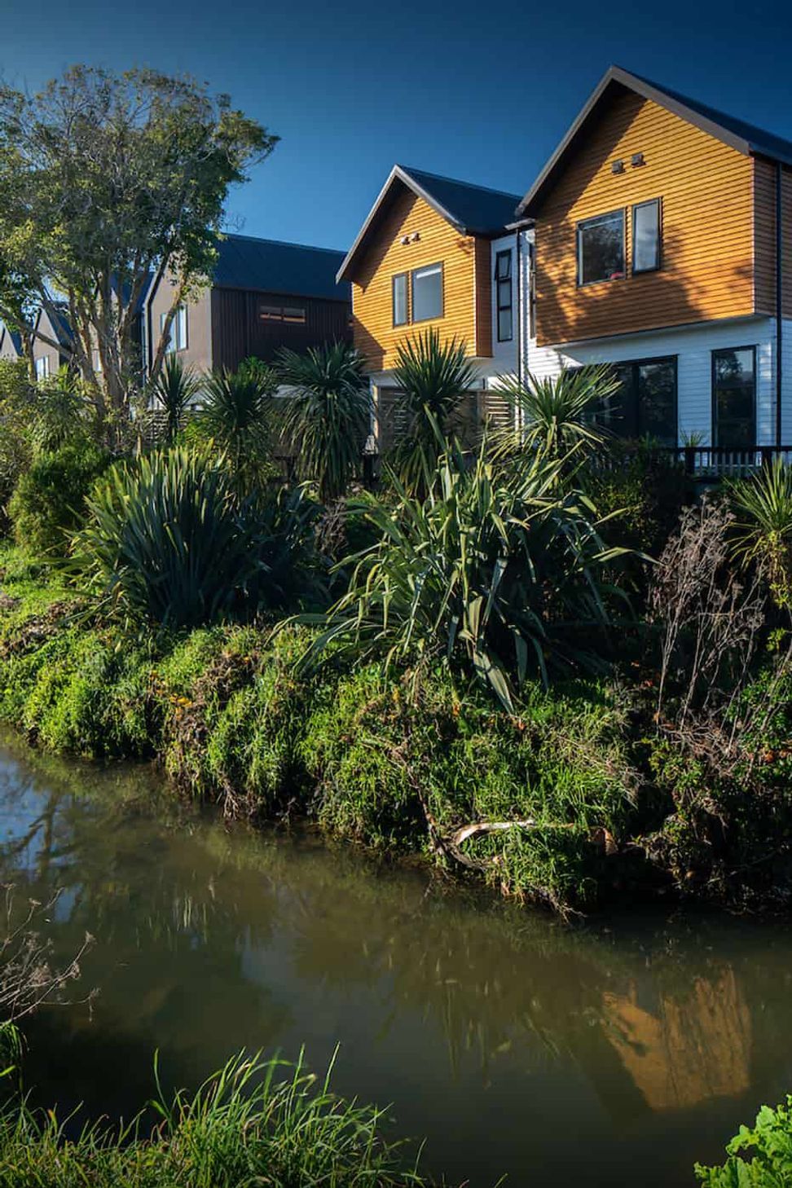
Fairfield Waters: A thoughtfully designed residential community featuring 20 dwellings, including two-storey townhouses and single-storey homes, harmoniously integrated with the surrounding environment and adjacent Waiwhetu Stream.
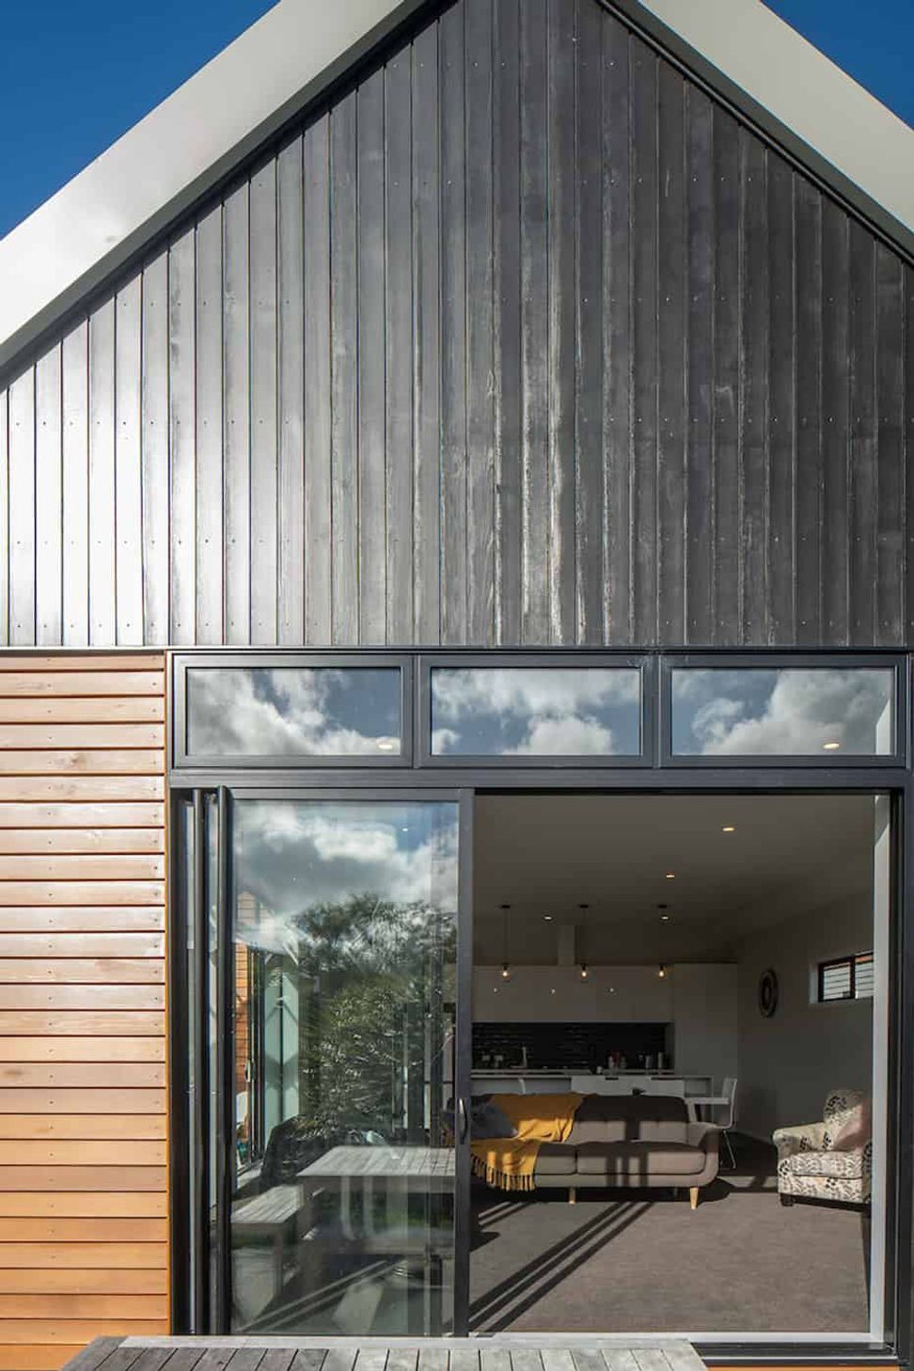
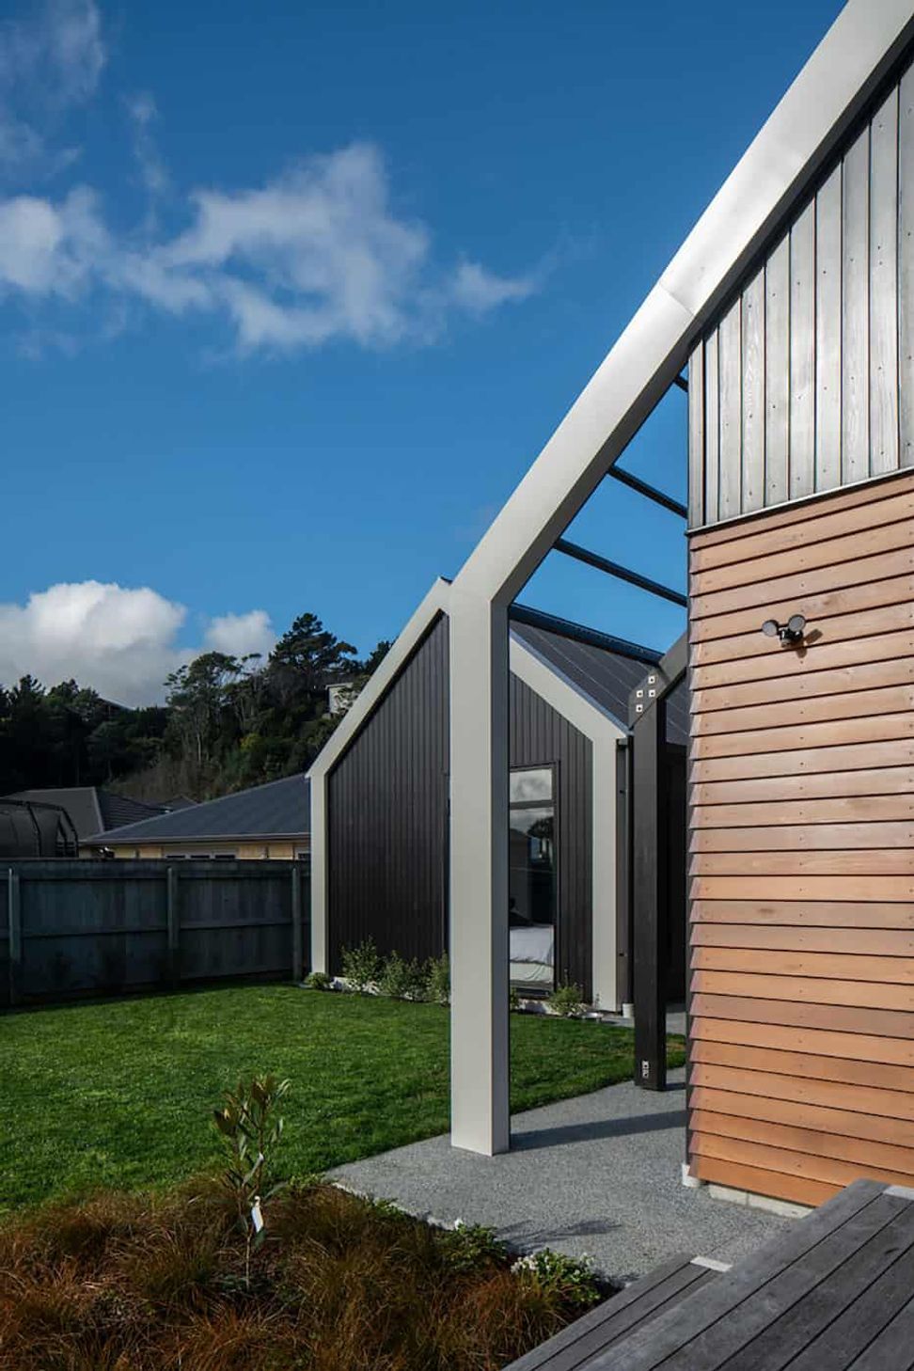
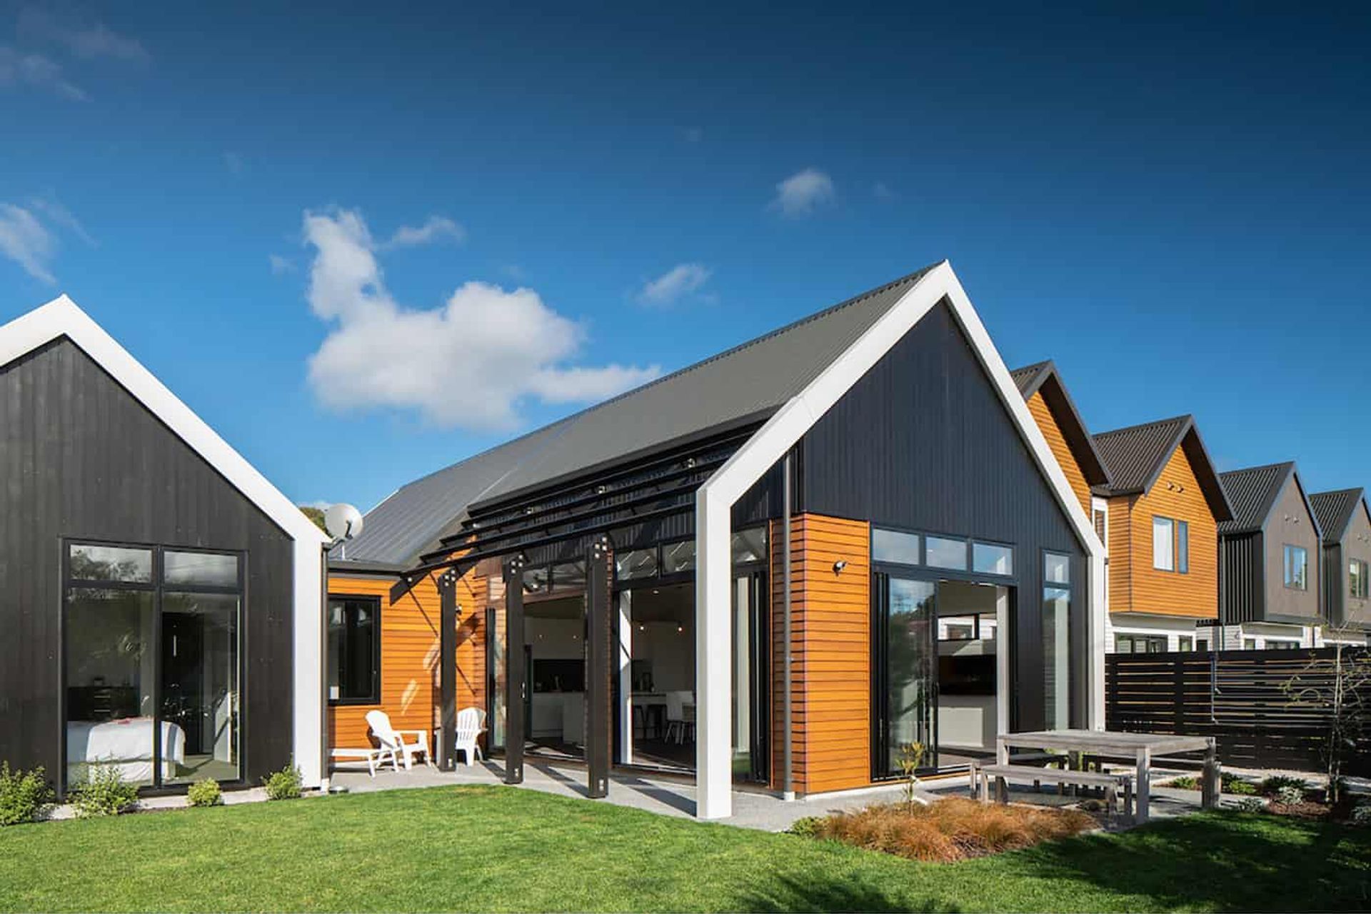
This residential development of 20 dwellings comprises of a mix of two-storey townhouses, single-storey standalone homes.
Fairfield Waters is an exciting new residential community that brings a new living typology to Lower Hutt. Located on a site previously occupied by the former Summit Road Plant Nursery, this residential development of 20 dwellings comprises a mix of two-storey townhouses, single-storey standalone homes and a cluster of 6 two-storey two-bedroom units. Creating a higher density development within an established residential area was a key challenge, with the interaction to the adjacent Waiwhetu Stream and the street an important element of the design.
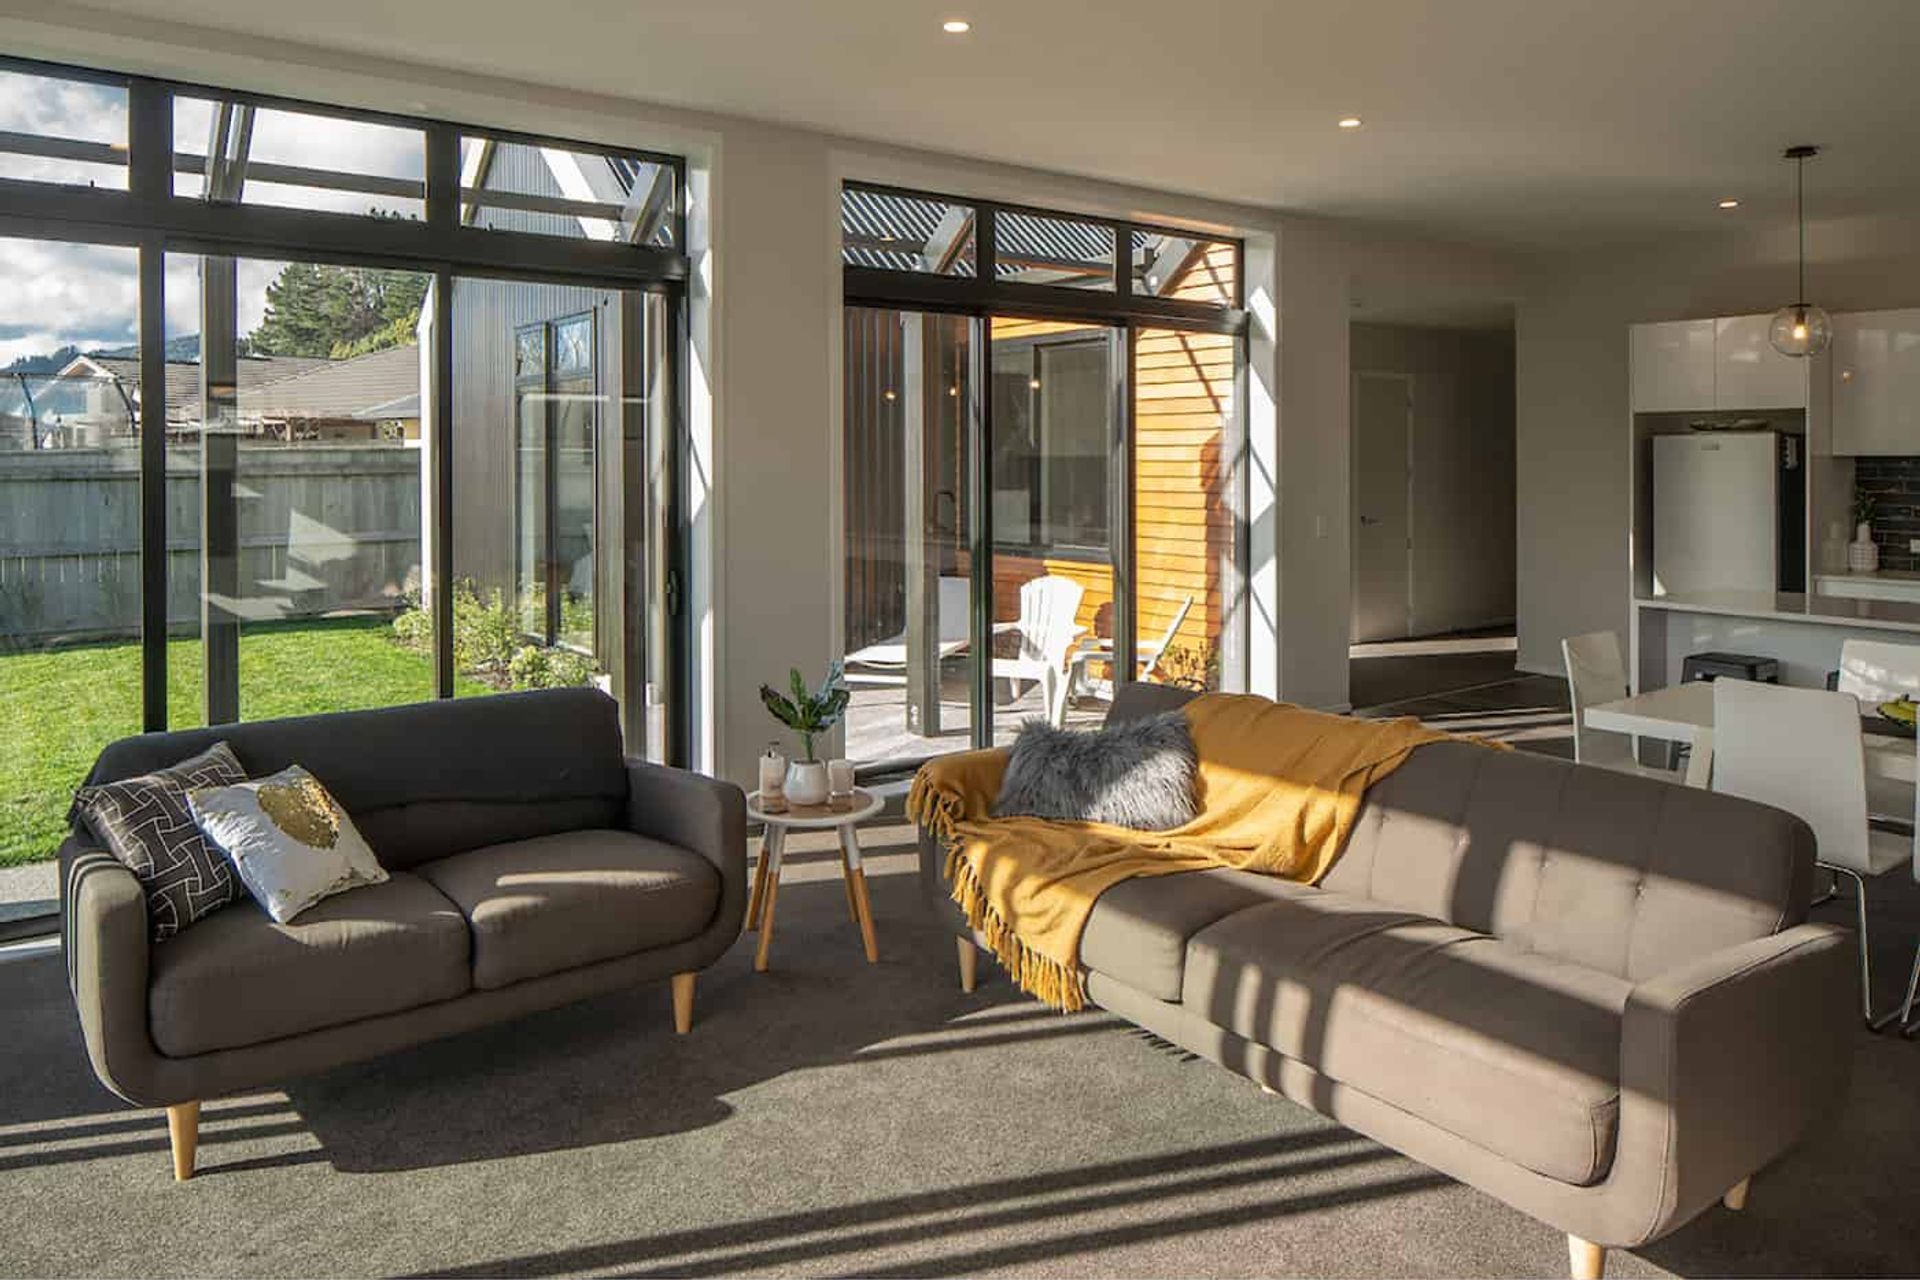
Careful design attention to the individual interactions between houses, combined with a fresh modern architecture that respects the surrounds has created an environment that has been well accepted by the market. Completion is due around March 2018
“Creating a higher density development within an established residential area was a key challenge.”





Like this Project?
Hire Solari Architects
Professionals used in
this project
The practices and trades credited on this project.

More projects from
Solari Architects
Other work by Solari Architects, across every category they build in.


More in
Residential
Everything else in Residential, from every practice on ArchiPro.


Next Project
Keep scrolling