

Project team
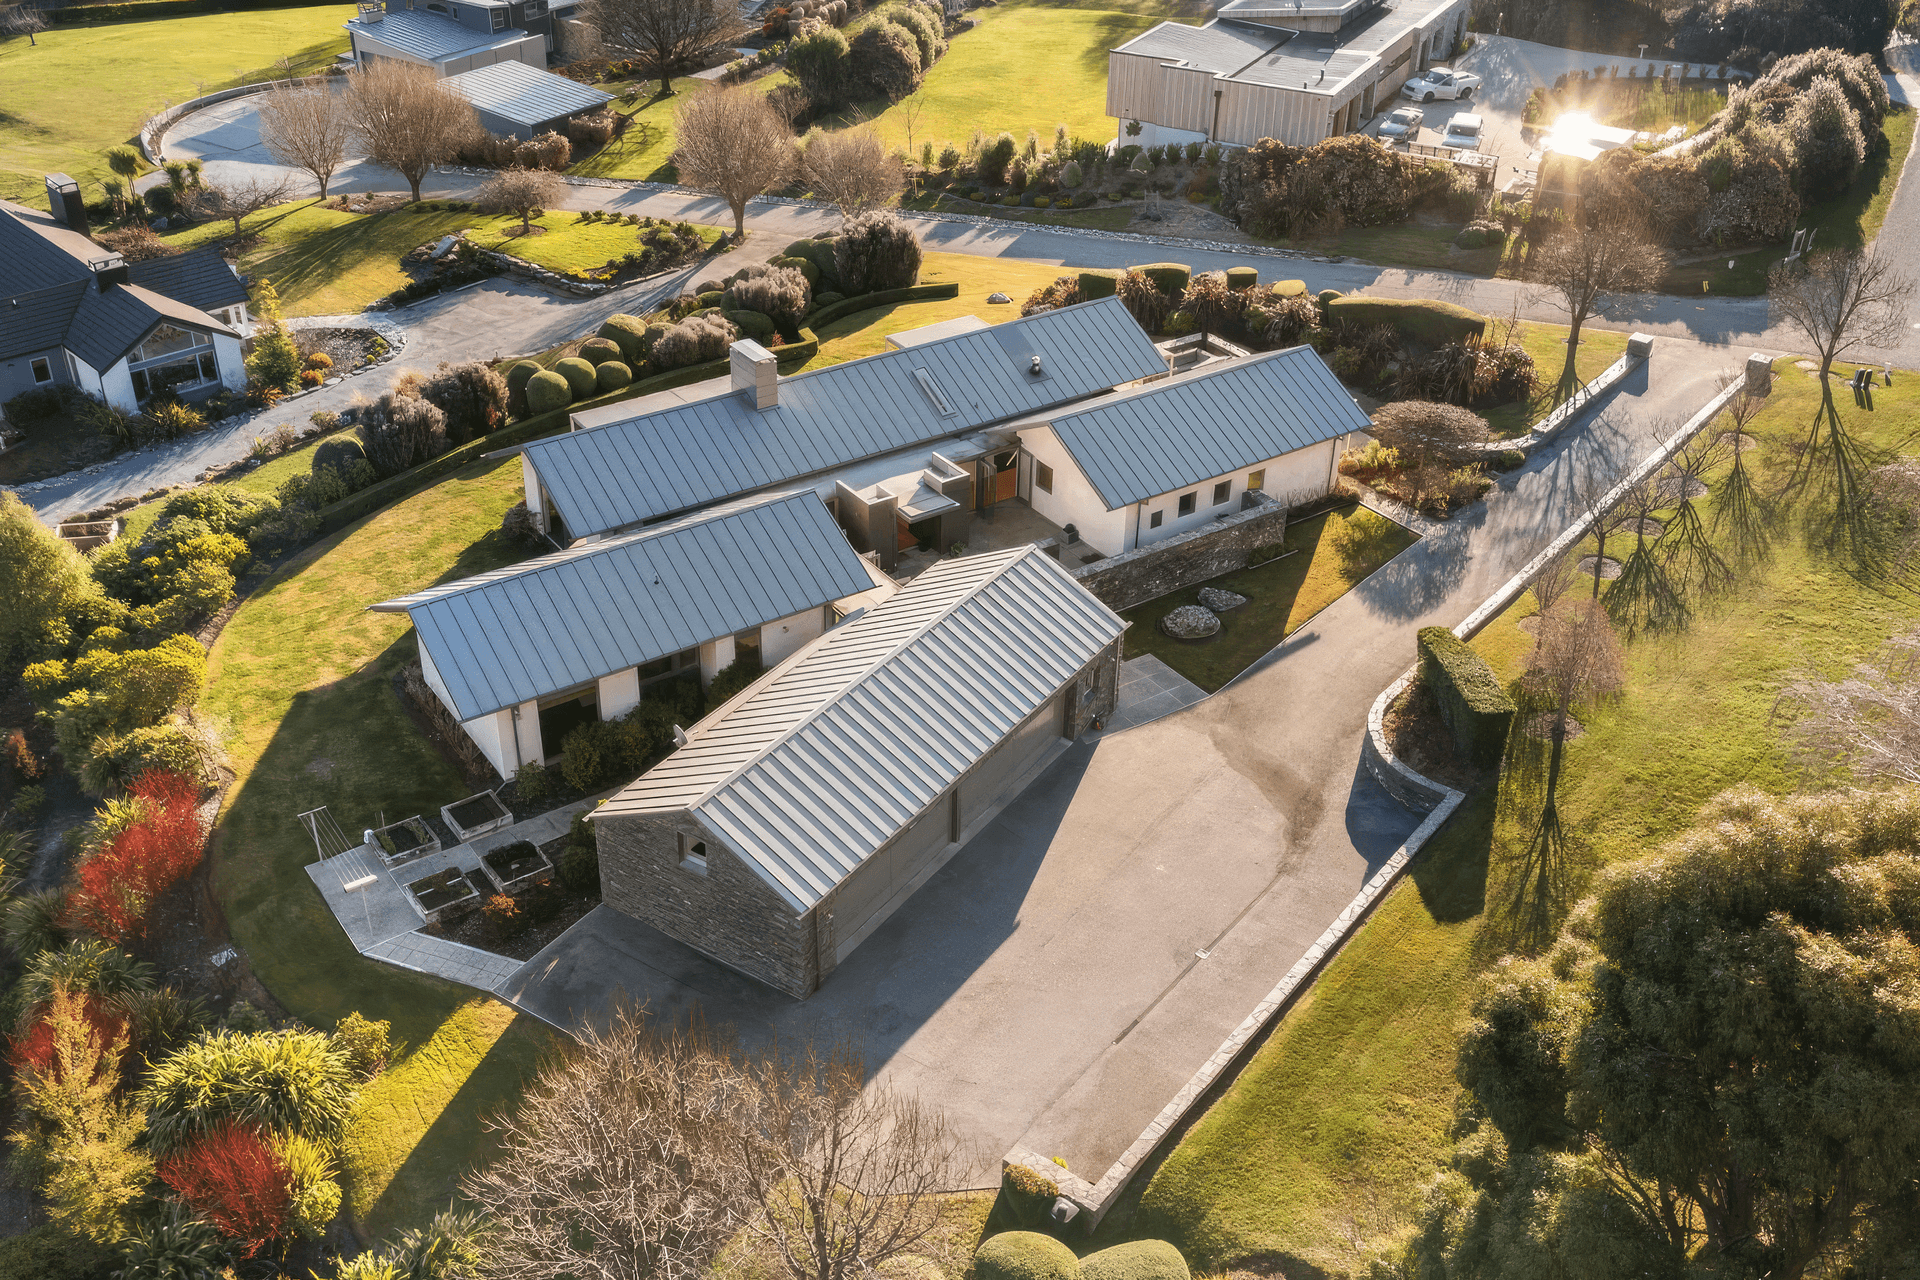
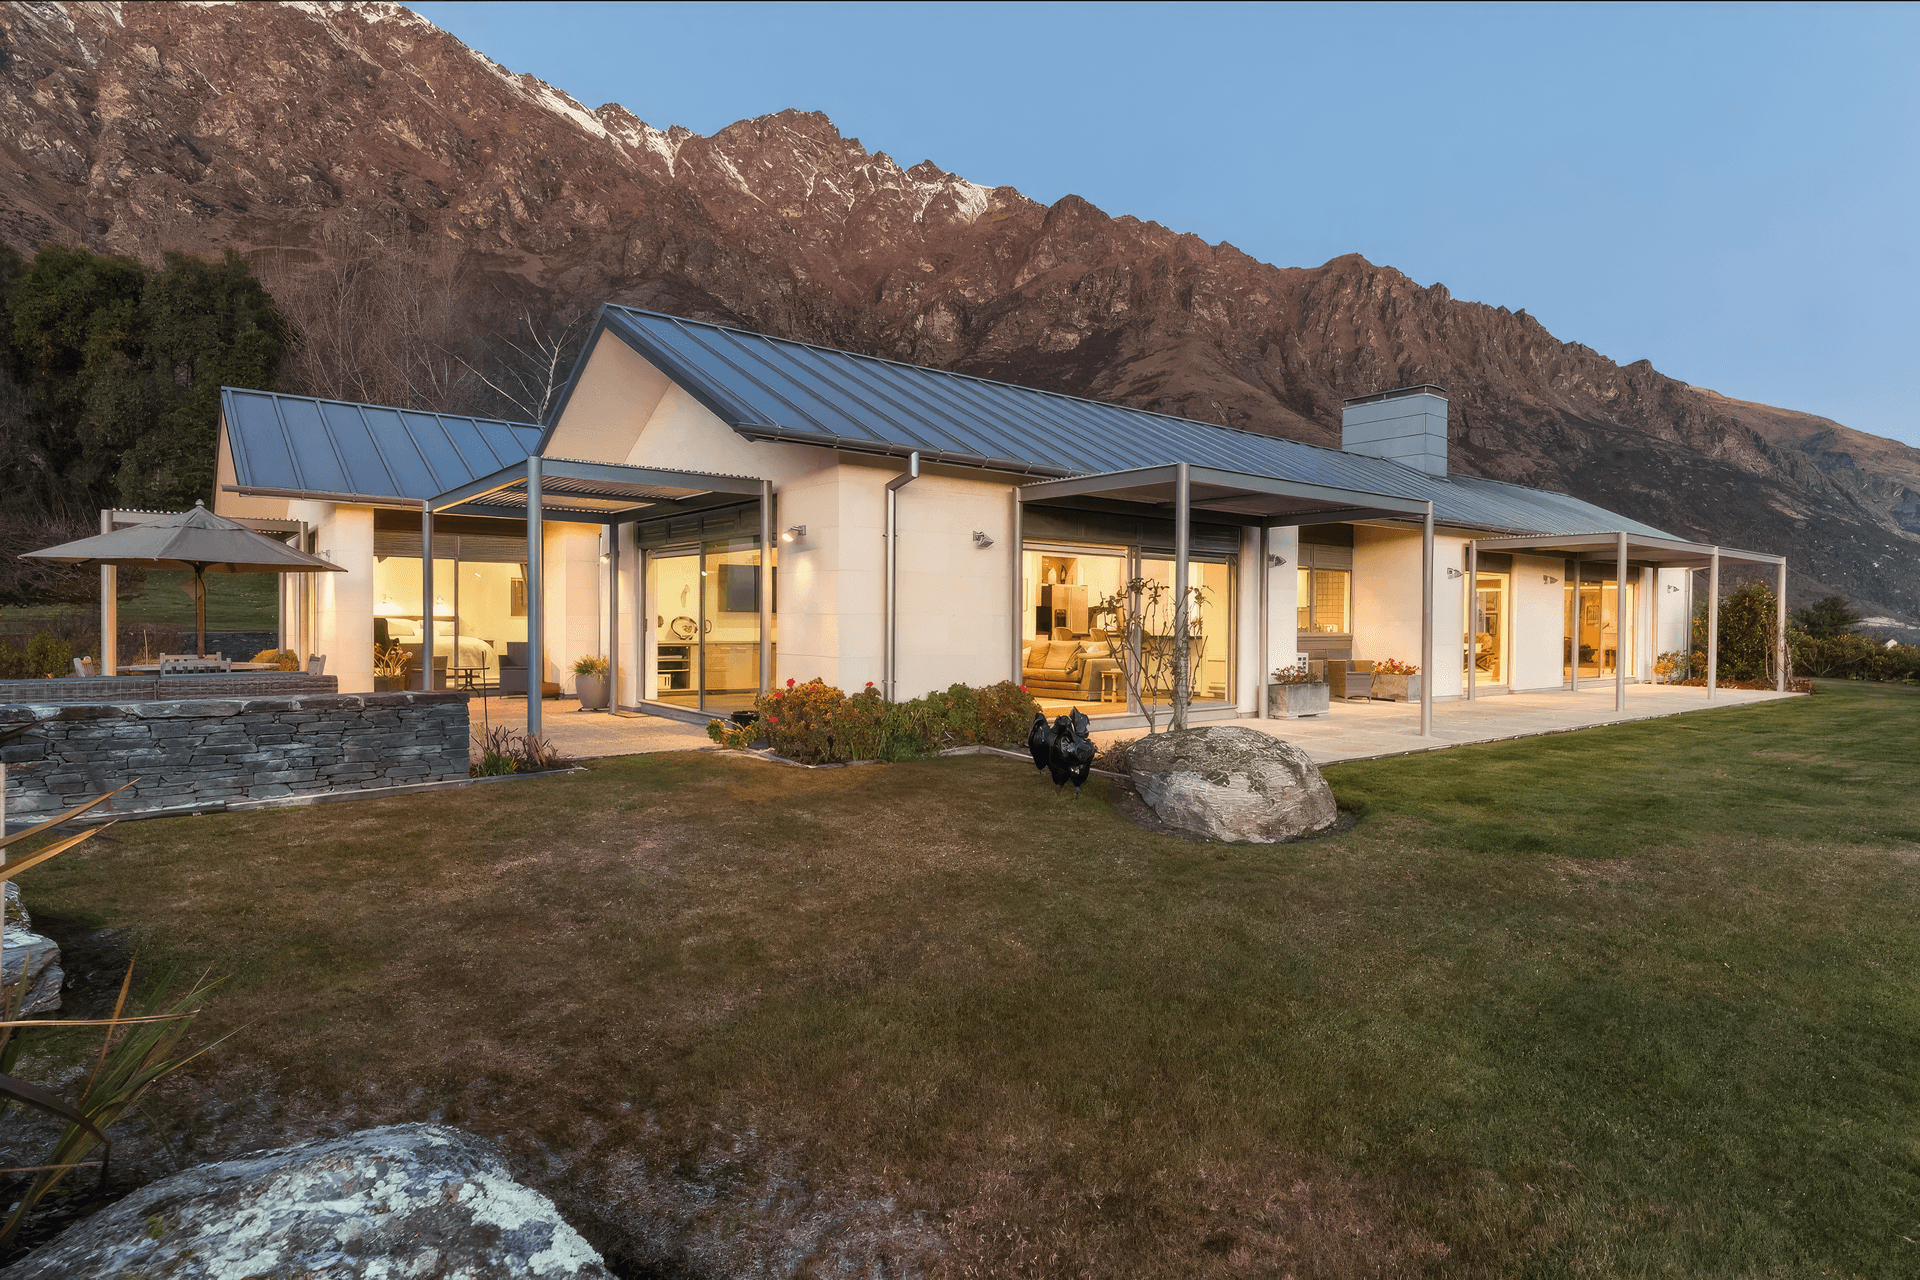
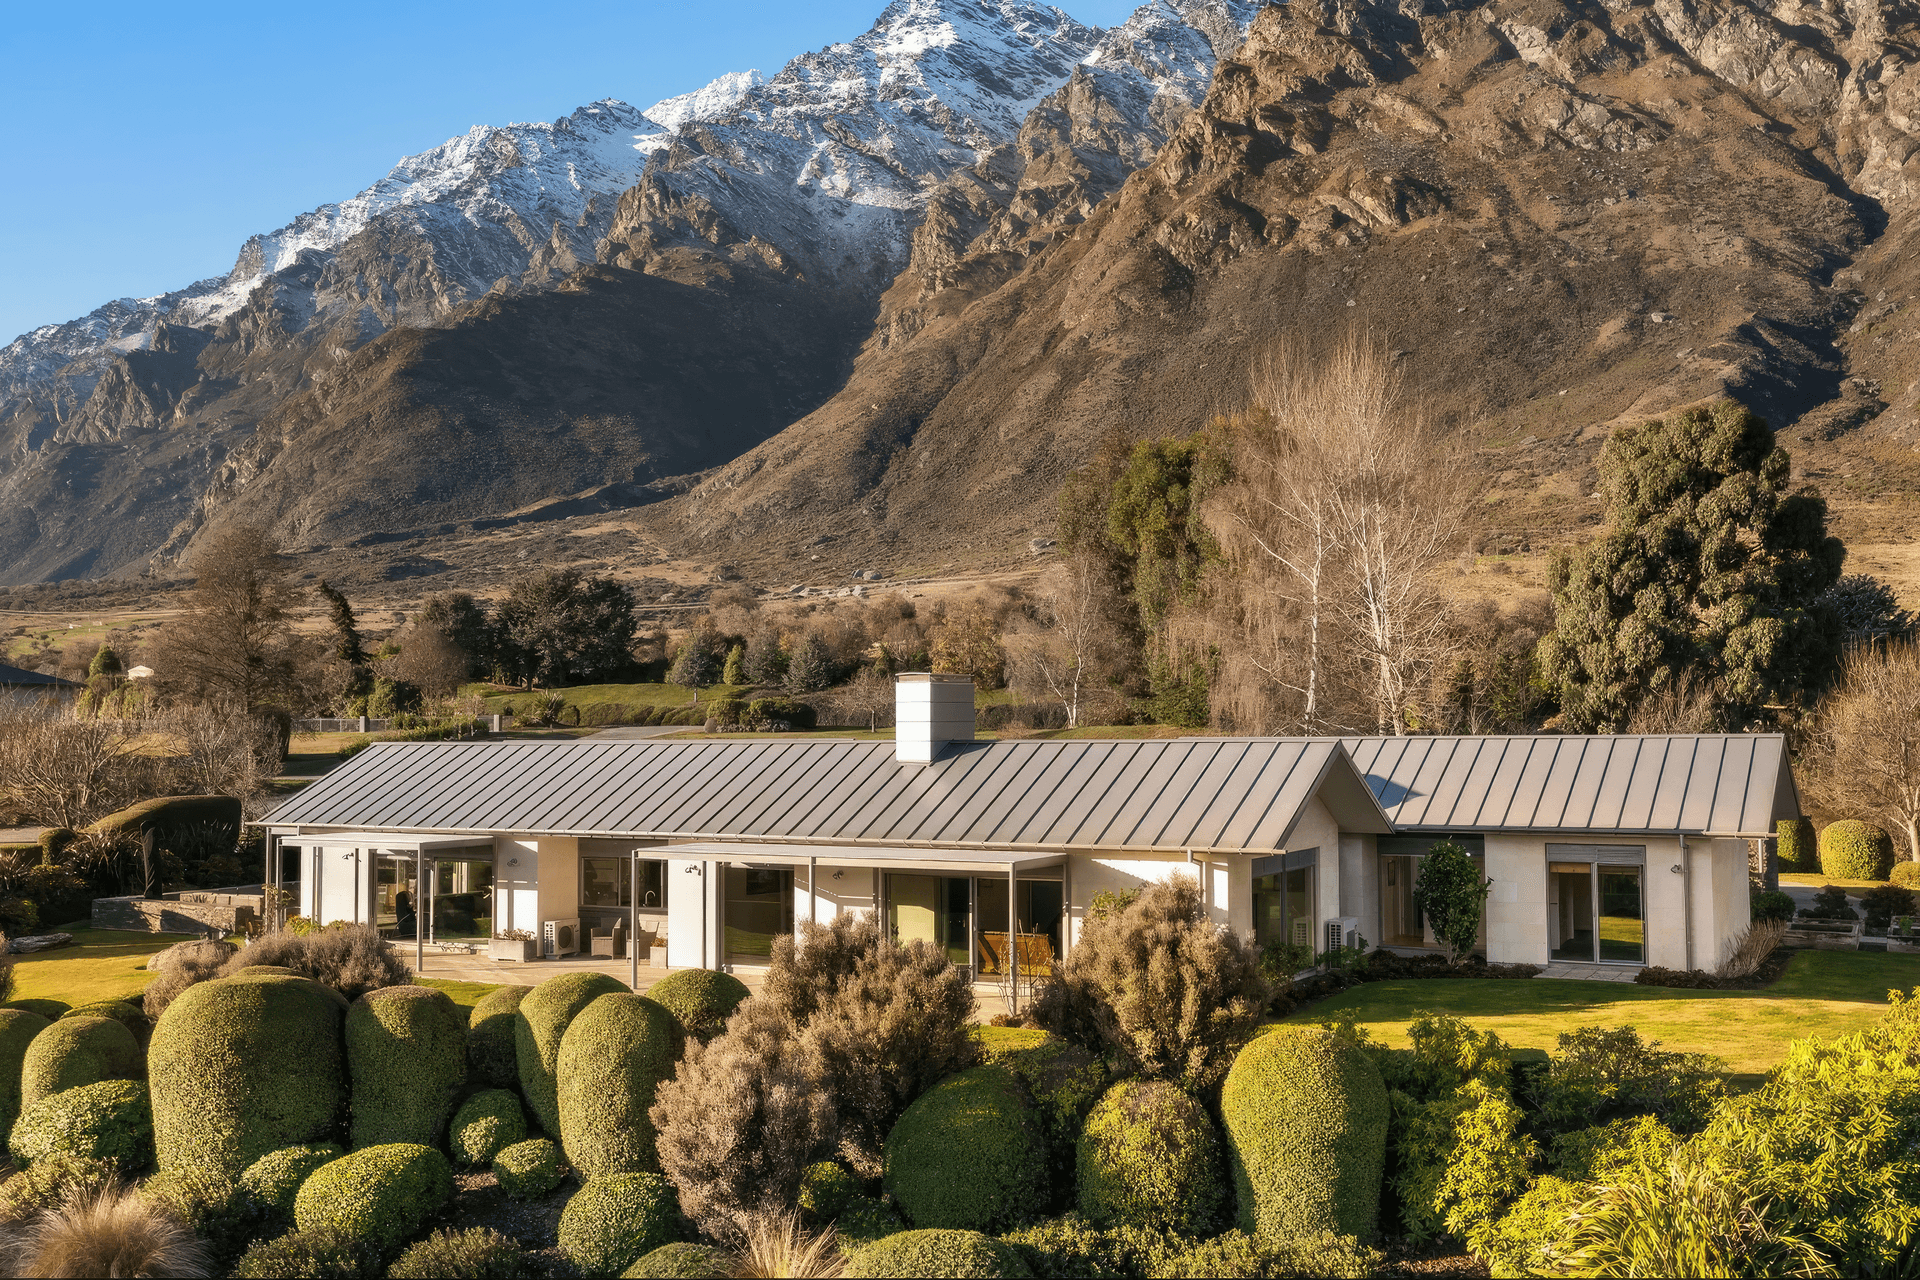
Elegant residence featuring Oamaru Stone and local schist, designed as four interconnected pavilions, offering privacy and luxury in Lakeside Estates, Queenstown.
Contract draughting for John Blair of Blair + Co Ltd to produce the tender drawings for this proposed new residence at Lakeside Estates in Queenstown.
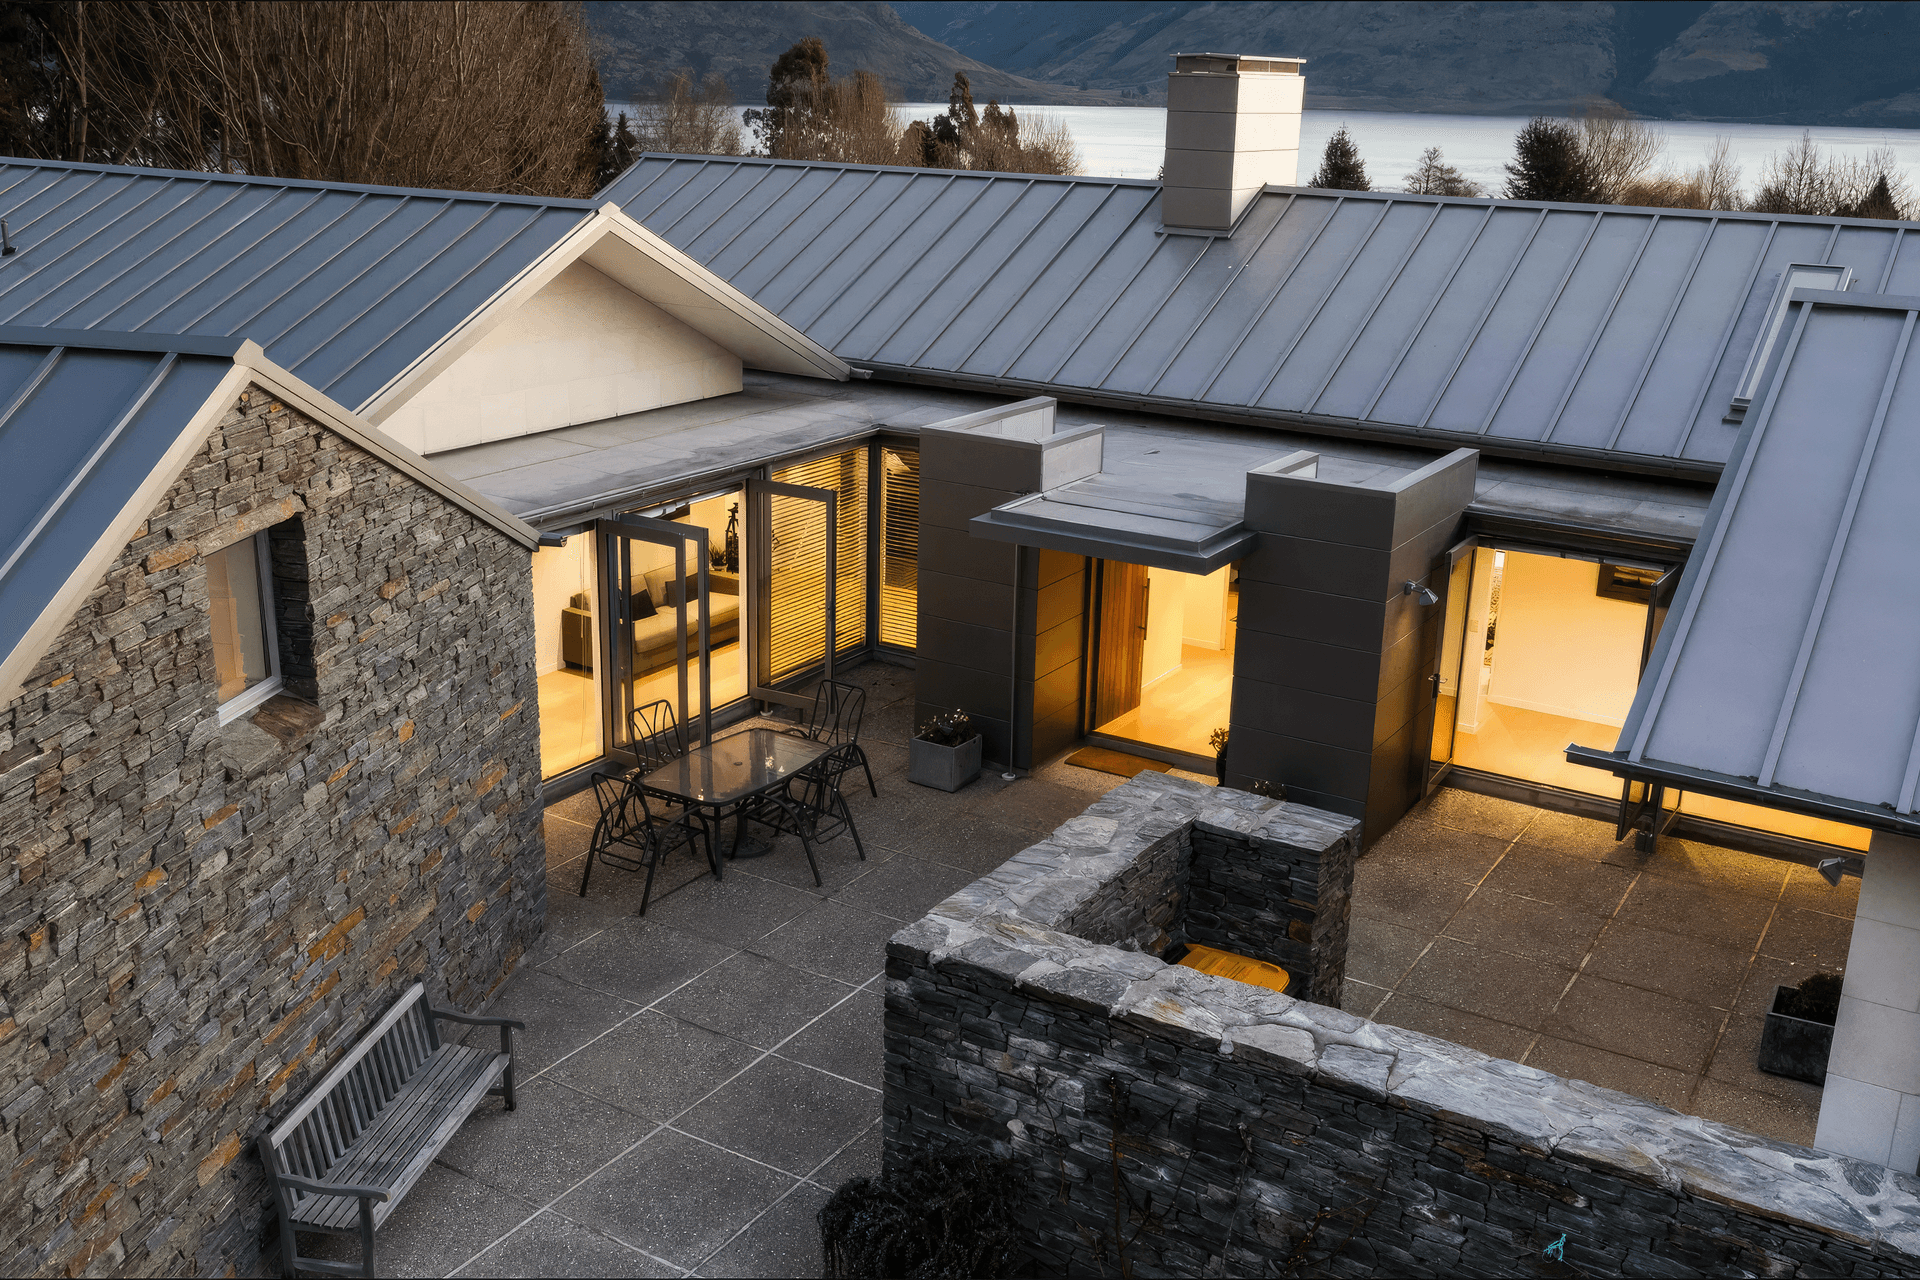
The residence was constructed out of Oamaru Stone & local schist stone veneer, weatherboards and Eurotray and membrane roofing.
The residence was designed as 4 separate pitched roof pavilions that were all joined by passage ways. The Master bedroom pavilion is tucked away for privacy with a large study, En-suite and walk in robe. There was some challenging detailing required on this project also, especially between the various exterior materials and the glazing, but the finished results produced an outstanding stately home complete with 4 bedrooms, 4 car garage, 2 lounges and a boat jetty.
- Year Completed: 2007 (Started 2005)
- Location/Region: Lakeside Estates, Queenstown
- Client: Contract Draughting for Blair + Co. Ltd – Queenstown
- Project Category: Residential



Like this Project?
Hire Cadzow Design
Professionals used in
this project
The practices and trades credited on this project.

More projects from
Cadzow Design
Other work by Cadzow Design, across every category they build in.


More in
Rural / Estate / Lifestyle
Everything else in Rural / Estate / Lifestyle, from every practice on ArchiPro.


Next Project
Keep scrolling