
Project team
- Cadzow Design
- Imagery supplied by client
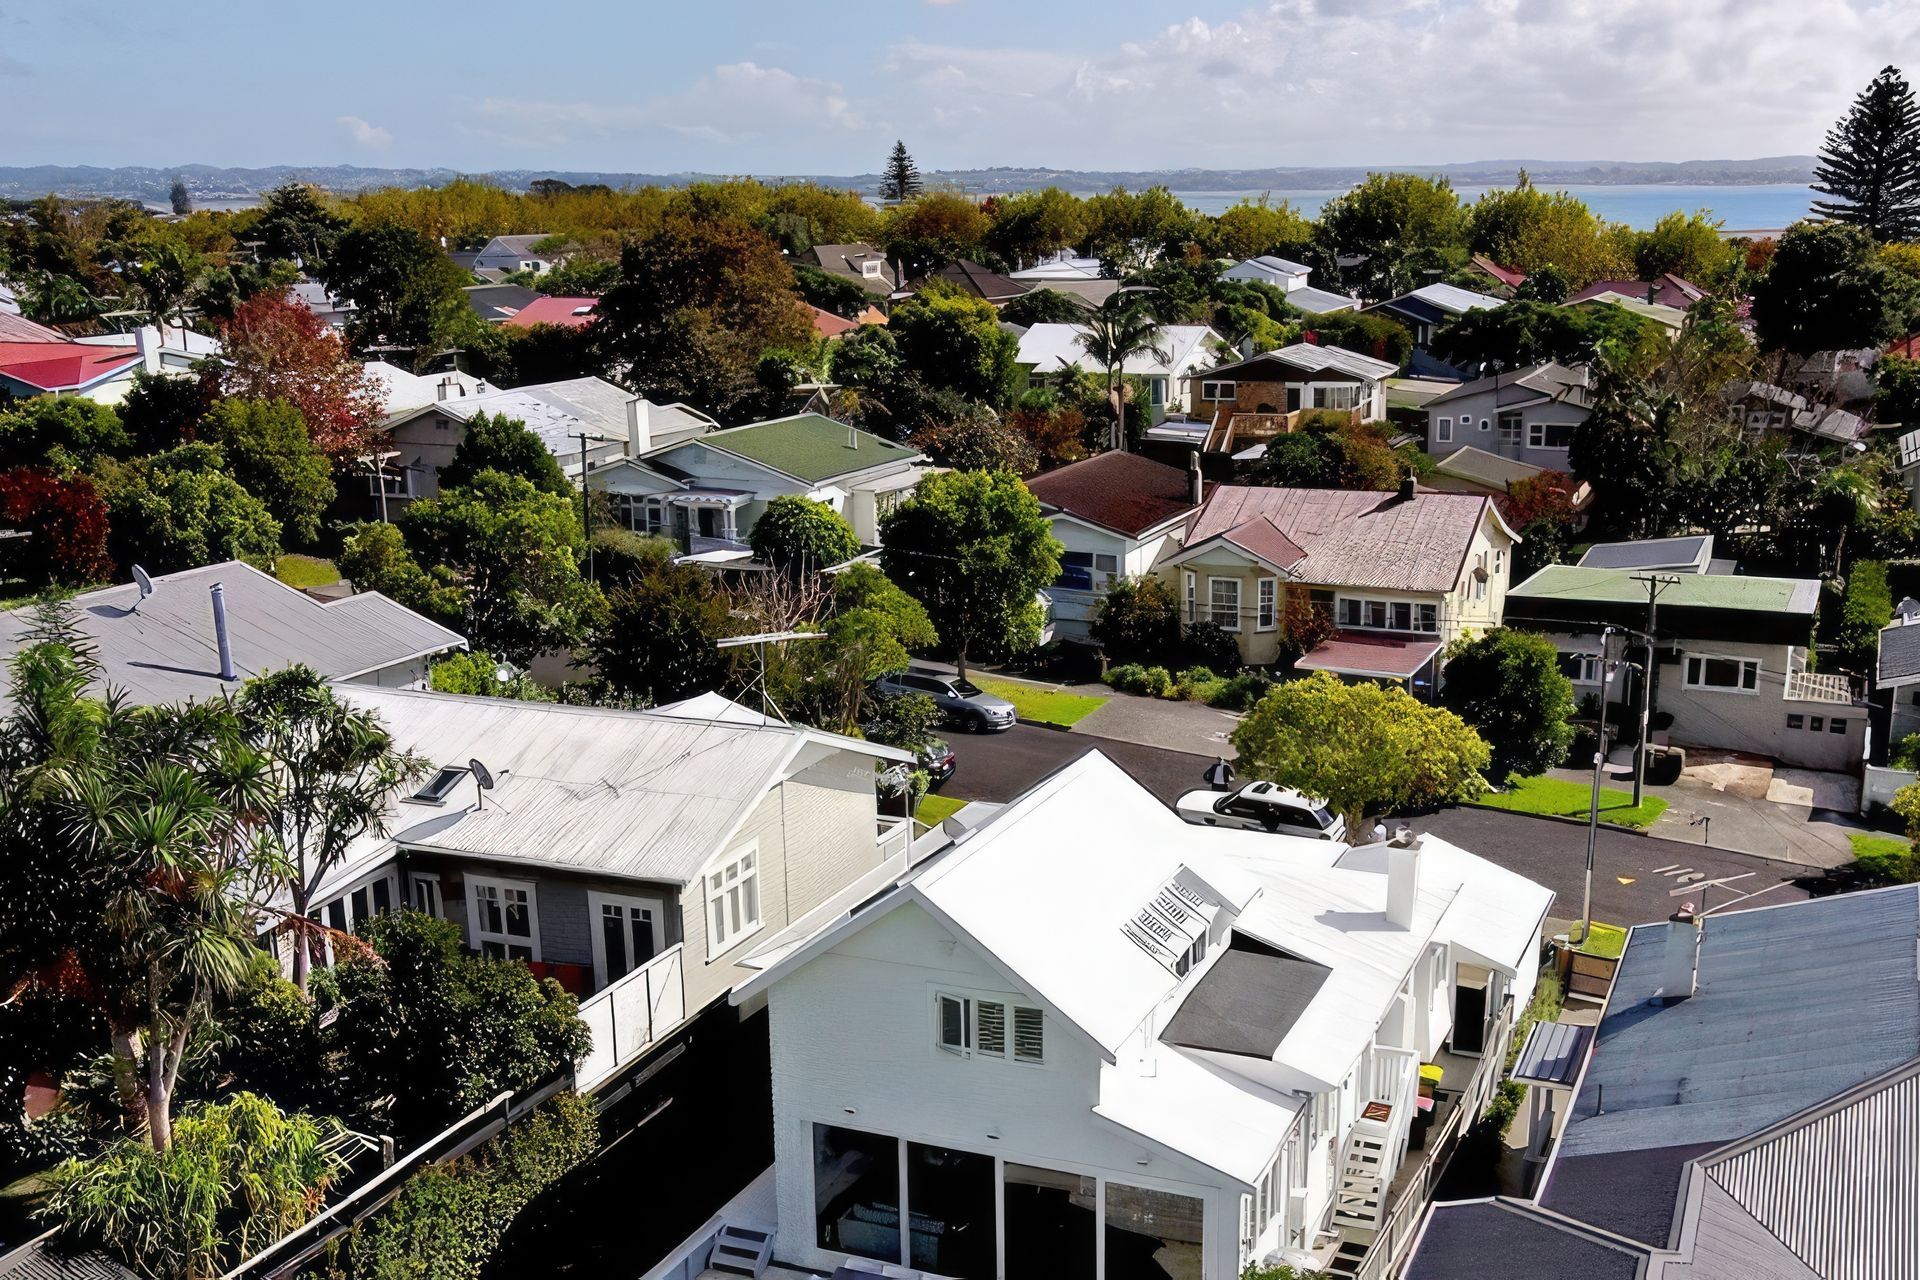
A modern transformation of a 1930s bungalow in Westmere, featuring an open-plan living space and a new second floor with a master suite, completed in 2012 for Mr. N and Mrs. S Hickey.
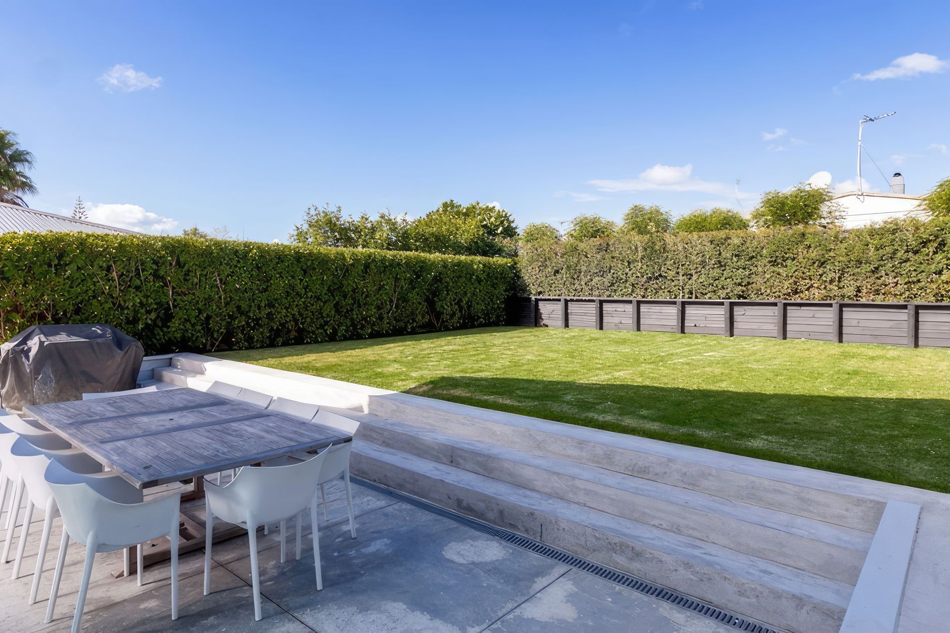
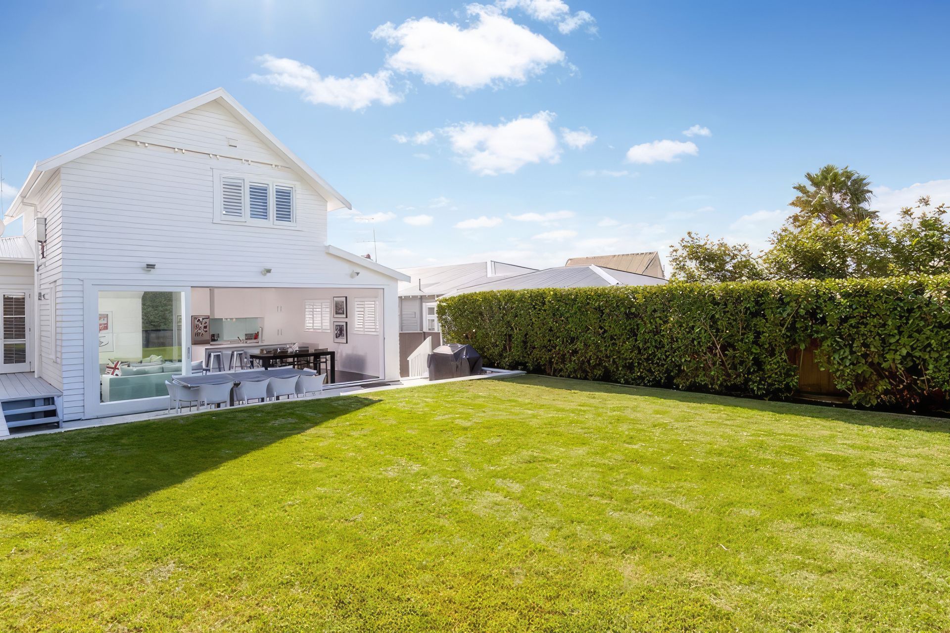
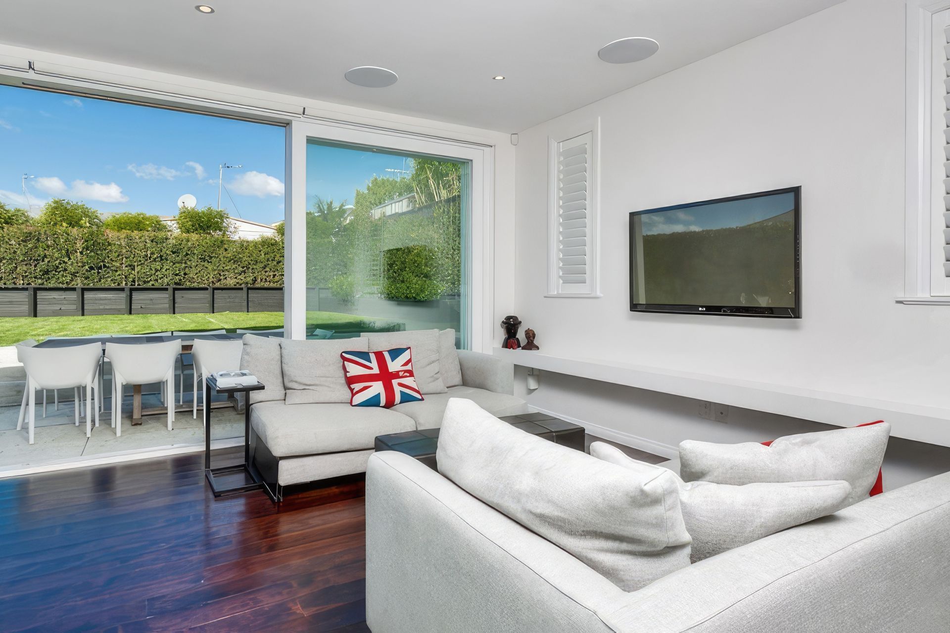
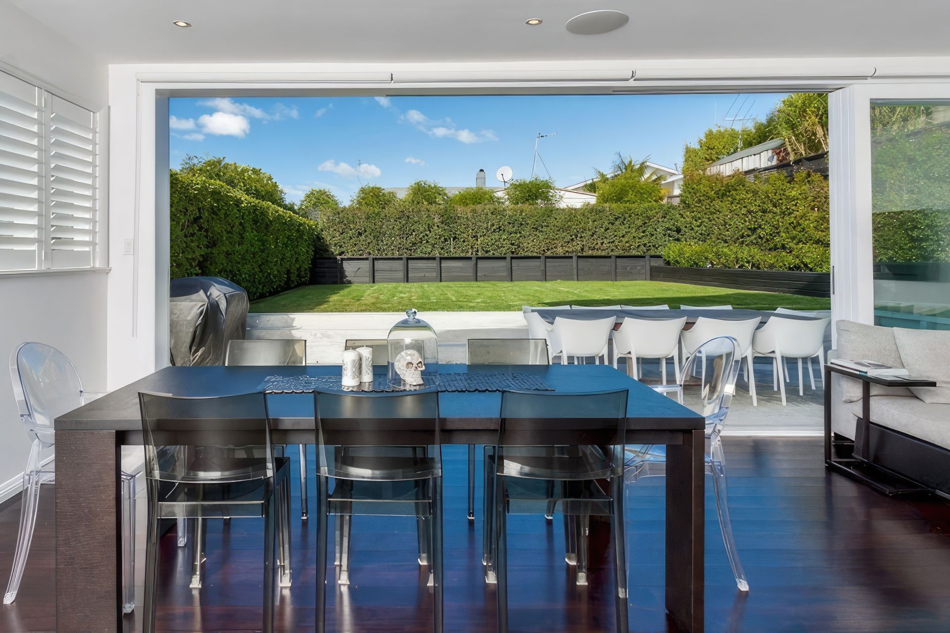
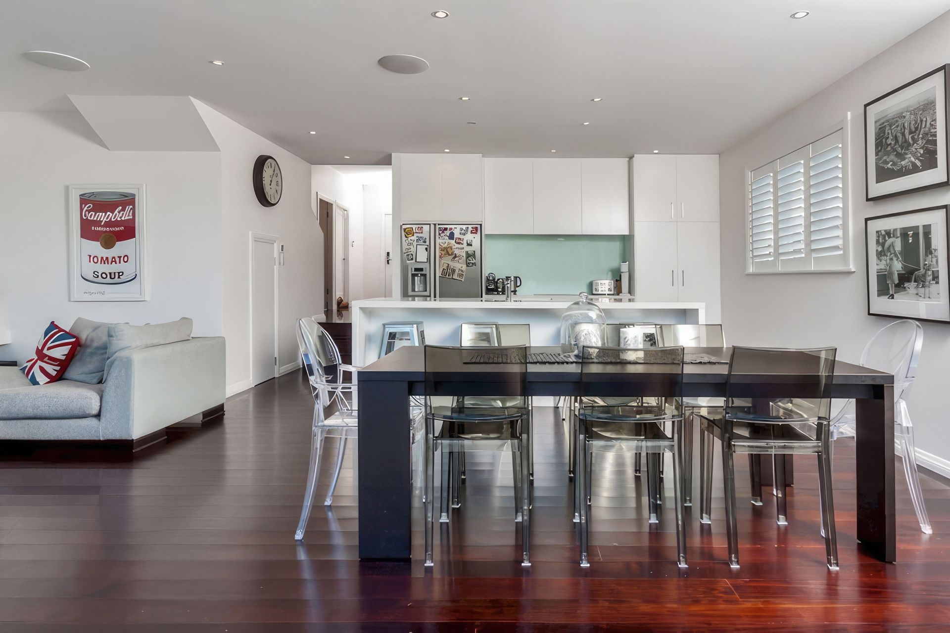
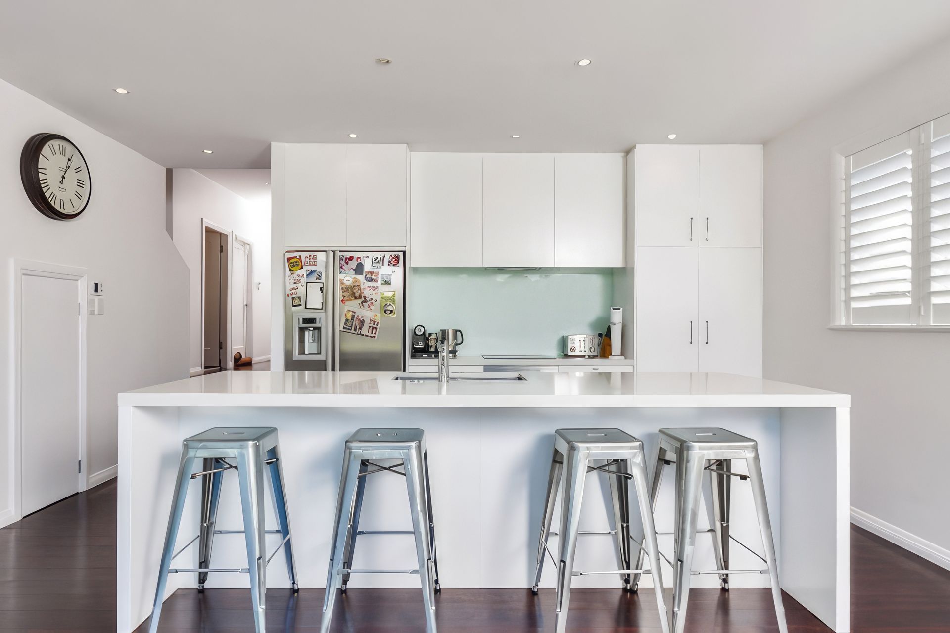
The Hickey’s owned a single-story 1930’s bungalow in Westmere. Their desire was to open up the traditional segmented living, dining and kitchen areas and allow easy access out to the large, level backyard.
We proposed to extend and split the ground floor into two levels. The lower level became a large, open-plan kitchen and living area which incorporated an expansive sliding door leading to a lowered entertaining deck and back yard. A new second floor was added, which incorporated a large master bedroom, en suite, walk-in wardrobe, and some much-needed storage space.
The final result was a modern, spacious family home that still possessed the characteristics of the original bungalow.
- Completed
- 2012
- Building style
- Modern
- Client
- Mr N and Mrs S Hickey




Like this Project?
Hire Cadzow Design
Professionals used in
this project
The practices and trades credited on this project.

More projects from
Cadzow Design
Other work by Cadzow Design, across every category they build in.


More in
Extensions
Everything else in Extensions, from every practice on ArchiPro.


Next Project
Keep scrolling