
Project team
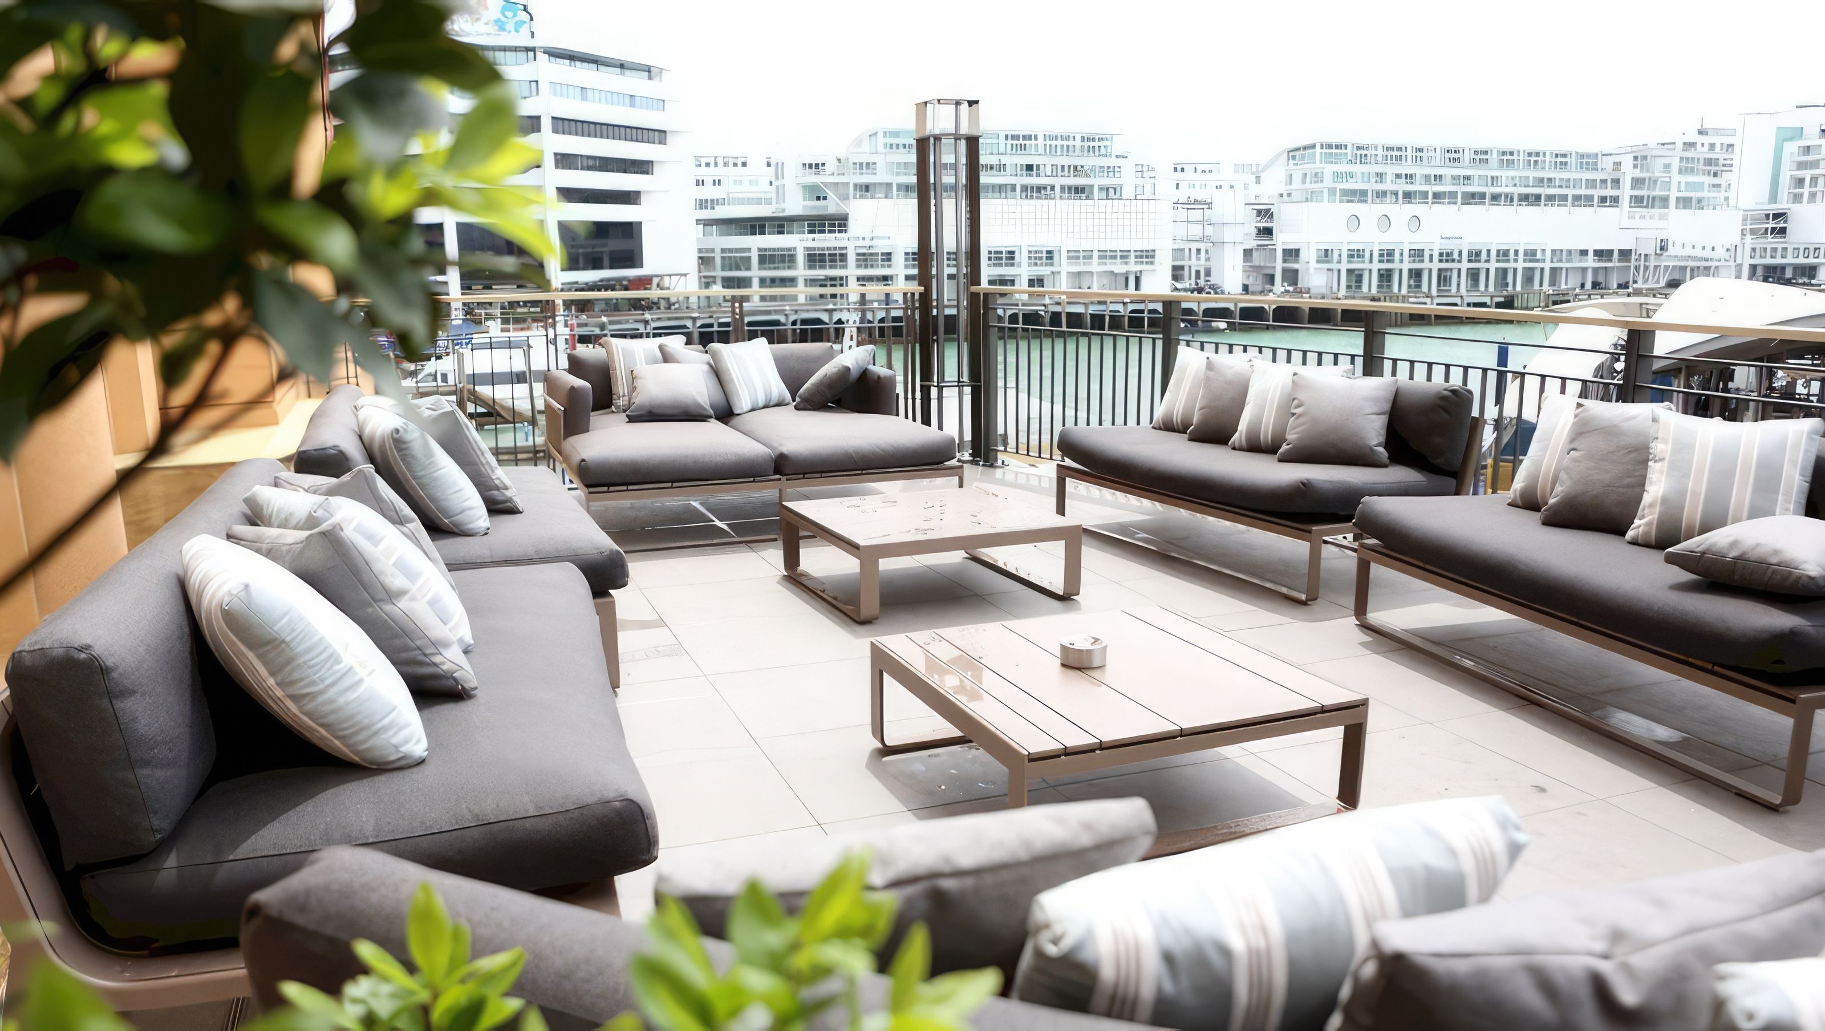
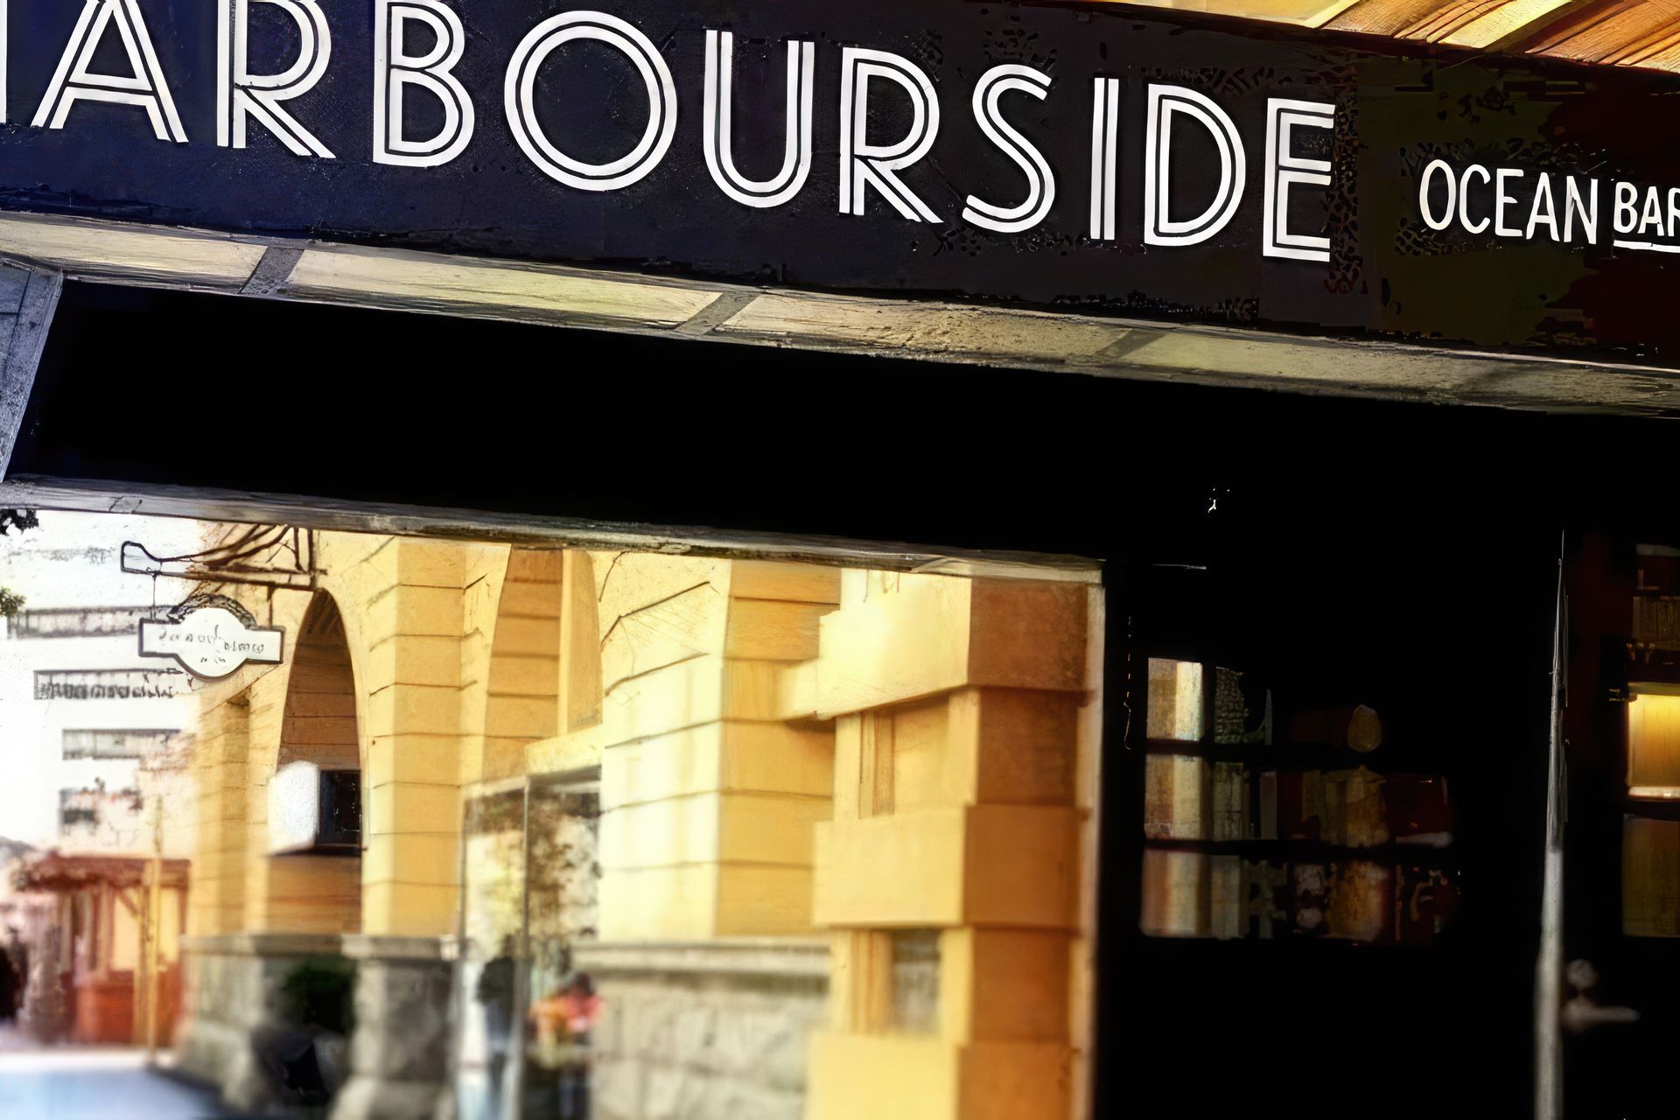
Harbourside Ocean Bar Grill's extensive refurbishment enhances the iconic Ferry Building's hospitality, featuring a new internal staircase for seamless dining between levels and a thoughtfully designed 680m2 space that reflects the Good Group's vision.
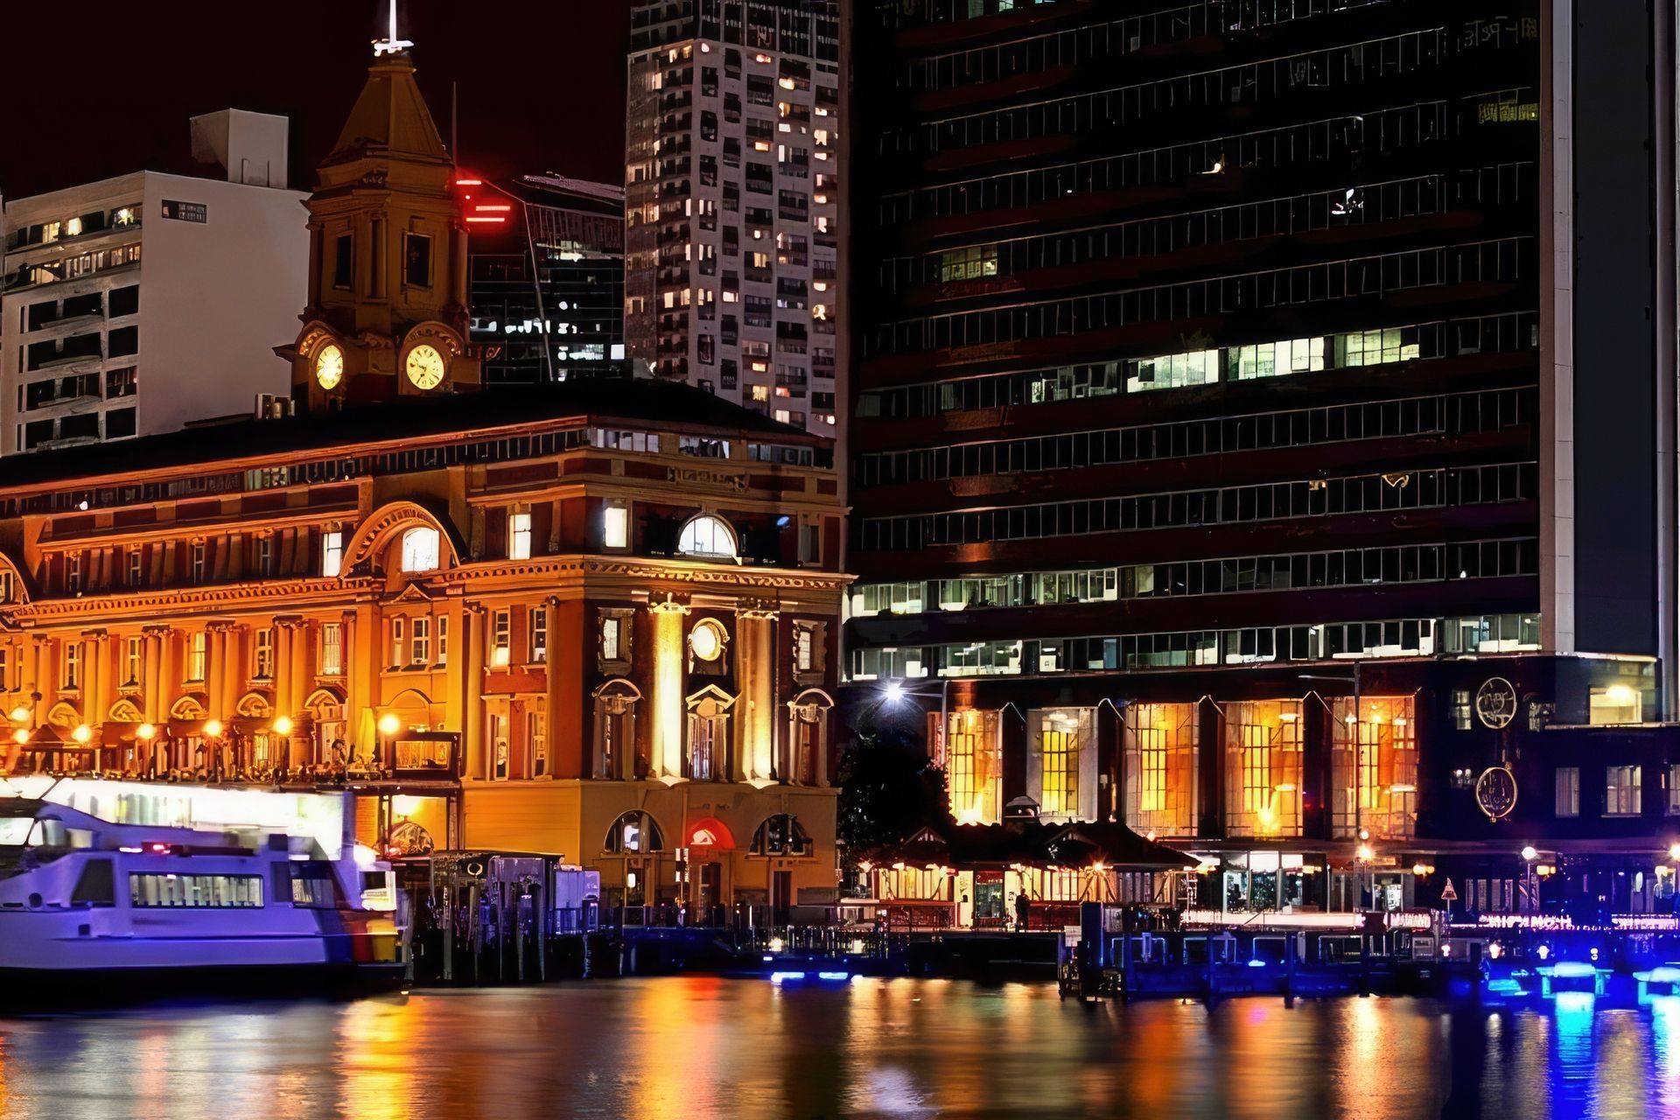
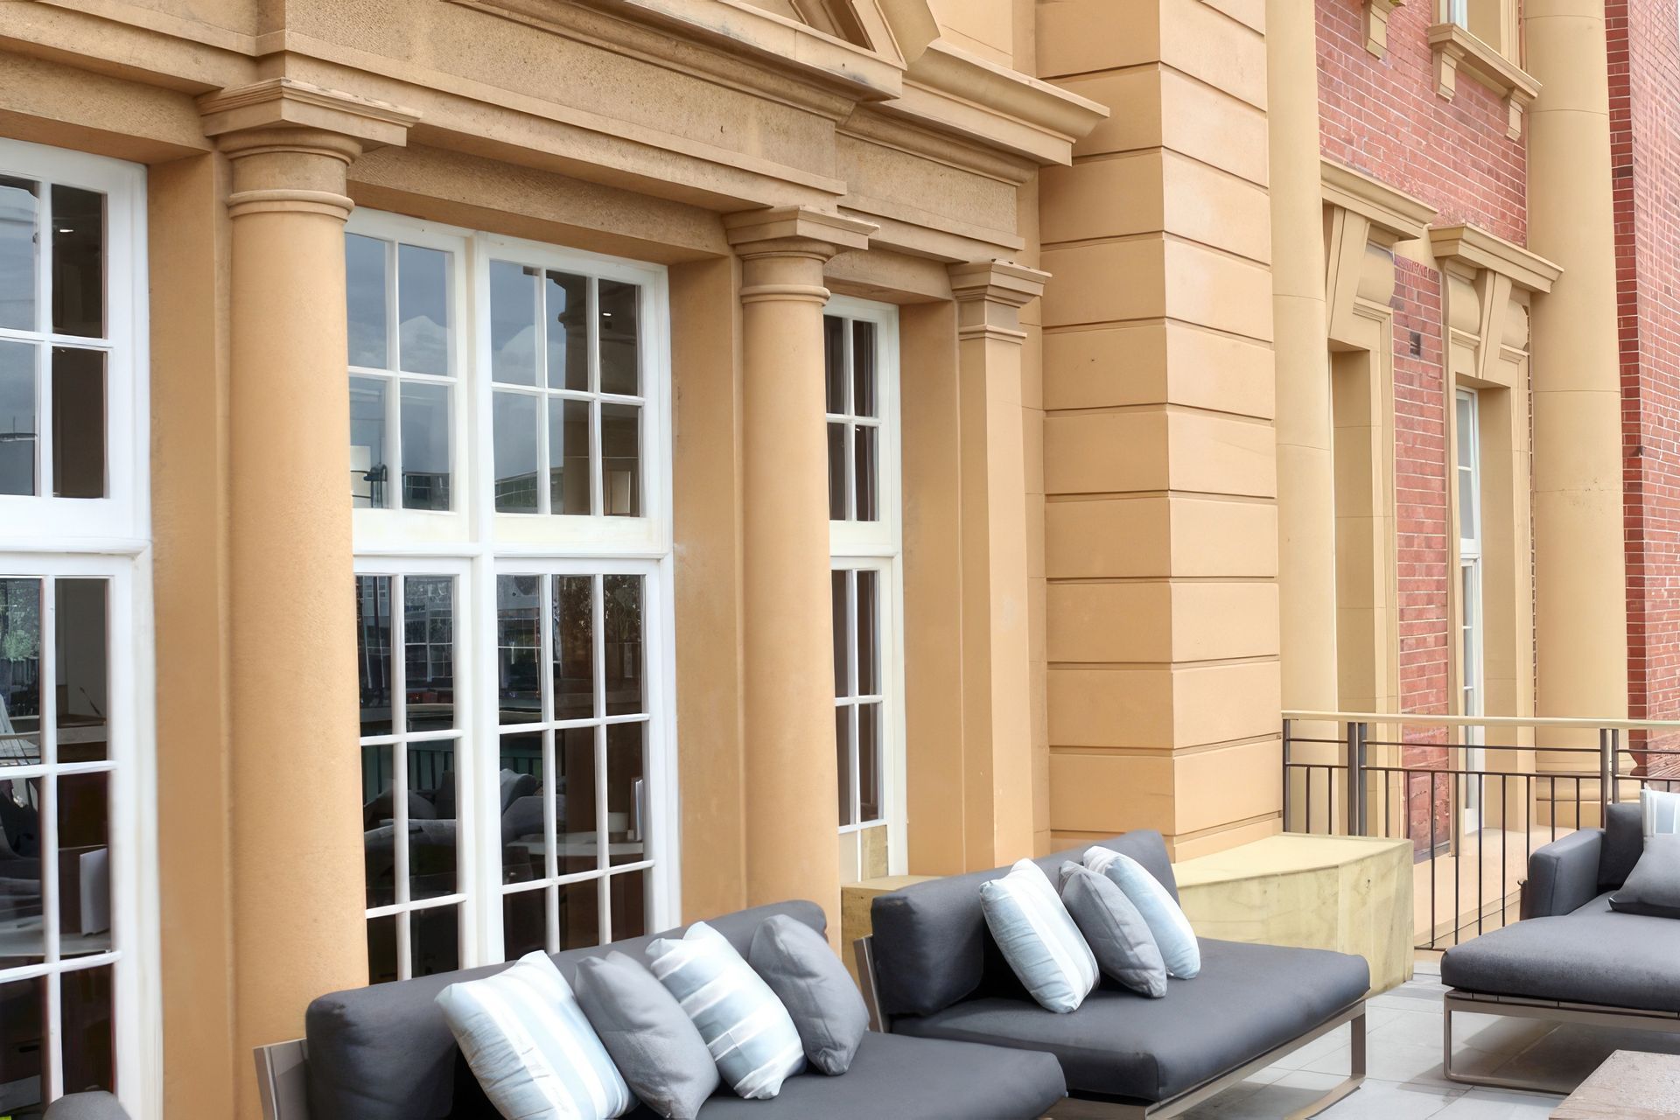
Harbourside Ocean Bar Grill has reopened after an extensive, six-month refurbishment program that has taken the iconic Ferry Building’s hospitality to a new level. Close consultation with the Historic Places Trust allowed us to design a symbiotic connection with the existing Ferry building design ethos.
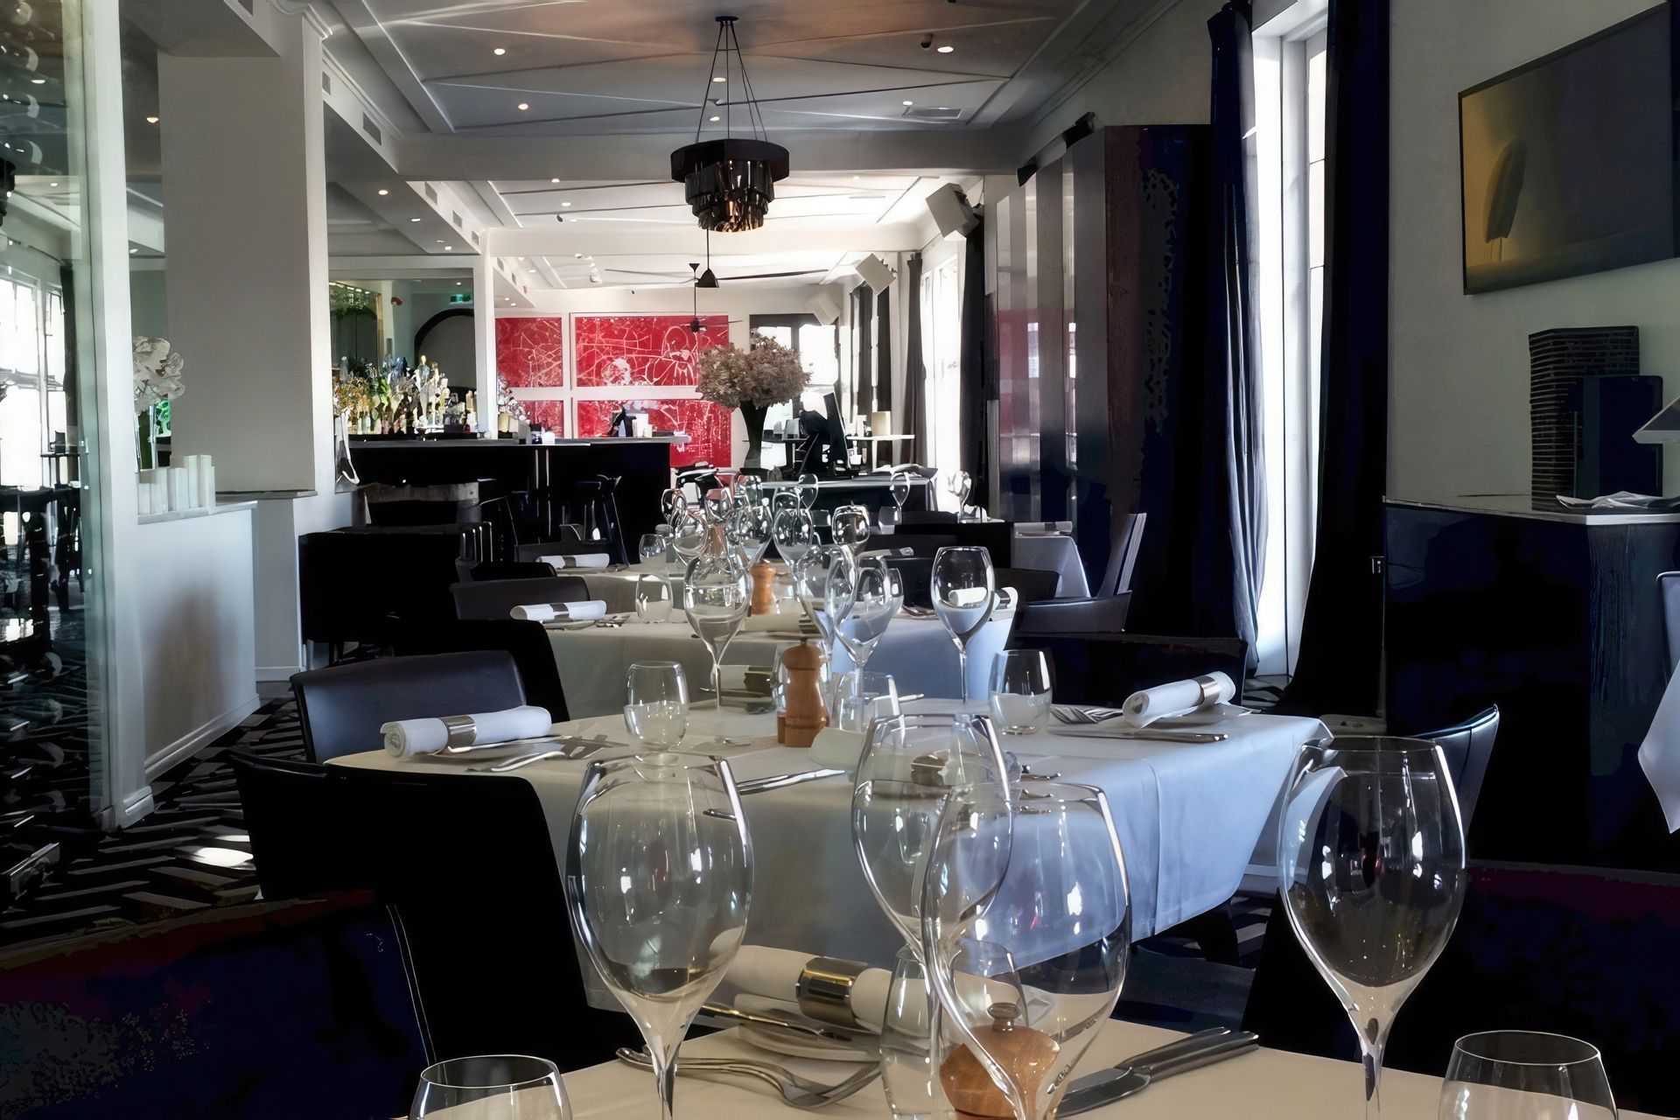
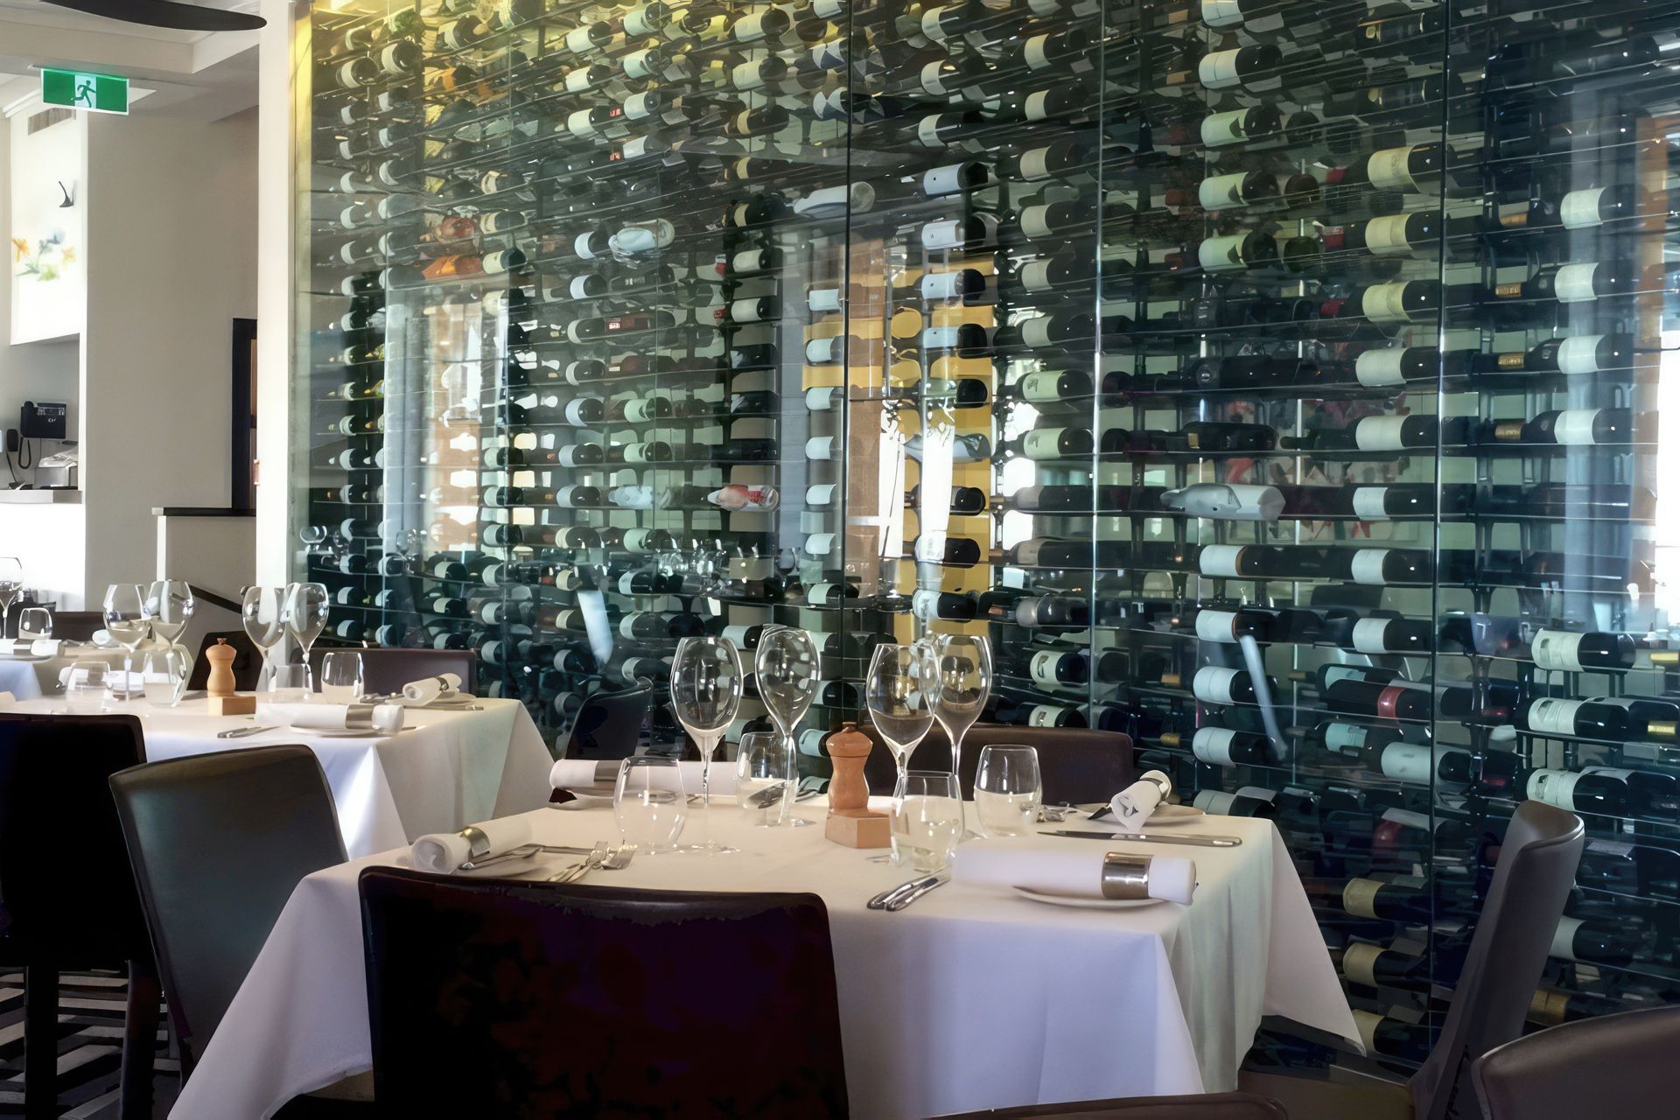
One of the requirements for the refurbishment was to link Harbourside on the first floor with Botswana Butchery on the ground floor. This was achieved by installing a new internal staircase, creating a multi-level space that gives customers the ability to dine or visit the bars at either venue and have the convenience of one bill. We worked closely with the Good Group to create the overall design that they desired and to maximize the 680m2 floor area to create a natural flow throughout the restaurant, kitchen, and bar areas.
The Good group provided the final assortment of finishes, textures, and colours you see throughout the fit-out today.
- Completed
- 2013
- Client
- Good Group Ltd

Like this Project?
Hire Cadzow Design
Professionals used in
this project
The practices and trades credited on this project.

More projects from
Cadzow Design
Other work by Cadzow Design, across every category they build in.


More in
Mixed-use Spaces
Everything else in Mixed-use Spaces, from every practice on ArchiPro.


Next Project
Keep scrolling