
Project team
- AKI Design
- Sharyn Cairns Photography
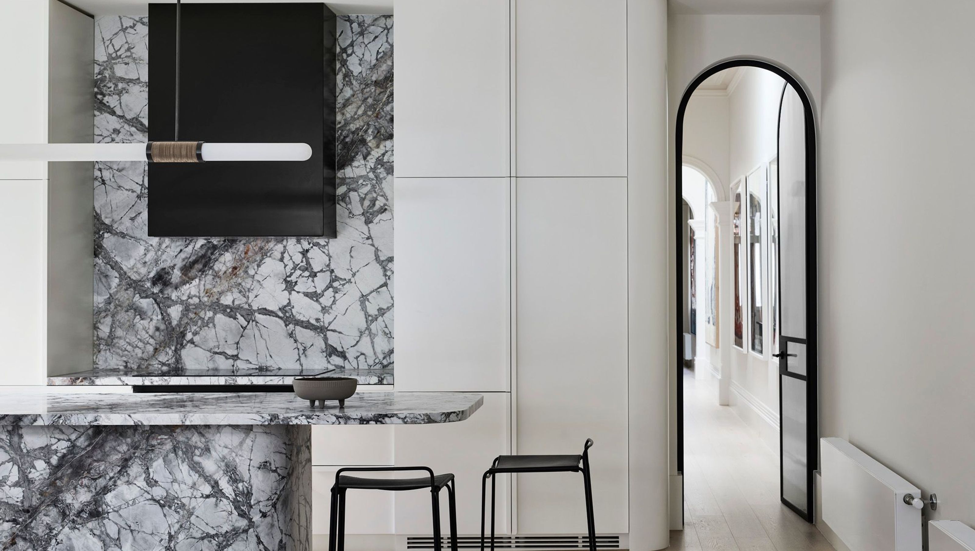
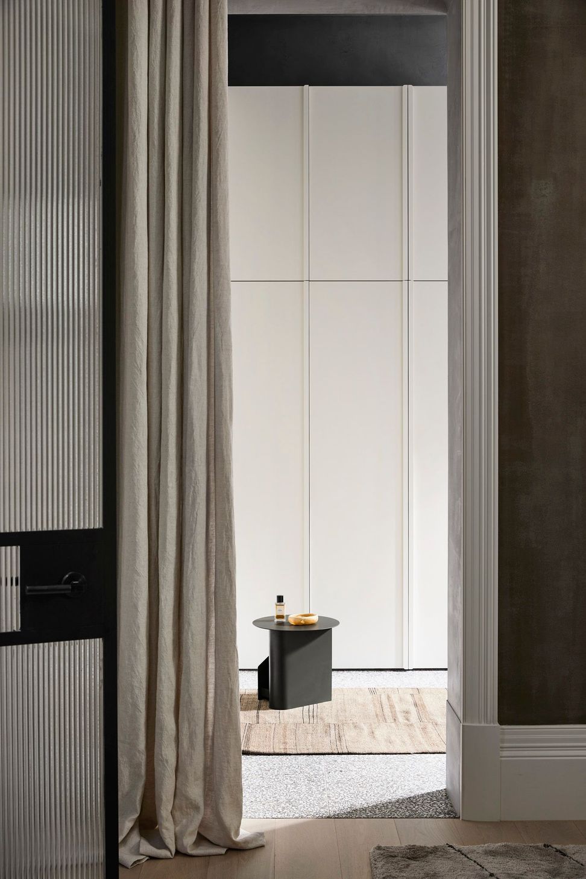
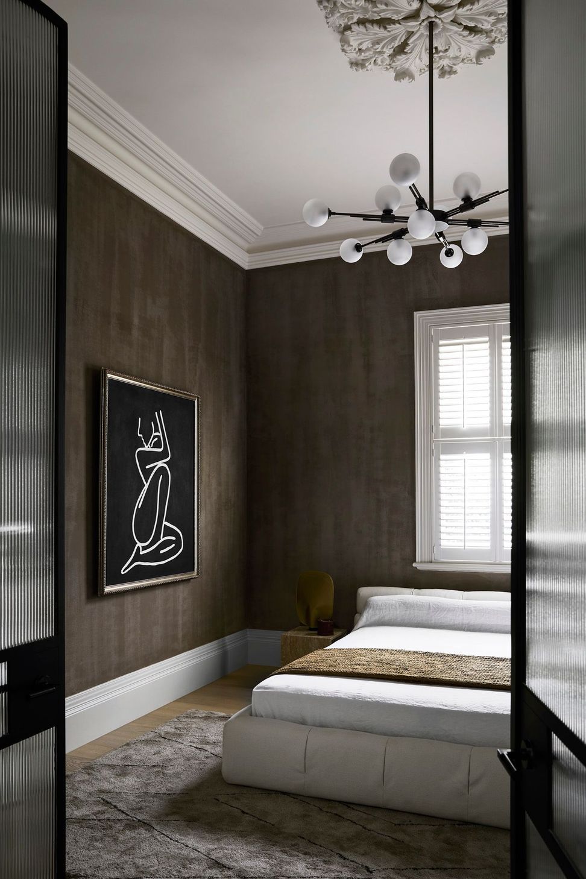
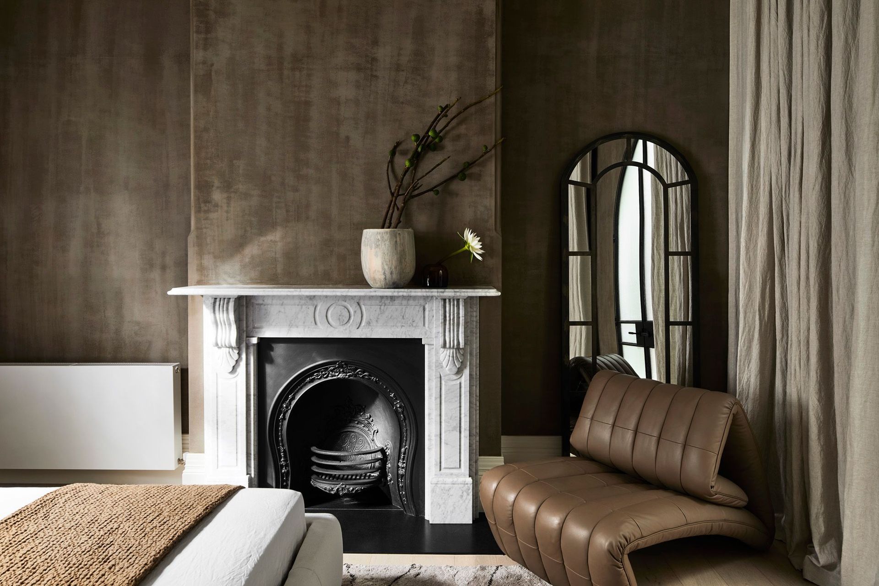

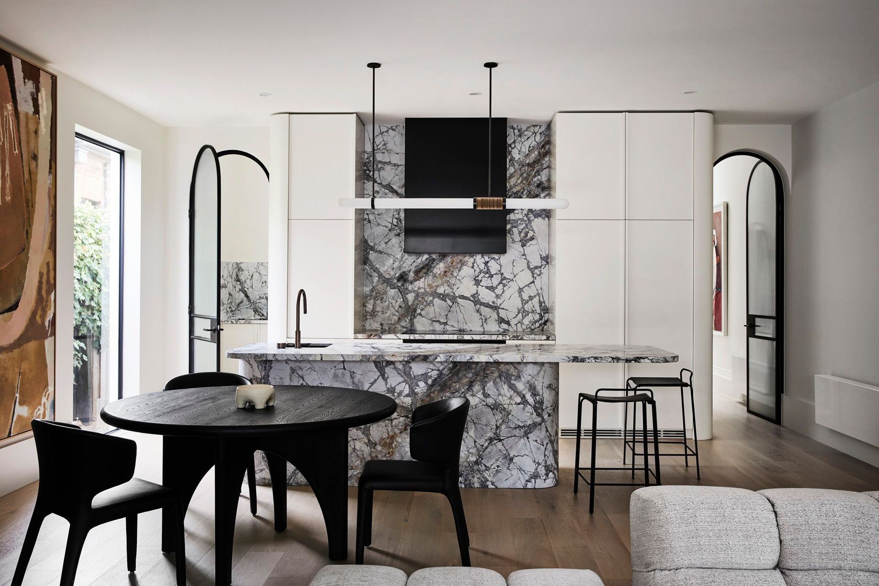
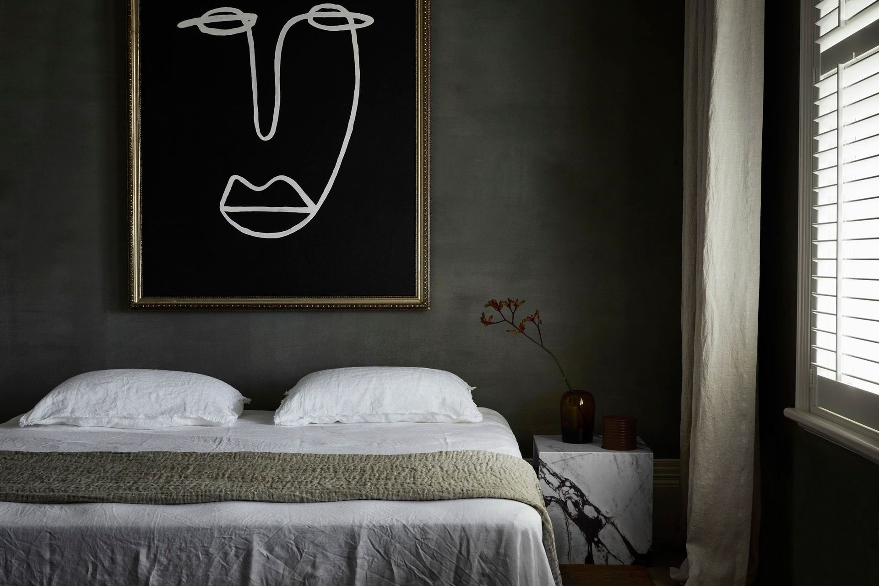
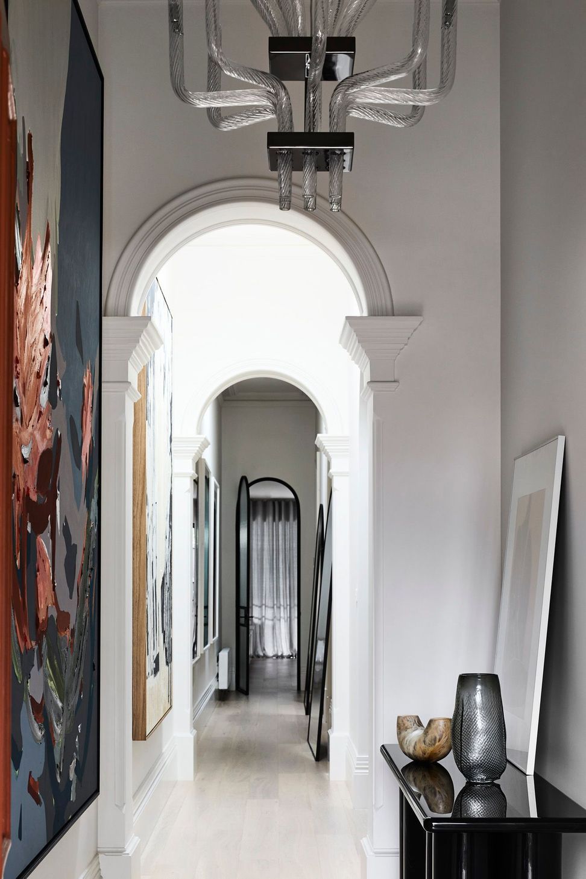
Fawkner House, situated in South Yarra, is a property which first caught the eye of principal designer Charis due to its solid bones, victorian features and high ceilings.
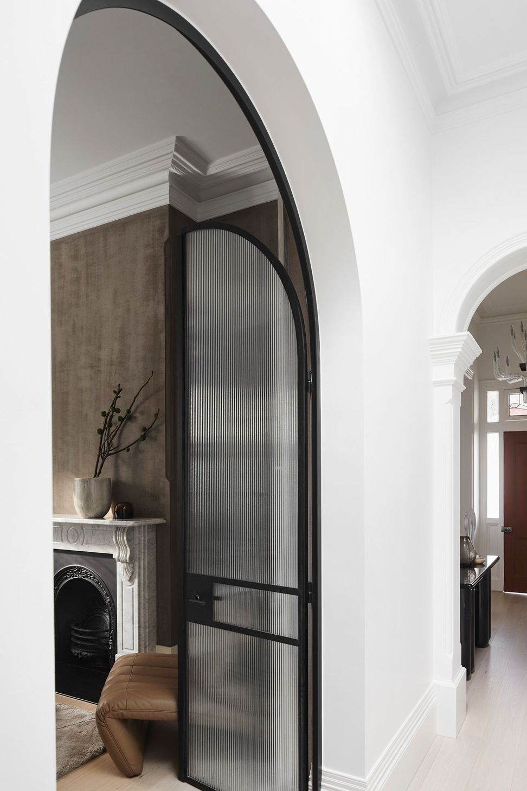
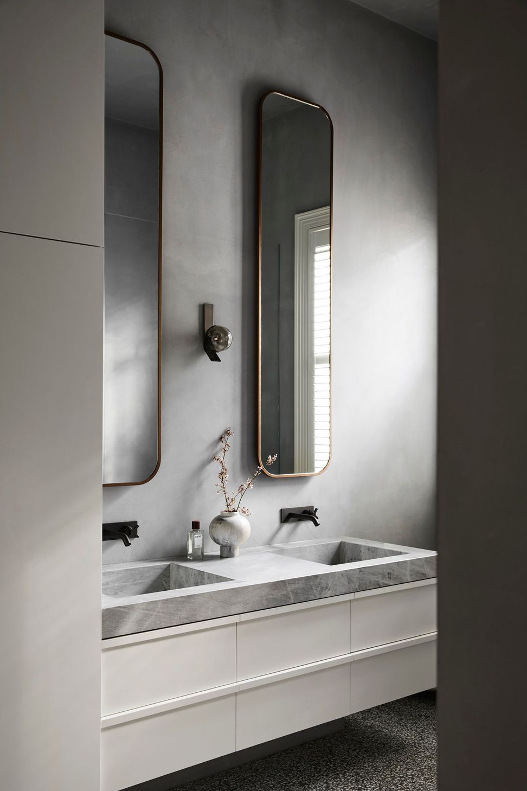
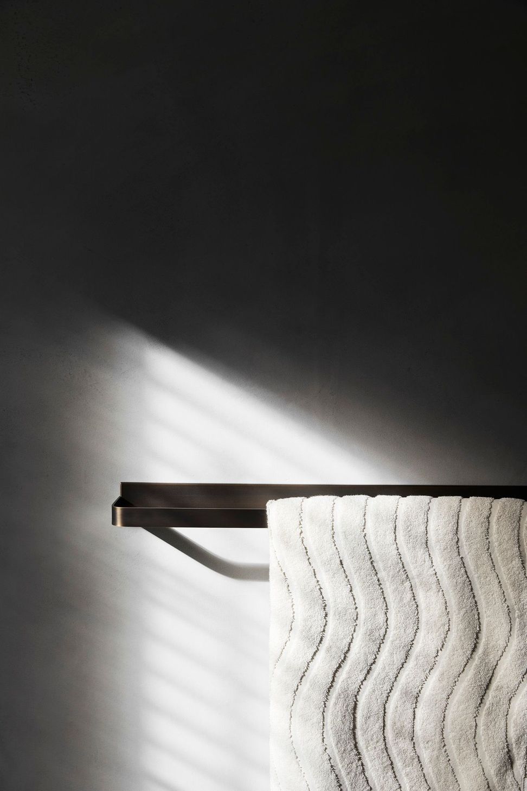

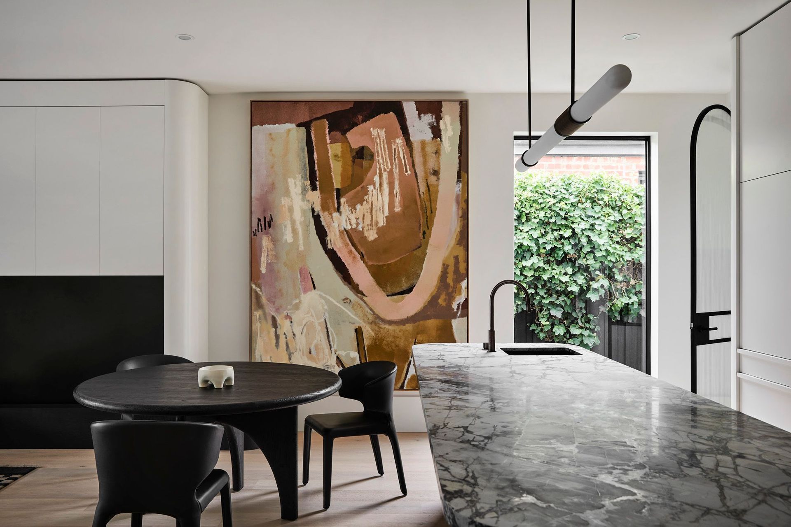
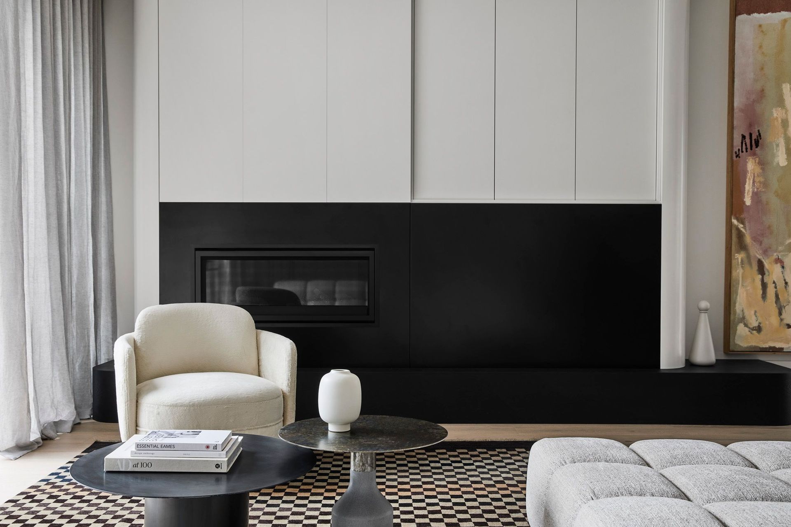
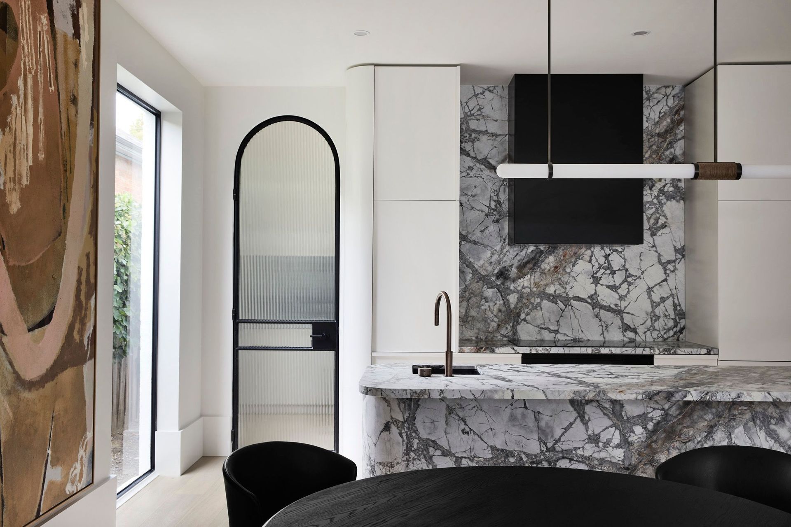
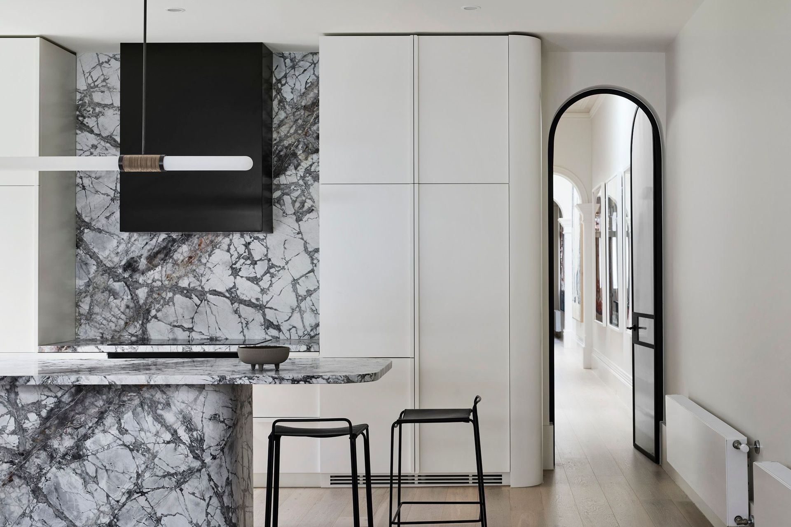
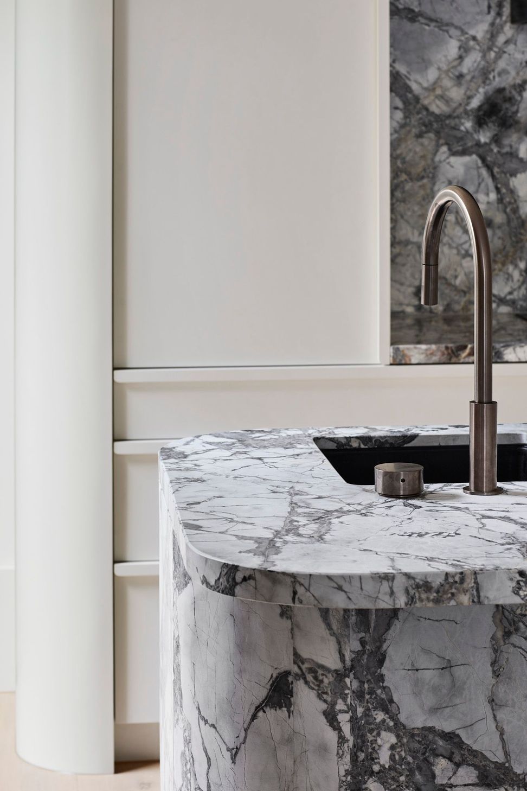
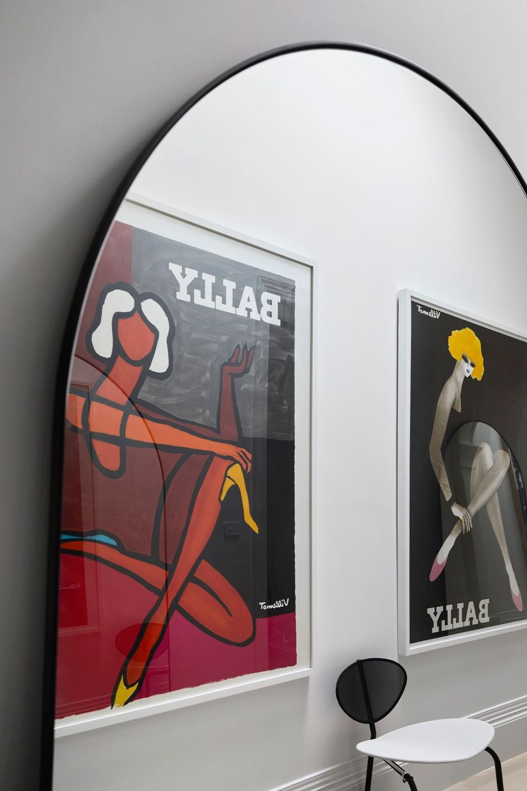
The property had a renovation a few years prior, whilst this was structurally sound Charis saw a unique potential in the property to create something that offered luxury and European design. Drawing inspiration from European architecture and Parisian design in particular with its contrasting historical proportions and detailing, the project focused on high end materiality, using Concordia stone in the kitchen, french doors opening out onto a Parisian courtyard and burnished bronze finishes and fixtures. The soft curves and detailing throughout the cabinetry, lead you seamlessly through the home, offering a feeling of luxury.
- Completed
- 2021
Like this Project?
Hire AKI Design
Professionals used in
this project
The practices and trades credited on this project.

More projects from
AKI Design
Other work by AKI Design, across every category they build in.


More in
Renovations
Everything else in Renovations, from every practice on ArchiPro.


Next Project
Keep scrolling