
Project team
- Maguire + Devine Architects
- Rebecca Haycraft
Contemporary family home designed to maximize 180º views of Fell Timber Creek Nature Reserve, featuring split-level living spaces, solar passive design, and private courtyards for a harmonious blend of nature and modern living.
Family Home | Residential
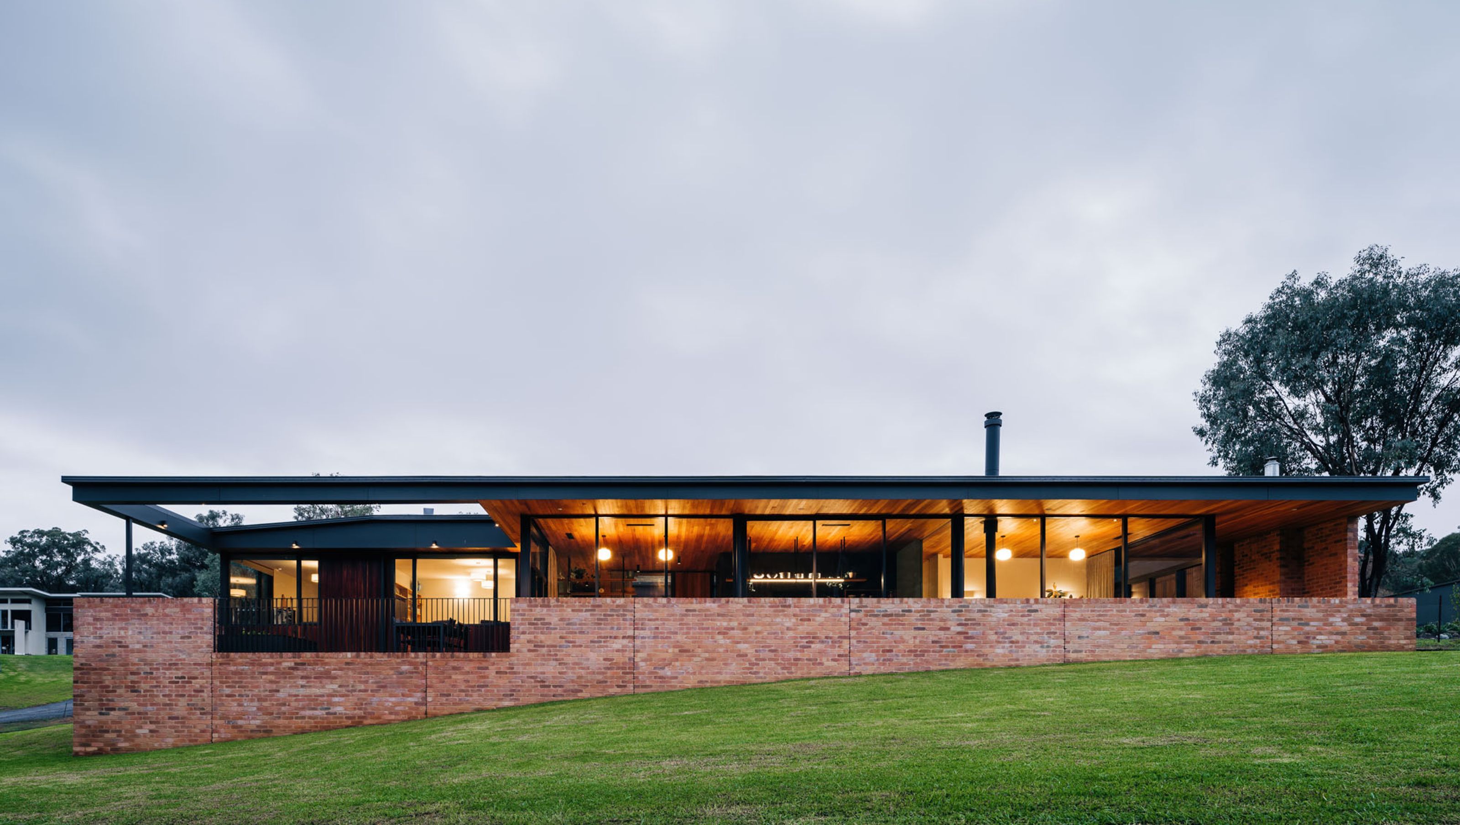
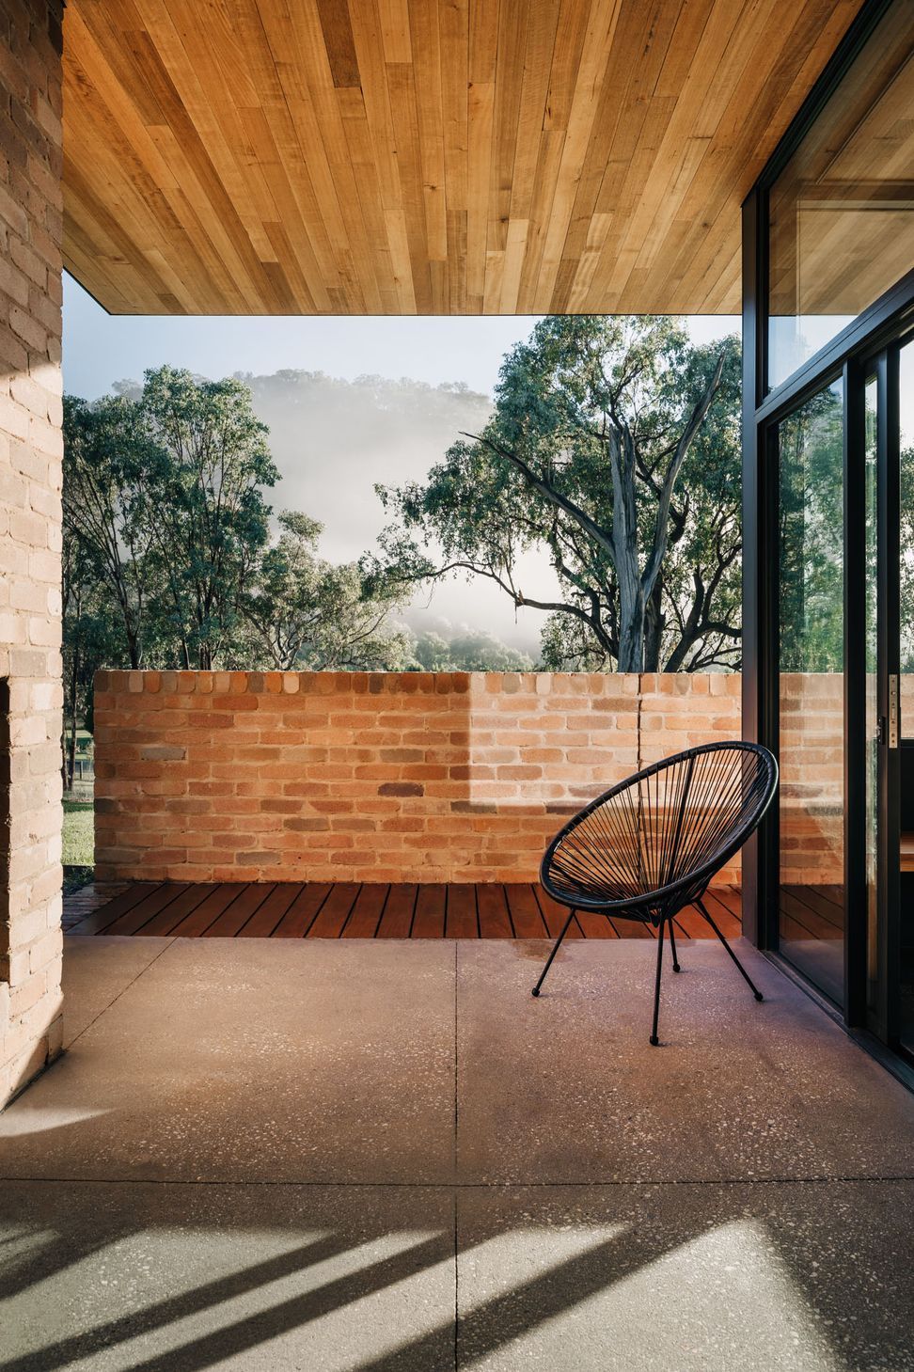
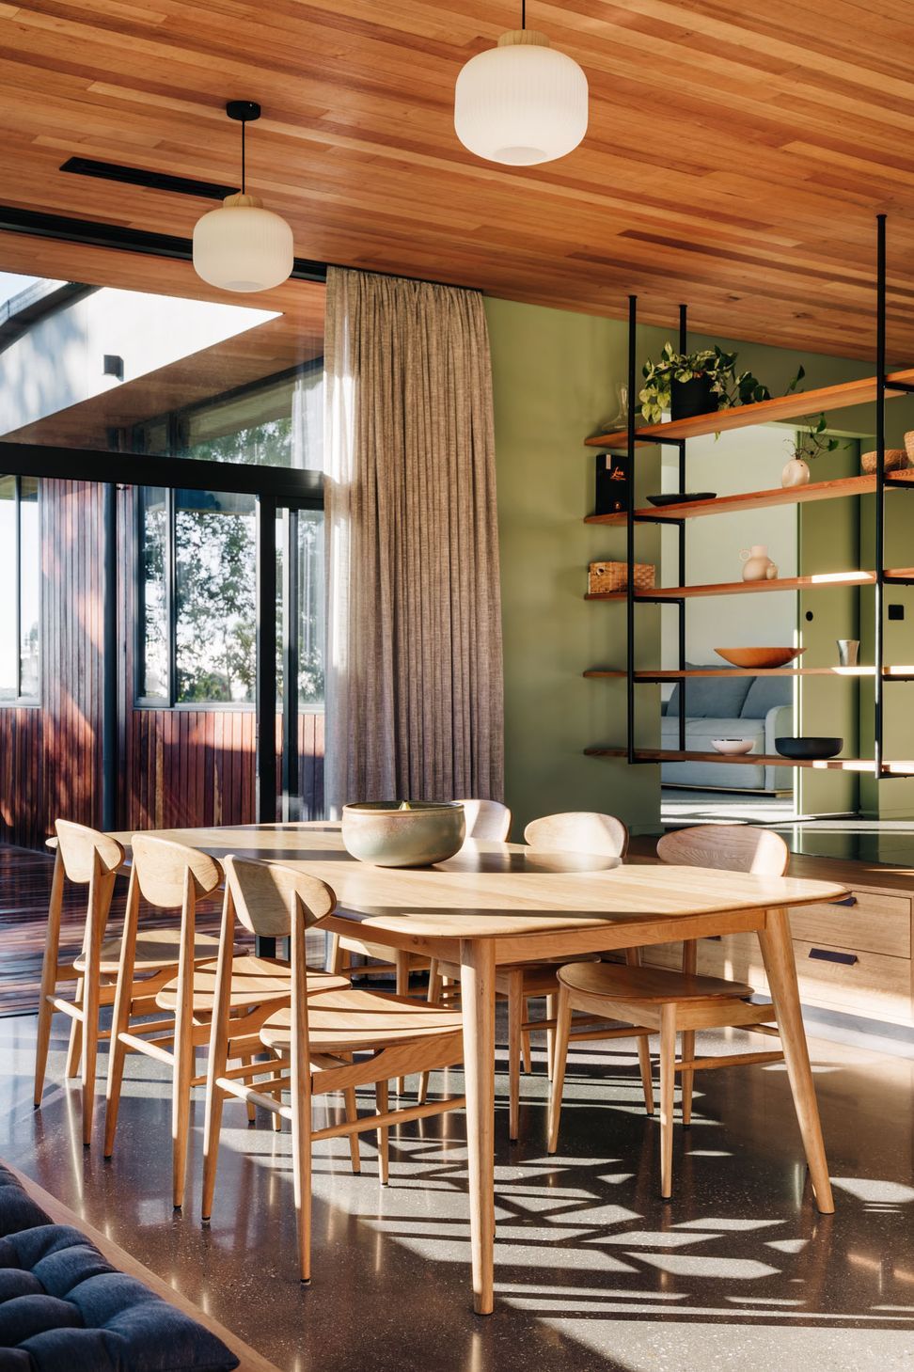
This robust family home is designed to capture the 180º views of the Fell Timber Creek Nature Reserve and McFarlanes Hill to North.
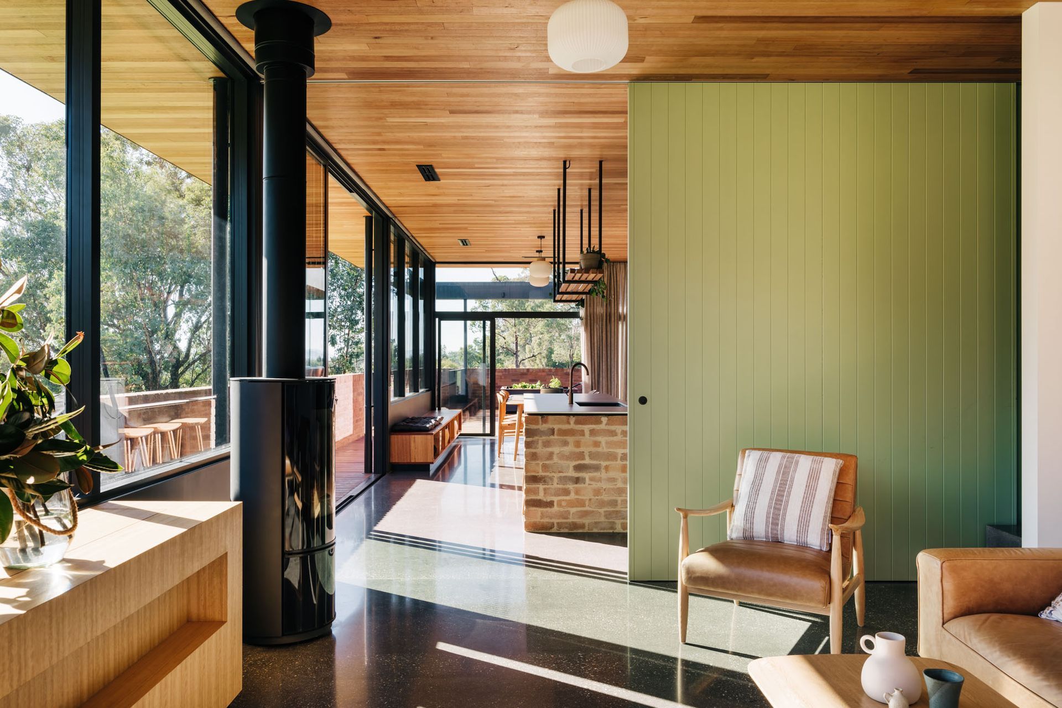
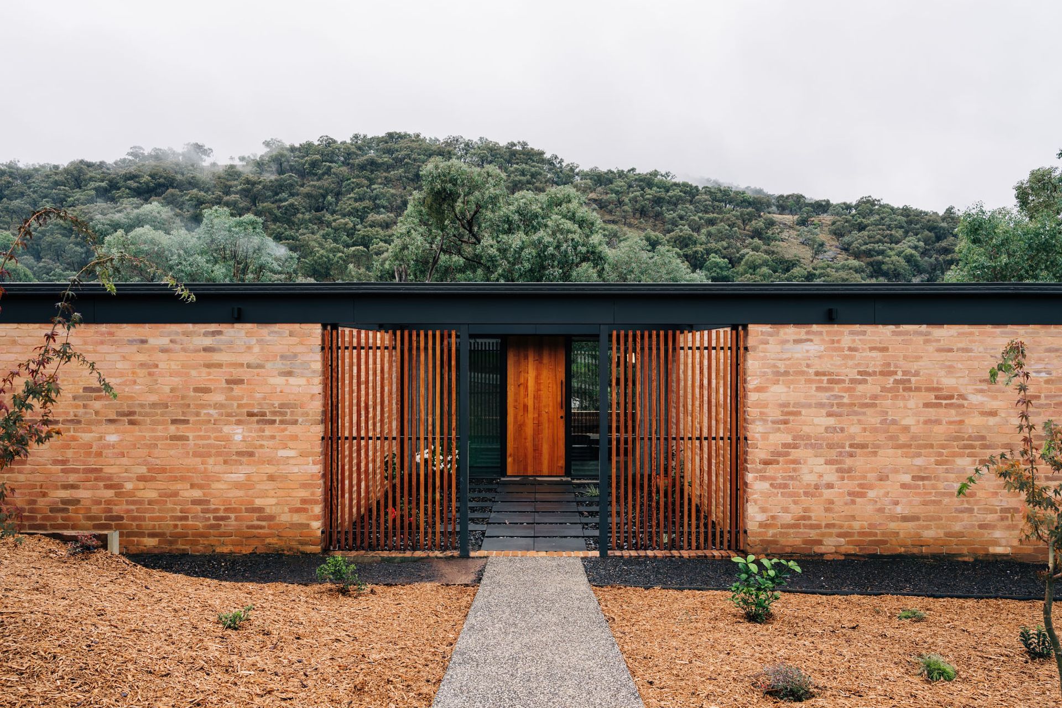
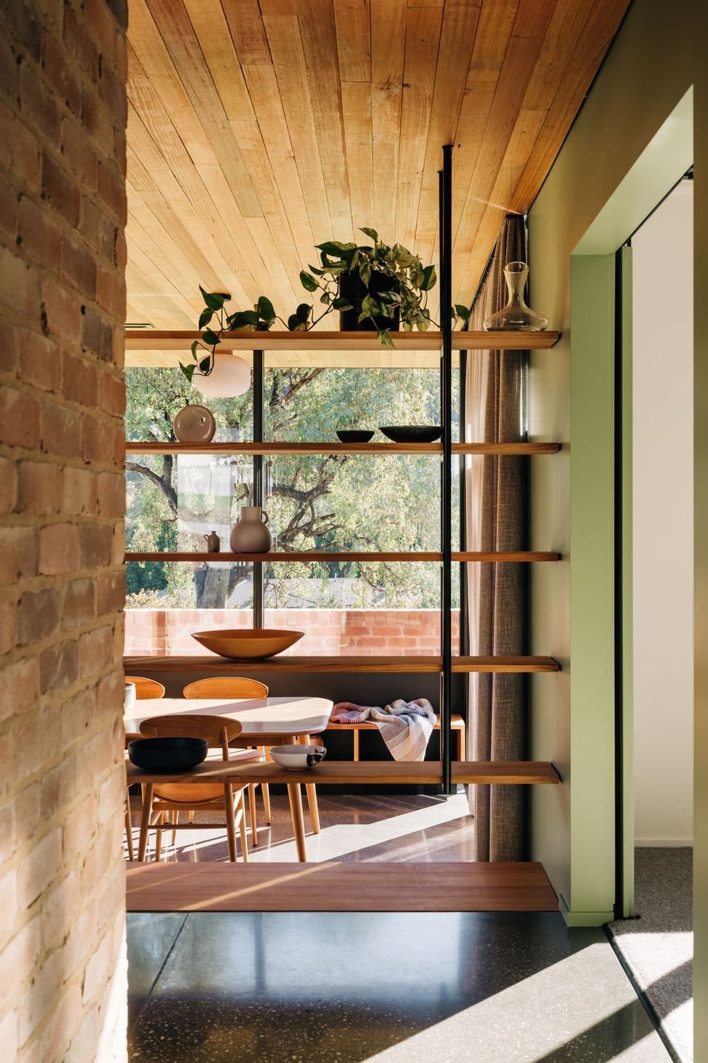
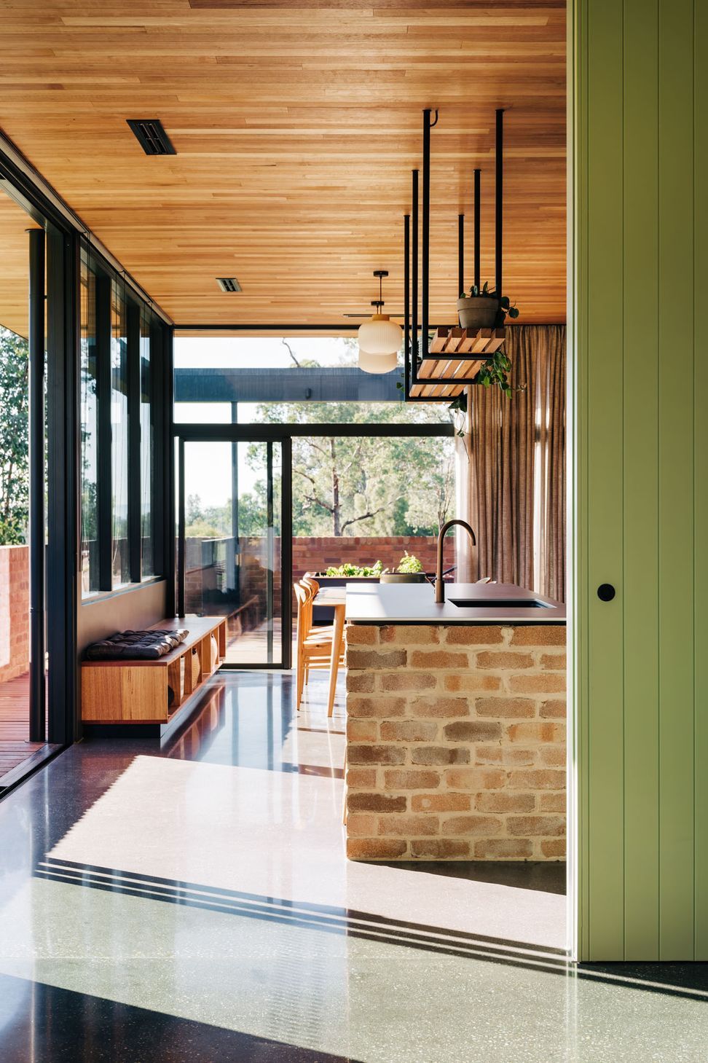
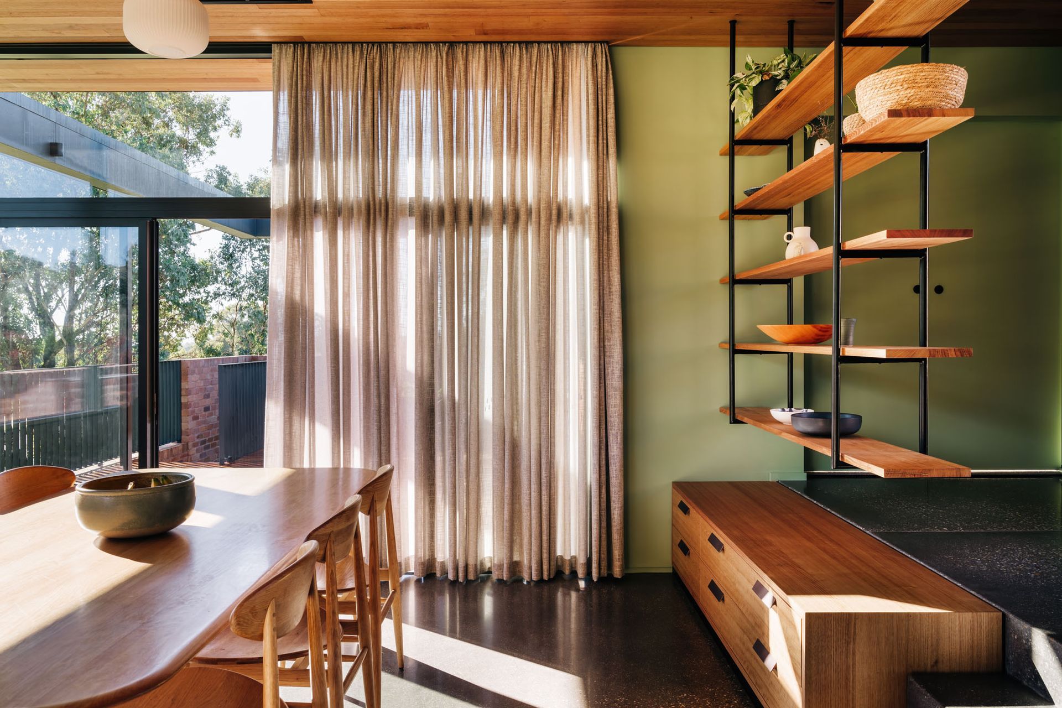
A masonry balustrade and walled courtyards maintain privacy from neighbouring houses, creating the illusion of a more remote location. A split level in the floor follows the natural slope of the land and provides a three metre high timber ceiling in living areas, enabling a full view of the forested skyline. Designed for a highly variable humid subtropical climate, the home utilises solar passive design principles allowing winter sun and providing shade for summer, with cross ventilation for night purging. The western side of the home is shielded from the harsh summer afternoon sun by a wall to the terrace and an operable slatted screen to the bedroom courtyard play space. Lush gardens are contained within the courtyards, reserving the surrounds as grassland and play space.
- Completed
- 2022
- Price range
- $0.5m - $1m
- Building style
- Contemporary








Like this Project?
Hire Maguire + Devine Architects
Professionals used in
this project
The practices and trades credited on this project.

More projects from
Maguire + Devine Architects
Other work by Maguire + Devine Architects, across every category they build in.


More in
Alpine House
Everything else in Alpine House, from every practice on ArchiPro.


Next Project
Keep scrolling