

Project team
- Maguire + Devine Architects
- Rob Maver
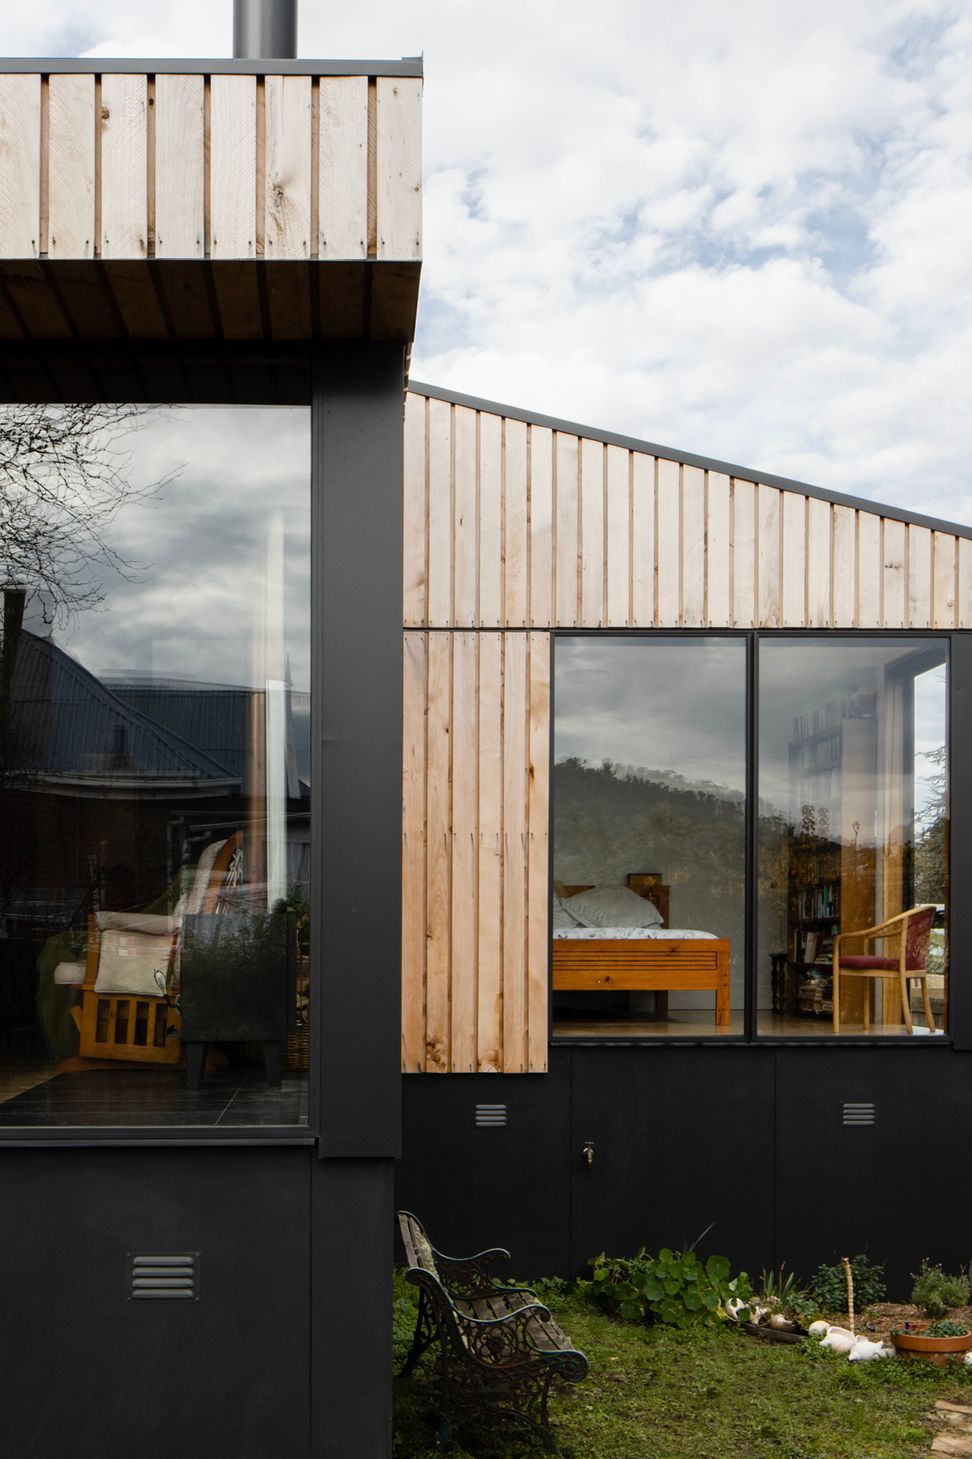
A thoughtfully designed residential garden pavilion prioritizing accessibility and comfort, reflecting the owners' warm personalities through rich interior tones and seamless integration with the stunning natural surroundings.
Residential Garden Pavillion
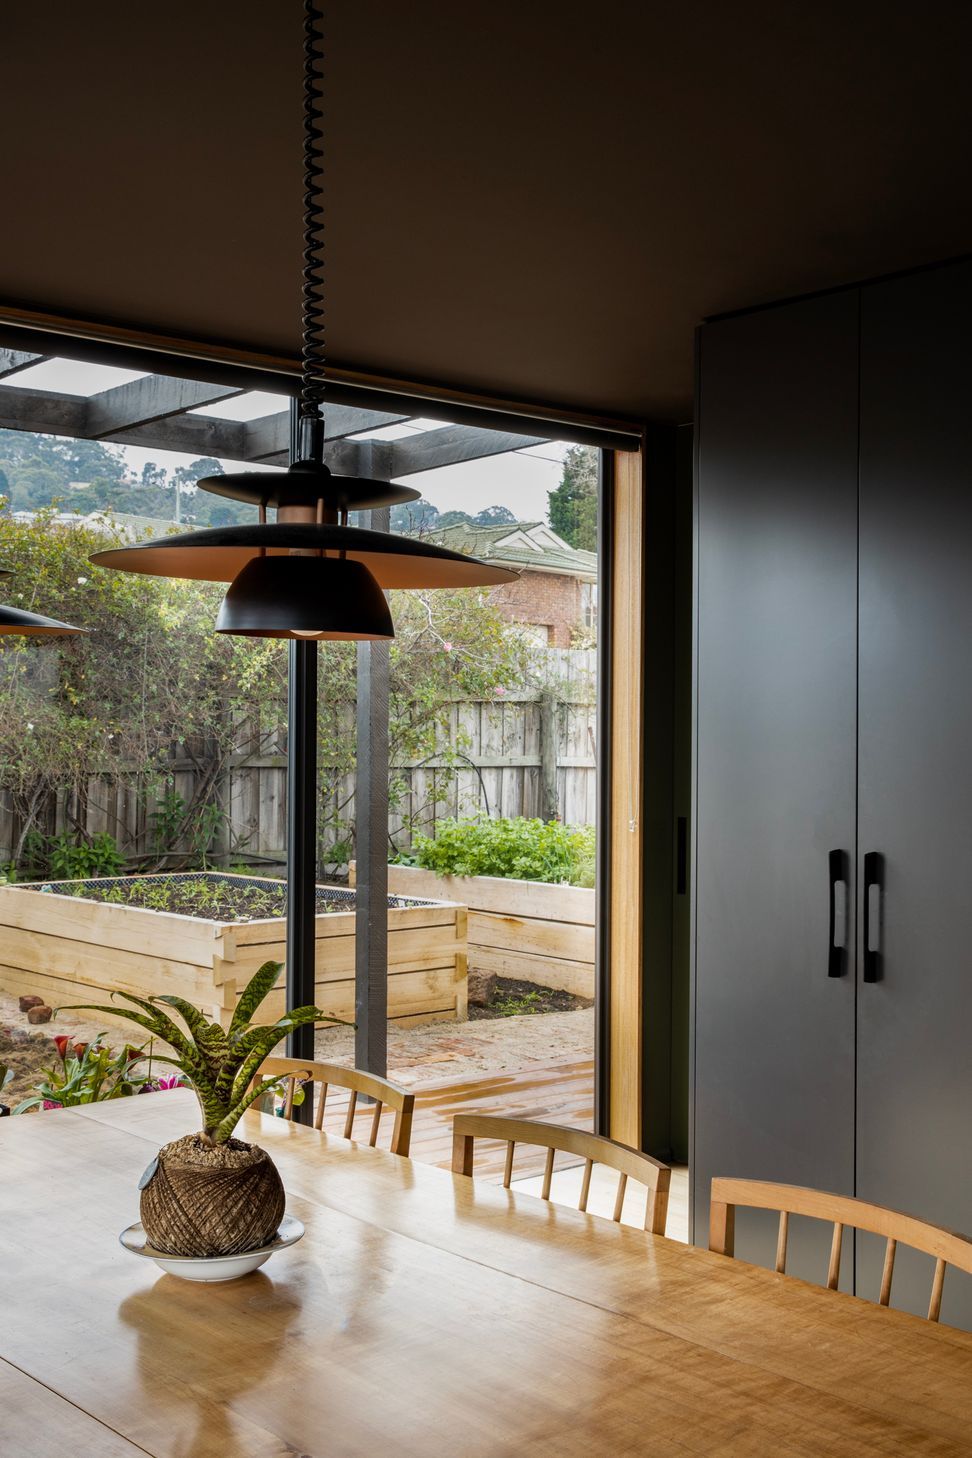
This modest garden pavilion was created for a couple with emerging mobility and health issues. While level access, thermal comfort and safe bathrooms were a priority, the design of the home and interior is a direct reflection of the warm personalities of the owners. Rich interior tones form a backdrop to the fine furniture and objects gathered over generations. A black ceiling and dark green walls in the living spaces are recessive and draw the eyes into the garden and across the river to the stunning Mt Wellington Range.



Like this Project?
Hire Maguire + Devine Architects
Professionals used in
this project
The practices and trades credited on this project.

More projects from
Maguire + Devine Architects
Other work by Maguire + Devine Architects, across every category they build in.


More in
Single House
Everything else in Single House, from every practice on ArchiPro.


Next Project
Keep scrolling