

Conservation and adaptation of the historic Female Orphan School at Western Sydney University, featuring exhibition spaces and meeting rooms, recognized with multiple awards for heritage conservation and interior design excellence.
Client: Western Sydney University
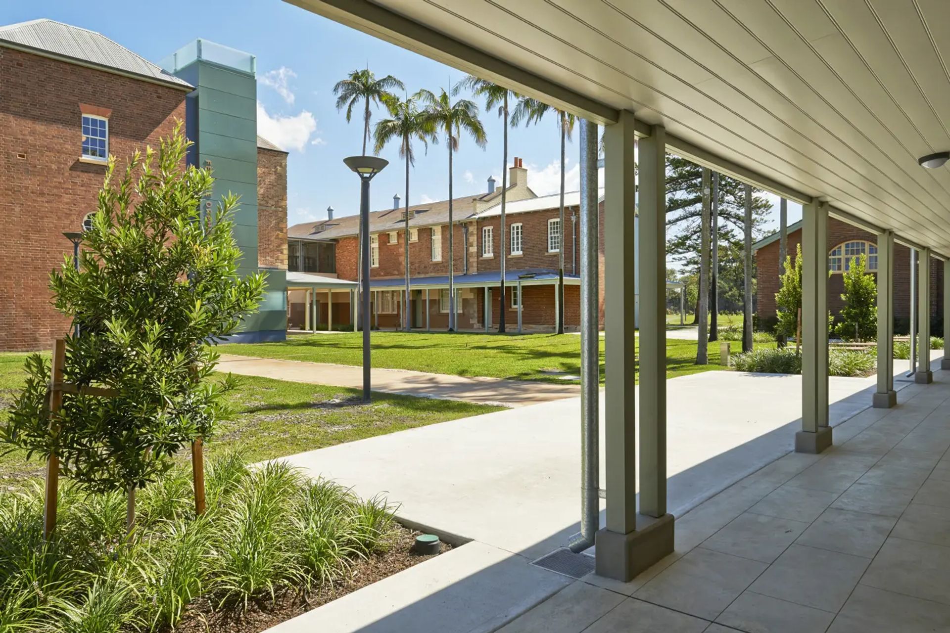
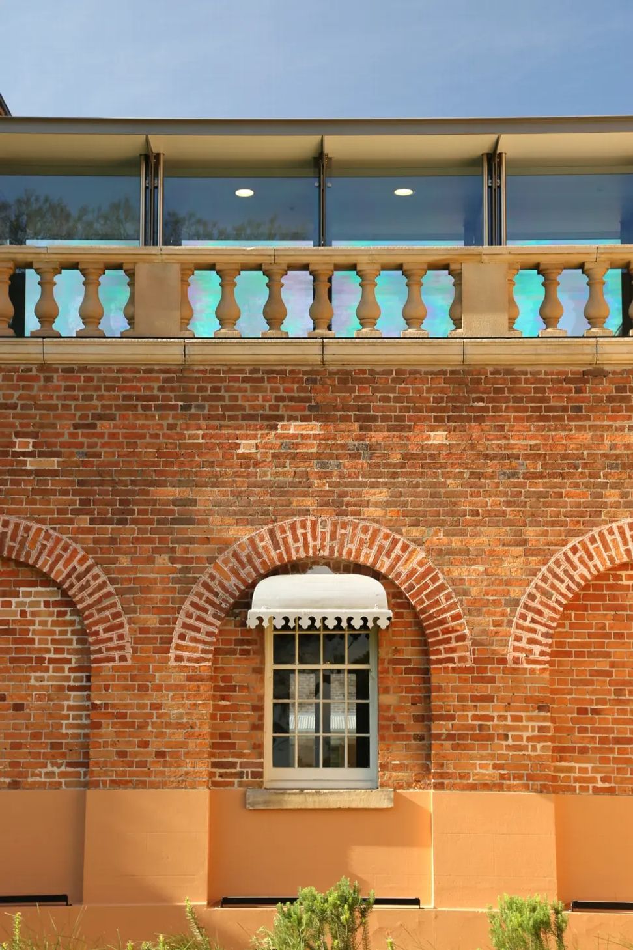
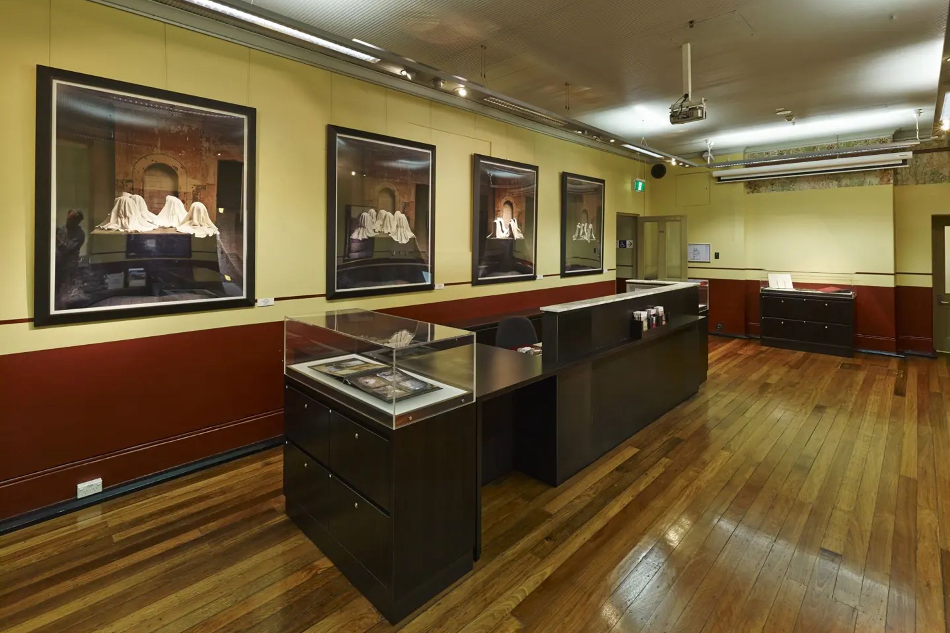
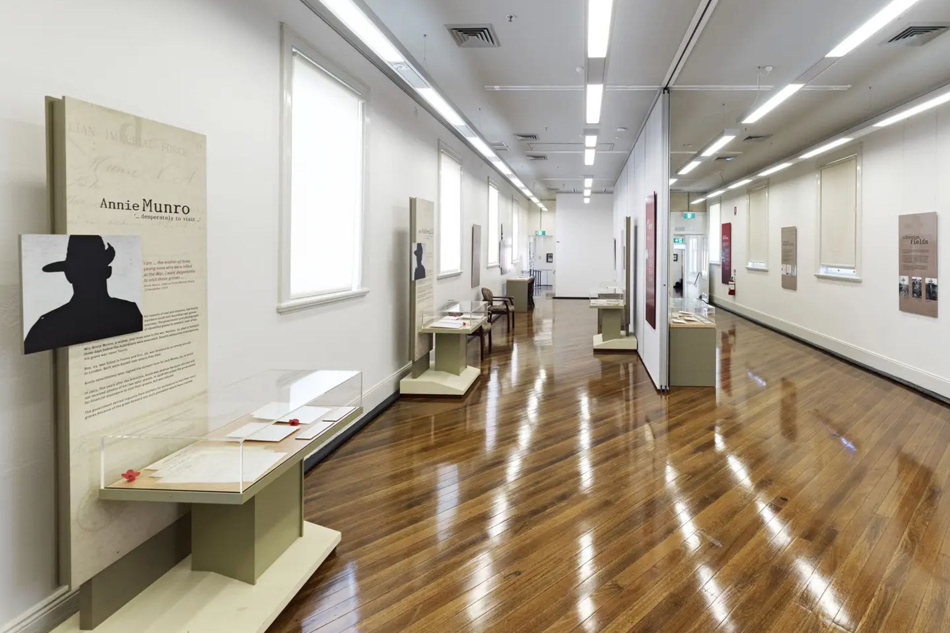
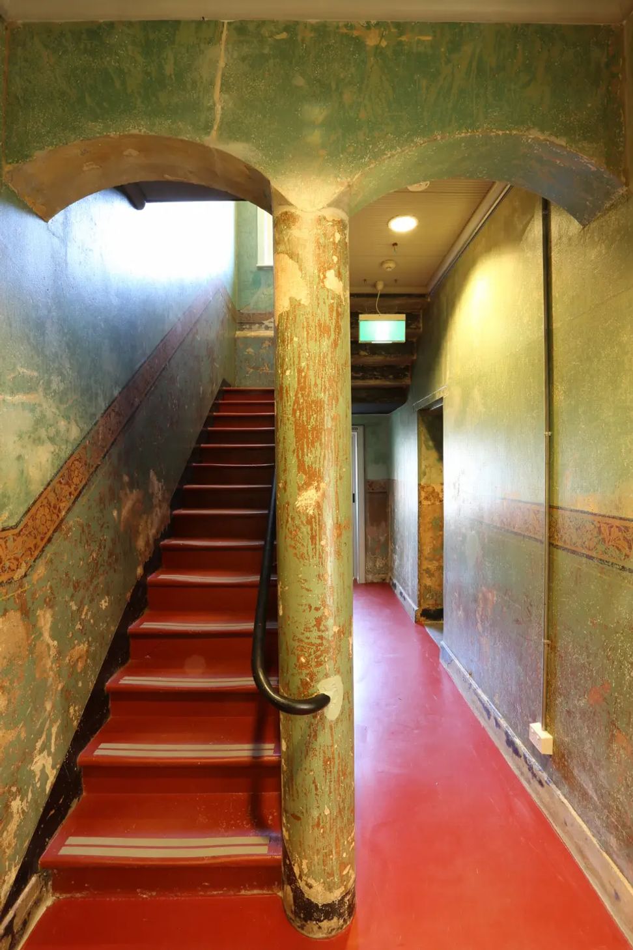
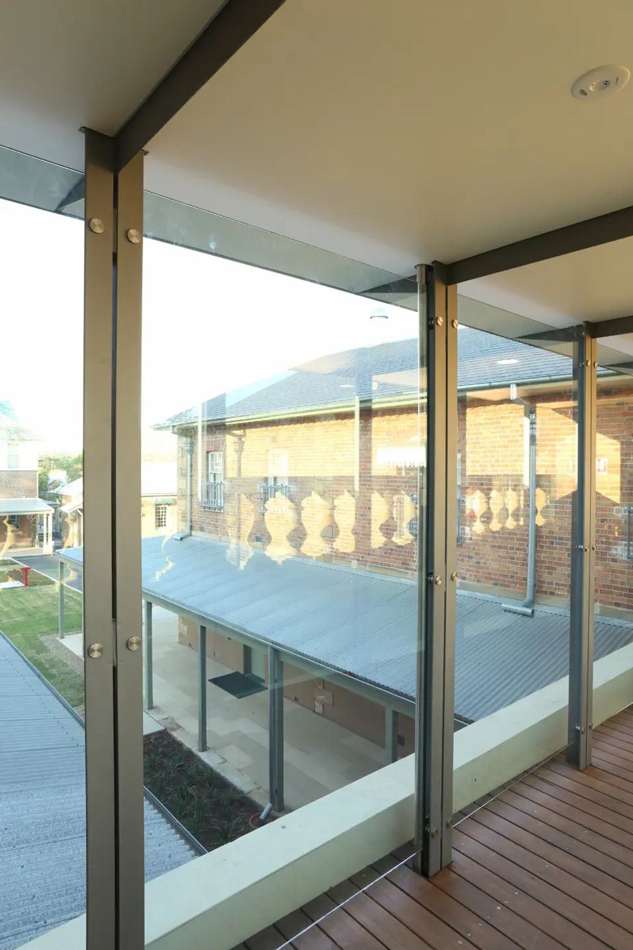
Western Sydney University occupies the former Female Orphan School, the oldest surviving three-storey brick building in Australia (1813-18). This conservation and adaptation project provides exhibition spaces and meeting rooms for the University and the wider community. Services to suit the new use were challenging and the fragile fabric was repaired and the life of the building was interpreted in the interiors. This project won an award in the Interiors Division of the Parramatta City Council Design Excellence Awards 2003 and an honourable mention in UNESCO Asia-Pacific’s Heritage Conservation Awards in 2004. The four-stage project was completed in 2013.
Awards:
- Design Excellence Awards, Parramatta for Interior Design Fitout
- Parramatta Council Heritage Award
- UNESCO Asia-Pacific Heritage Conservation Award, Honourable Mention
- National Trust Heritage Awards
- NSW Architecture Awards, Commendation in Heritage Conservation
Photography: Michael Nicholson




Like this Project?
Hire TKD Architects
Professionals used in
this project
The practices and trades credited on this project.

More projects from
TKD Architects
Other work by TKD Architects, across every category they build in.


More in
Schools
Everything else in Schools, from every practice on ArchiPro.


Next Project
Keep scrolling