
Project team
Product Suppliers
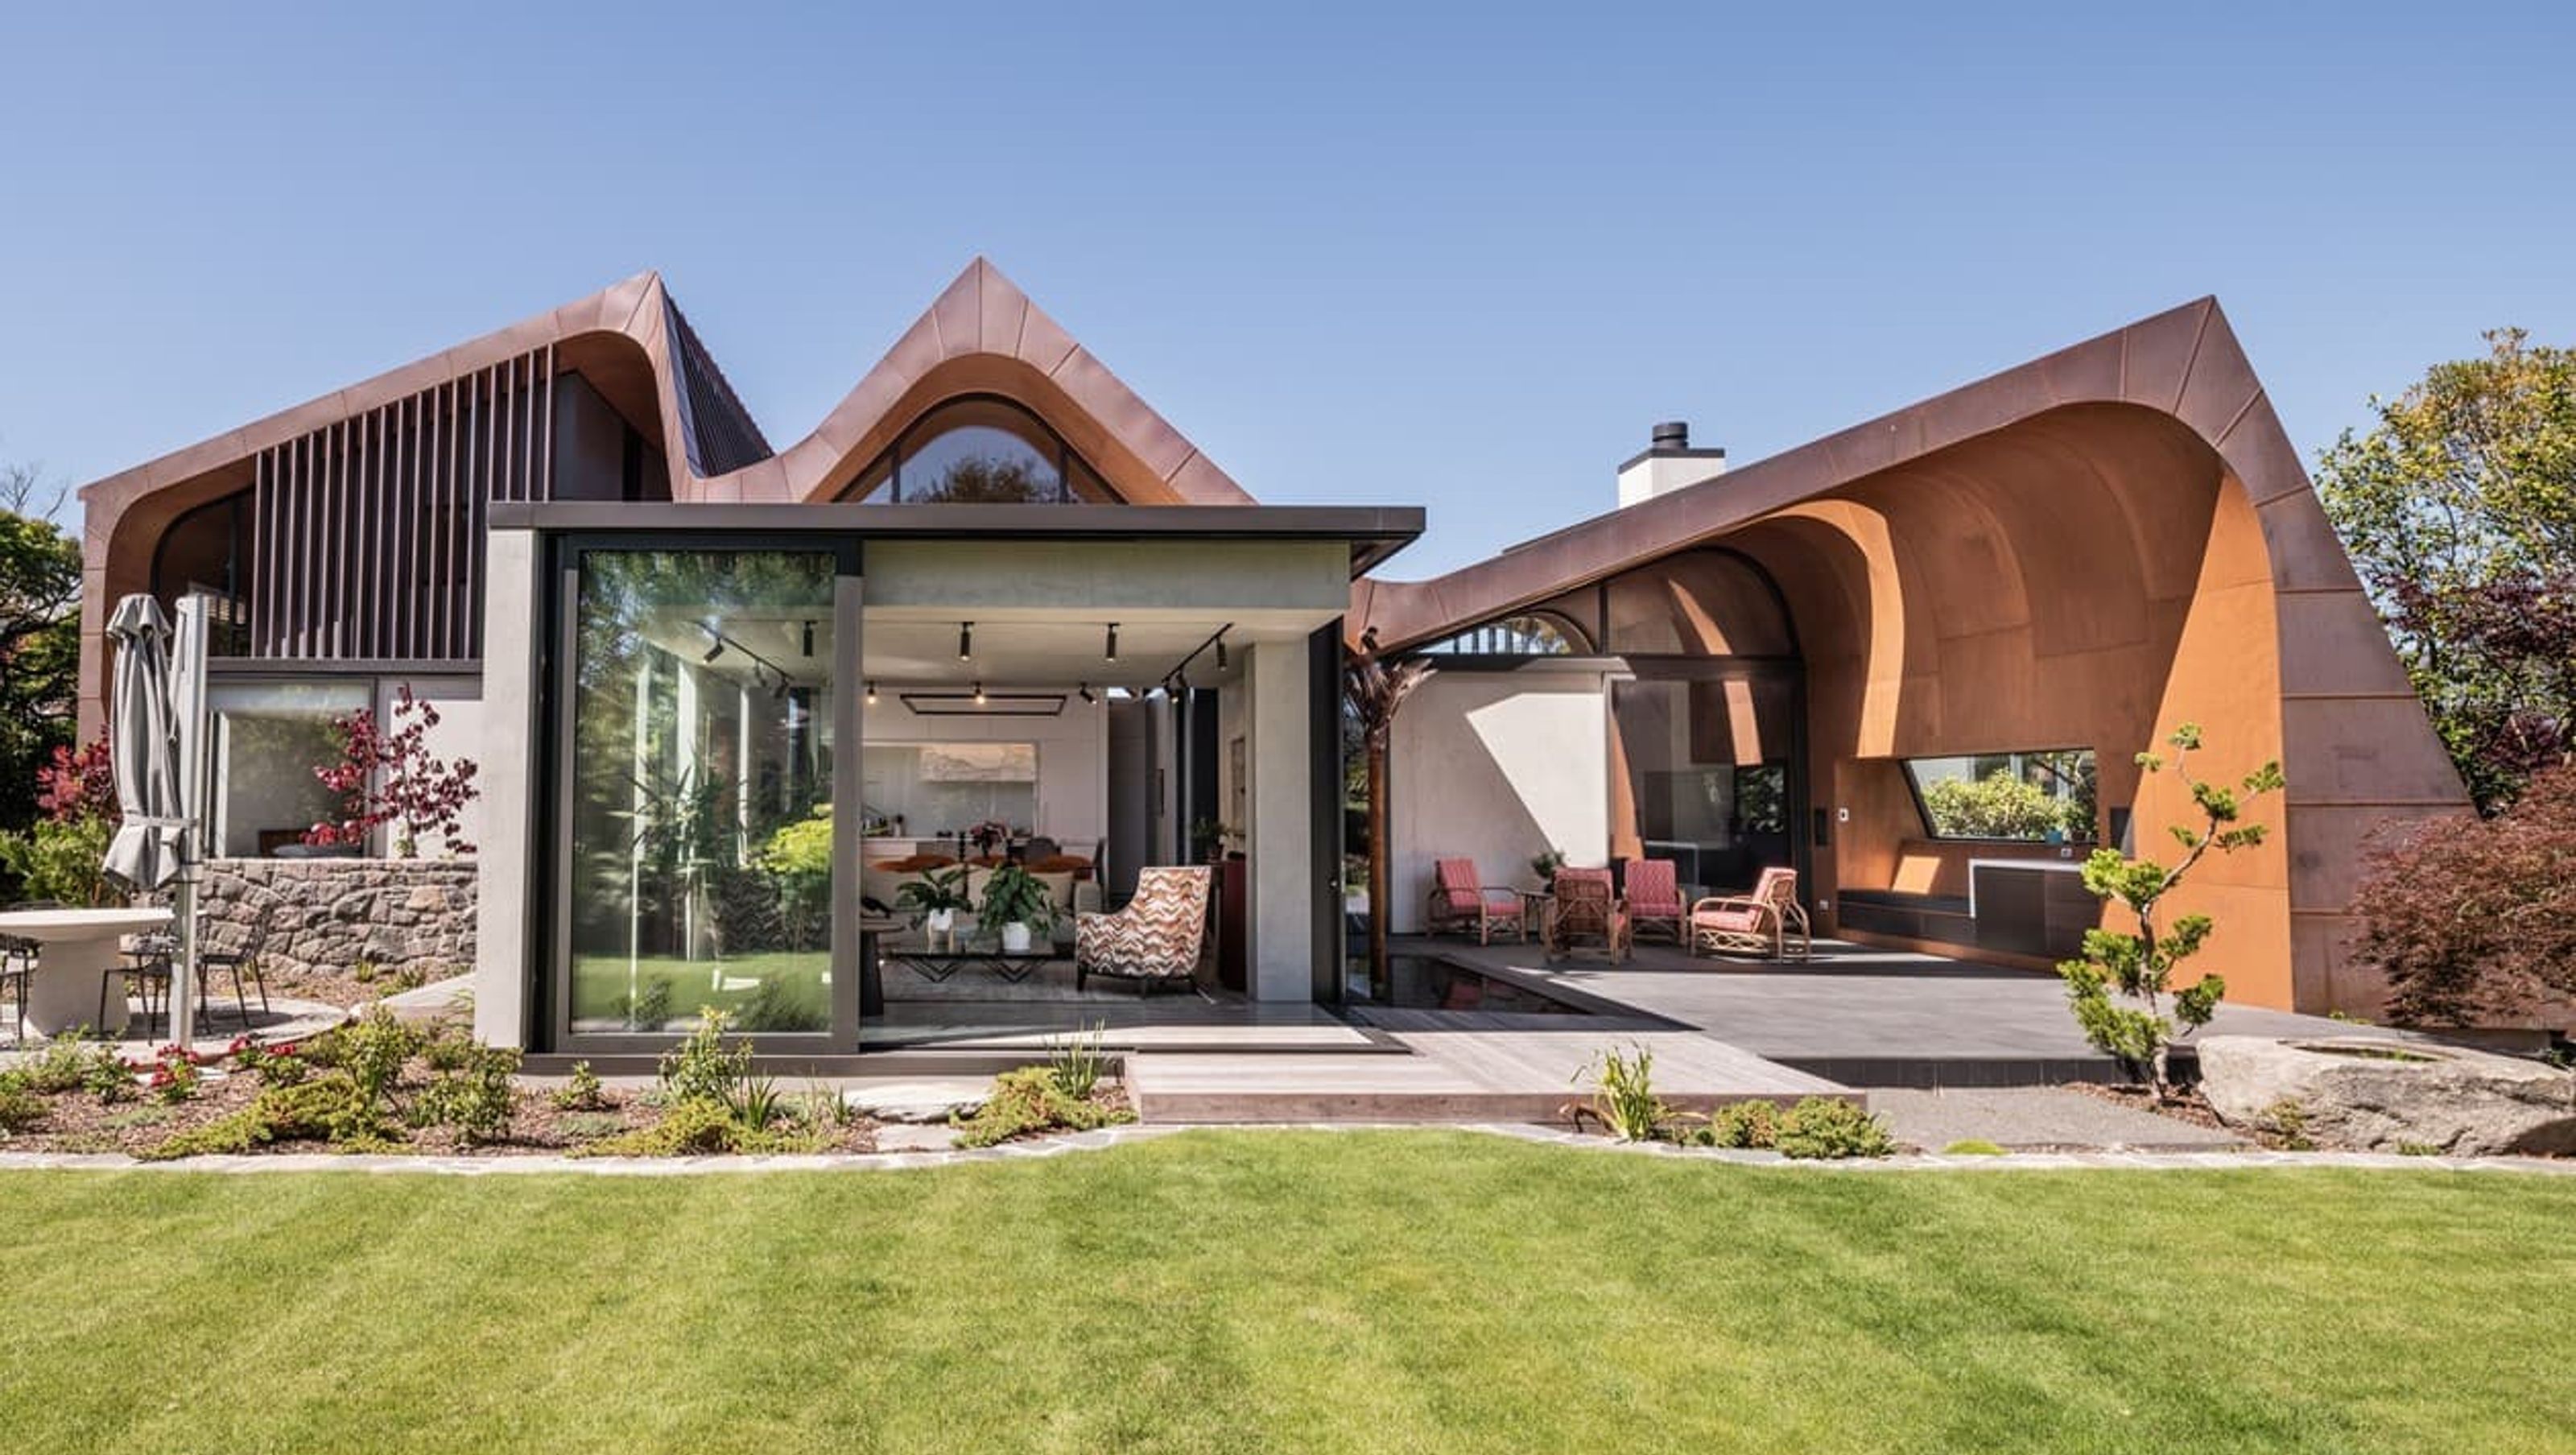
A unique home featuring a sculptural copper roof, intimate living spaces, and expansive windows, designed for conviviality and comfort, seamlessly connecting indoor and outdoor areas.
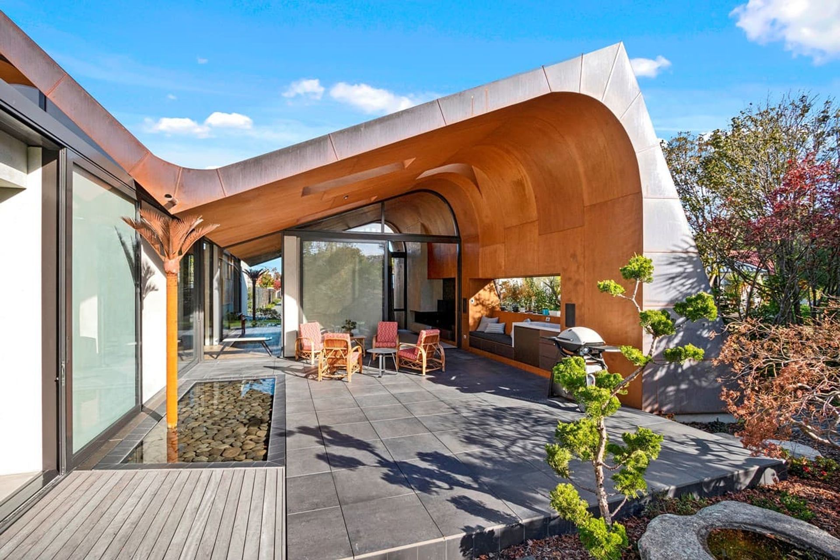
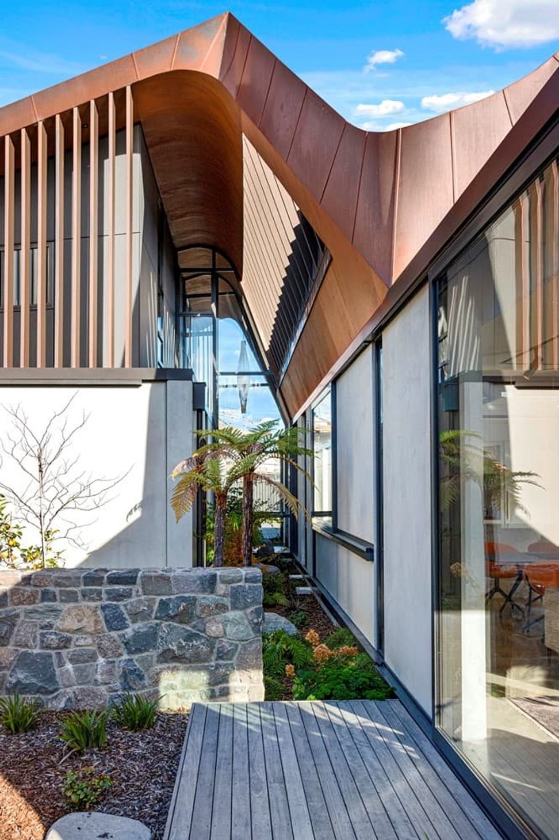
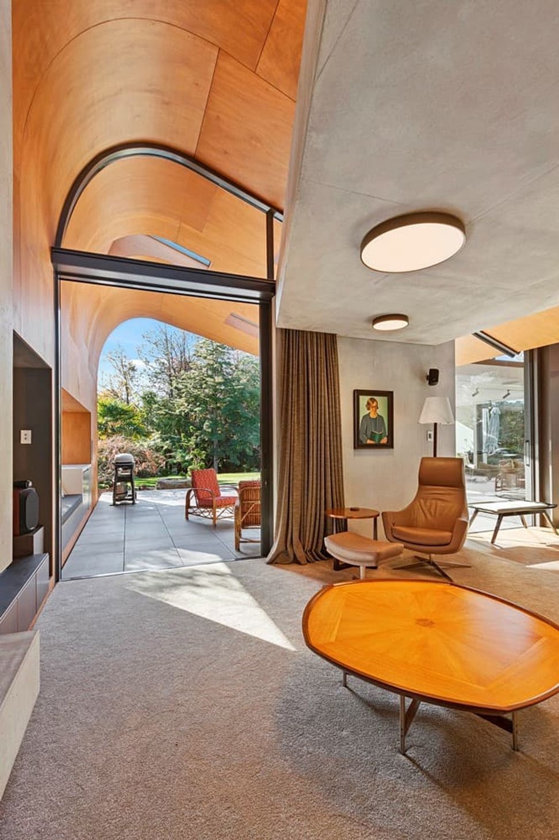
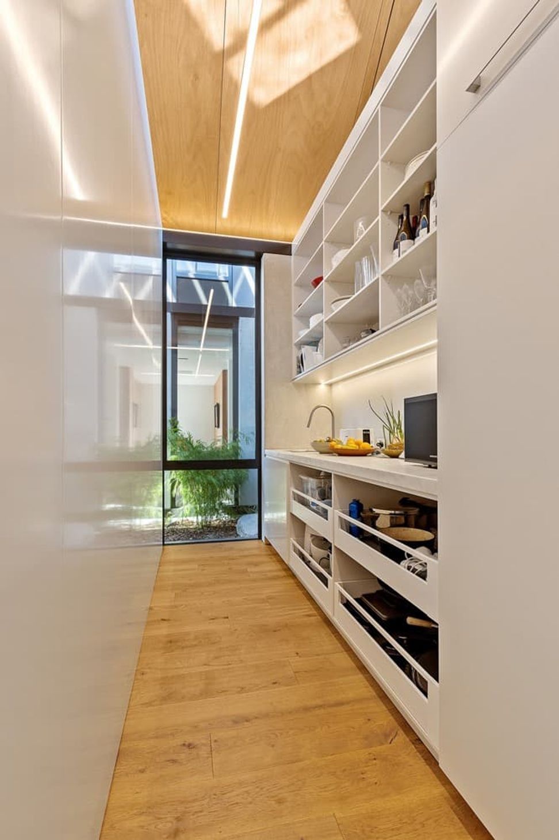
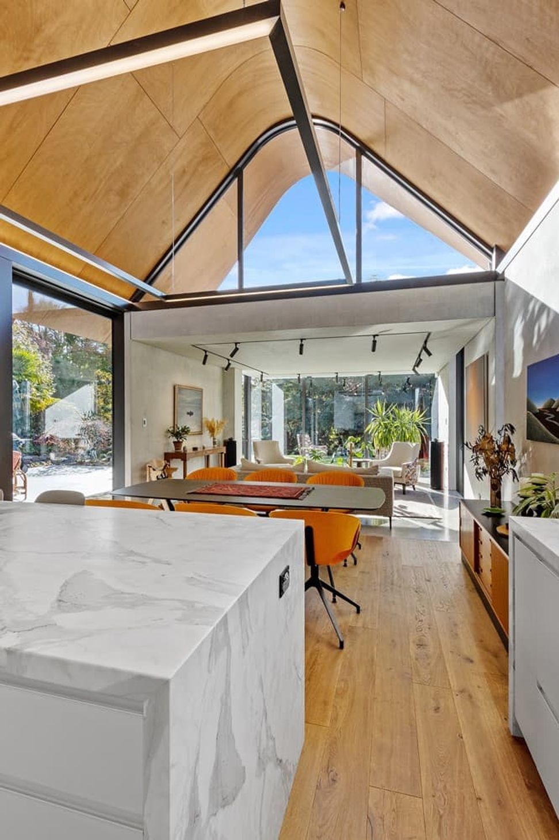
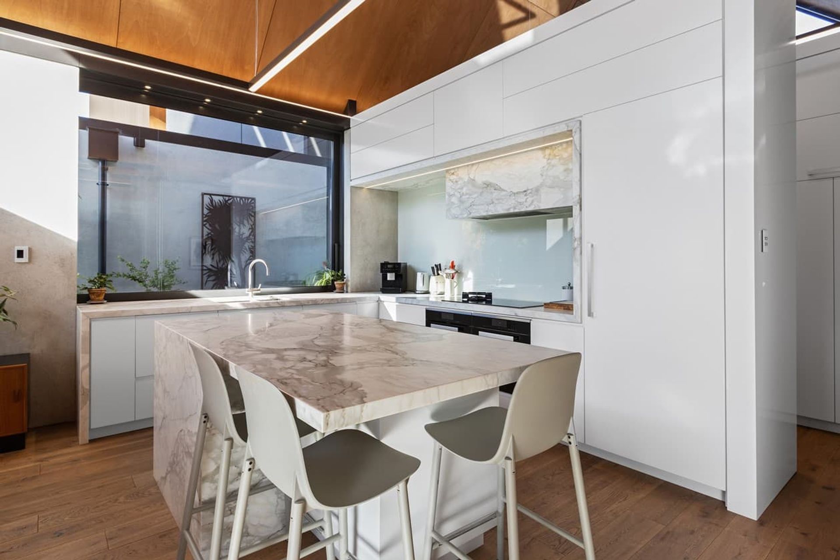
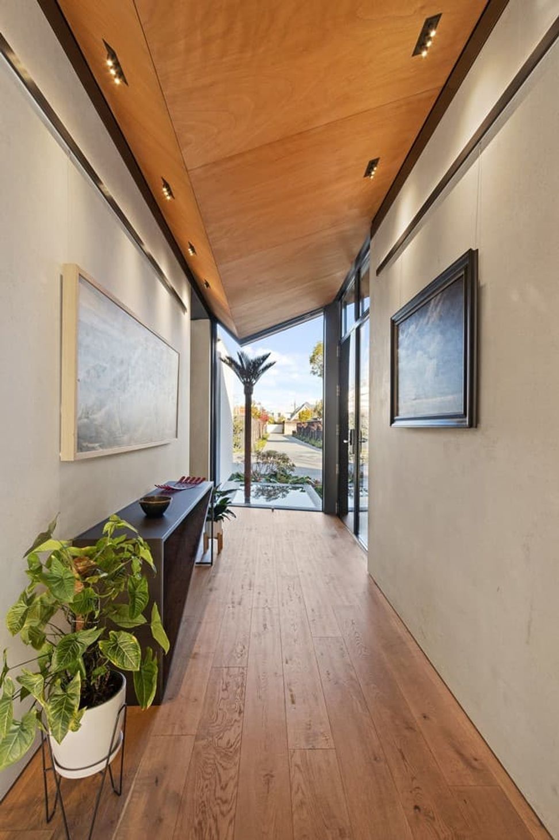
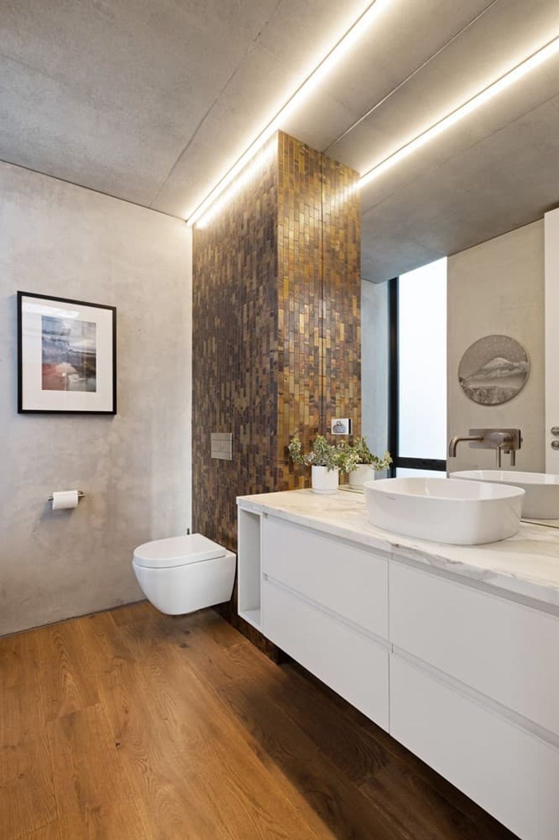
Beneath a sculptural copper roof that crests and curves like waves is a home that is expansive yet intimate, crisp yet cosy. The clients wanted gezelligheid (the Dutch term for conviviality, friendly, enjoyable and cosy) and that’s precisely what they’ve got. The roof, a complex feat of construction, rests atop a concrete structure with myriad angles that create interest for the owners as they move through the 405sqm home. Following the curved roofline is an expertly crafted ply ceiling, resulting in a deep sense of warmth and intimacy. The warmth is further enhanced by the engineered timber flooring and, more practically, by in-slab heating throughout the ground floor. Expansive curved windows fill the four-bedroom, three-bathroom home with light. Multiple living spaces, inside and out, provide plenty of spots to relax and make entertaining a breeze. The practical yet elegant kitchen spills into the dining room and then onto the patio, which is sheltered by another of those astonishing copper waves. This one-of-a-kind outdoor room further links the interior of this special home to the garden and stream beyond.
Photography by Stephen Goodenough & Geoff Trotter.








Like this Project?
Hire Clive Barrington Construction
The products behind the project
Eight products specified into this build from one supplier, a verified ArchiPro member. Tap through to specifications, suppliers and lead times.


Professionals used in
this project
The practices and trades credited on this project.


More projects from
Clive Barrington Construction
Other work by Clive Barrington Construction, across every category they build in.


More in
Single House
Everything else in Single House, from every practice on ArchiPro.


Next Project
Keep scrolling