

Project team
Spacious two-level family home featuring a blend of generous living areas, natural light, and innovative storage solutions, designed to accommodate the needs of a growing family.
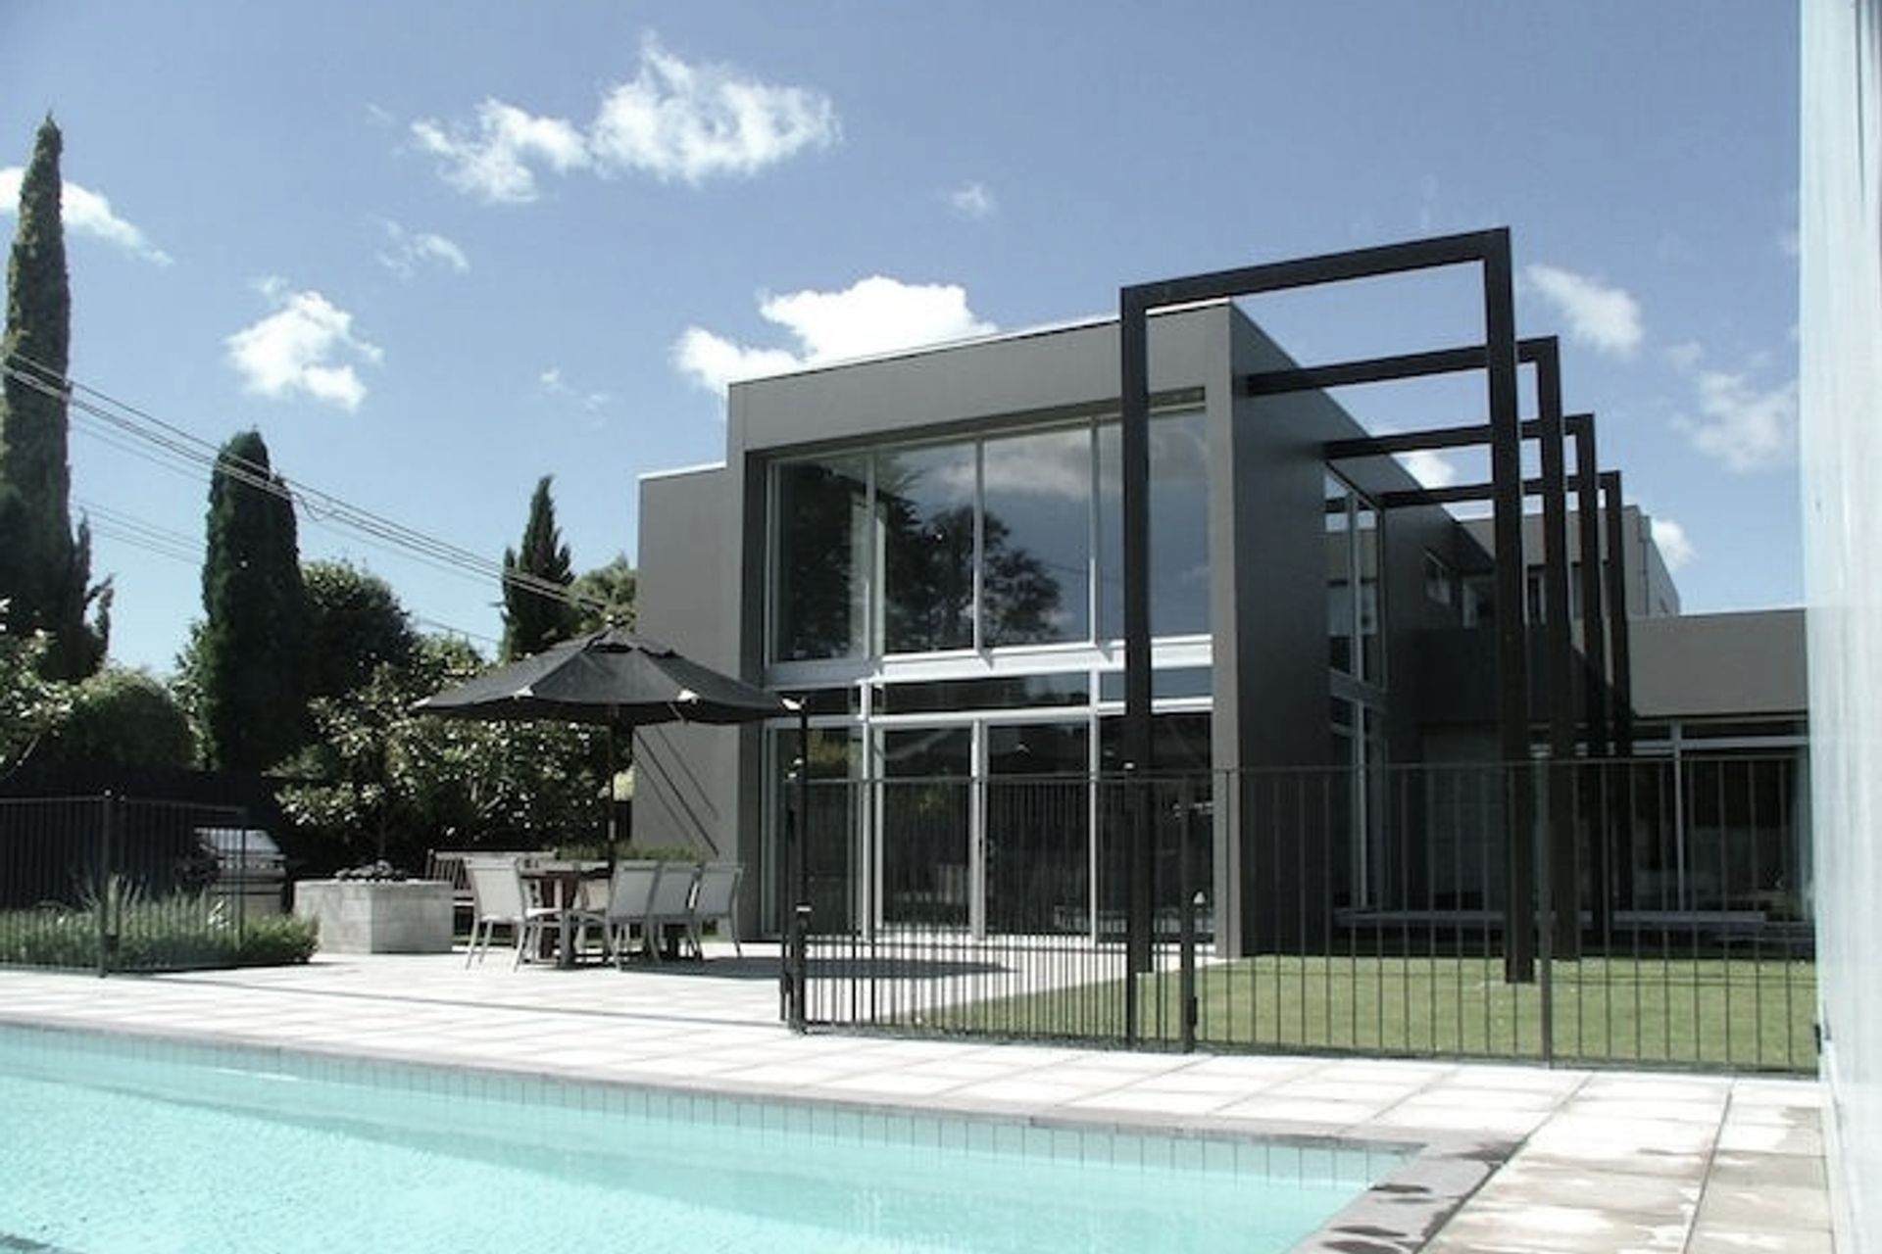
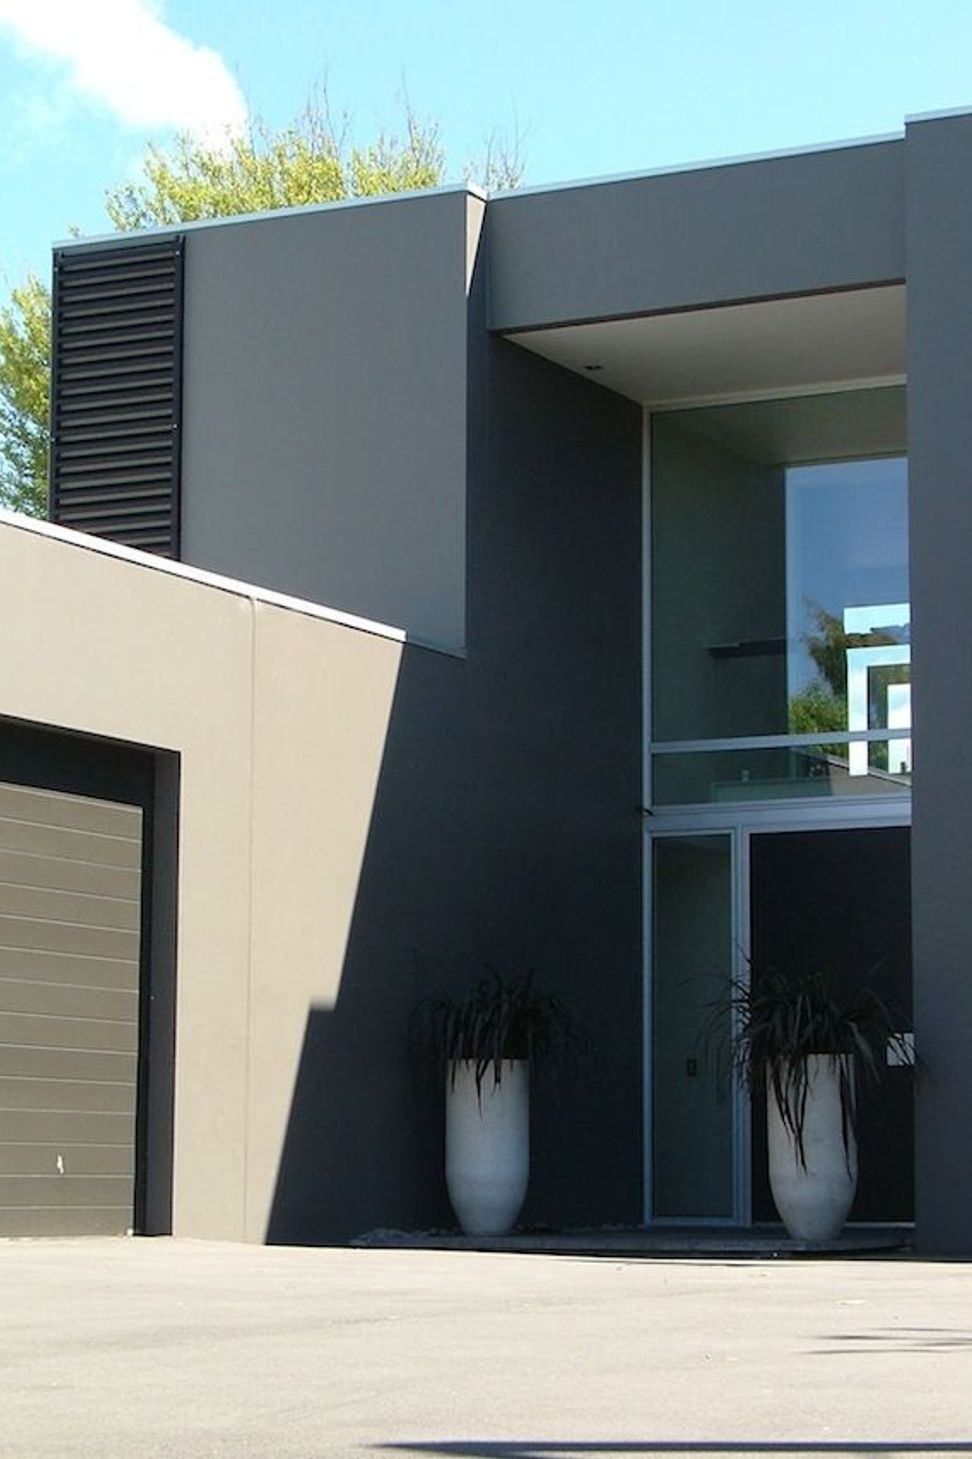
Substantial 2 level family home designed to meet a growing families needs. Generous spaces flow from an impressive entry and hallway though to the living and onwards to the outdoors and pool.
Precast concrete insulated exterior walls (230mm thick) provide solidity whilst large double height glazing, fill the living areas with light.
Corners, mezzanines and transition spaces become places for storage, working and sleeping.
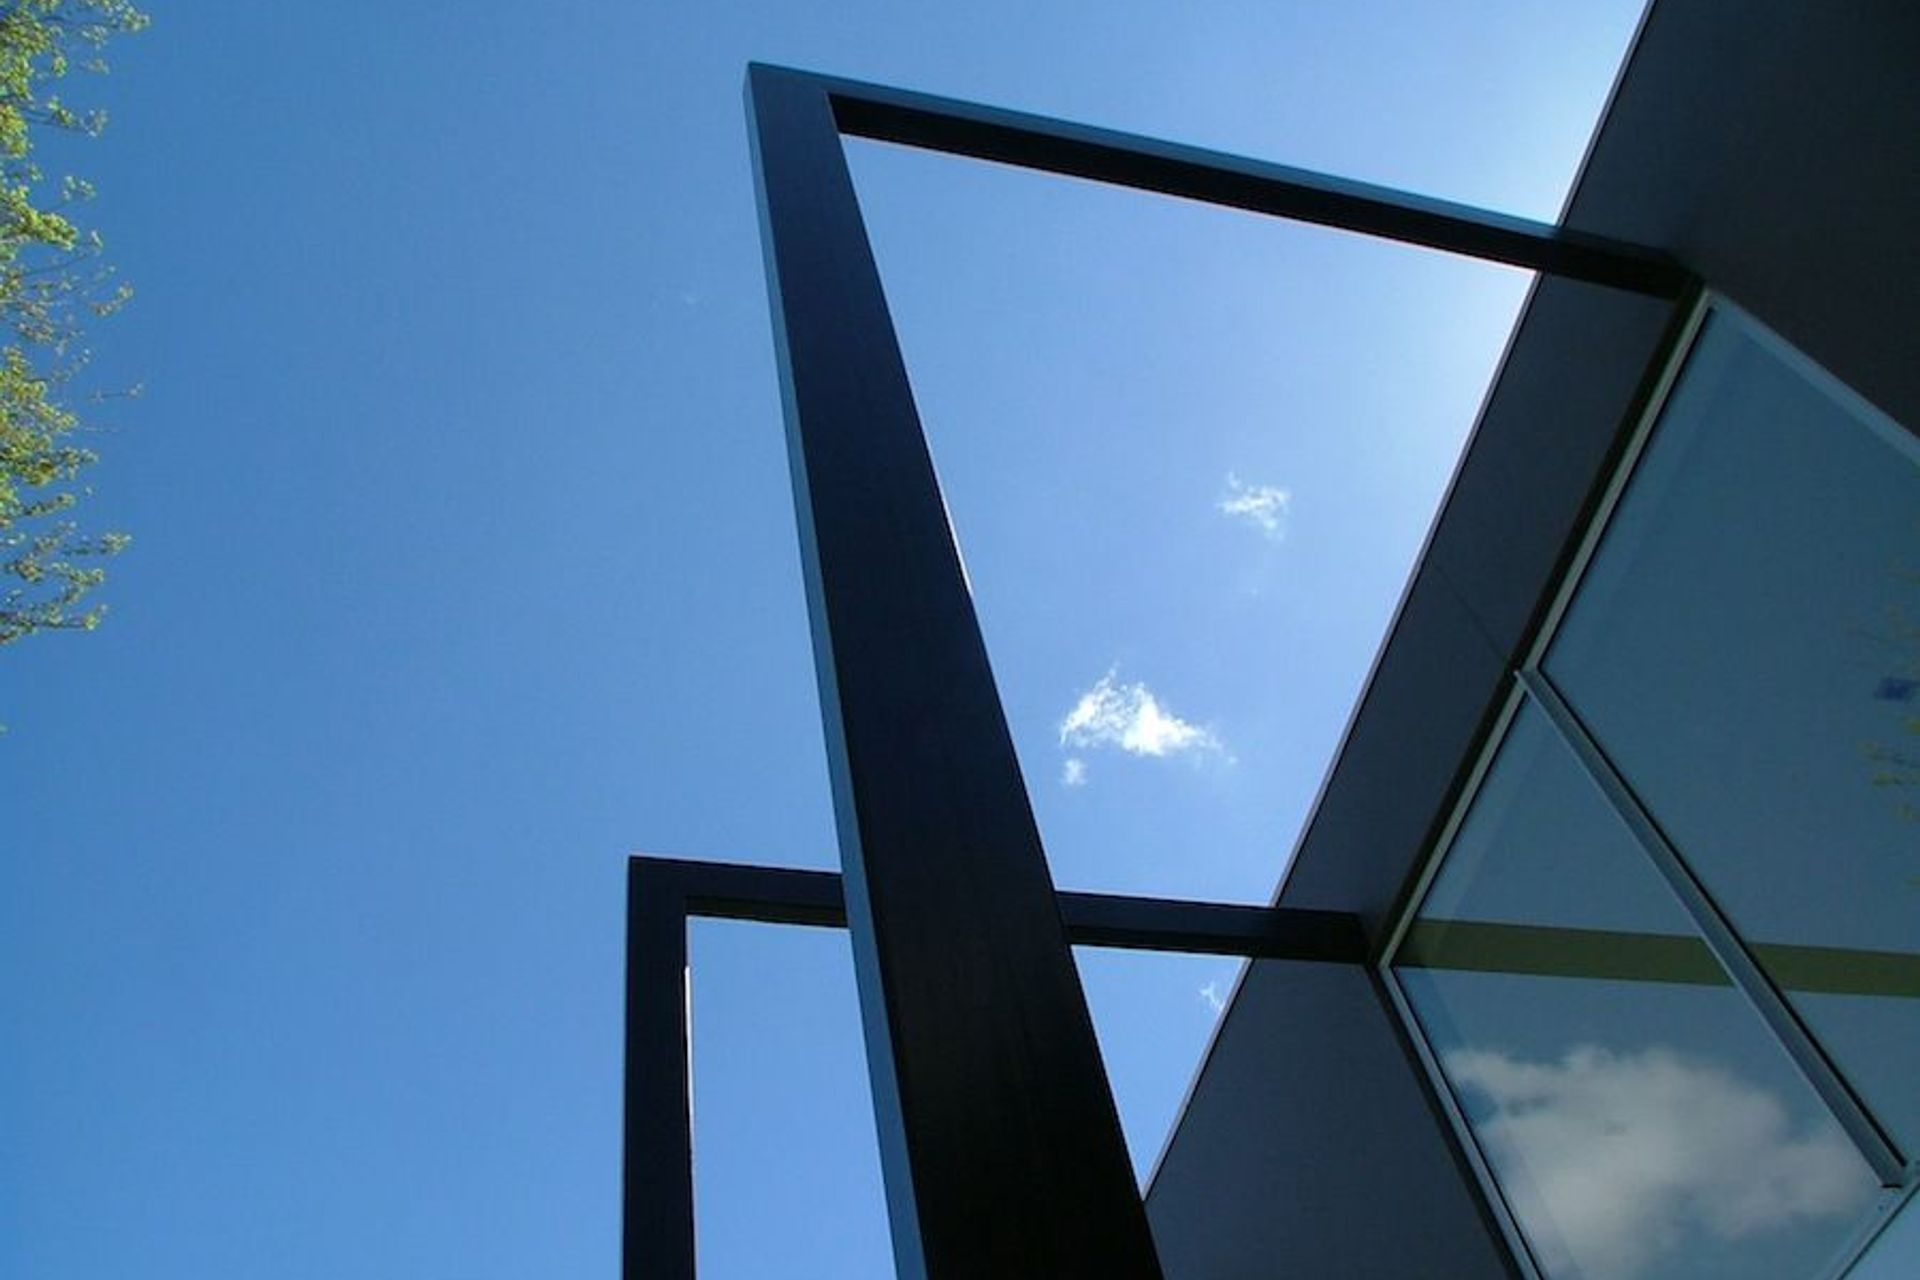
A precise approach to detailing and a subtle play of materials gives way to a house of pure spaciousness.


Like this Project?
Hire Three Sixty Architecture
Professionals used in
this project
The practices and trades credited on this project.

More projects from
Three Sixty Architecture
Other work by Three Sixty Architecture, across every category they build in.


More in
Residential
Everything else in Residential, from every practice on ArchiPro.


Next Project
Keep scrolling