

Project team
- Walker Architecture
- B Media
Our proposals aim to create a modern and distinctive, light filled dwelling that is responsive to its surrounding context, effectively shielding traffic noise and allowing the intimacy of a family home.
Located on a prominent bend along the arterial route of Fendalton Road, at its junction with Wairarapa Terrace, the project embraces its highly visible site to form a bold architectural statement while providing a welcoming family home.
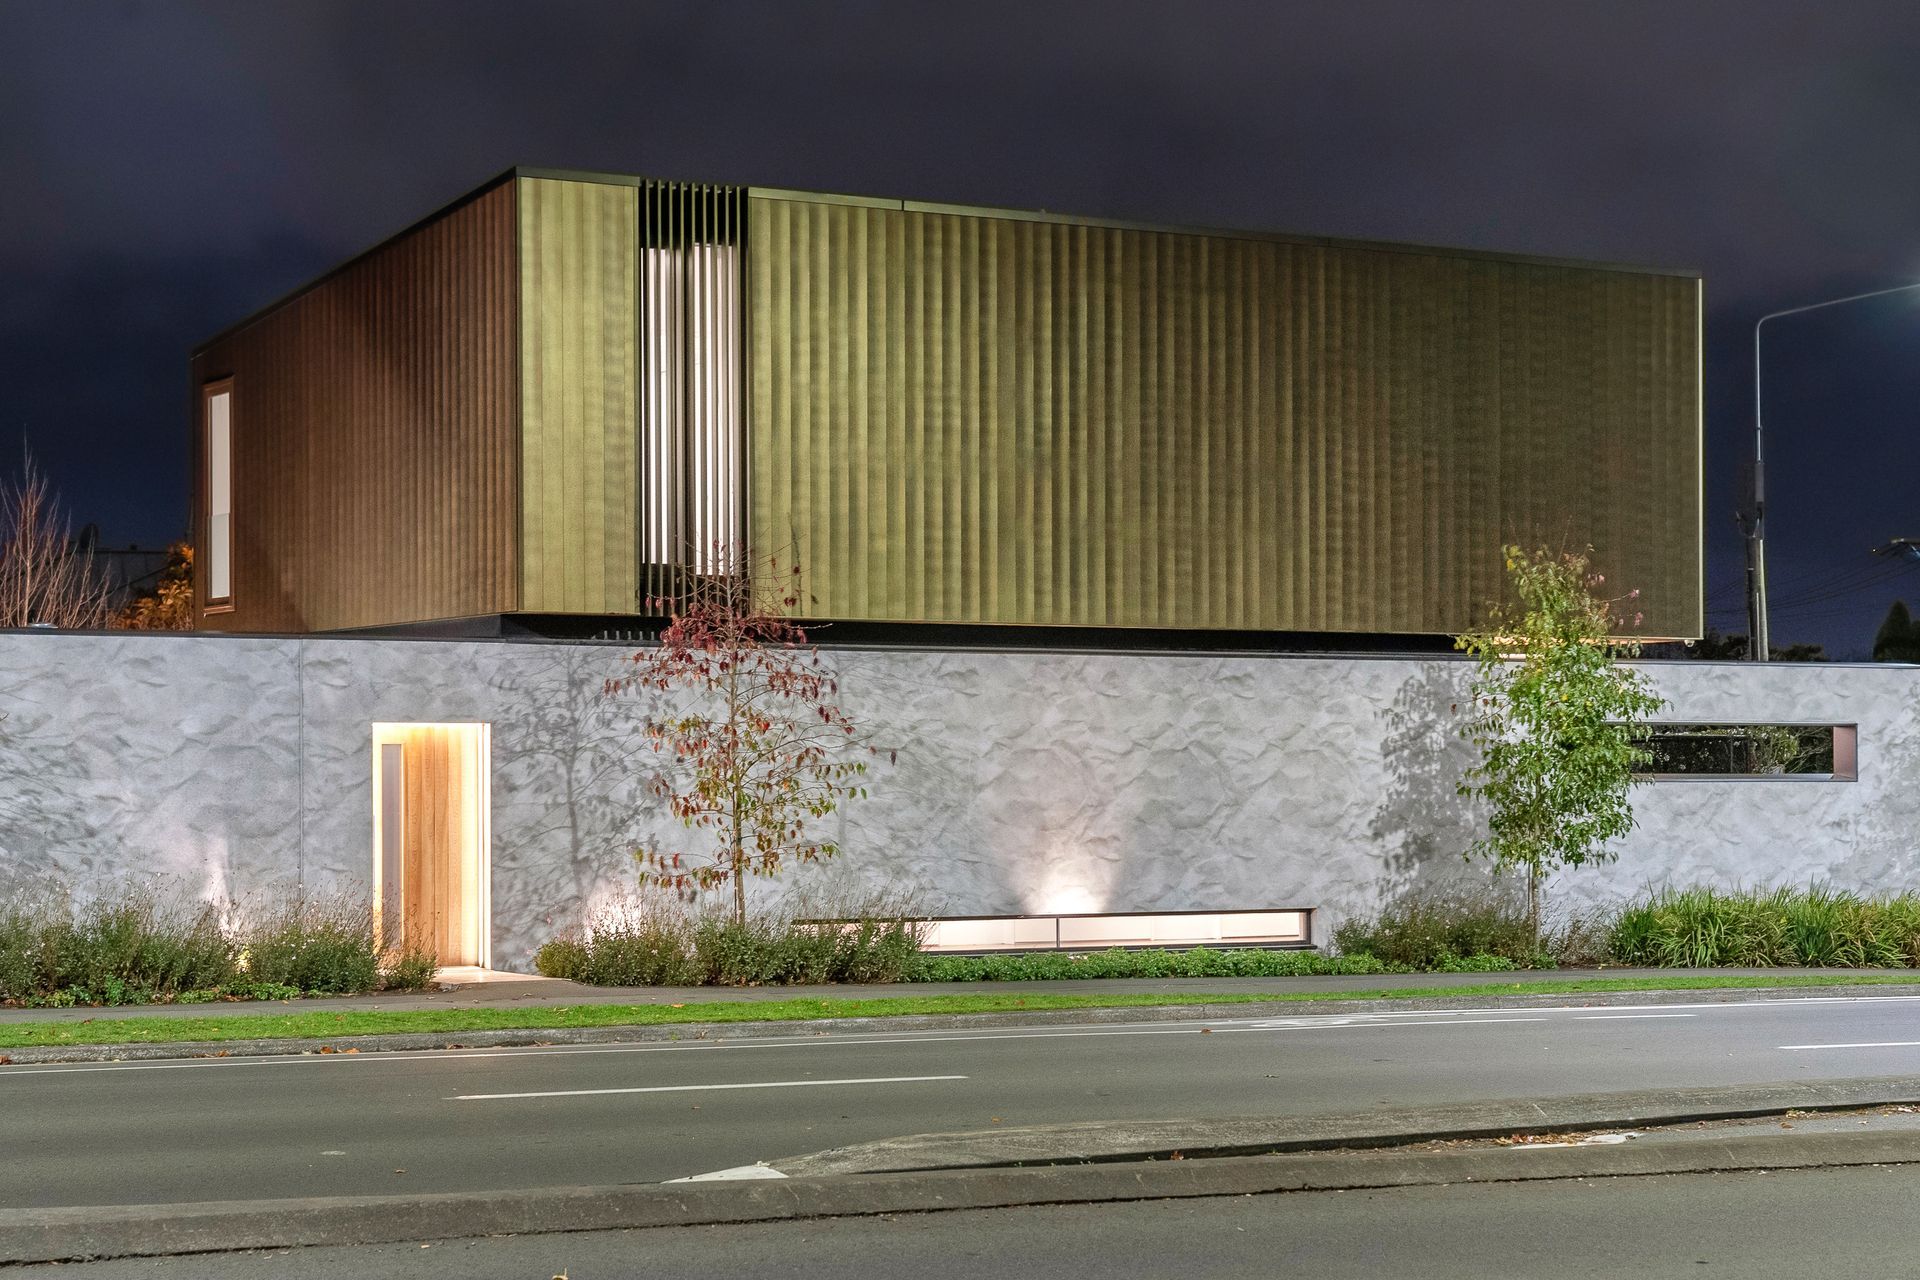
A key challenge was overcoming the 4 m road setback required by the district plan, which would have resulted in an impractically narrow building footprint. In response, an analysis of surrounding development along Fendalton Road revealed a varied pattern of one‑ and two‑storey dwellings with inconsistent street setbacks. Continuing this established relationship to the street, the proposal introduces a landscaped, street‑facing planter open to the public realm, set against a patterned precast concrete wall. This urban strategy supported negotiations with council to reduce the setback to 2 m, ultimately enabling a building form appropriate to both the site and its context.
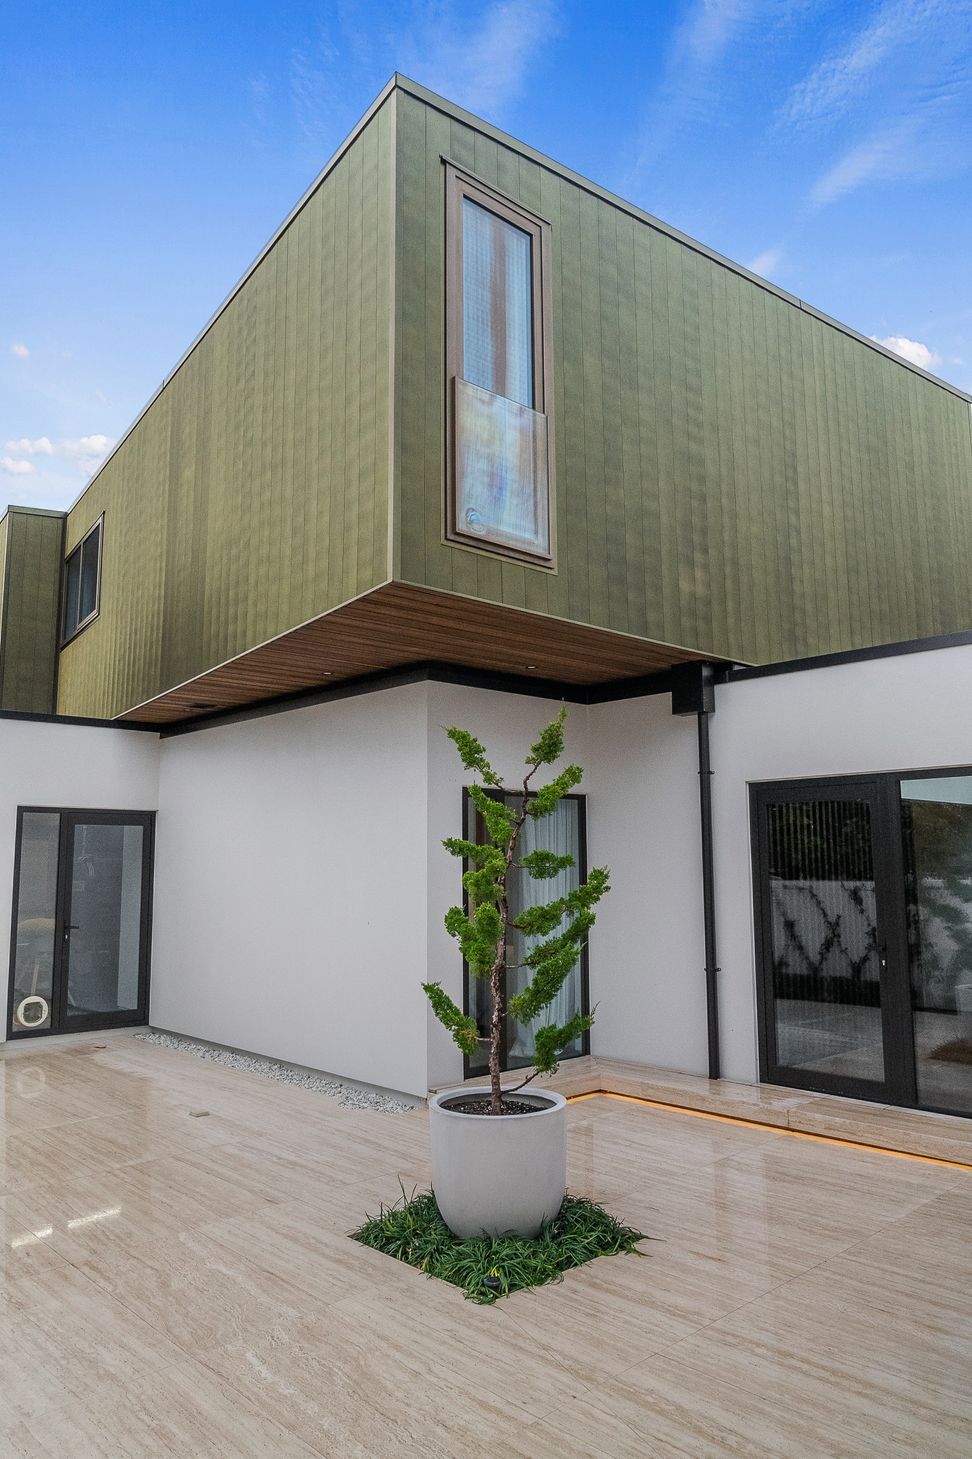
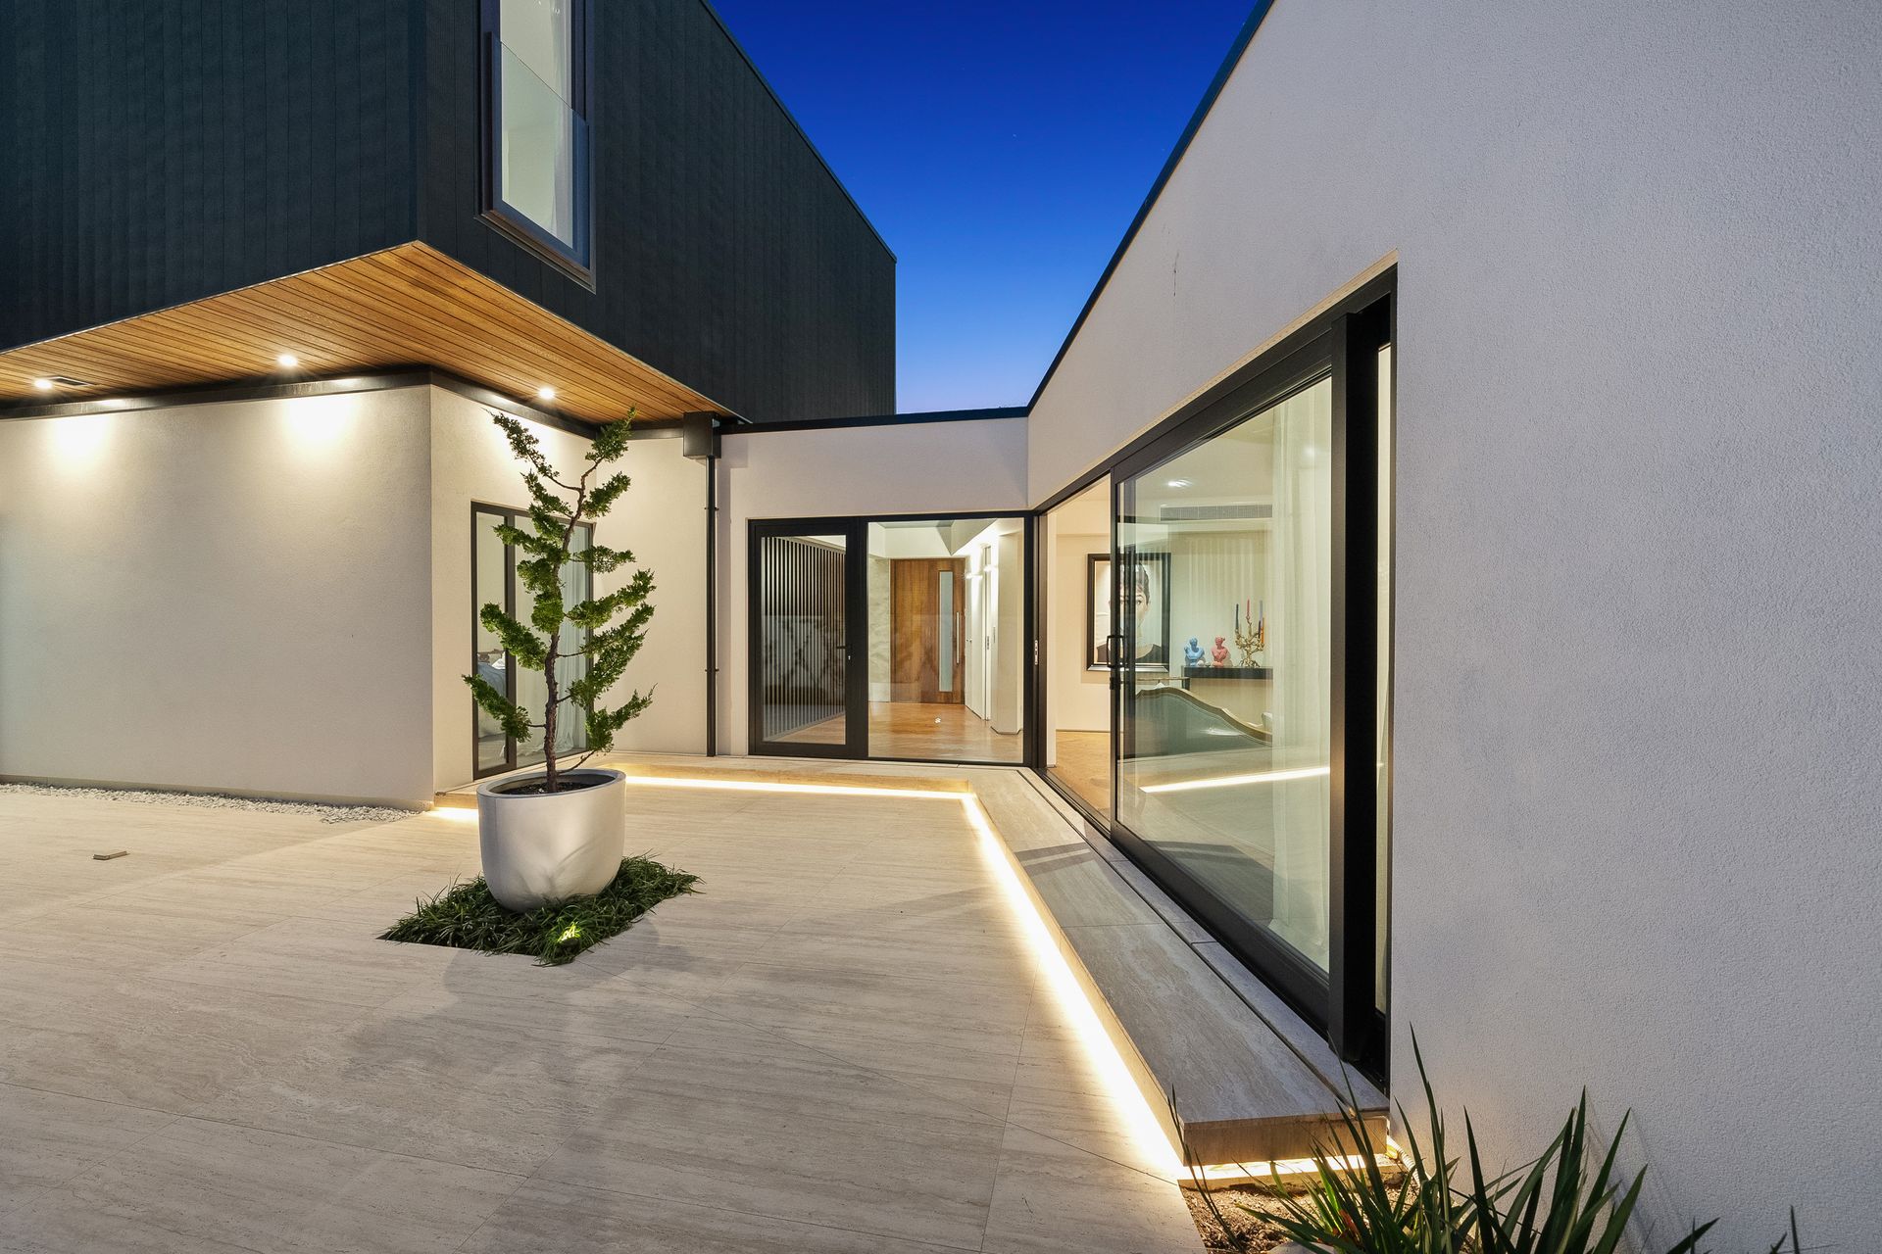
The design delivers a modern, light‑filled dwelling that is responsive to its surroundings, shielding the interior from traffic noise while preserving the intimacy of family living. Positioned behind a sculptural, sound‑proofed wall, the house is conceived as two distinct volumes separated by an enclosed courtyard. The rear of the home opens to outdoor living spaces with outlooks to mature trees and the adjacent Wairarapa Stream.
Design Features & Creative Solutions
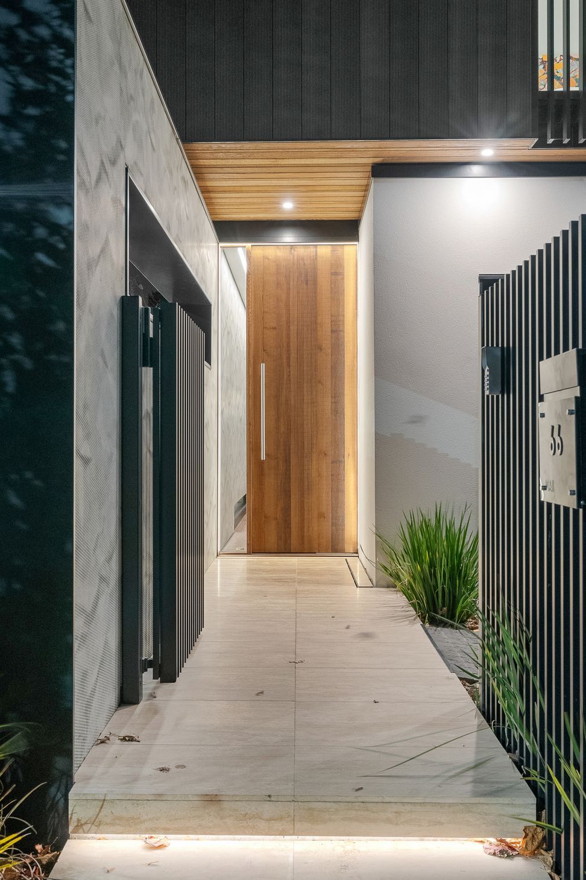
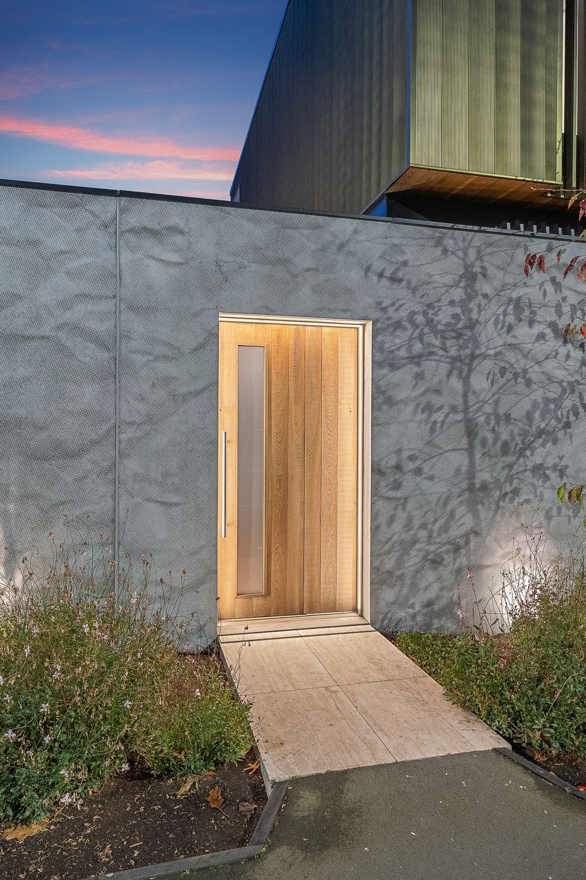
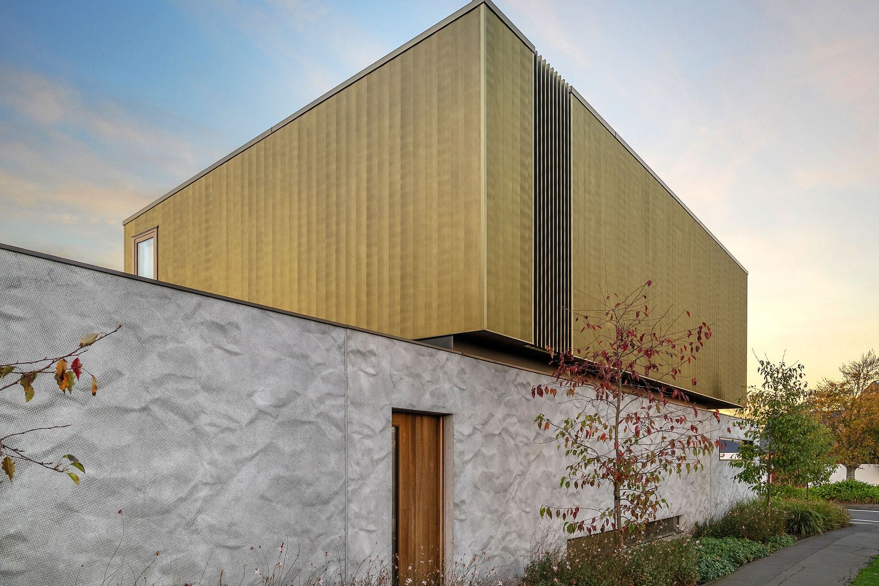
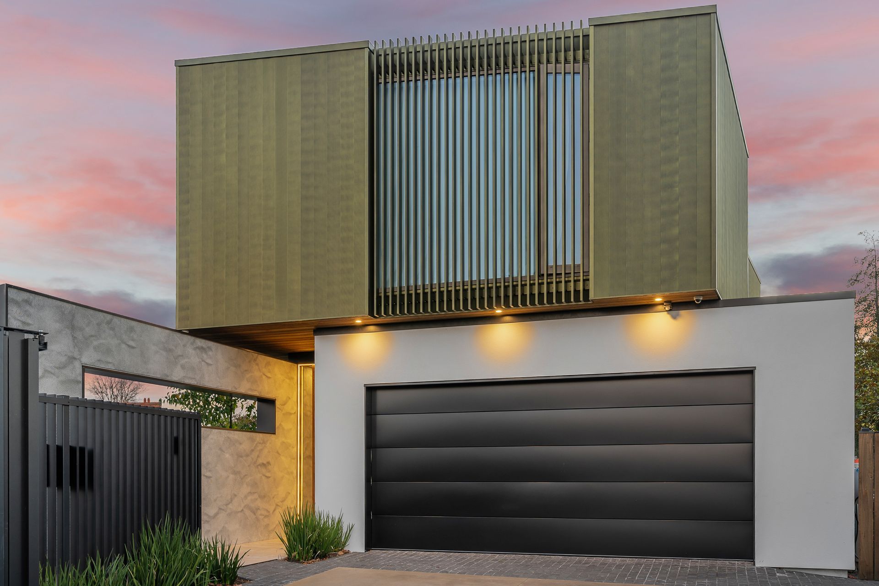
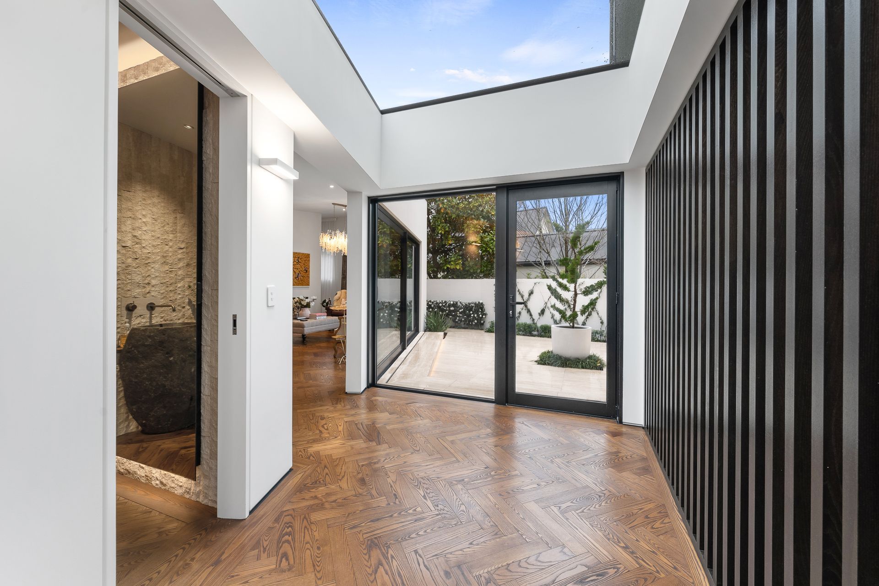
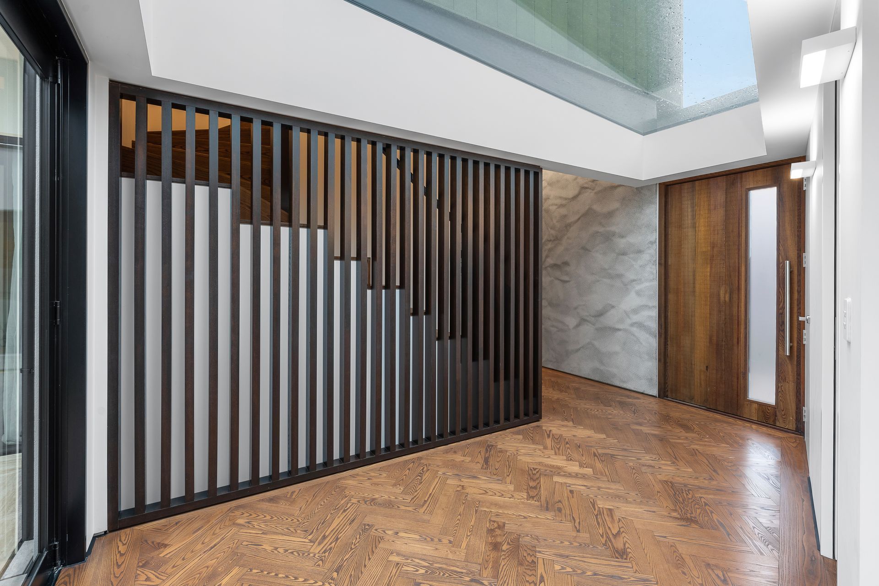
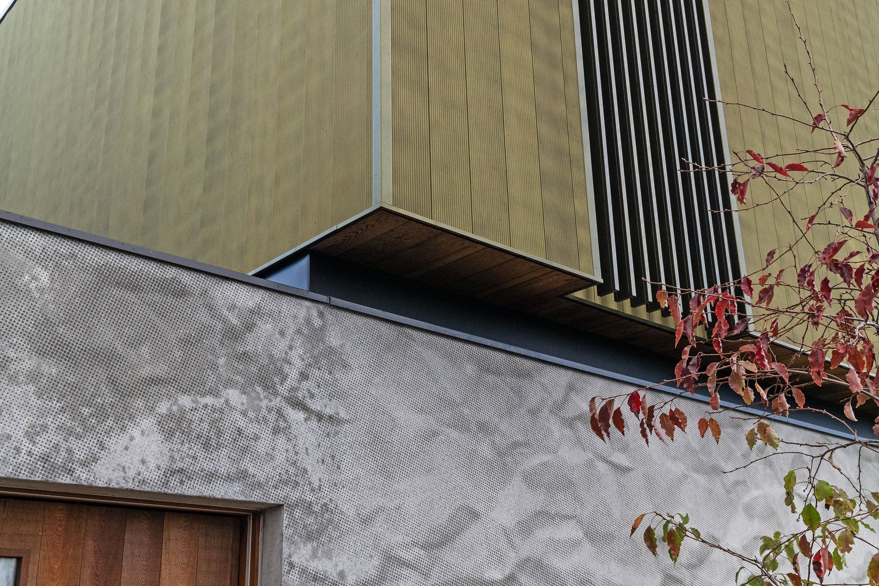
A patterned precast concrete wall establishes a strong linear threshold between the public roadside frontage and the private indoor‑outdoor spaces beyond. In addition to its civic presence, this wall provides acoustic protection and visual screening to the light‑filled courtyard spaces behind. In contrast to this horizontal element, and responding to the street junction, the upper level is articulated as a crafted metal‑clad volume, with louvred screens providing privacy and solar control. A centrally positioned visitor entrance punctures the feature wall, opening into a generous, light‑filled lobby.
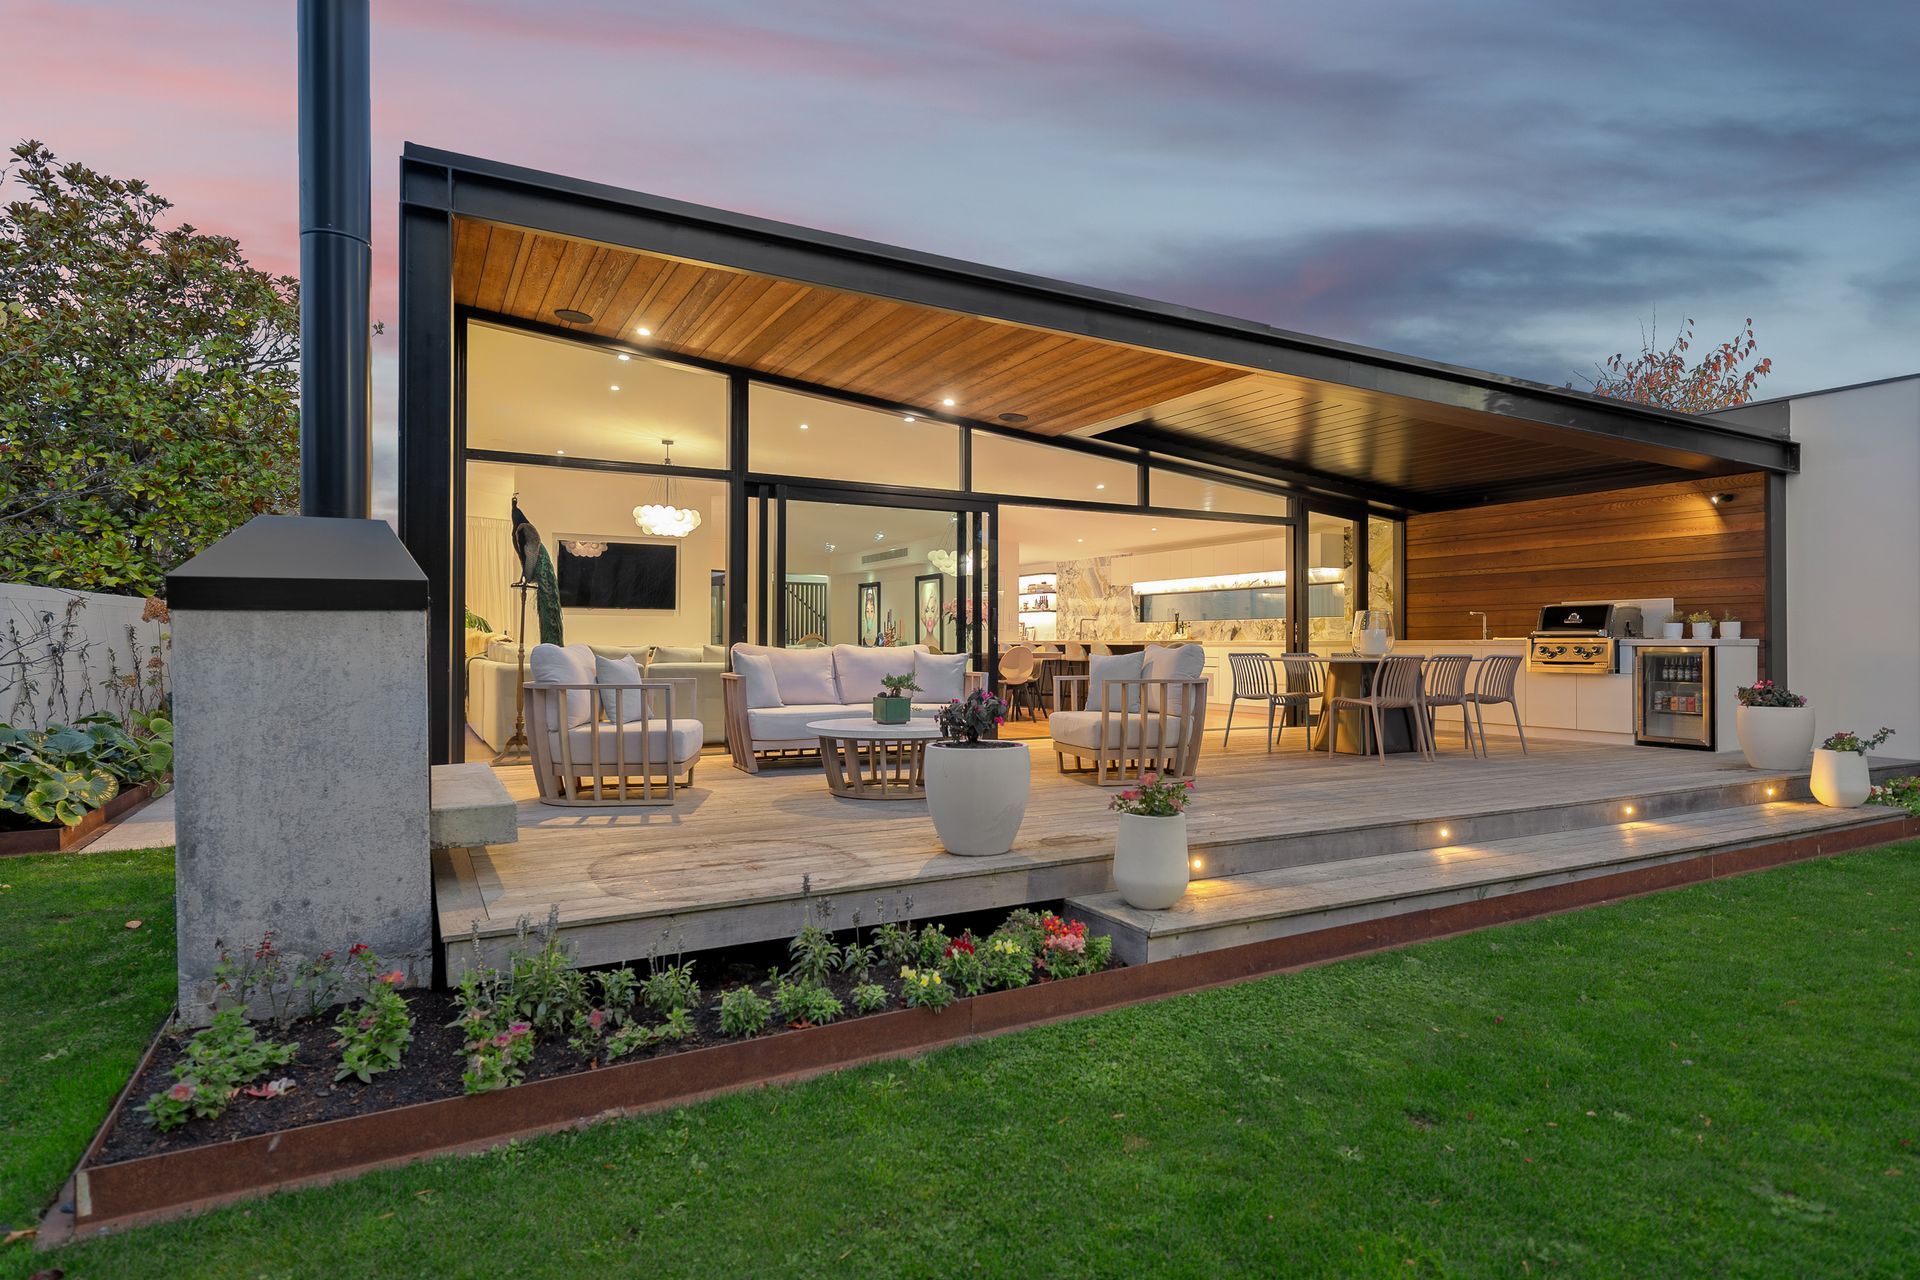
Outdoor space is celebrated through a north‑facing central courtyard, which acts as a visual and spatial break between the sleeping and living zones. Complementing this intimate space, a generous west‑facing deck provides an outdoor entertaining area with views towards the Wairarapa Stream.
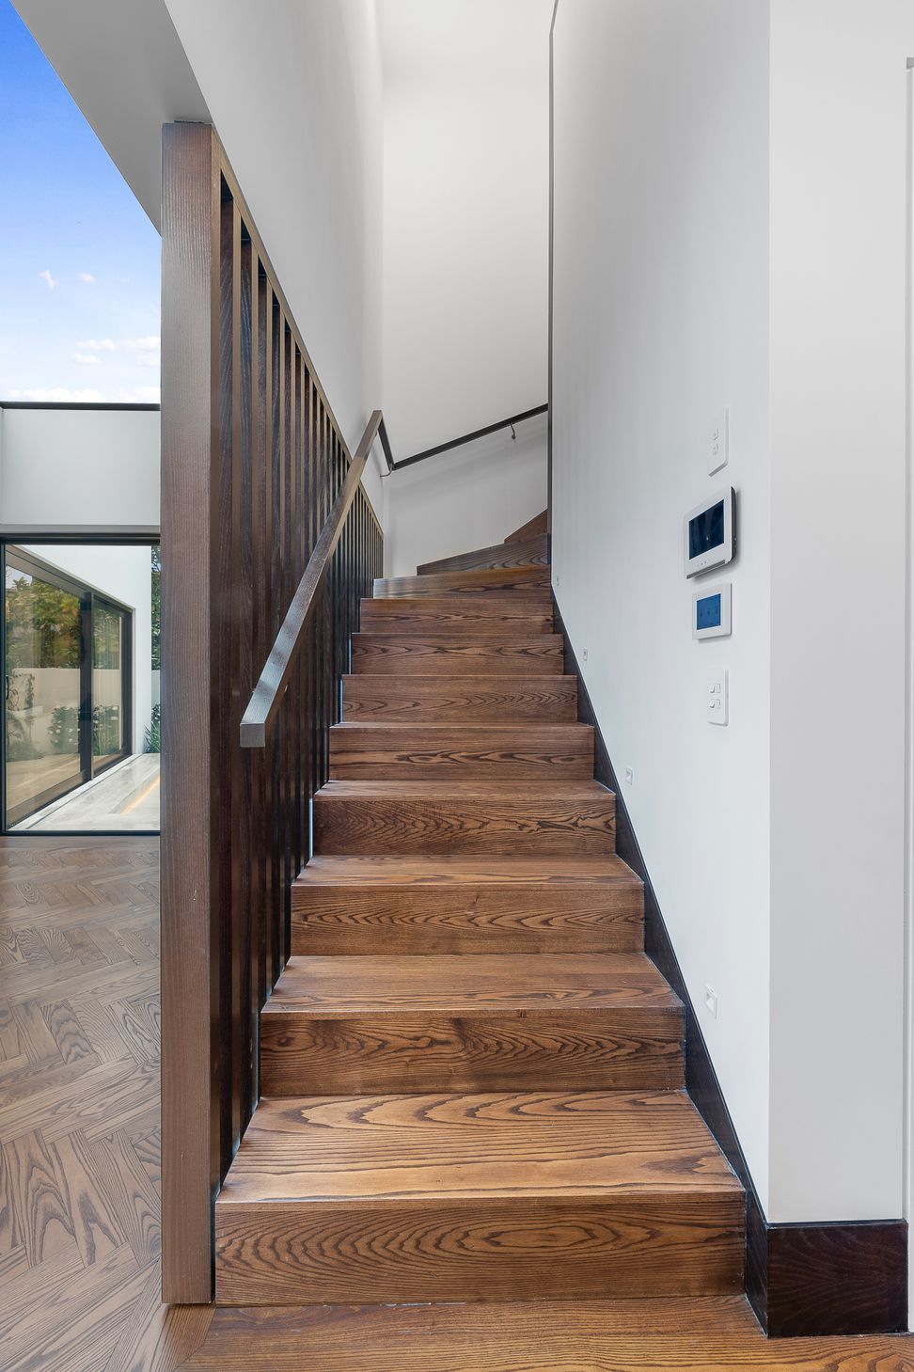
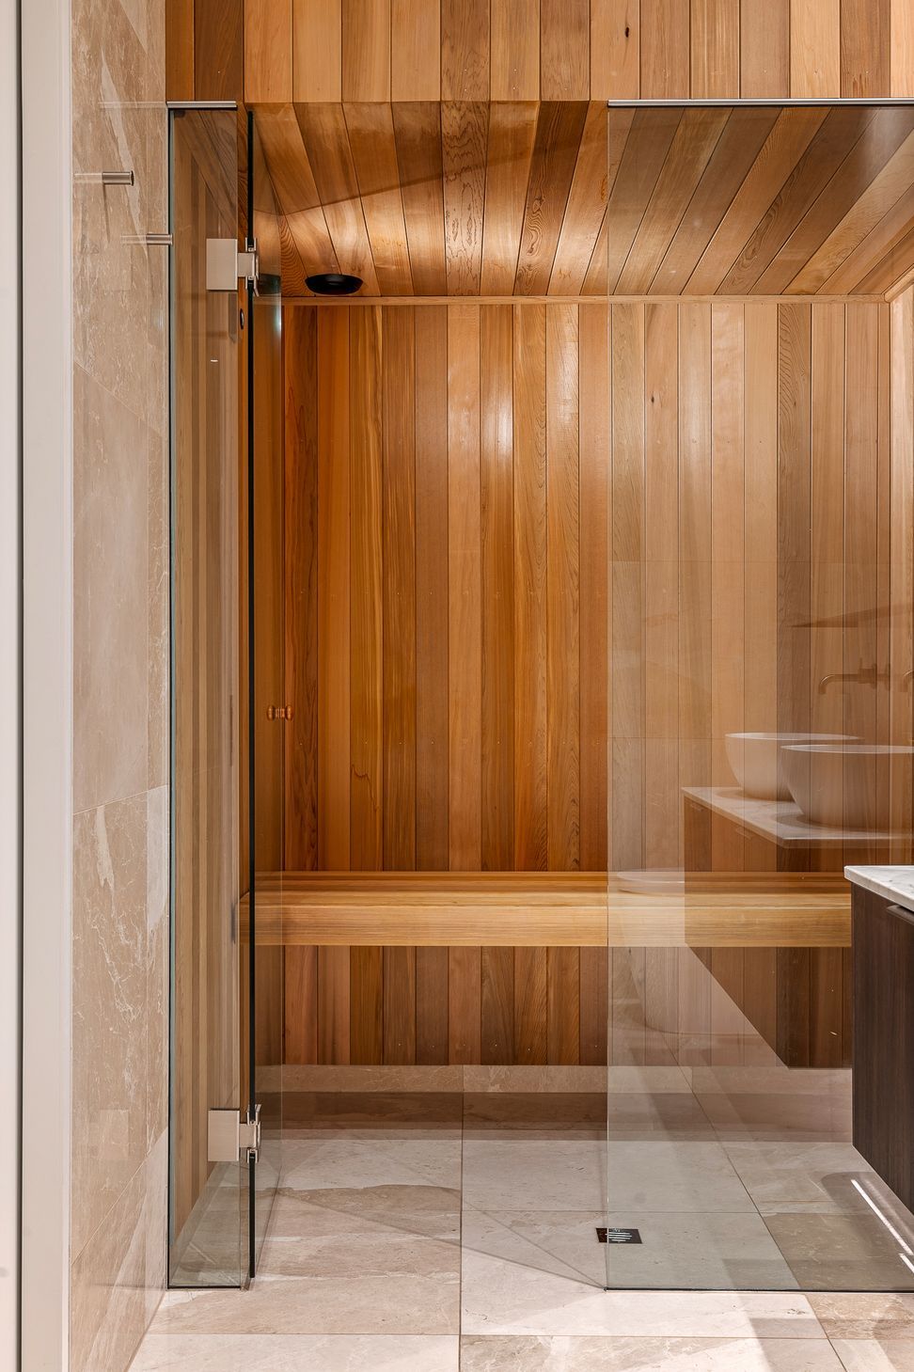
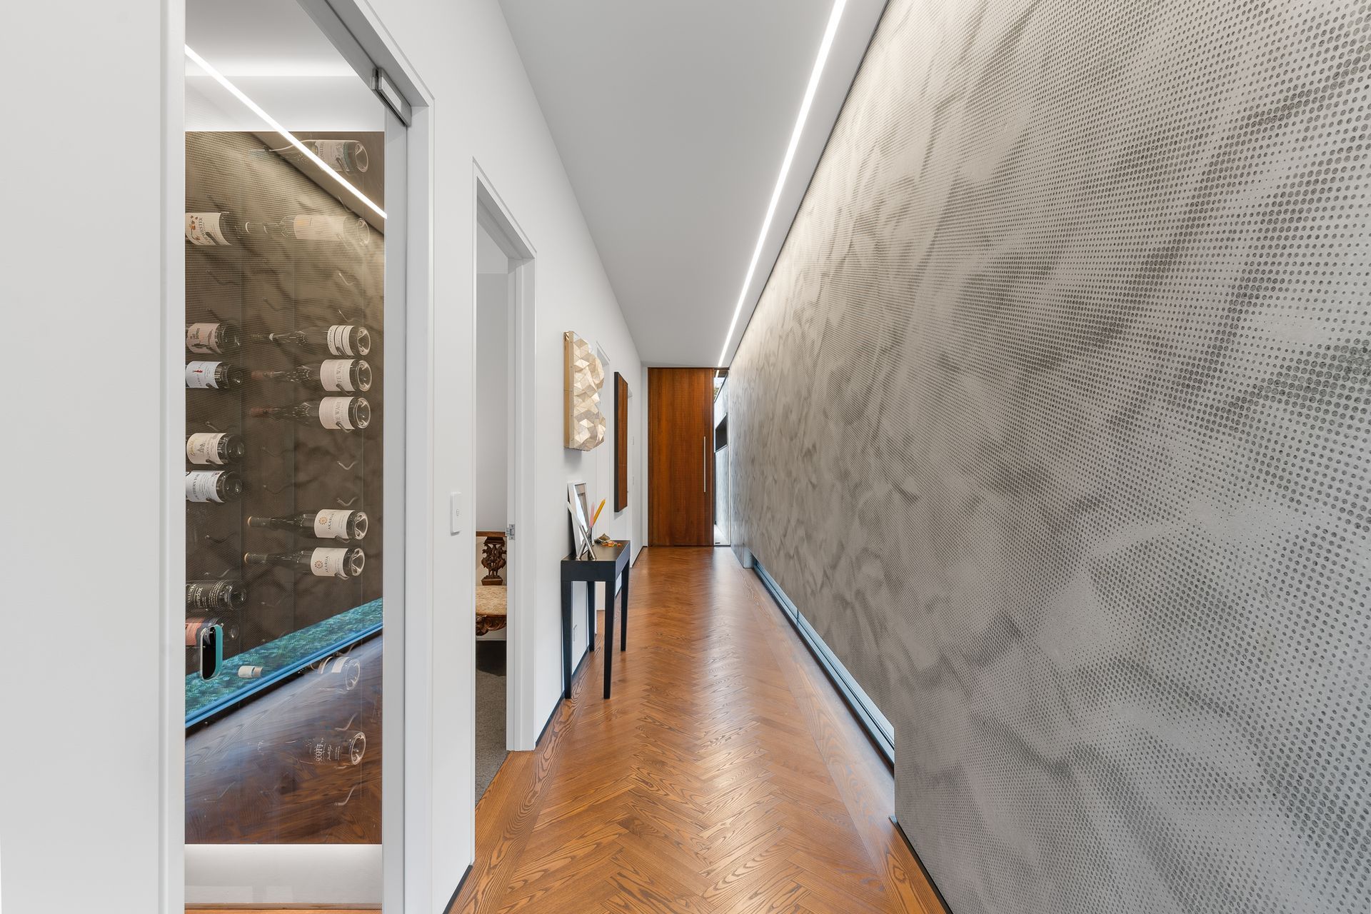
A robust and purposeful material palette reinforces the architectural intent. The dynamic 3D effect on the precast panels introduce a human‑scale detail with movement & texture which is extended internally along the hallway/ gallery. Insulated sandwich panel construction is implemented to achieve this and combined with slab edge insulation throughout ensures limited thermal breaks at ground and first floor. The upper storey is clad in a bronze finish ribbed aluminium profiles, creating a surface that responds dynamically to changing light and environmental conditions. A calm white rendered finish forms a neutral backdrop to private landscaped spaces, while western red cedar cladding frames the deck overlooking the stream, adding warmth and connection to the natural setting.
- Building style
- Modern
Like this Project?
Hire Walker Architecture
Professionals used in
this project
The practices and trades credited on this project.

More projects from
Walker Architecture
Other work by Walker Architecture, across every category they build in.


More in
Urban
Everything else in Urban, from every practice on ArchiPro.


Next Project
Keep scrolling