
Contemporary residence harmoniously integrated with the landscape, featuring three interconnected forms, a natural material palette, and a design that respects the site's contours and topography.
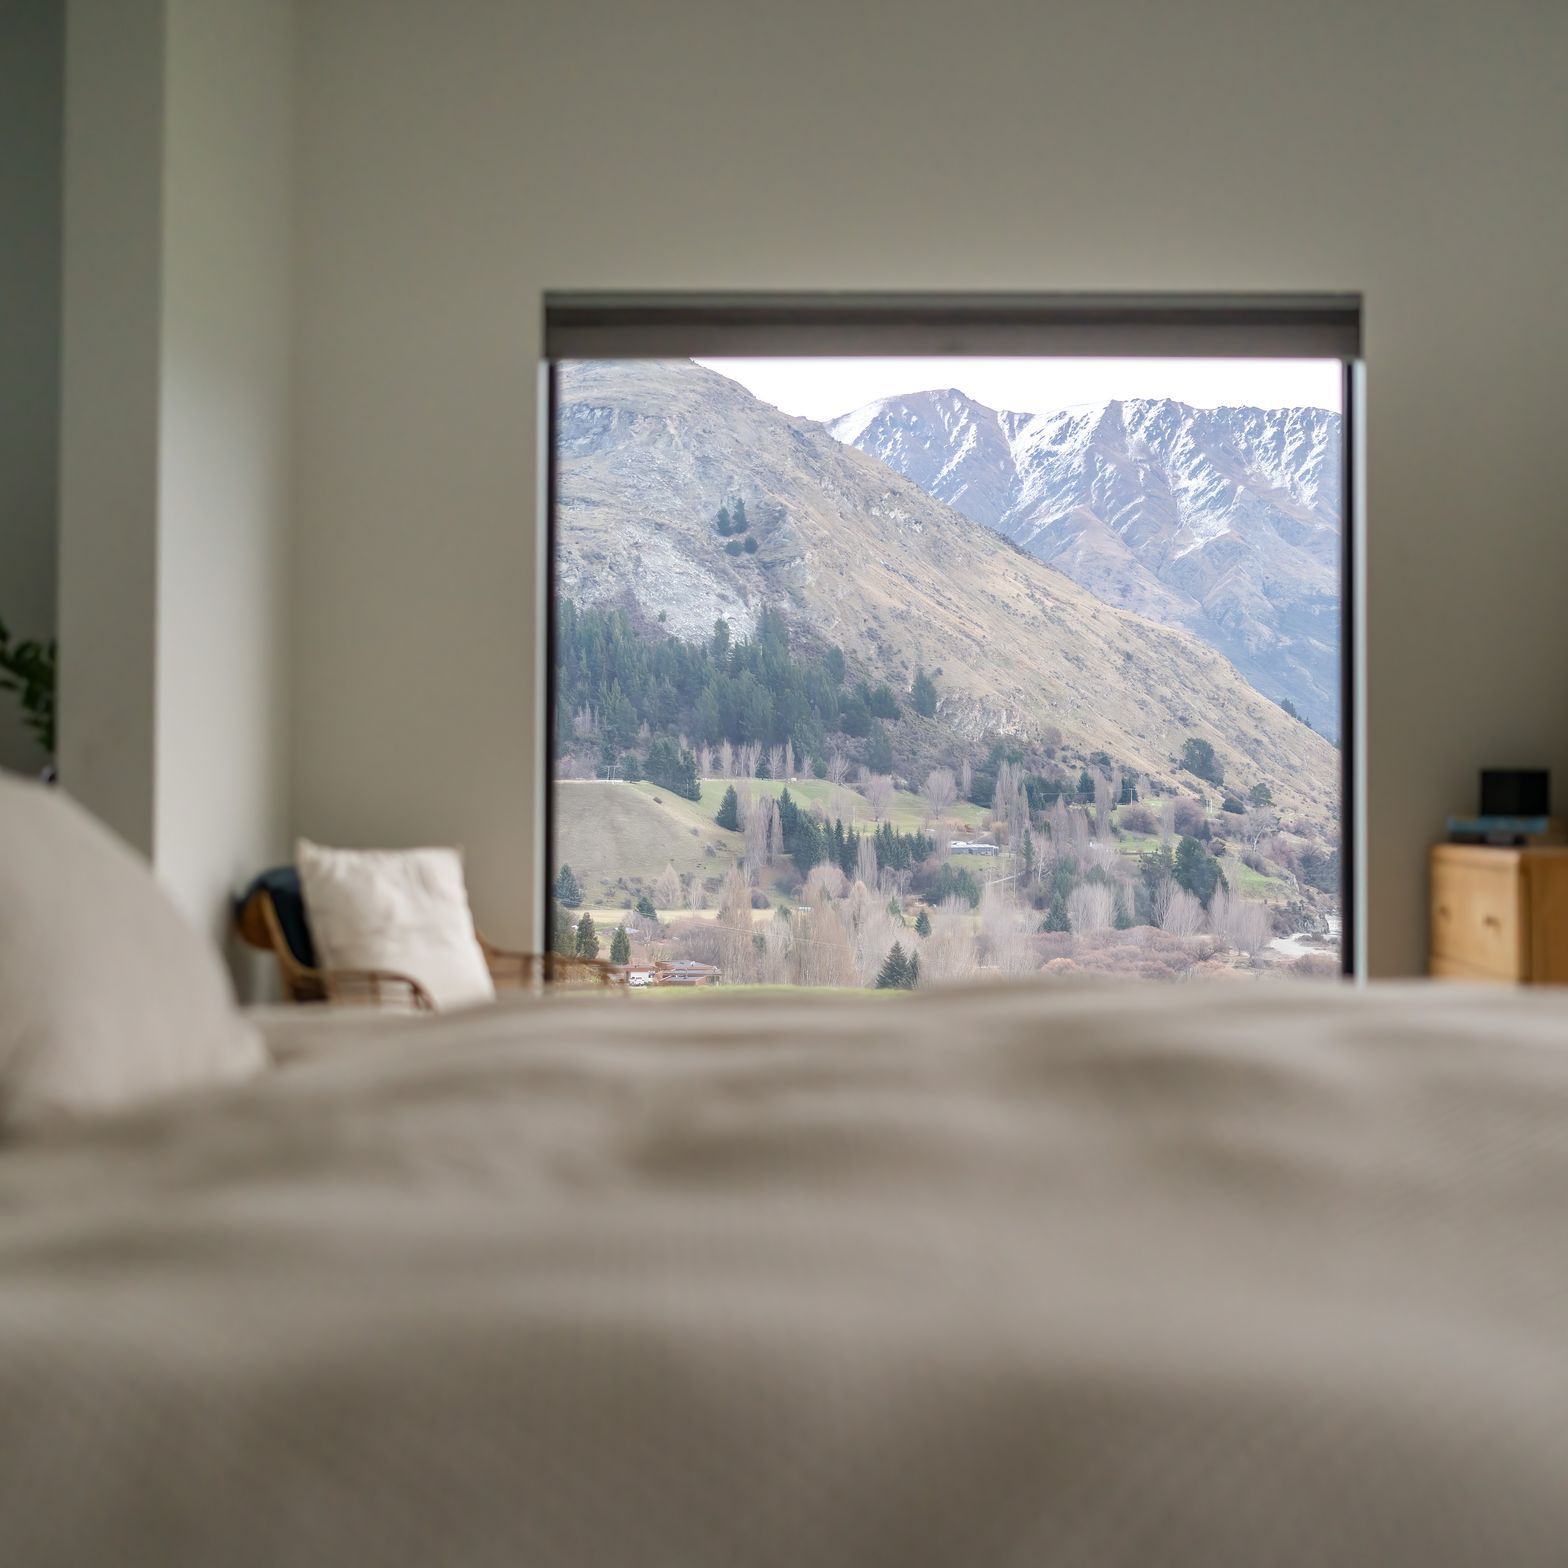
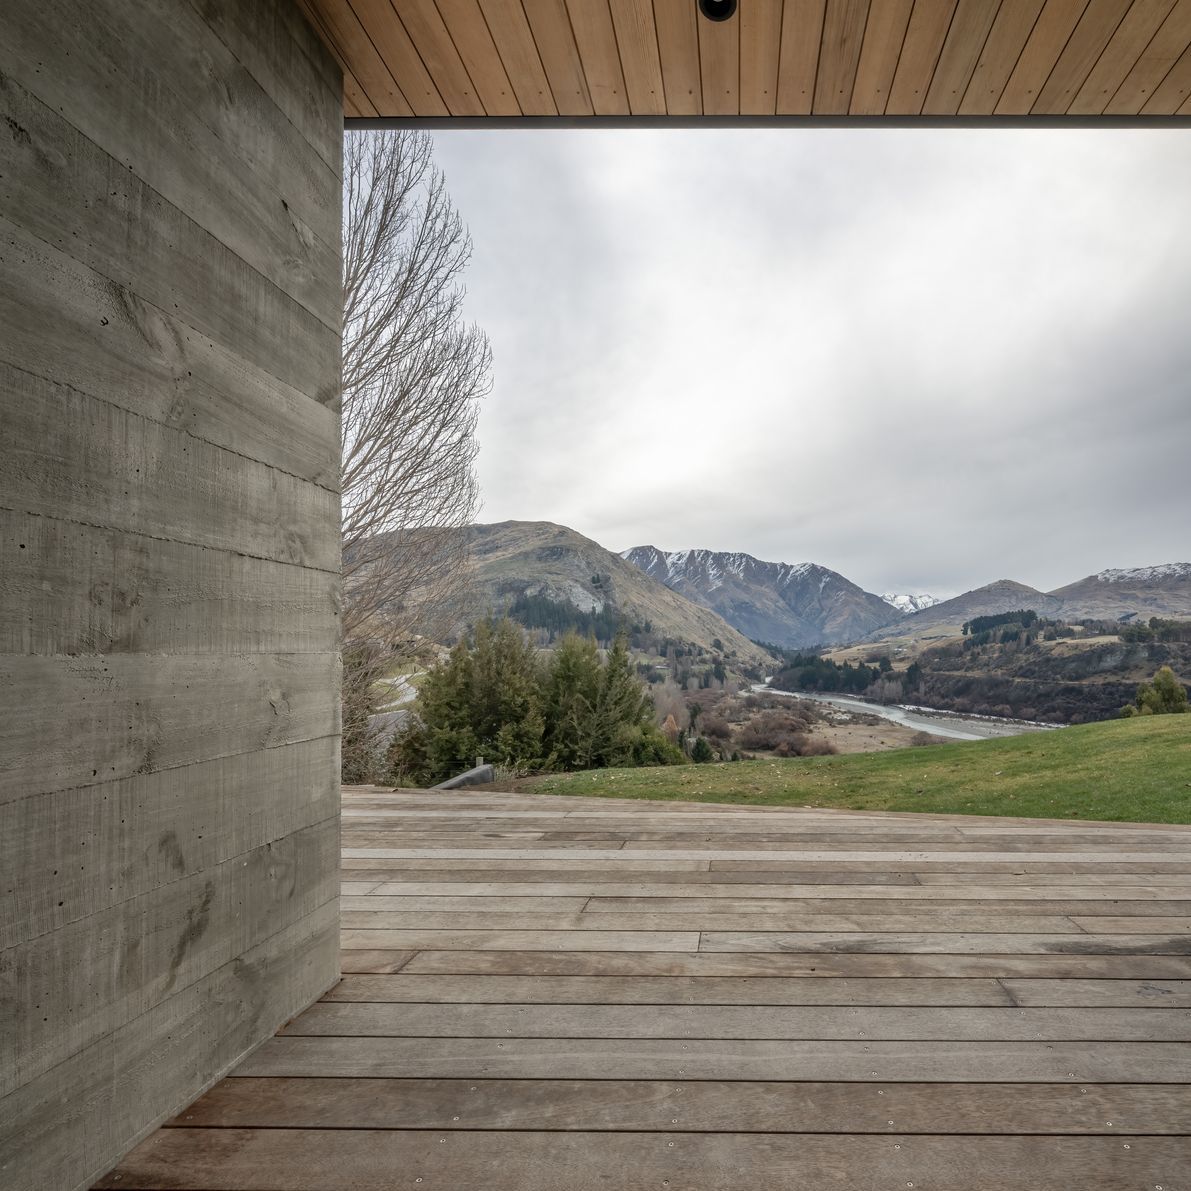
The home is located on the lower slopes of Ferry Hill on an elevated terrace overlooking Coronet Peak and the dramatic Shotover Gorge.
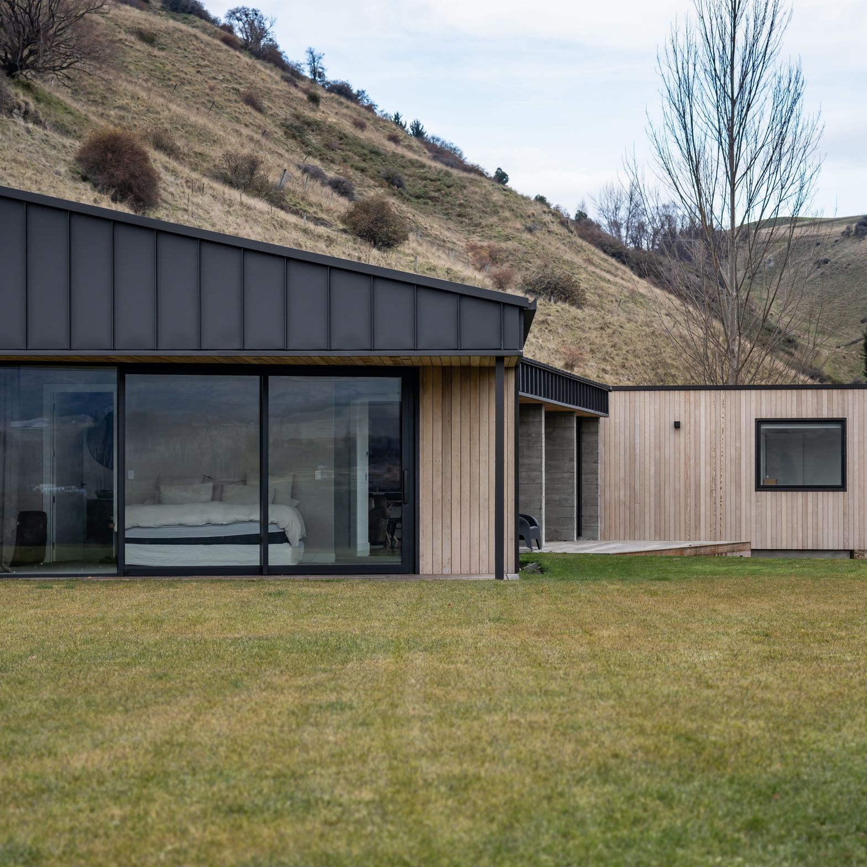
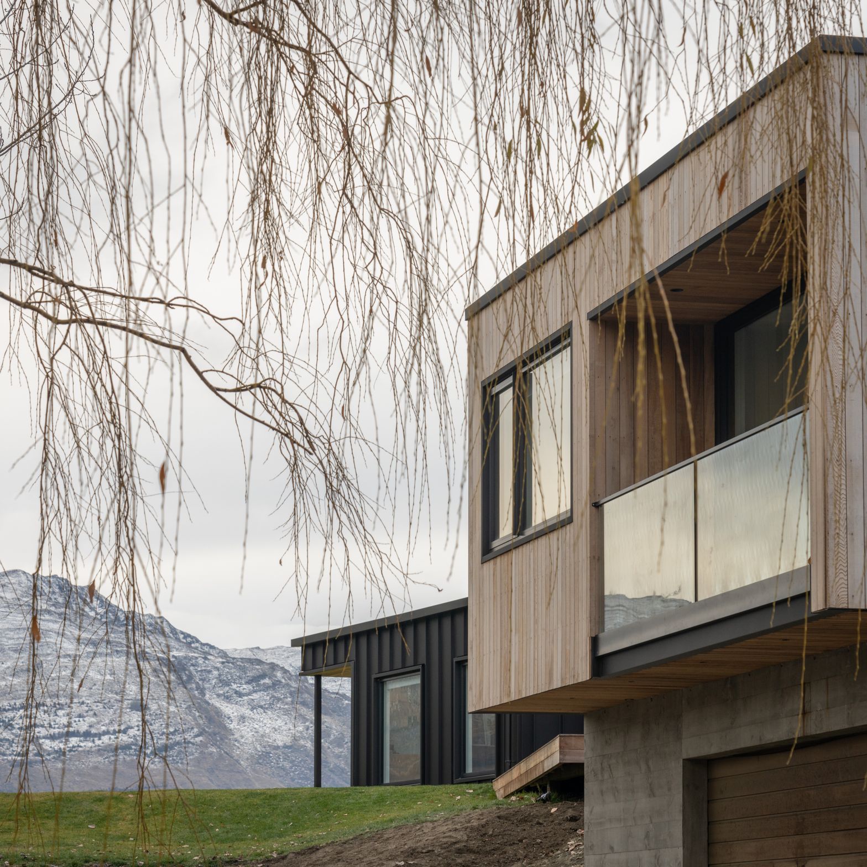
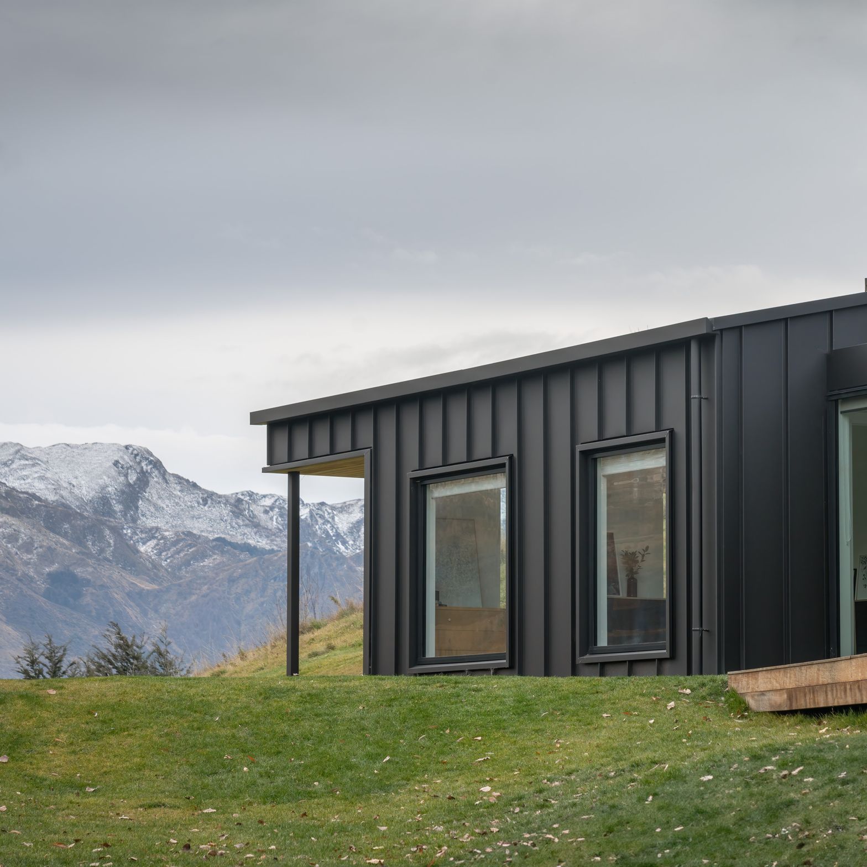
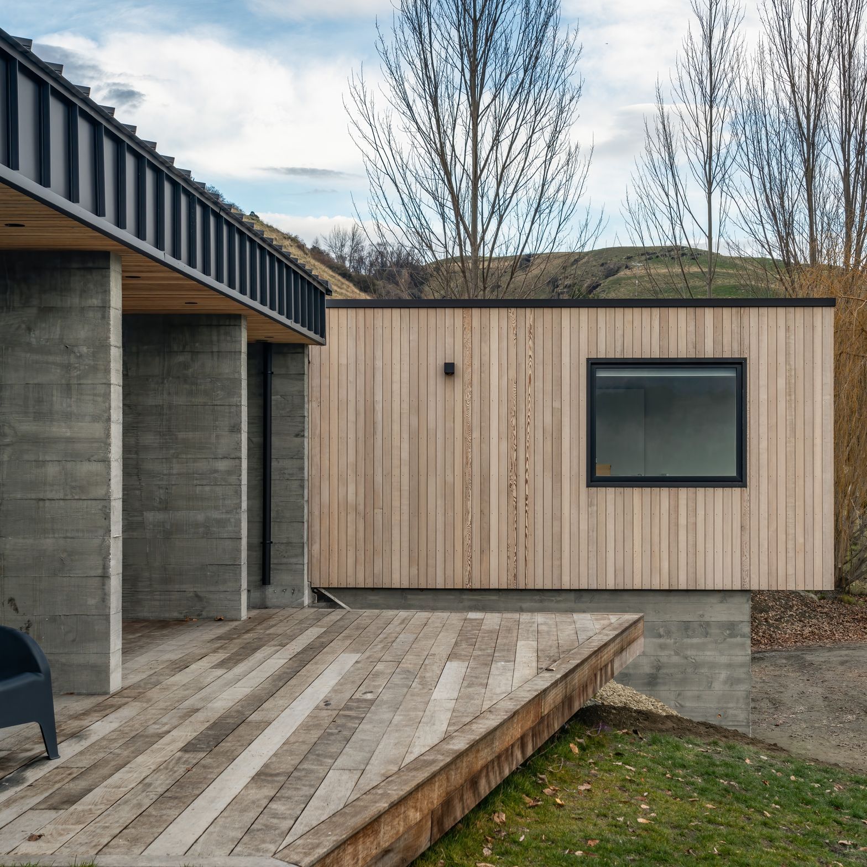
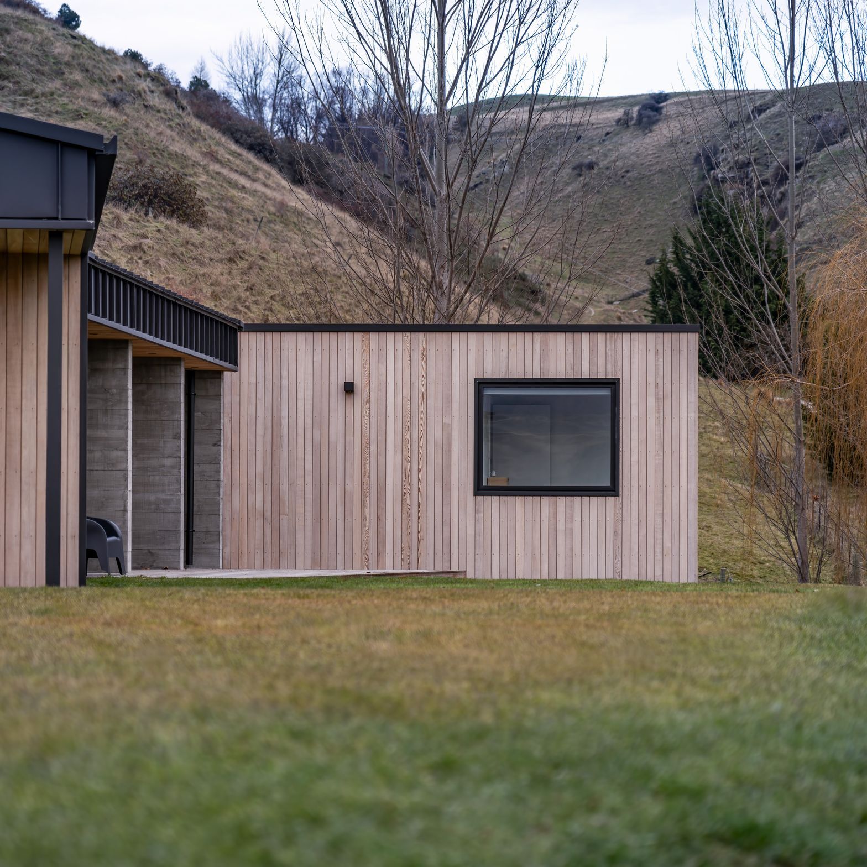
The proposed dwelling has been designed in a simple, uncomplicated style comprised of three building forms connected by courtyards. Responding to the existing contours of the site, the building is predominantly single storey, arranged along the existing upper terrace, with monopitch roof forms echoing the slope of the site. Careful design minimises modification of the existing topography and integrates the home with the existing landform.
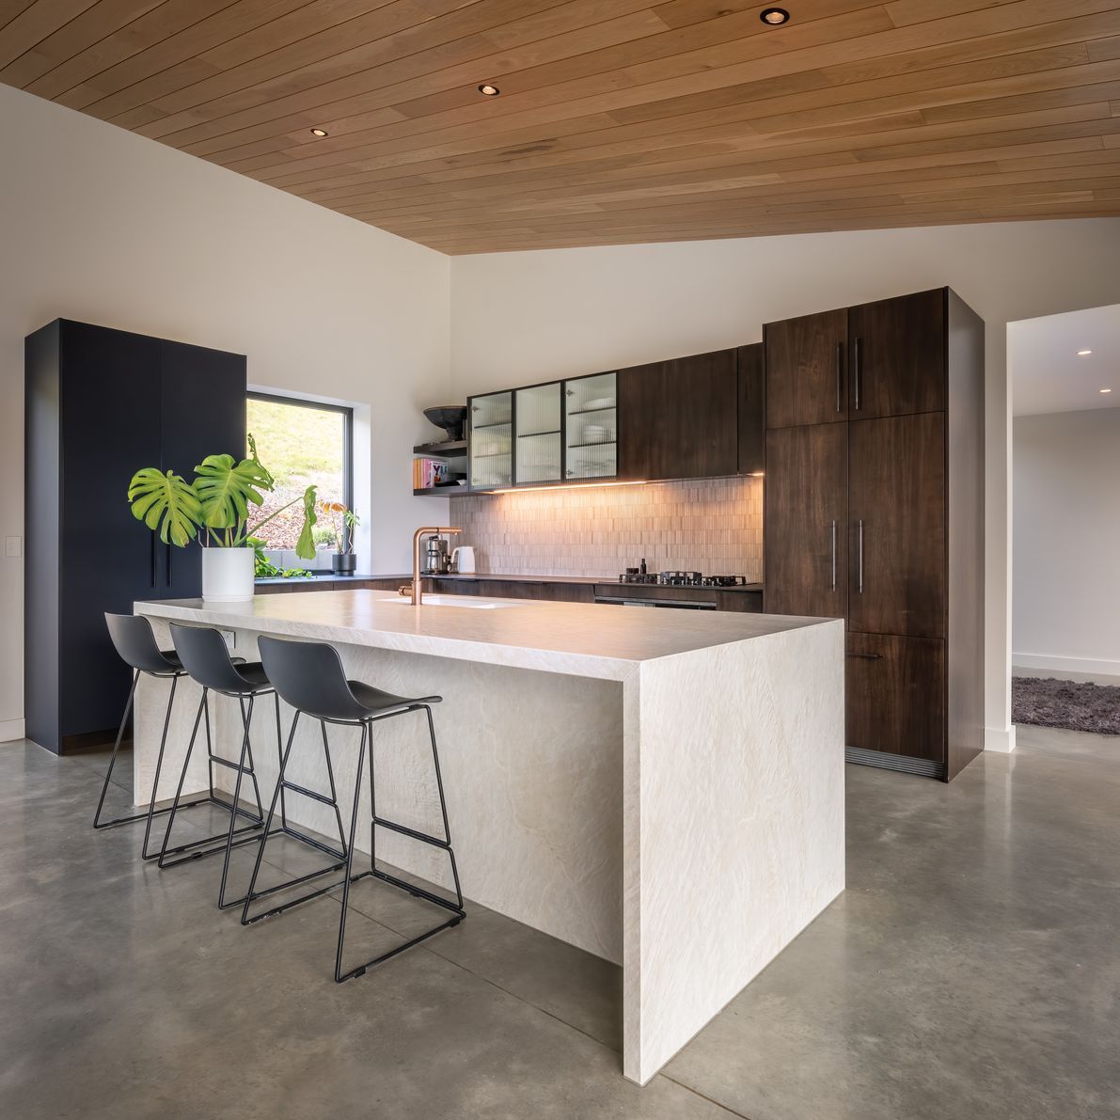
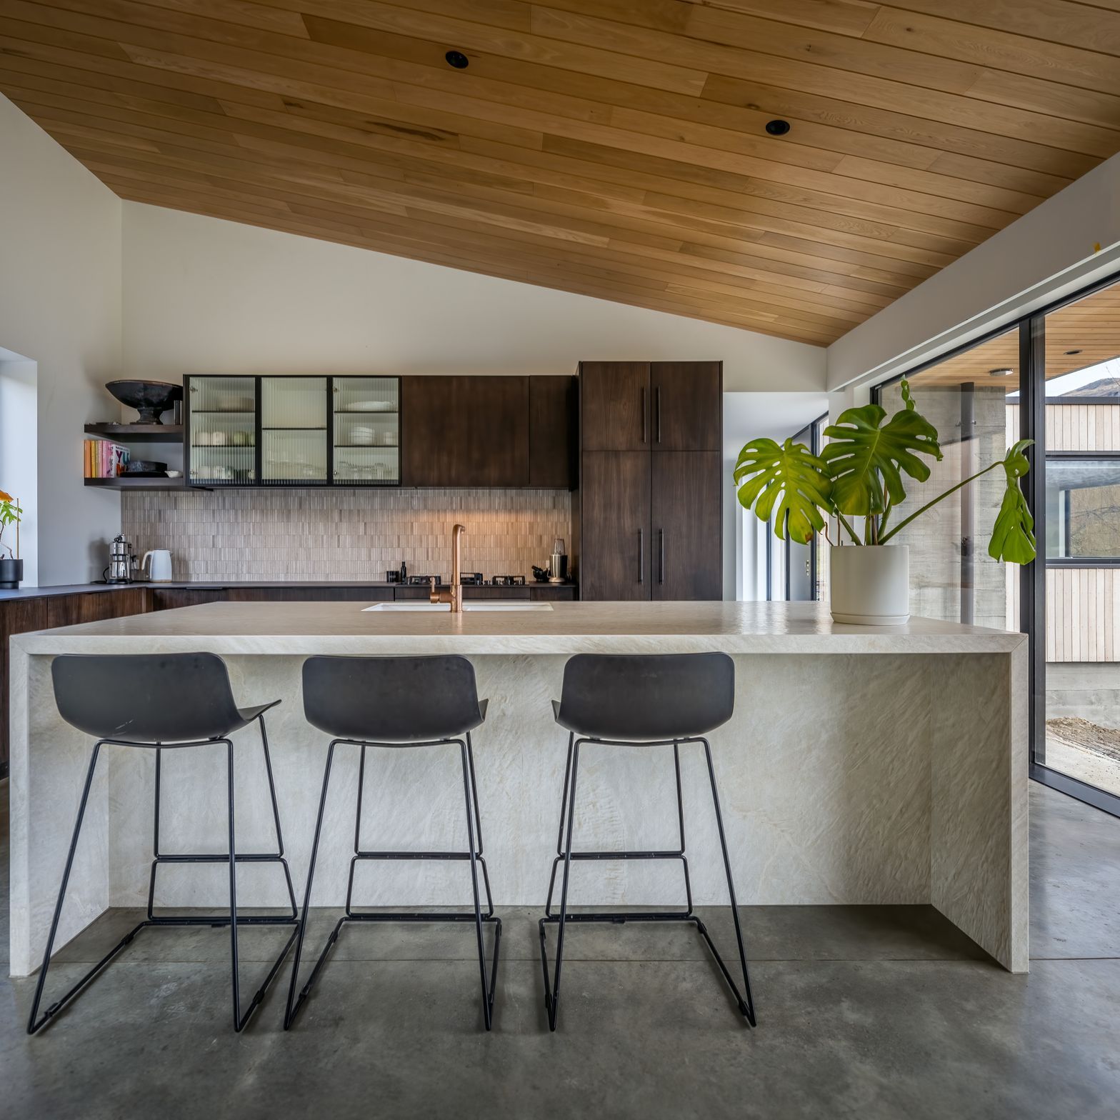
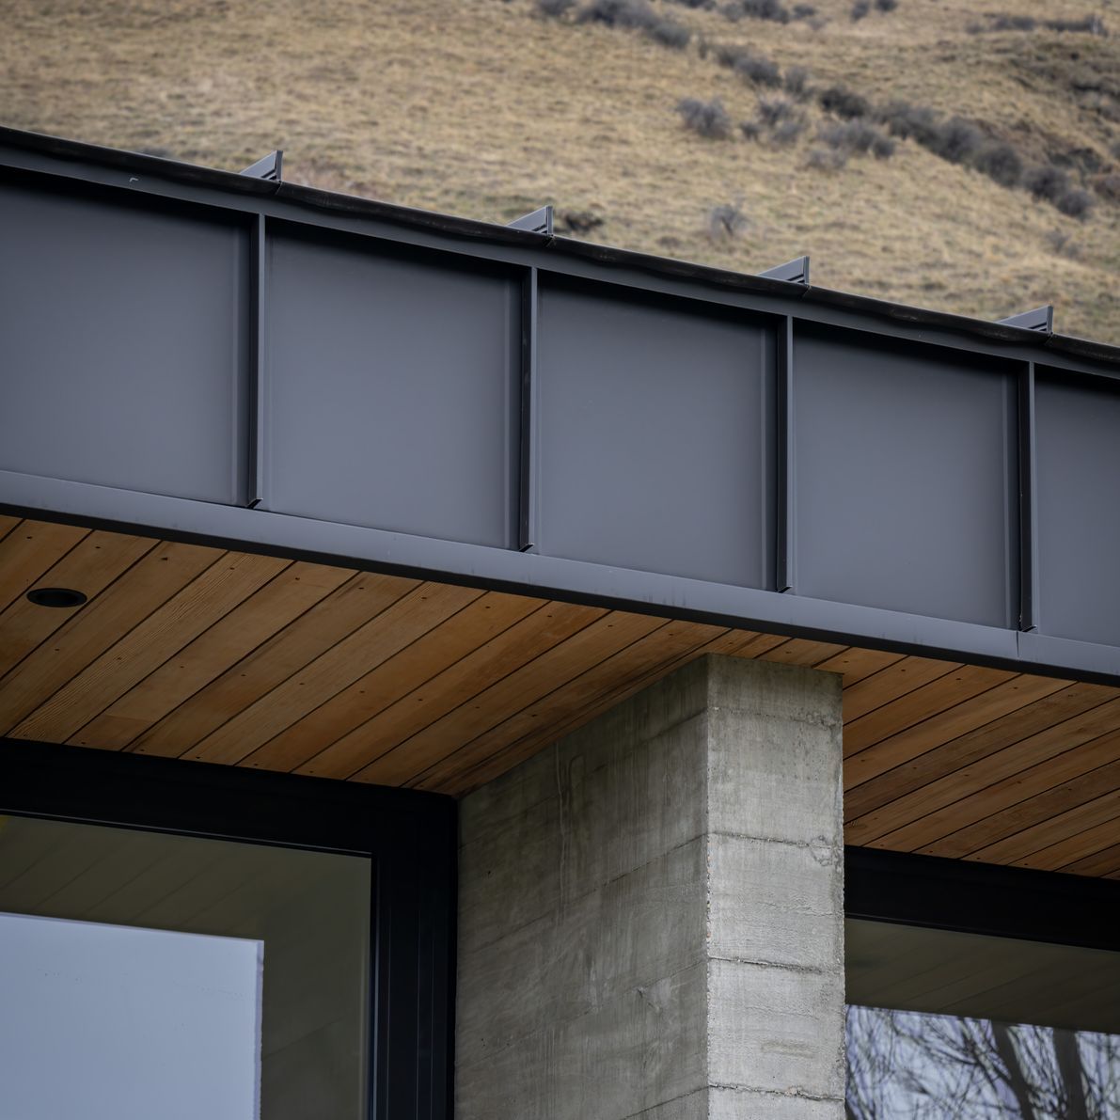
A restrained, natural palette of materials is proposed, with dark, natural tones for the roof and cladding, characteristic of the local area. Consideration has been given to the modulation and variation of the facades, with a mix of metal and timber claddings combined with natural board-finished concrete elements. Careful attention has been paid to proportion and roof pitch, so that the whole reads as a simple, uncluttered architectural form that is in keeping with its surroundings.
- Completed
- 2023
- Price range
- $1m - $2m
- Building style
- Contemporary
- Client
- private residential
Like this Project?
Hire Ben Hudson Architects
The products behind the project
Two products specified into this build from two suppliers, verified ArchiPro members. Tap through to specifications, suppliers and lead times.


Professionals used in
this project
The practices and trades credited on this project.







More projects from
Ben Hudson Architects
Other work by Ben Hudson Architects, across every category they build in.


More in
Single House
Everything else in Single House, from every practice on ArchiPro.


Next Project
Keep scrolling